


Unit Information
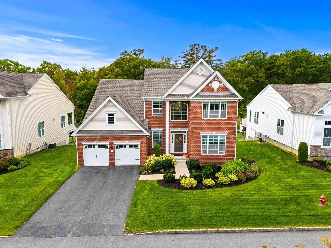
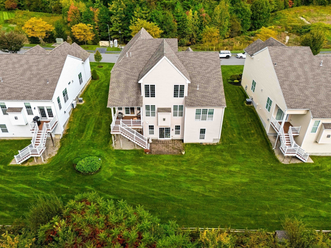
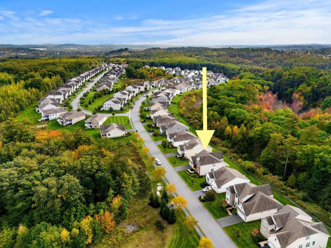
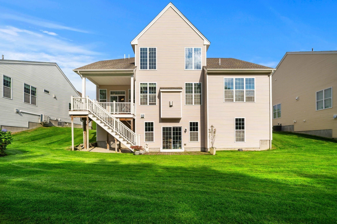
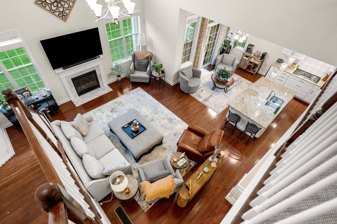
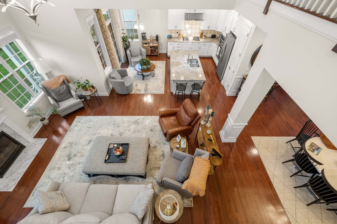
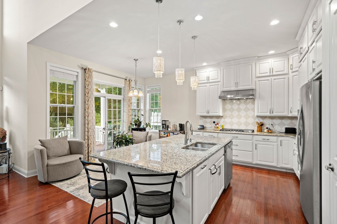
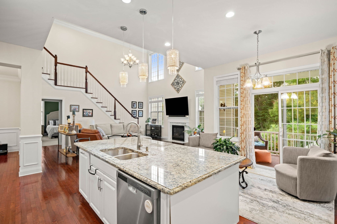
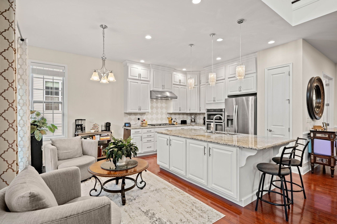
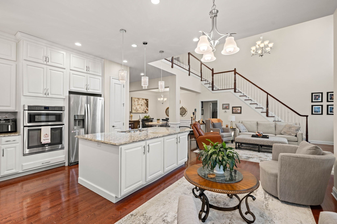
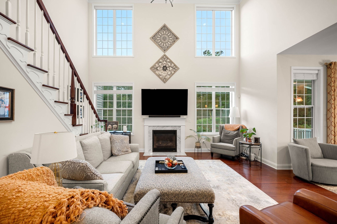
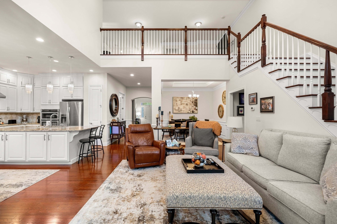
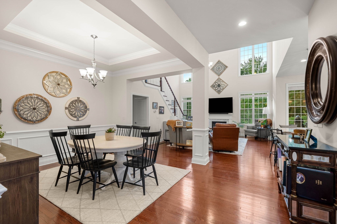
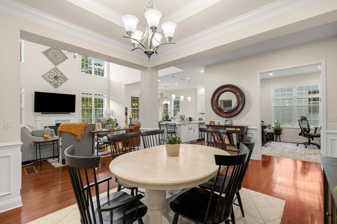
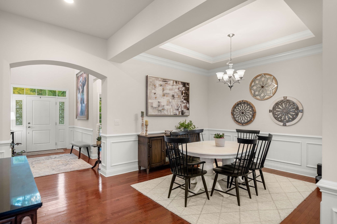
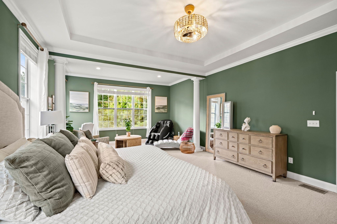
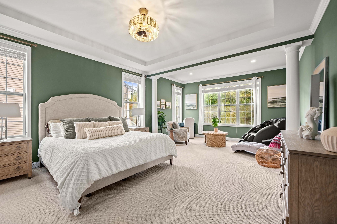
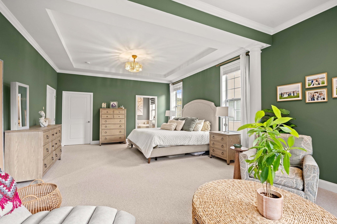
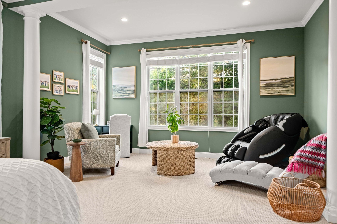
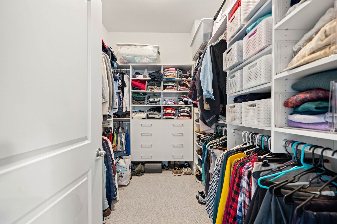
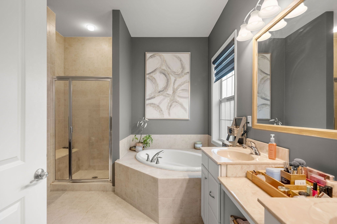
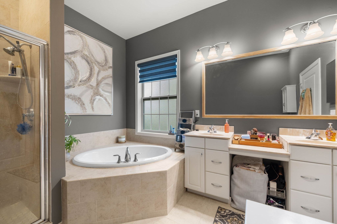
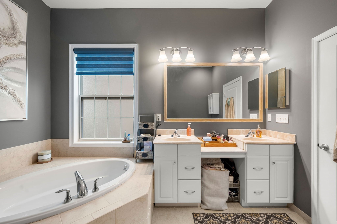
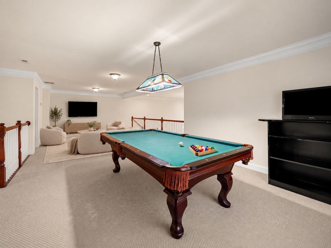
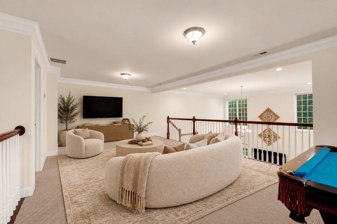
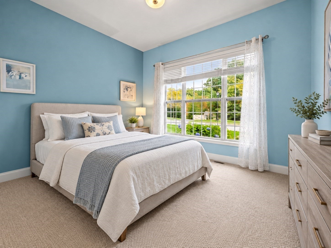
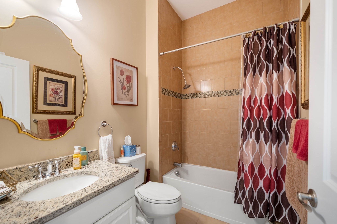
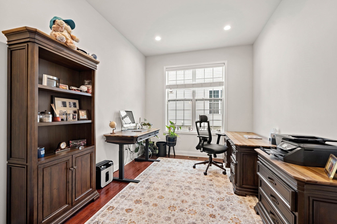
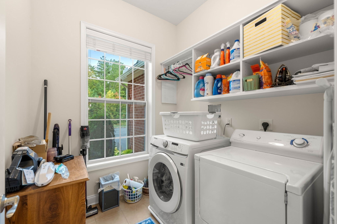
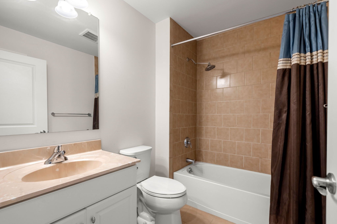
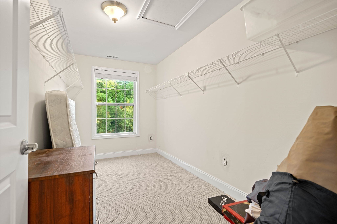
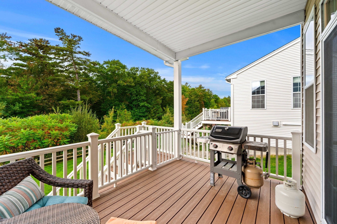
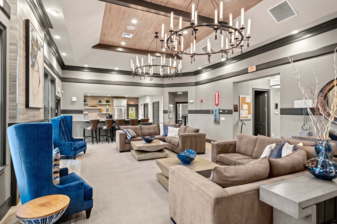
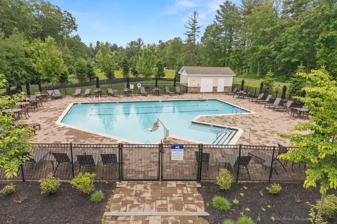
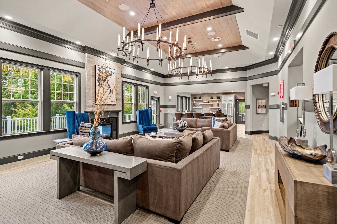
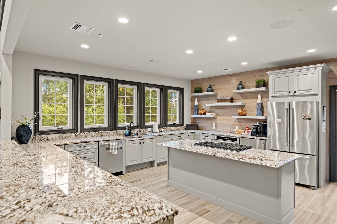
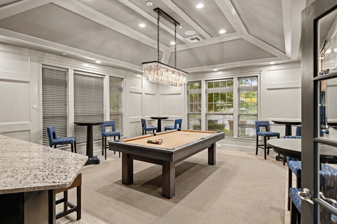
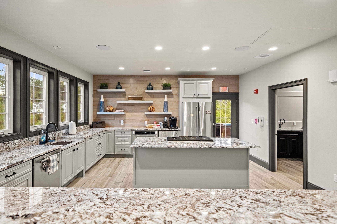
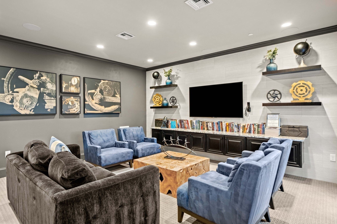
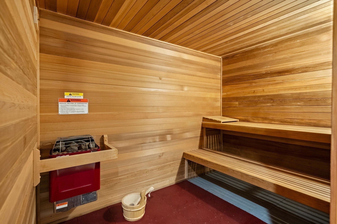
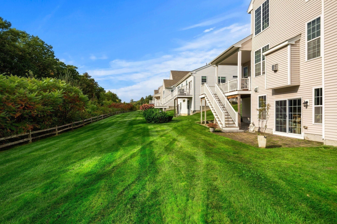
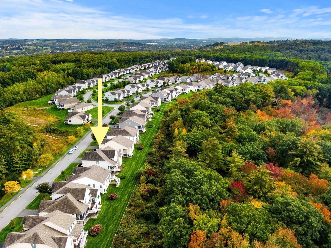
Step through the front door, see the sunlight pouring through the windows under the soaring ceiling, and you'll know this one's special. Homes this comfortable, upgraded and immaculate are hard to find, and this freestanding one sits on one of the best and most private-feeling lots in beloved 55+ Emerald Pines in Methuen MA. The great room has a gas fireplace and opens to the cabinet-packed, modern-feeling white kitchen with stainless appliances and plenty of room for both entertaining and cooking, with a true dining area rounding out the open first floor. The front-to-back primary suite feels like a luxury hotel, with its own sitting room, an en suite bath and a walk-in closet with a custom California Closets organizer. A second first-floor bedroom, a home office and the laundry keep daily life on one level. Upstairs you'll find a third bedroom, a full bath and a huge walk-in storage room, so there's tons of storage. The family room fits a pool table plus a large lounging area made for movie night. Outside, you get both: a covered deck looking into the woods and a patio below it off the walkout. Then there's the clubhouse, and it's spectacular, so check out the photos: a yoga, Pilates and exercise room, a sauna and steam room, an outdoor pool, pickleball and tennis courts, bocce, a putting green and a party space you can rent with a massive full kitchen and a living room setup. This is a true community in every sense of the word. Make friends, or don't, and enjoy your peace. It's up to you. Shoveling the walkway and driveway, mowing the lawn, leaf removal and tending your outdoor plants are all done for you by a professionally managed association with an on-site team. Tuscan Village in Salem NH is 5.7 miles away for tax-free shopping, Whole Foods, Starbucks, The Capital Grille, health care, veterinary care, outdoor recreation and entertainment. Downtown Newburyport MA is about 19 miles away, and Boston is about 34 miles. There's so much to love about this one, you'll want it to be yours. Showings begin Thursday by appointment. Open House Event Sunday 11-1.
- Additional Details
- Status: Active
- Type: Condo, Condominium
- Style: Detached
- Zip Code: 01844
- HOA Fee: $781
- Living Levels: 2
- Unit Level: 1
- Parking
- Garage: 2
- Garage Capacity: 2
- Parking: Driveway,Attached,Garage
- Parking Spaces: 4
- Rooms and Dimensions
- Total Units: 140
- Total Floors: 2
- Total Rooms: 8
- Has Basement: Yes
Loading...
$948,000
- Listing ID: 73588065
- Bedrooms: 3
- Full Baths: 3
- Living Area: 2,875 sqft Convert
View description

Luxury Residential Group
(617) 233-5800
Receive more info or arrange a tour
When you are ready, please contact us and we will put our unrivaled knowledge of the Boston real estate market to work for you. Whether you are buying a luxury condo or renting a luxury apartment, we pledge to make your experience as stress free and enjoyable as possible.
Please call, email, or send us a message through the web form below. An LRG Real Estate agent will contact you promptly.

 LRG Luxury Residential Group | 355 Boylston St, Boston MA 02116 | (617) 233-5800 | |