


Unit Information
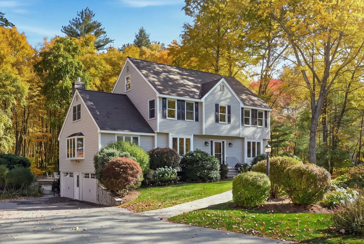
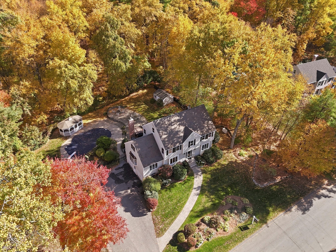
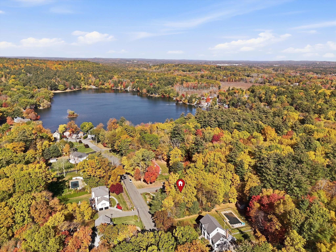
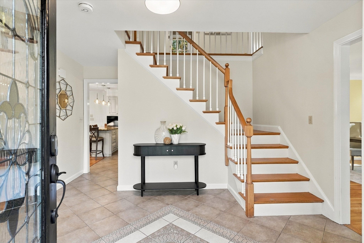
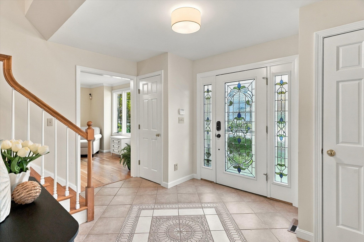
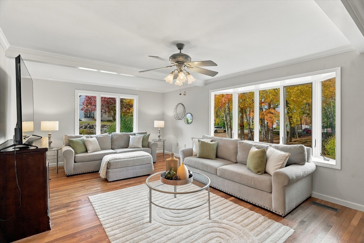
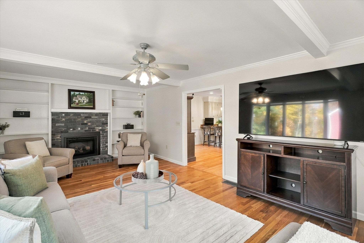
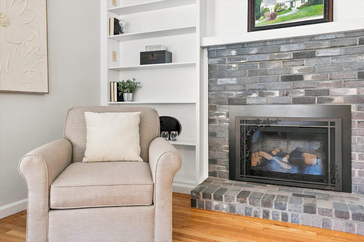
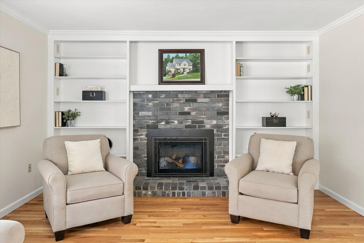
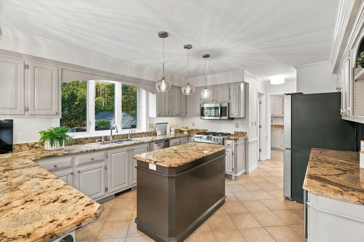
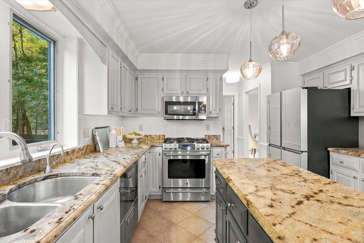
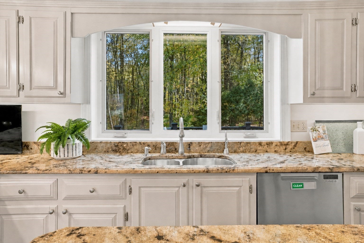
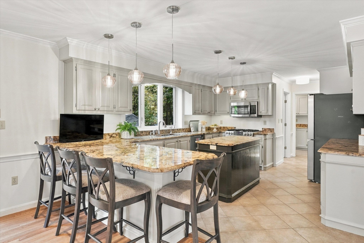
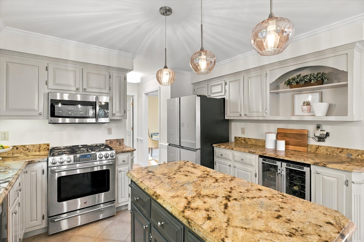
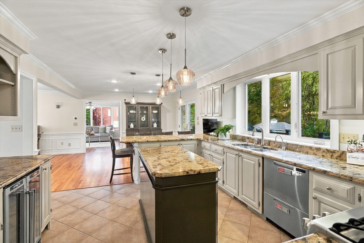
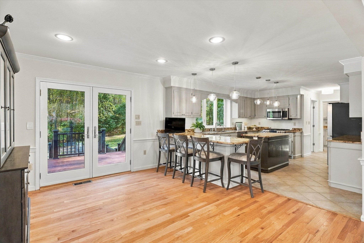
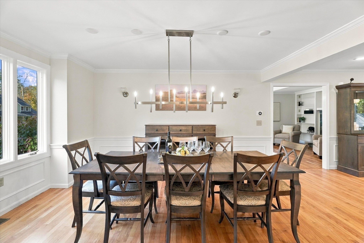
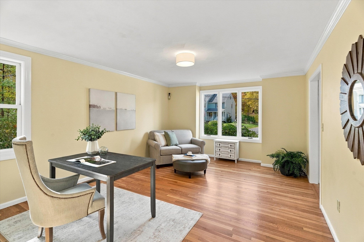
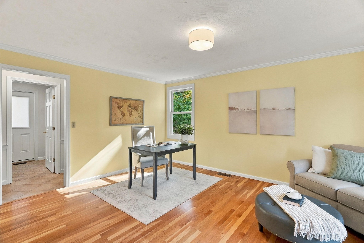
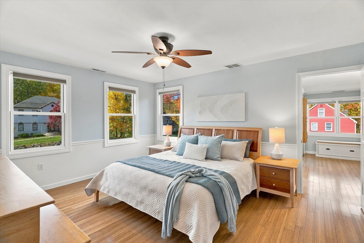
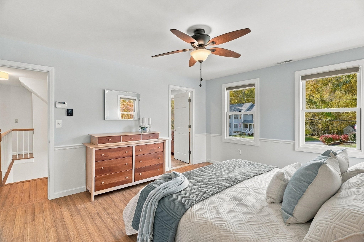
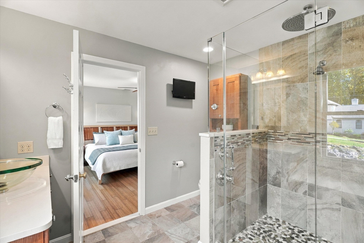
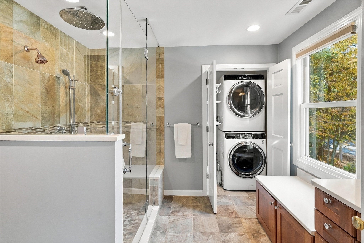
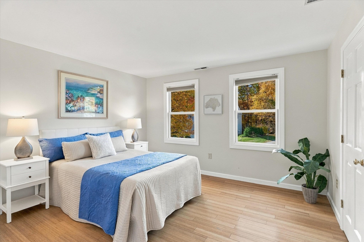
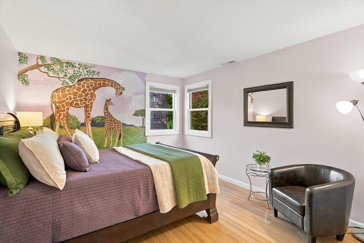
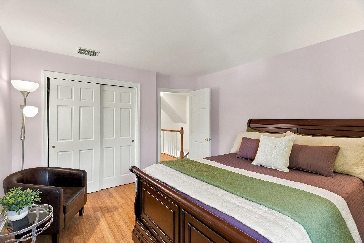
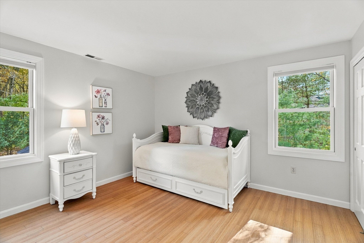
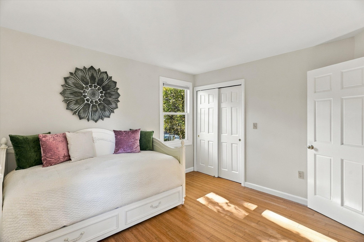
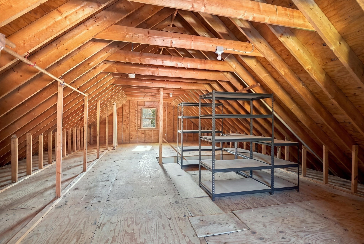
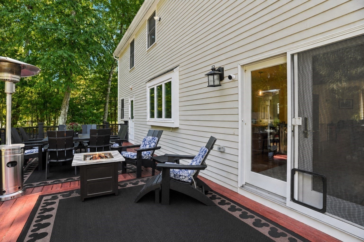
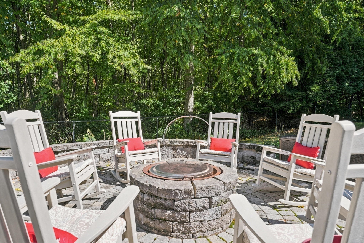
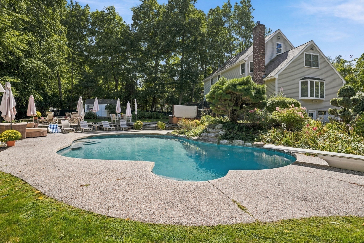
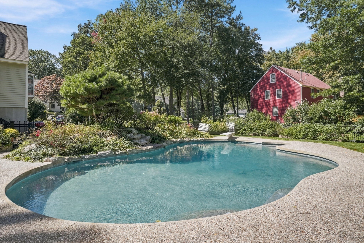
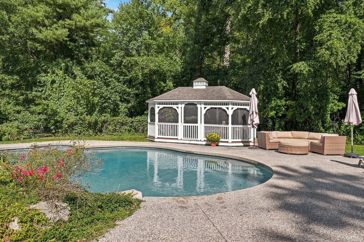
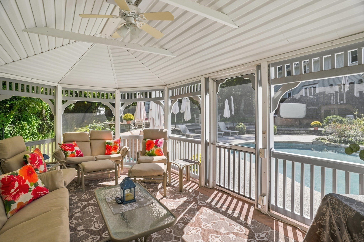
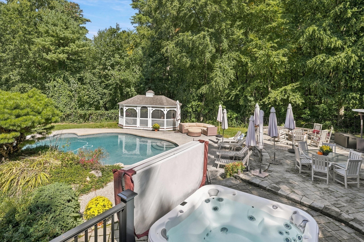
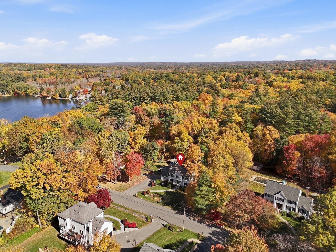
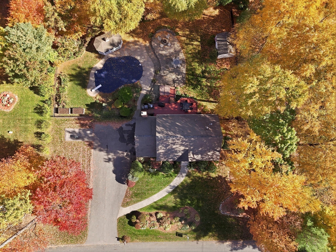
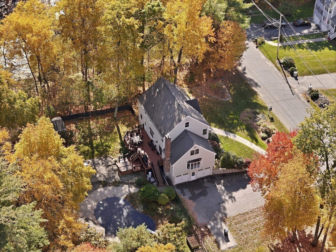
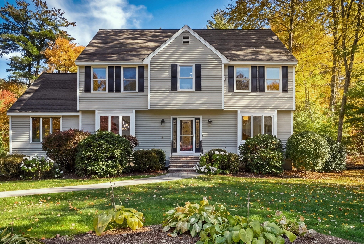
Your Own Private Resort — Where Everyday Living Becomes a Celebration. Imagine fall evenings gathered around a crackling fire pit, laughter drifting across this extended lot with a magical fenced in backyard. The sparkling heated in-ground pool just steps from your gazebo will soon be ready for winter. Here, life feels like a getaway, and every season brings another reason to gather, relax, and make memories. From poolside afternoons and evenings in the jacuzzi to intimate dinners prepared on the piped-in gas grill, this extraordinary property was made for entertaining. Step inside, where a spacious foyer sets the stage for a home equally suited to elegant entertaining and comfortable everyday living. A versatile salon or private office sits to the right, while the soaring dining room flows into a welcoming gathering area and chef-inspired kitchen featuring stone countertops, stainless steel appliances, and a generous center island. The full-length living room, warmed by a gas fireplace, offers the perfect place to unwind. Upstairs, the spacious primary suite feels like a retreat of its own, complete with an en-suite bath featuring a walk-in shower, an enormous walk-in closet/ dressing room. Three additional bedrooms and a half bath complete the home's four-bedroom, 2.5-bath layout. Need room for hobbies, fitness, or projects? The basement offers space and storage while the walk-up attic provides valuable storage potential too. Beyond the home, your private outdoor sanctuary awaits. Swim beneath the summer sun, dine on the deck, sit in the screened gazebo, soak in the jacuzzi, or settle beside the fire pit as the evening sky unfolds. Forest Lake is just down the street, and nearby conservation trails invite you to explore the natural beauty surrounding you. With exceptional indoor and outdoor gathering spaces, room to spread out, and a setting that inspires you to slow down and savor life, this is more than a home—it's an opportunity to create the lifestyle you've been dreaming about. A full house generator provides convenience. Close to tax-free shopping in Nh, this location is greatly desired. Some homes simply check the boxes. This is the kind of home that makes you imagine the life you could live here. Come experience it for yourself!
- Additional Details
- Status: New
- Type: Single Family, Single Family Residence
- Zip Code: 01844
- Parking
- Garage: 3
- Garage Capacity: 3
- Parking: Paved,Garage Door Opener,Storage,Off Street,Driveway,Attached,Garage
- Parking Spaces: 11
- Rooms and Dimensions
- Total Rooms: 8
- Has Basement: Yes
Loading...
$878,500
- Status: New
- Listing ID: 73594076
- Bedrooms: 4
- Full Baths: 2
- Half Baths: 1
- Living Area: 2,811 sqft Convert
- Lot Size: 83,199 sqft Convert
- Acres: 1.91
View description

Luxury Residential Group
(617) 233-5800
Receive more info or arrange a tour
When you are ready, please contact us and we will put our unrivaled knowledge of the Boston real estate market to work for you. Whether you are buying a luxury condo or renting a luxury apartment, we pledge to make your experience as stress free and enjoyable as possible.
Please call, email, or send us a message through the web form below. An LRG Real Estate agent will contact you promptly.

 LRG Luxury Residential Group | 355 Boylston St, Boston MA 02116 | (617) 233-5800 | |