



Unit Information
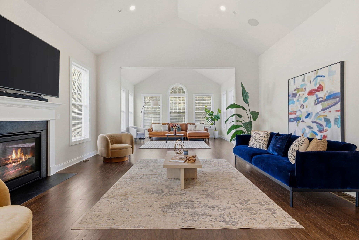
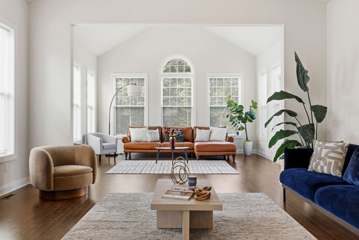
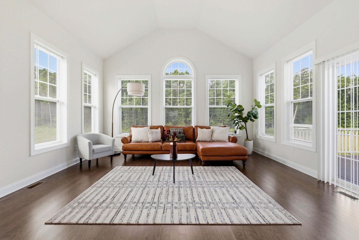
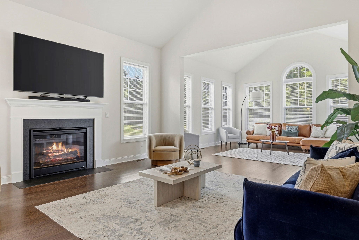
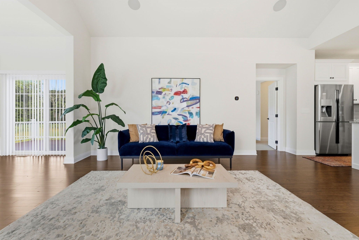
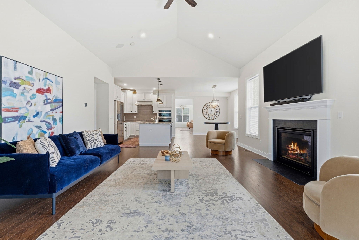
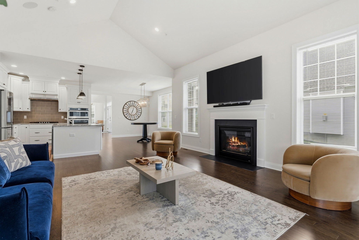
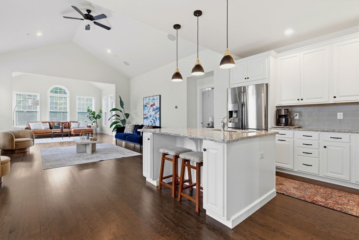
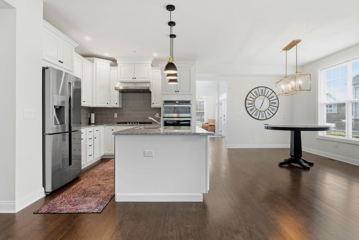
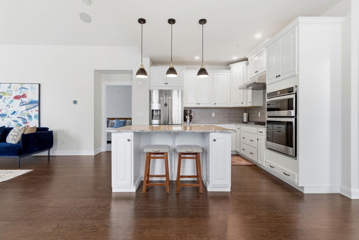
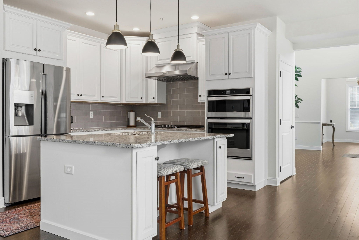
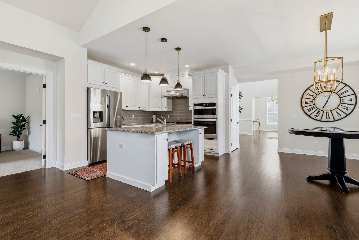
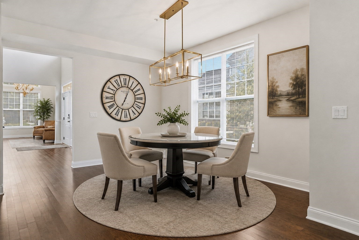
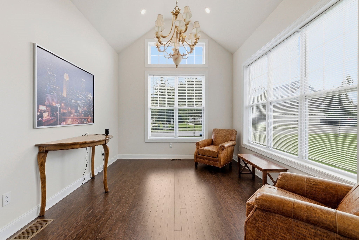
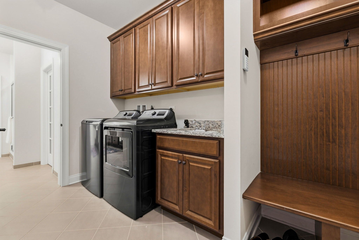
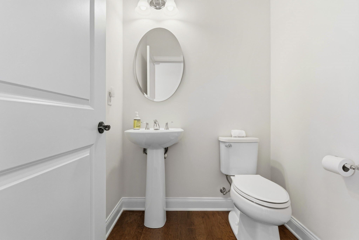
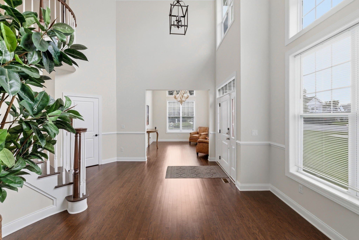
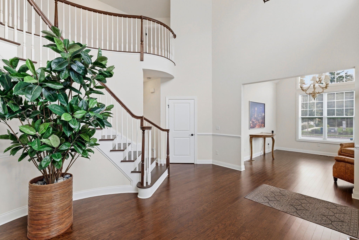
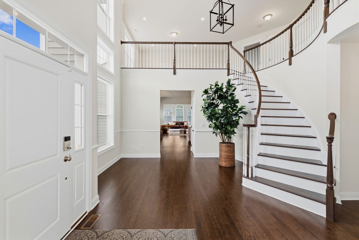
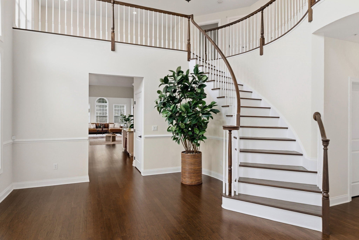
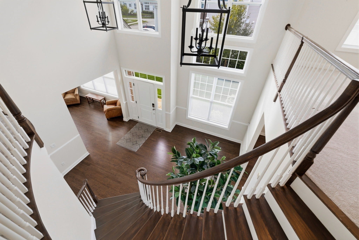
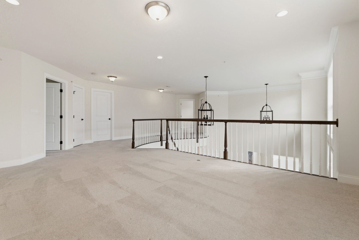
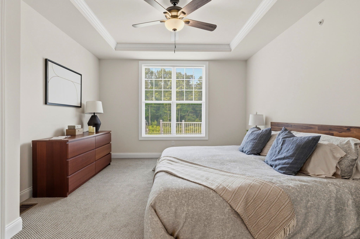
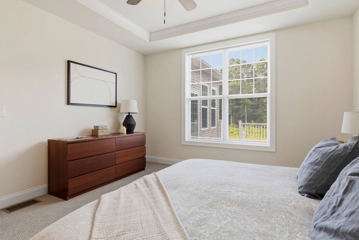
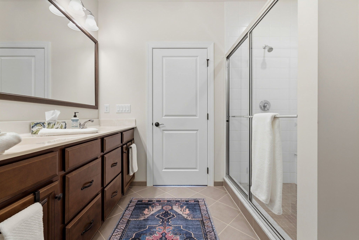
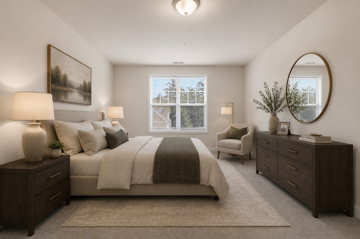
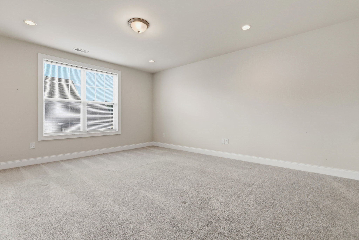
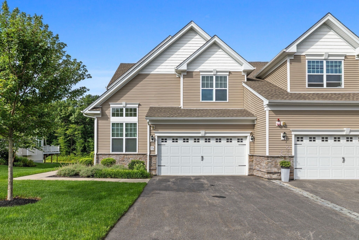
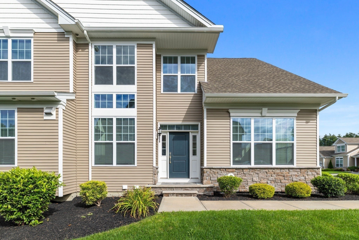
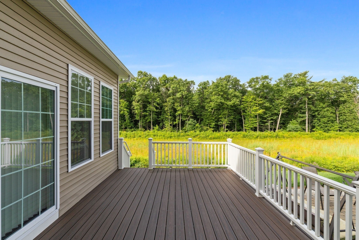
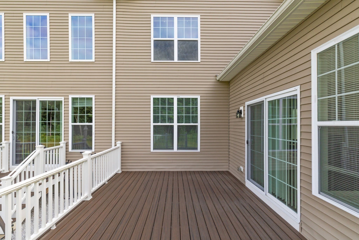
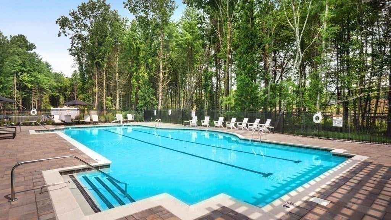
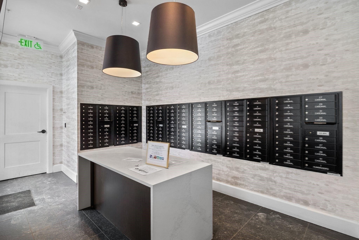
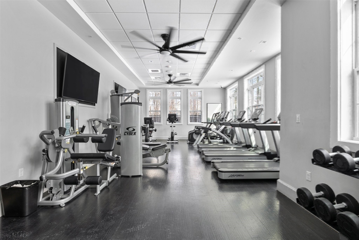
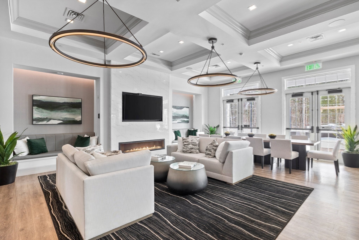
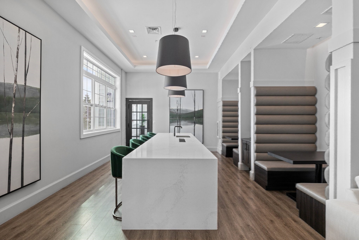
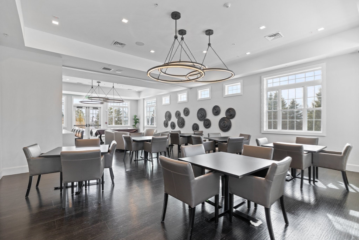
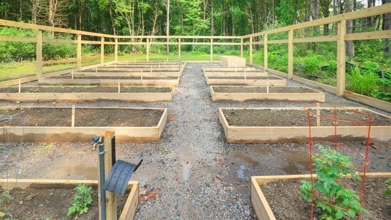
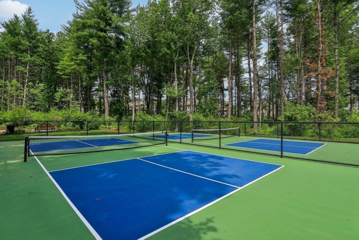
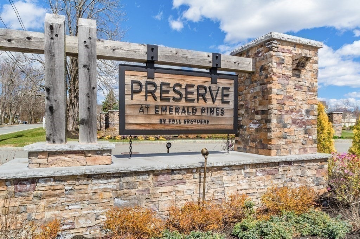
Welcome to Preserve at Emerald Pines, a premier Toll Brothers 55+ community offering resort-style living and exceptional amenities. This desirable Bryn Athyn Manor floor plan features three bedrooms, two full baths & one half bath, and an open-concept layout thoughtfully designed for everyday living and entertaining. Expansive windows fill the home with natural sunlight & high ceilings, creating a bright and inviting atmosphere throughout. The beautifully appointed kitchen features white cabinetry, granite countertops, stainless steel appliances, and a spacious island overlooking the open concept living and dining areas, making it the perfect setting for hosting family and friends. Adjacent to the main living space, venture out through the sliders to the expansive deck which provides an ideal place to enjoy morning coffee, outdoor dining, or simply unwind. The first-floor primary suite offers comfort and convenience with a spacious en-suite bath featuring a large shower, while first-floor laundry enhances everyday living. Two additional bedrooms provide flexible space for guests, a home office, or hobbies. The unfinished basement creates down the line opportunity or additional storage. The spacious garage is just what you’re looking for in the winter or if you’re a car enthusiast! Residents enjoy a low-maintenance lifestyle with exceptional amenities including an in-ground pool, clubhouse, fitness center, pickleball and bocce courts, community garden, and an active social calendar. Conveniently located near Tuscan Village's premier shopping, dining, and entertainment, with easy access to major highways & so much more.
- Additional Details
- Status: Active
- Type: Condo, Condominium
- Style: Townhouse
- Zip Code: 01844
- HOA Fee: $648
- Living Levels: 2
- Unit Level: 1
- Parking
- Garage: 2
- Garage Capacity: 2
- Parking: Attached,Off Street,Paved,Garage
- Parking Spaces: 4
- Rooms and Dimensions
- Total Units: 192
- Total Floors: 2
- Total Rooms: 8
- Has Basement: Yes
Loading...
$920,000
- Listing ID: 73564845
- Bedrooms: 3
- Full Baths: 2
- Half Baths: 1
- Living Area: 3,046 sqft Convert
View description

Luxury Residential Group
(617) 233-5800
Receive more info or arrange a tour
When you are ready, please contact us and we will put our unrivaled knowledge of the Boston real estate market to work for you. Whether you are buying a luxury condo or renting a luxury apartment, we pledge to make your experience as stress free and enjoyable as possible.
Please call, email, or send us a message through the web form below. An LRG Real Estate agent will contact you promptly.

 LRG Luxury Residential Group | 355 Boylston St, Boston MA 02116 | (617) 233-5800 | |