


Unit Information
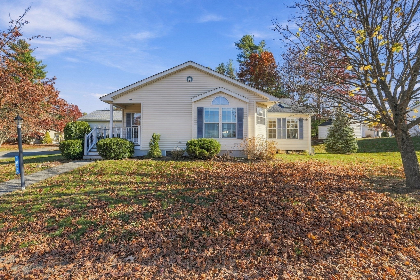
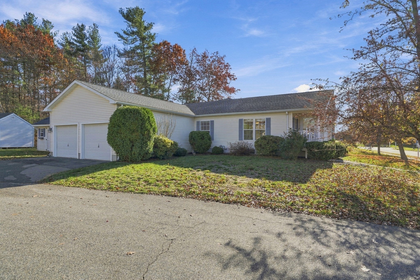
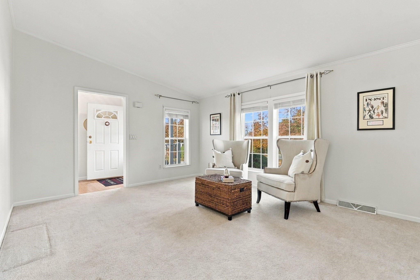
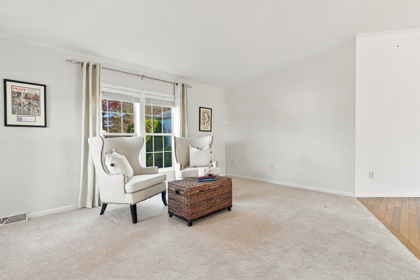
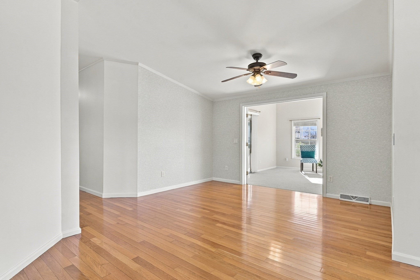
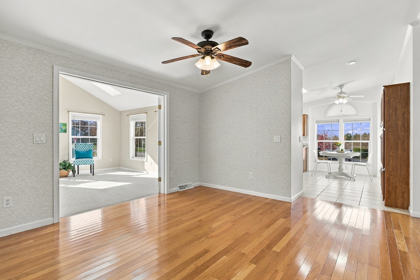
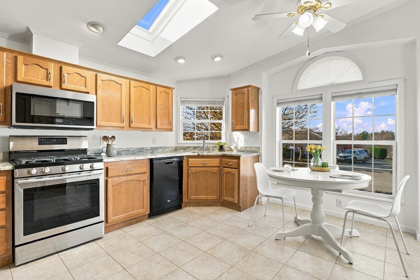
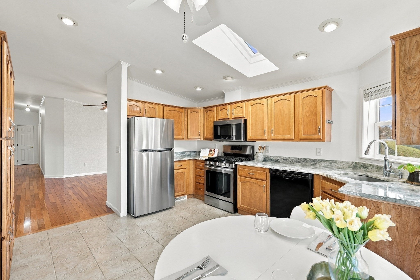
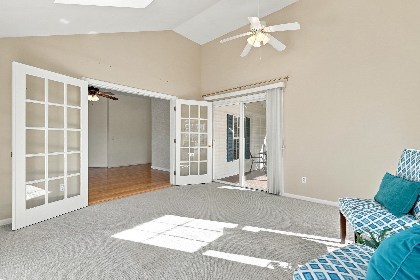
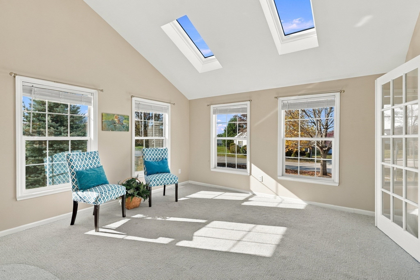
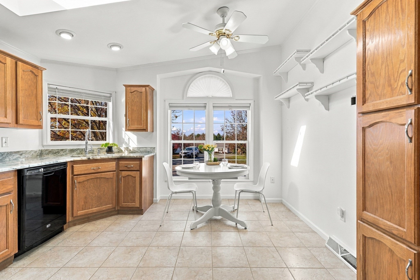
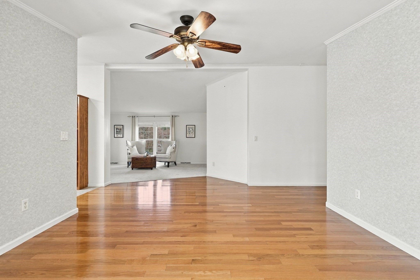
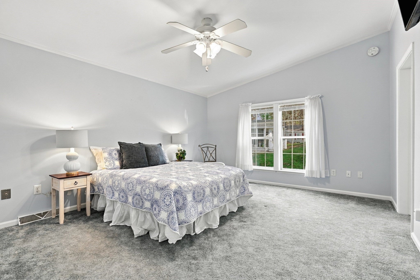
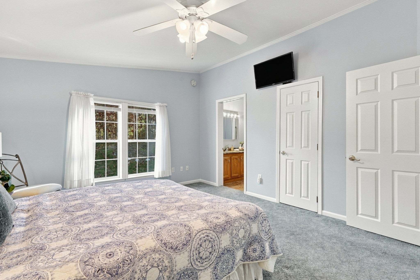
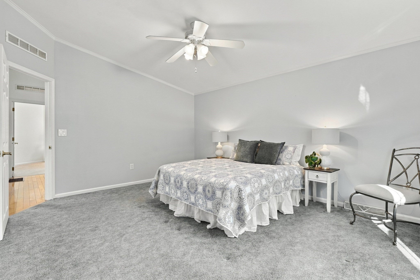
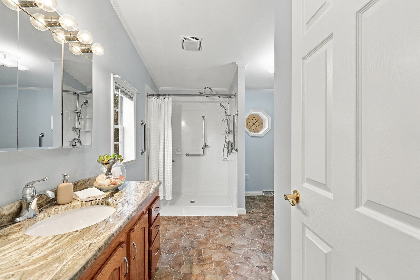
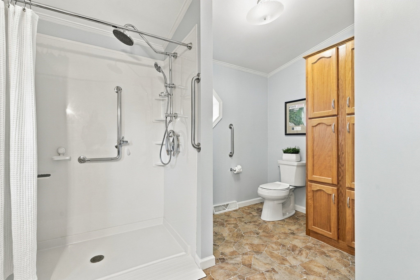
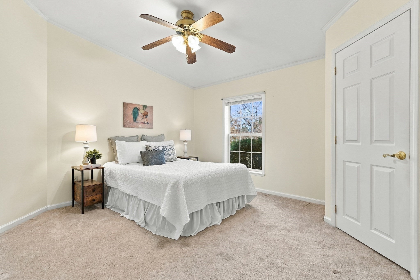
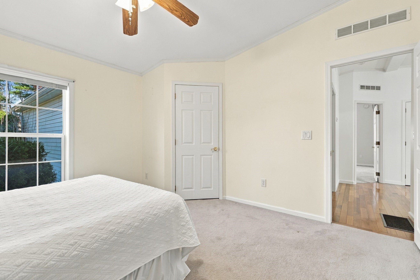
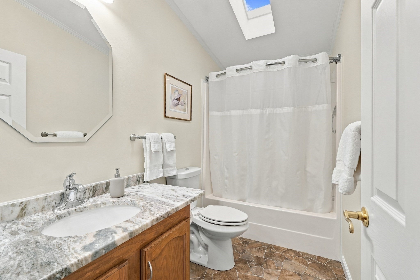
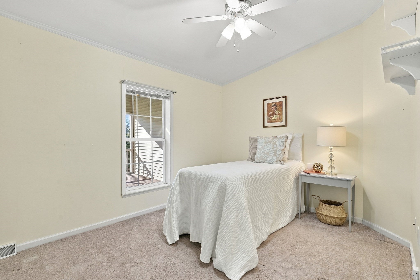
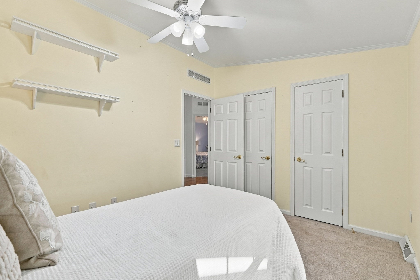
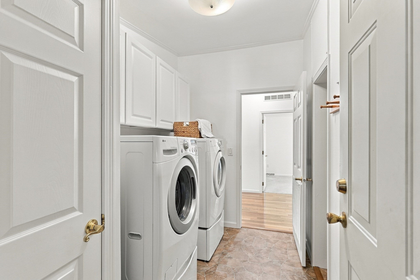
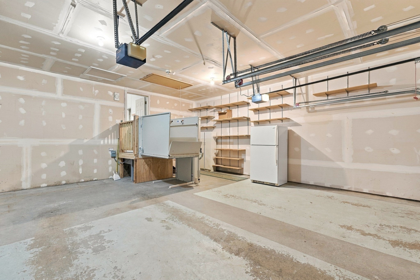
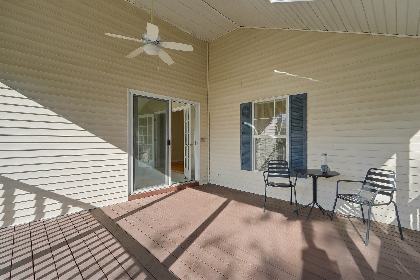
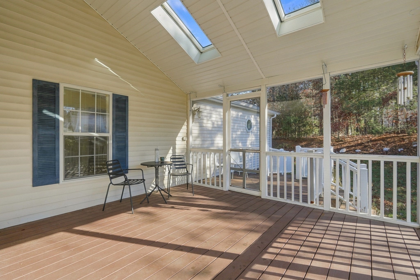
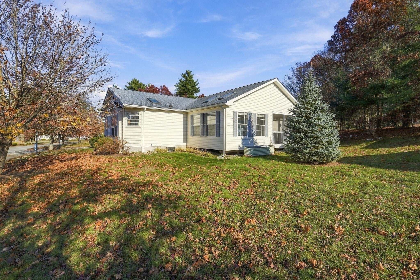
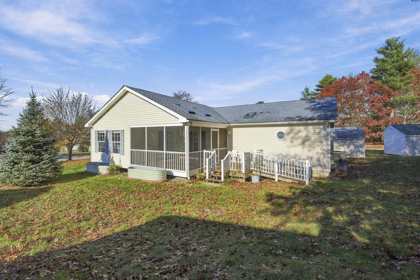
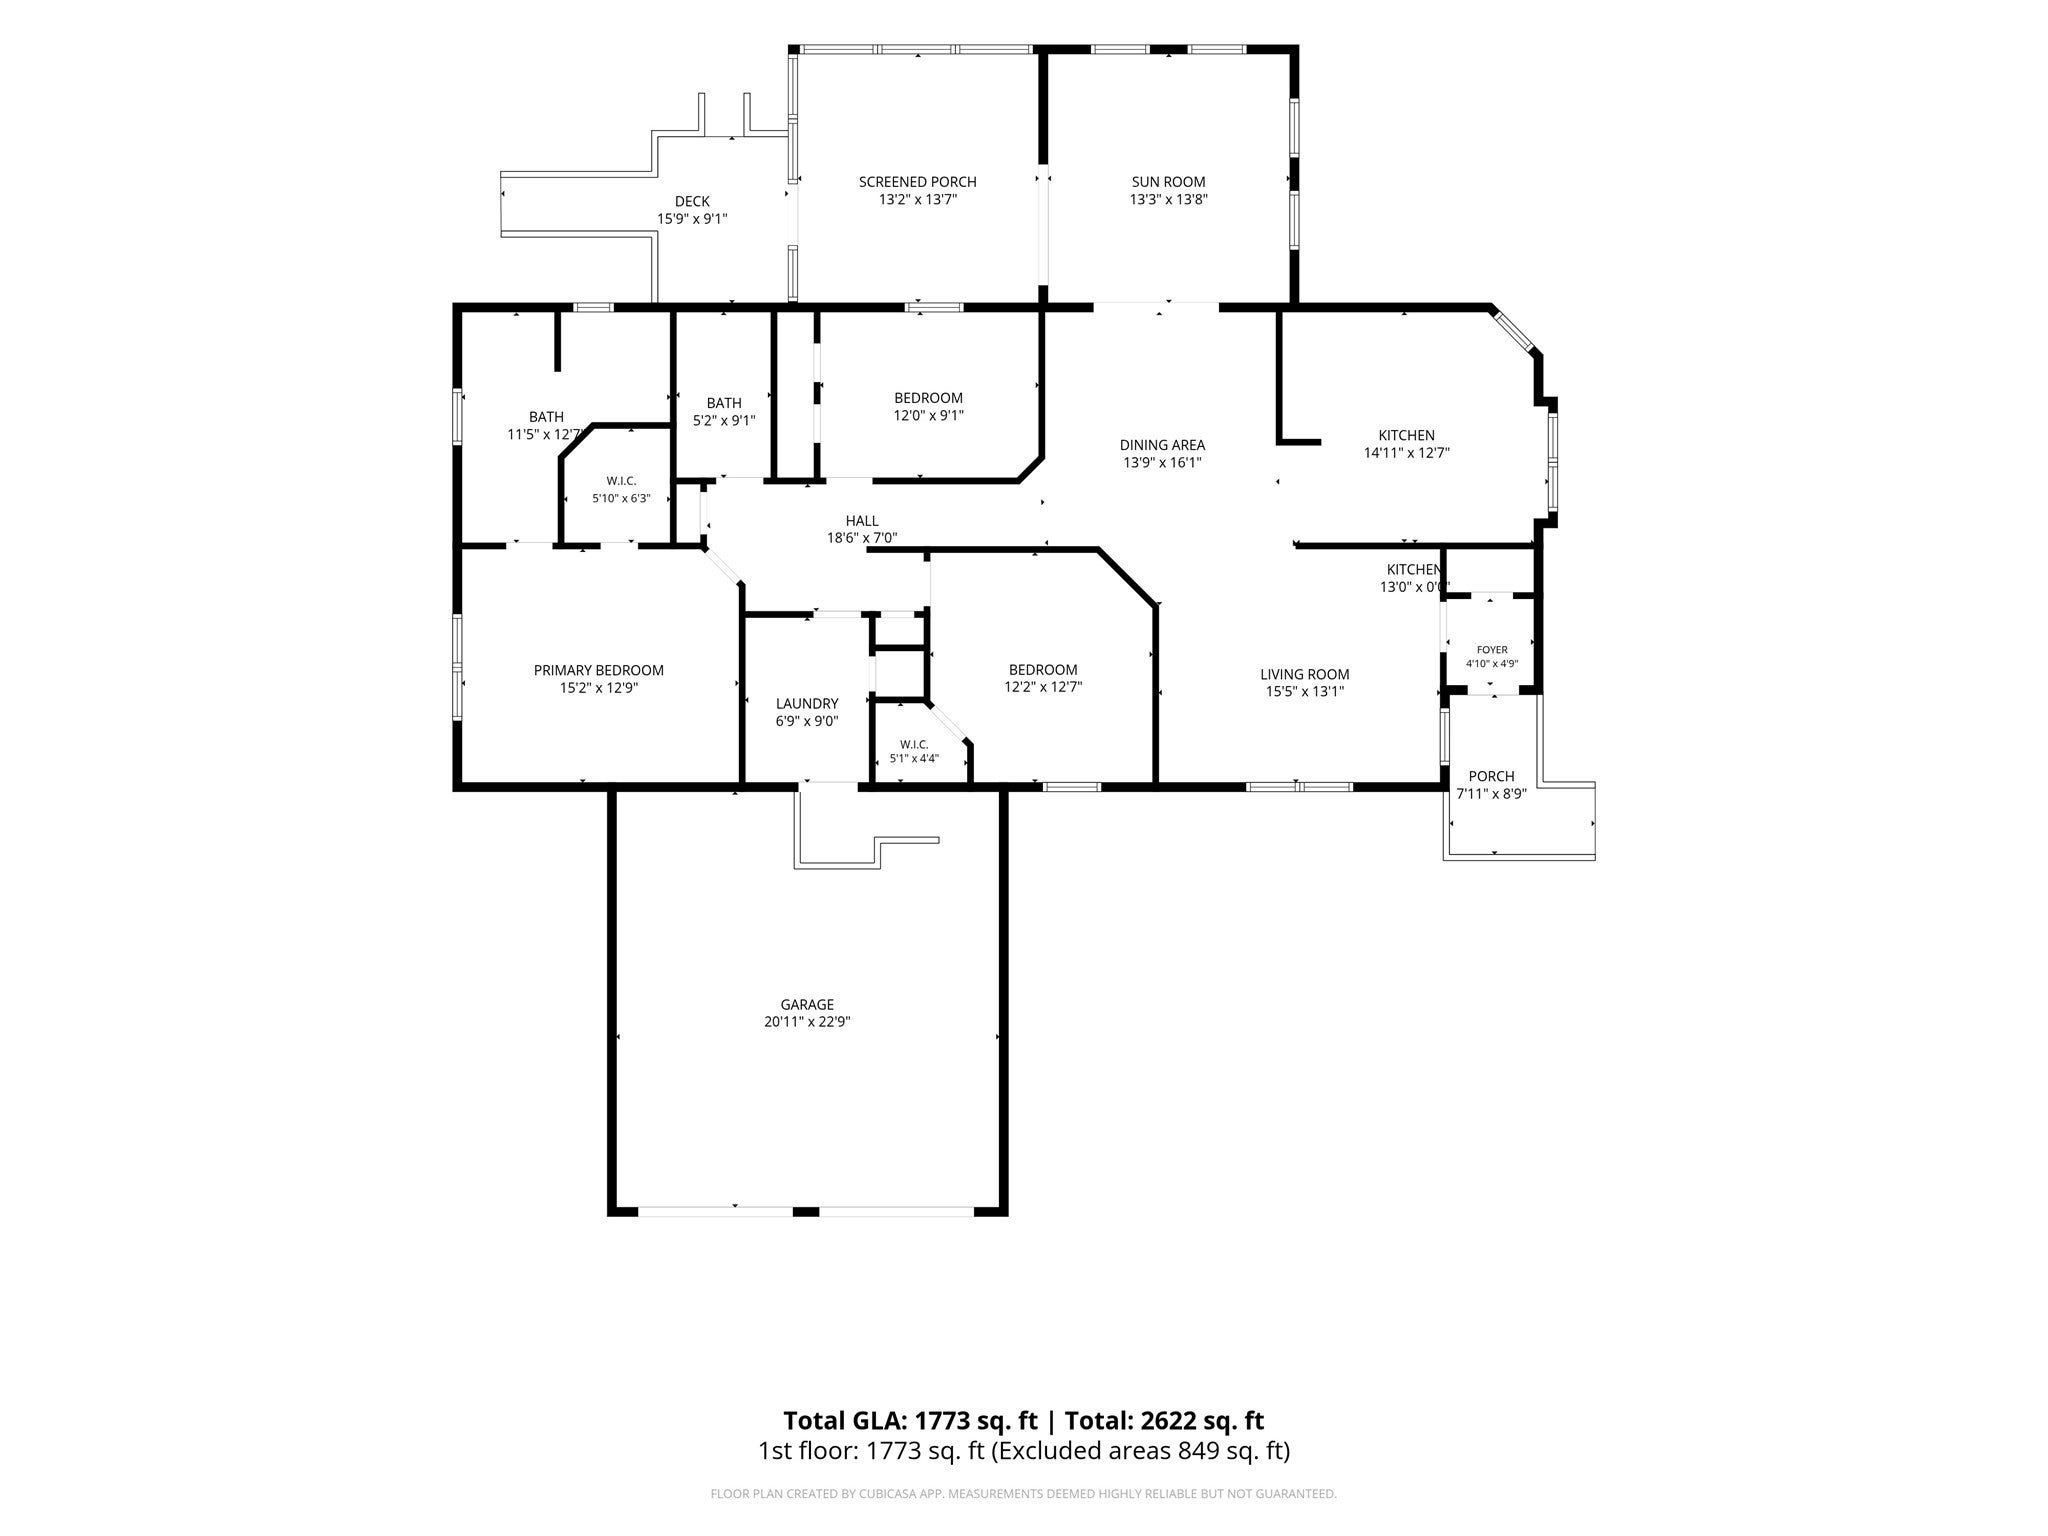
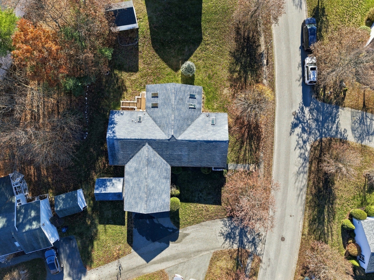
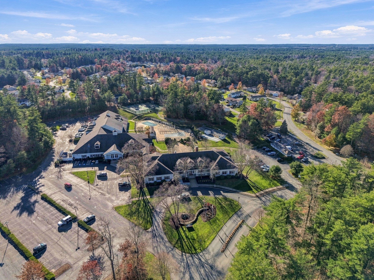
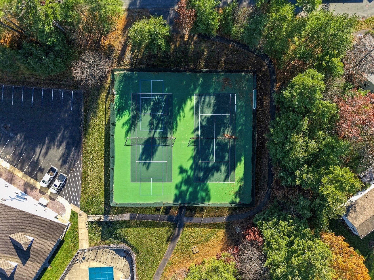
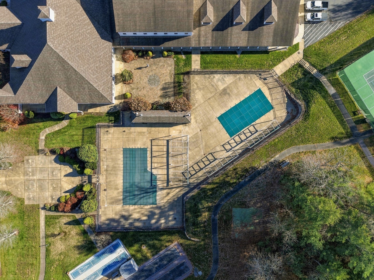
Single-level, 3-bedroom, 2-bath turnkey modular home on an oversized 10,765 sq ft corner lot in Oak Point, New England's largest 55+ community in Middleborough, MA. Cathedral ceilings fill the home with light, and hardwood floors run through the dining room, family room, and hall. The sunny eat-in kitchen, with a skylight, recessed lighting, tile floors, granite counters, and a stainless gas range, microwave, and refrigerator, looks out on evening sunsets. Mature trees surround the corner lot for privacy. Outdoor living is the standout here, with three distinct spaces: a full-size, four-season sunroom with skylights, a ceiling fan, French doors, and a slider to the deck; a covered screened porch; and an open, sunny deck perfect for grilling. The large attached 2-car garage and big garden shed add storage that is rare in Oak Point today. The primary suite offers a walk-in closet and an updated bath with granite and a walk-in accessible shower with a rain head, handheld shower, and grab bars. Two more bedrooms, one with a walk-in closet, work for guests, hobbies, or a home office, and the second bath is updated with granite counters and a skylight. Every bedroom has a ceiling fan. Accessible features include an elevator lift from the garage, wide hallways, an accessible primary shower, and single-level living throughout. You also get a spacious laundry room with plenty of storage, a newer LG washer and dryer, 200-amp electrical service, and central air. One of the larger homes in Oak Point, close to the clubhouse, indoor and outdoor pools, fitness center, tennis, pickleball, and bocce. Non-traditional HOA includes road maintenance, landscaping, snow & trash removal, land lease fees, sewer services, and all amenities, including multiple heated pools, a hot tub, tennis, pickleball, bocce, shuffleboard, billiards, a fitness center, a clubhouse, and a library. Bright, cheerful, and move-in-ready, this home is conveniently located on the South Shore. Live here and your social calendar will always be full!
- Additional Details
- Status: New
- Type: Single Family, Single Family Residence
- Style: House
- Zip Code: 02346
- HOA Fee: $1,012
- Parking
- Garage: 2
- Garage Capacity: 2
- Parking: Attached,Garage Door Opener,Storage,Off Street,Garage
- Parking Spaces: 4
- Rooms and Dimensions
- Total Rooms: 8
Loading...
$500,000
- Status: New
- Listing ID: 73603100
- Bedrooms: 3
- Full Baths: 2
- Living Area: 1,816 sqft Convert
- Lot Size: 10,765 sqft Convert
View description

Luxury Residential Group
(617) 233-5800
Receive more info or arrange a tour
When you are ready, please contact us and we will put our unrivaled knowledge of the Boston real estate market to work for you. Whether you are buying a luxury condo or renting a luxury apartment, we pledge to make your experience as stress free and enjoyable as possible.
Please call, email, or send us a message through the web form below. An LRG Real Estate agent will contact you promptly.

 LRG Luxury Residential Group | 355 Boylston St, Boston MA 02116 | (617) 233-5800 | |