



LRG: Luxury Residential Group
  • Login  /
  • 355 Boylston St
  • (617) 233-5800
Redefining Boston Real Estate

40 Village Rd #108A, Middleton, MA

Middleton Condo Get directions

Click for Search Results
40 Village Rd #108A, Middleton, MA Photo #1
40 Village Rd #108A, Middleton, MA Photo #2
40 Village Rd #108A, Middleton, MA Photo #3
40 Village Rd #108A, Middleton, MA Photo #4
40 Village Rd #108A, Middleton, MA Photo #5
40 Village Rd #108A, Middleton, MA Photo #6
40 Village Rd #108A, Middleton, MA Photo #7
40 Village Rd #108A, Middleton, MA Photo #8
40 Village Rd #108A, Middleton, MA Photo #9
40 Village Rd #108A, Middleton, MA Photo #10
40 Village Rd #108A, Middleton, MA Photo #11
40 Village Rd #108A, Middleton, MA Photo #12
40 Village Rd #108A, Middleton, MA Photo #13
40 Village Rd #108A, Middleton, MA Photo #14
40 Village Rd #108A, Middleton, MA Photo #15
40 Village Rd #108A, Middleton, MA Photo #16
40 Village Rd #108A, Middleton, MA Photo #17
40 Village Rd #108A, Middleton, MA Photo #18
40 Village Rd #108A, Middleton, MA Photo #19
40 Village Rd #108A, Middleton, MA Photo #20
40 Village Rd #108A, Middleton, MA Photo #21
40 Village Rd #108A, Middleton, MA Photo #22
40 Village Rd #108A, Middleton, MA Photo #23
40 Village Rd #108A, Middleton, MA Photo #24
40 Village Rd #108A, Middleton, MA Photo #25
40 Village Rd #108A, Middleton, MA Photo #26
40 Village Rd #108A, Middleton, MA Photo #27
40 Village Rd #108A, Middleton, MA Photo #28
40 Village Rd #108A, Middleton, MA Photo #29
40 Village Rd #108A, Middleton, MA Photo #30
Previous Photo Next Photo

Image 1 of 30

previous
  • Photo #1
  • Photo #2
  • Photo #3
  • Photo #4
  • Photo #5
  • Photo #6
  • Photo #7
  • Photo #8
  • Photo #9
  • Photo #10
  • Photo #11
  • Photo #12
  • Photo #13
  • Photo #14
  • Photo #15
  • Photo #16
  • Photo #17
  • Photo #18
  • Photo #19
  • Photo #20
  • Photo #21
  • Photo #22
  • Photo #23
  • Photo #24
  • Photo #25
  • Photo #26
  • Photo #27
  • Photo #28
  • Photo #29
  • Photo #30
next

Unit Information

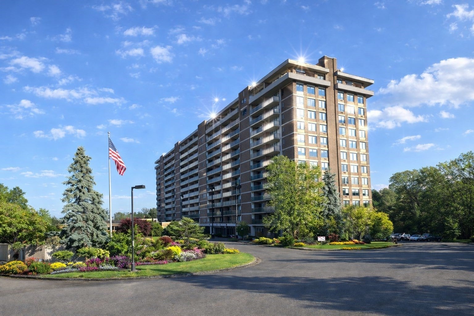
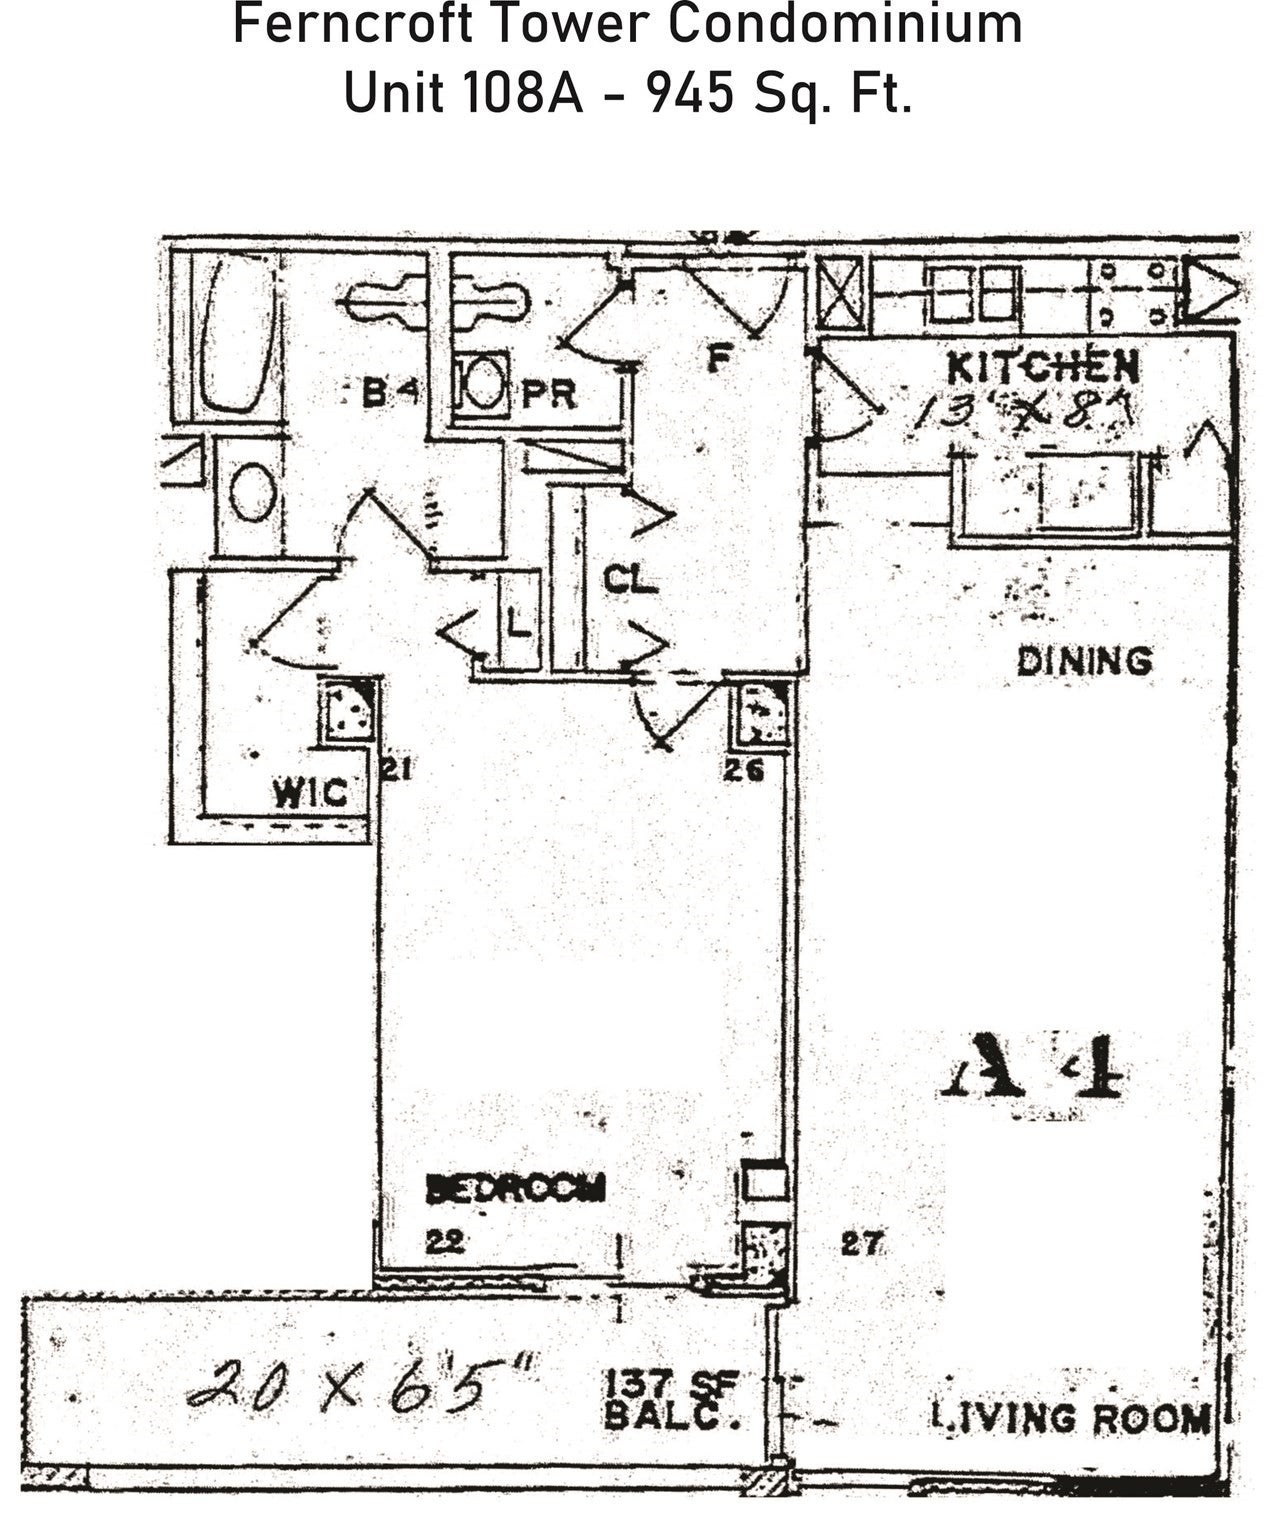
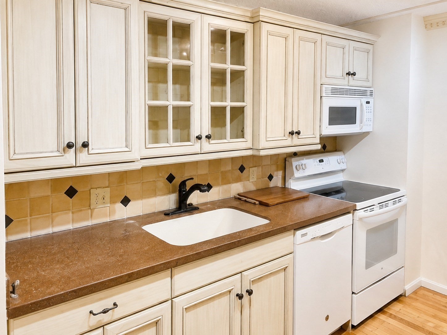
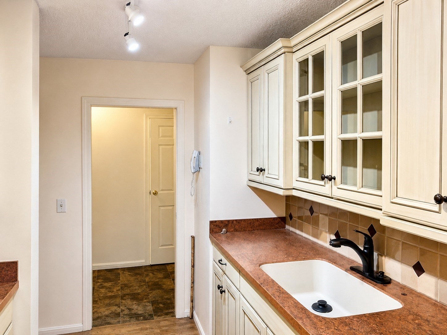
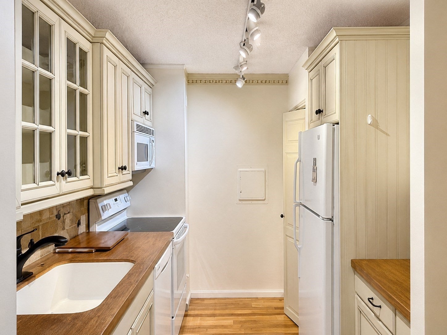
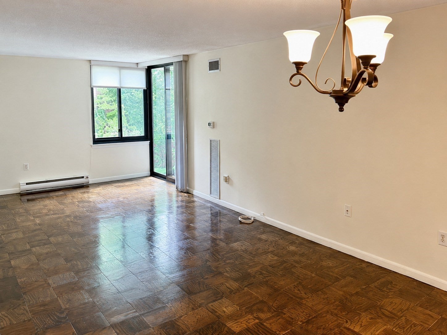
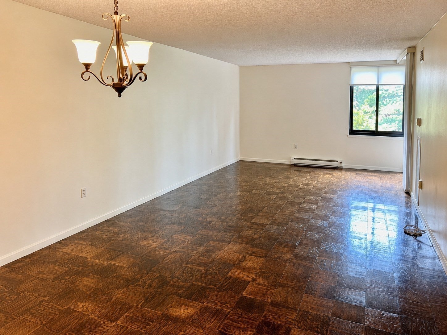
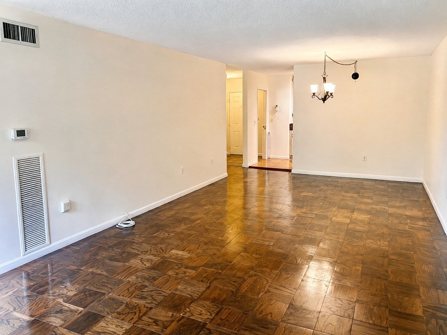
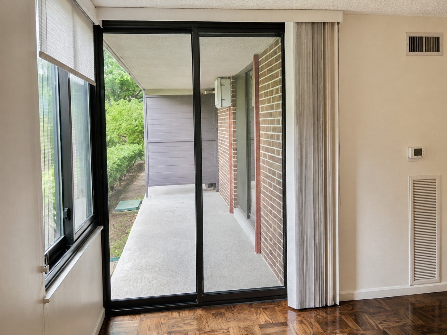
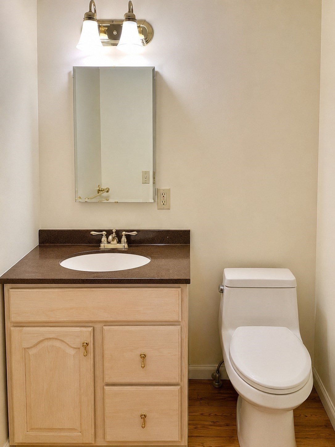
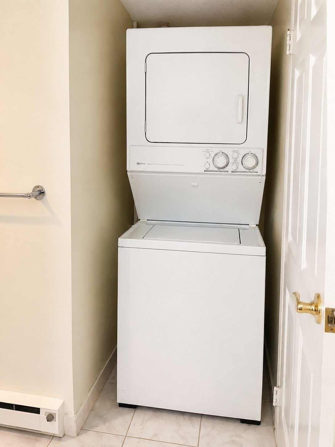
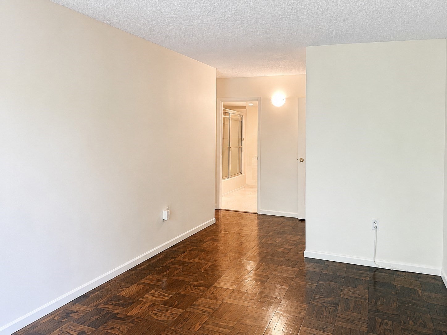
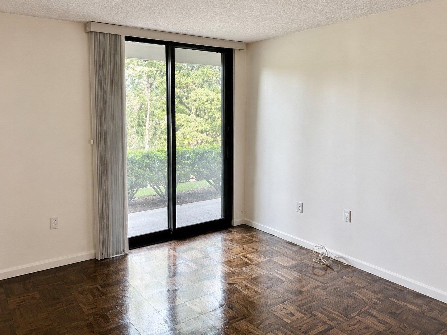
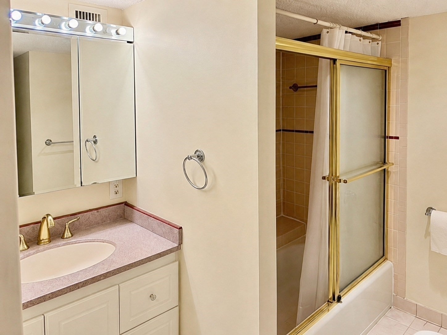
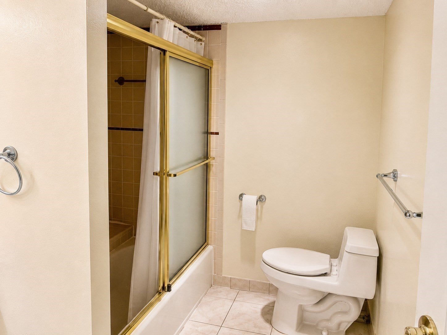
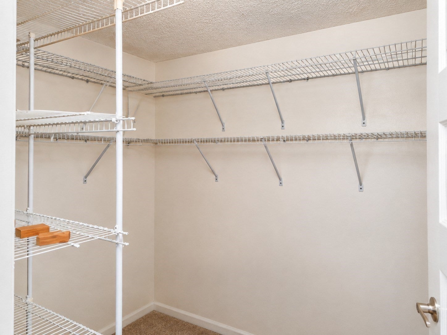
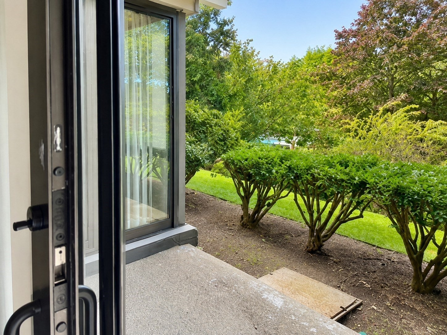
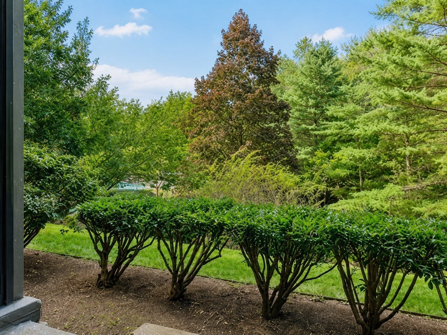
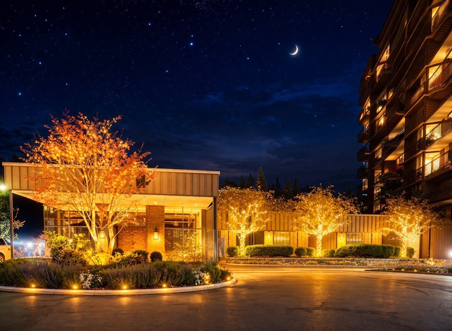
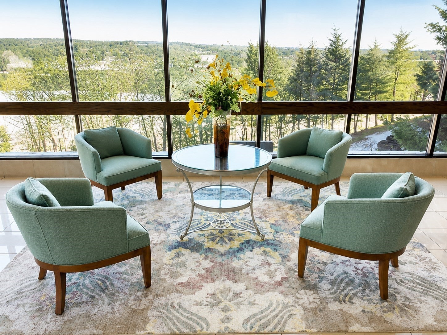
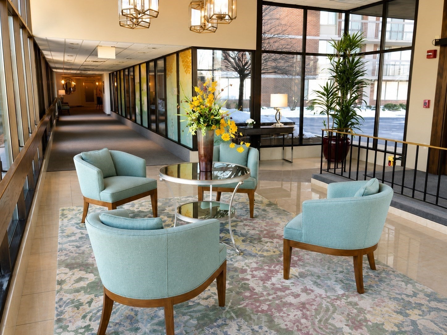
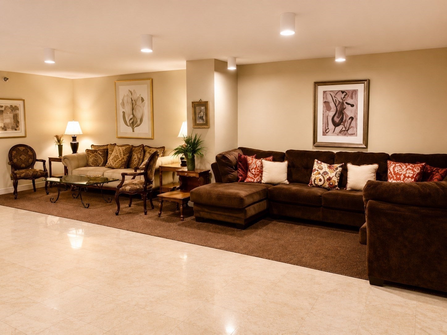
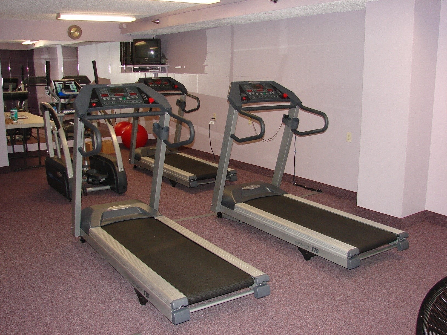
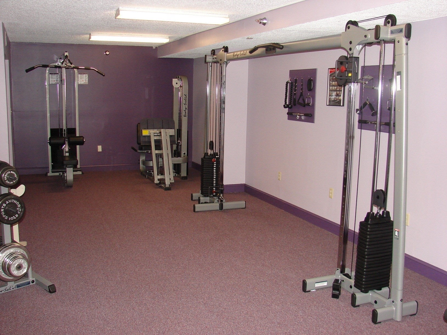
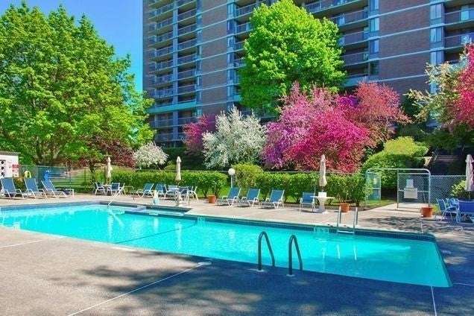
Enjoy bucolic grounds & pool views from Walls of Windows opening to a 20 ft. private patio in this beautiful, pristine 1 bedroom, 1.5 bath 945 s.f. condo. Single-level living at its best in the desirable Ferncroft Tower! This lovely unit offers a fully applianced kitchen with plenty of custom cabinets and counter space. The prime bedroom features a large walk-in closet and ensuite bath. The half bath has been updated. New sliders and window were installed recently. Garage parking, extra storage, newly renovated fitness center with sauna, function room with full kitchen and capacity for 125 guests, on-site manager and maintenance superintendent, easy access to shopping and major highways, 24-hr. security are just a few of the many amenities this fine home offers. The condo fee INCLUDES ALL utilities. Move right in, put your feet up and savor the spectacular views!!! Sold in "AS IS" condition.

Additional Details
Status: ACT
Type: Condo, Condominium
Style: High-Rise
Zip Code: 01949
HOA Fee: $626
Living Levels: 1
Unit Level: 1
Parking
Garage: 1
Garage Capacity: 1
Parking: Attached,Garage Door Opener,Assigned,Off Street,Common,Guest,Paved,Garage
Parking Spaces: 1
Rooms and Dimensions
Total Units: 177
Total Floors: 1
Total Rooms: 3
Login to view all MLS information
 

Loading...

$384,000

  • Listing ID: 73565417
  • Bedrooms: 1
  • Full Baths: 1
  • Half Baths: 1
  • Living Area: 945 sqft Convert

  • View description
Inquire About This Listing
Luxury Residential Group

Luxury Residential Group

(617) 233-5800

Receive more info or arrange a tour

When you are ready, please contact us and we will put our unrivaled knowledge of the Boston real estate market to work for you. Whether you are buying a luxury condo or renting a luxury apartment, we pledge to make your experience as stress free and enjoyable as possible.

Please call, email, or send us a message through the web form below. An LRG Real Estate agent will contact you promptly.

  • reset
 
Content © 2026 MLS Property Information Network, Inc. The information in this listing was gathered from third party resources including the seller and public records. Listing information provided courtesy of Ann McGuiggin of Country Crossroads Realty Associates LLC. MLS Property Information Network, Inc. and its subscribers disclaim any and all representations or warranties as to the accuracy of this information.

close x
Forgot password?
