






Unit Information
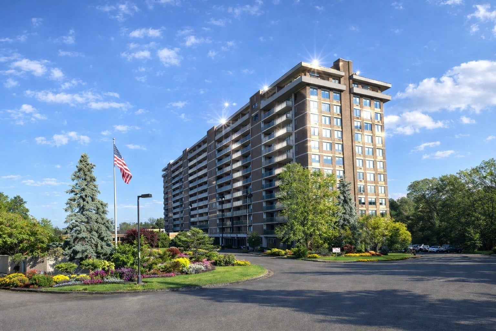
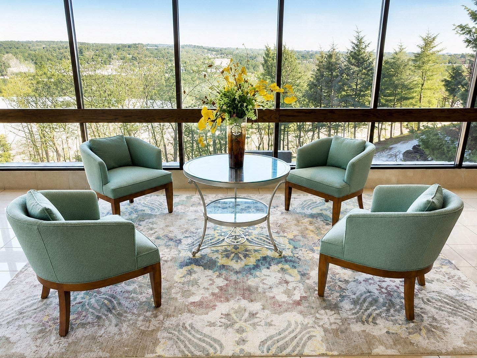
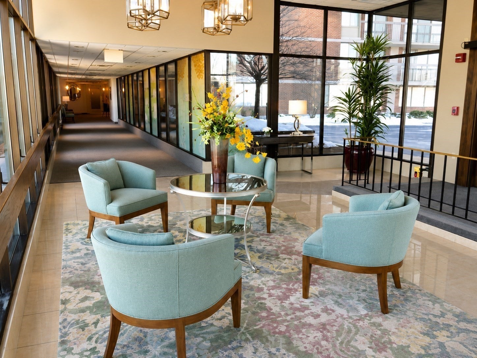
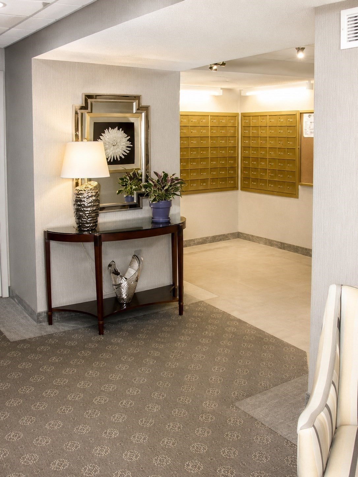
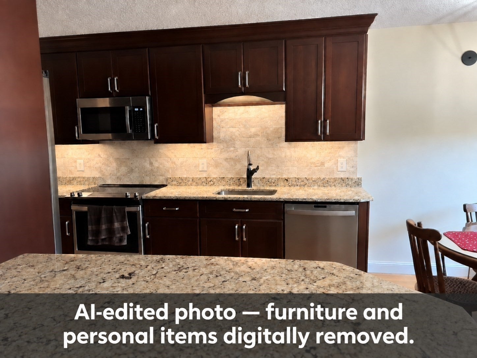
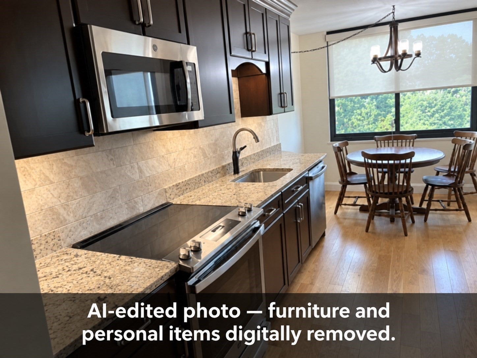
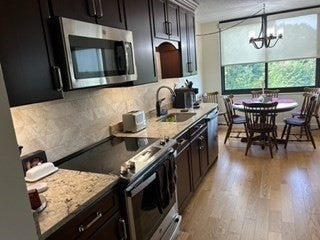
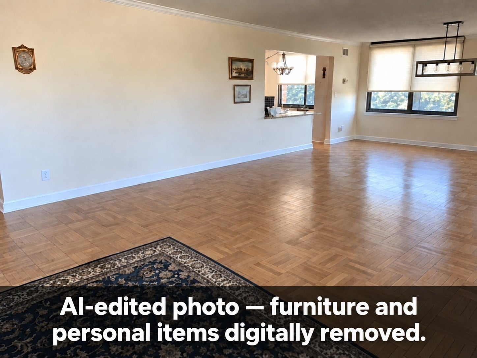
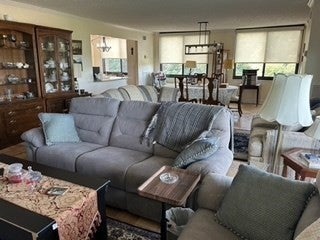
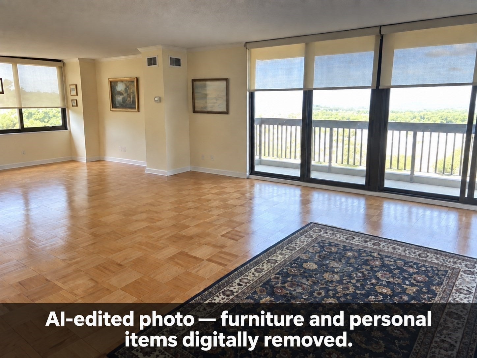
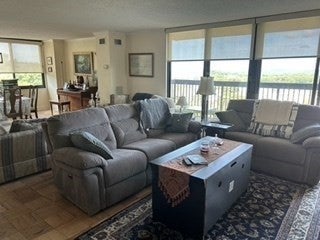
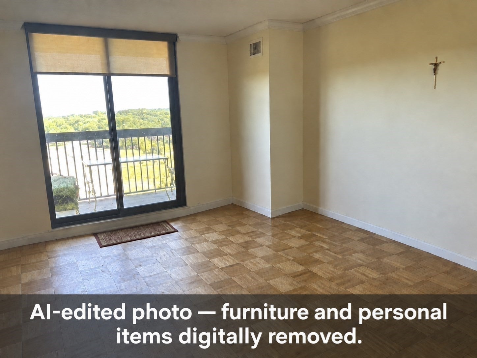
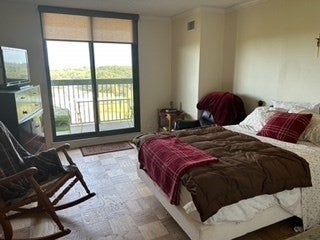
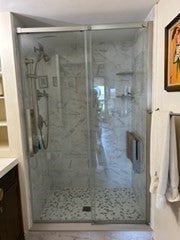
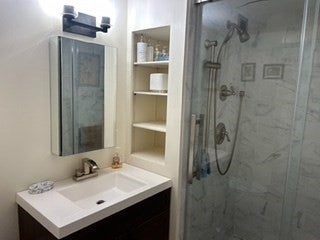
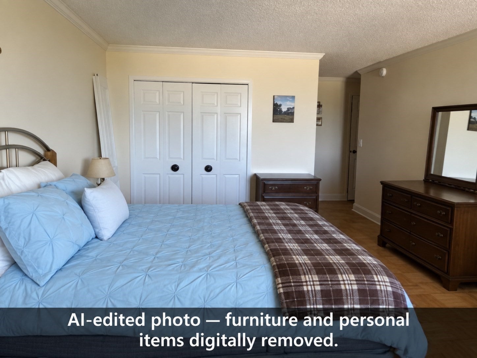
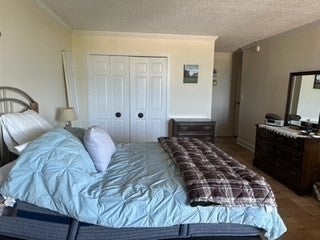
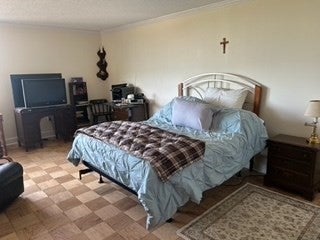
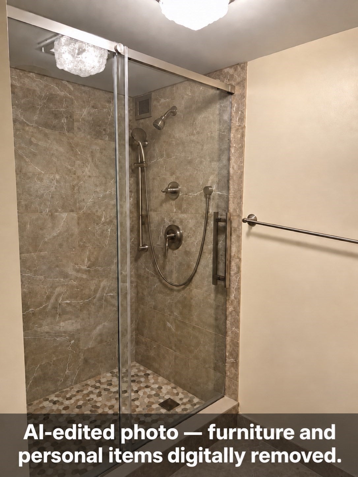
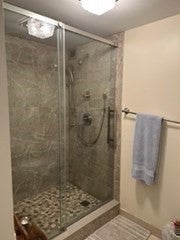
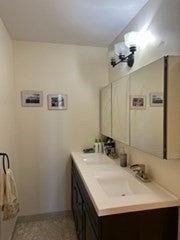
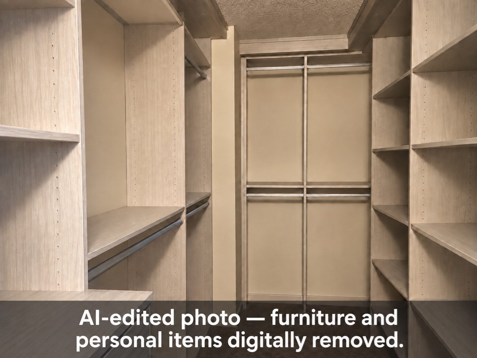
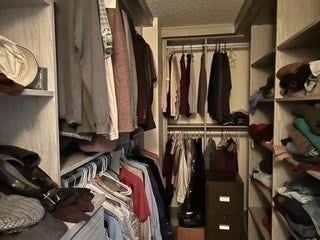
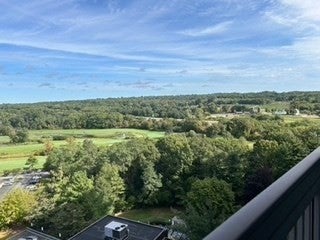
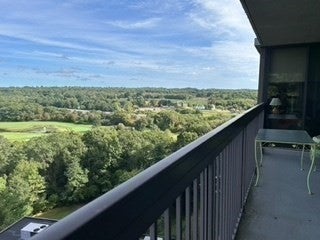
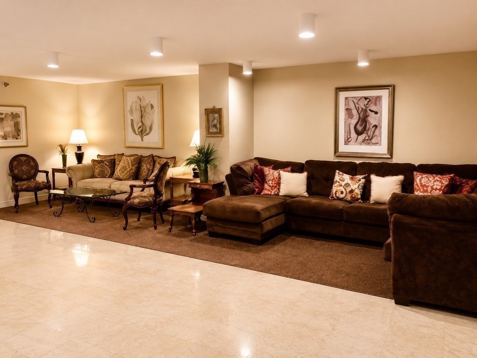
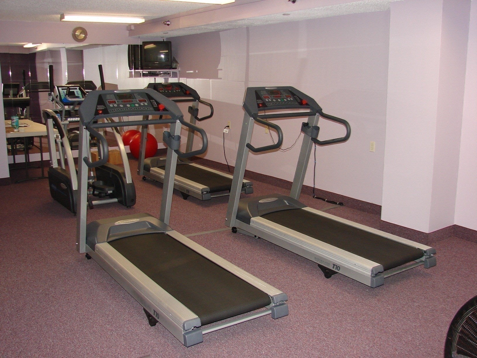
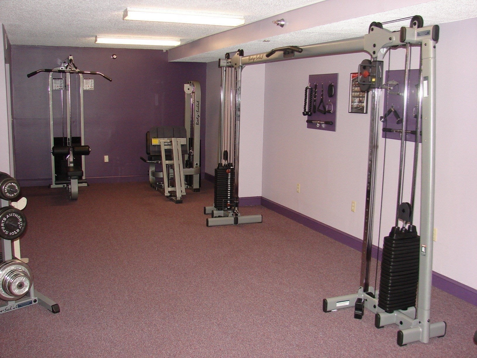
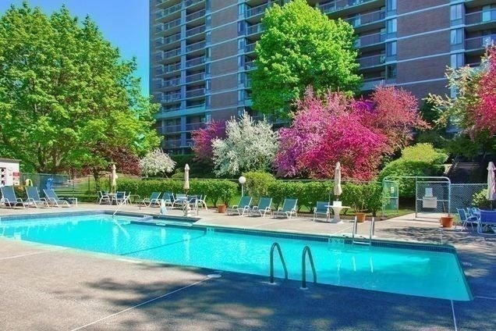
Welcome to this spacious, light-filled 1765 sq.ft. CORNER residence offering comfortable living and beautiful golf course and pool views. The well-appointed kitchen features abundant custom cabinetry, extensive granite counter space, attractive finishes, and a practical layout ideal for cooking and entertaining. Its open connection to the adjoining living areas keeps the space bright, social, and functional. Expansive living and dining areas flow together effortlessly, creating an inviting setting for everyday relaxation and gatherings. Large windows and sliders fill the home with natural light while framing peaceful views of the surrounding trees and landscaped grounds. The generously sized primary bedroom offers ample space for a sitting area and has a custom walk-in closet. Its remodeled en-suite bathroom features a double-sink vanity, lovely cabinetry, and a beautifully tiled shower. An additional remodeled full bathroom provides convenience for residents and guests. The oversized laundry area accommodates an extra-large washer and dryer while offering valuable organization and storage possibilities. Excellent closet space throughout the residence provides even more room for everyday necessities. A flexible second bedroom is well suited for guests, a home office, reading room, or den. The long private balcony, accessible from the living room, primary bedroom, and second bedroom, provides a wonderful place to enjoy fresh air, sunshine, and tranquil treetop views. With generous proportions, impressive storage, custom cabinetry, an oversized laundry area, and comfortable indoor-outdoor living, this exceptional residence is ready to welcome its next owner. In addition to the above, residents enjoy the comfort and safety of 24-hr security, updated fitness center, large function room, on-site maintenance superintendent and property manager. All Utilities are included in condo fee. ***Seller is a Fiduciary and has never lived in the property. Language for Fiduciary Rider is attached.***
- Additional Details
- Status: Coming Soon
- Type: Condo, Condominium
- Style: High-Rise
- Zip Code: 01949
- HOA Fee: $1,166
- Living Levels: 1
- Unit Level: 12
- Parking
- Garage: 1
- Garage Capacity: 1
- Parking: Attached,Garage Door Opener,Deeded,Assigned,Off Street,Common,Guest,Paved,Garage
- Parking Spaces: 2
- Rooms and Dimensions
- Total Units: 177
- Total Floors: 1
- Total Rooms: 5
Loading...
$659,000
- Status: Coming Soon
- Listing ID: 73582583
- Bedrooms: 2
- Full Baths: 2
- Living Area: 1,765 sqft Convert
View description

Luxury Residential Group
(617) 233-5800
Receive more info or arrange a tour
When you are ready, please contact us and we will put our unrivaled knowledge of the Boston real estate market to work for you. Whether you are buying a luxury condo or renting a luxury apartment, we pledge to make your experience as stress free and enjoyable as possible.
Please call, email, or send us a message through the web form below. An LRG Real Estate agent will contact you promptly.

 LRG Luxury Residential Group | 355 Boylston St, Boston MA 02116 | (617) 233-5800 | |