


LRG: Luxury Residential Group
  • Login  /
  • 355 Boylston St
  • (617) 233-5800
Redefining Boston Real Estate

40 Village Rd #311, Middleton, MA

Middleton Condo Get directions

Click for Search Results
40 Village Rd #311, Middleton, MA Photo #1
40 Village Rd #311, Middleton, MA Photo #2
40 Village Rd #311, Middleton, MA Photo #3
40 Village Rd #311, Middleton, MA Photo #4
40 Village Rd #311, Middleton, MA Photo #5
40 Village Rd #311, Middleton, MA Photo #6
40 Village Rd #311, Middleton, MA Photo #7
40 Village Rd #311, Middleton, MA Photo #8
40 Village Rd #311, Middleton, MA Photo #9
40 Village Rd #311, Middleton, MA Photo #10
40 Village Rd #311, Middleton, MA Photo #11
40 Village Rd #311, Middleton, MA Photo #12
40 Village Rd #311, Middleton, MA Photo #13
40 Village Rd #311, Middleton, MA Photo #14
40 Village Rd #311, Middleton, MA Photo #15
40 Village Rd #311, Middleton, MA Photo #16
40 Village Rd #311, Middleton, MA Photo #17
40 Village Rd #311, Middleton, MA Photo #18
40 Village Rd #311, Middleton, MA Photo #19
40 Village Rd #311, Middleton, MA Photo #20
40 Village Rd #311, Middleton, MA Photo #21
40 Village Rd #311, Middleton, MA Photo #22
40 Village Rd #311, Middleton, MA Photo #23
40 Village Rd #311, Middleton, MA Photo #24
40 Village Rd #311, Middleton, MA Photo #25
40 Village Rd #311, Middleton, MA Photo #26
40 Village Rd #311, Middleton, MA Photo #27
40 Village Rd #311, Middleton, MA Photo #28
40 Village Rd #311, Middleton, MA Photo #29
40 Village Rd #311, Middleton, MA Photo #30
40 Village Rd #311, Middleton, MA Photo #31
40 Village Rd #311, Middleton, MA Photo #32
40 Village Rd #311, Middleton, MA Photo #33
40 Village Rd #311, Middleton, MA Photo #34
40 Village Rd #311, Middleton, MA Photo #35
40 Village Rd #311, Middleton, MA Photo #36
40 Village Rd #311, Middleton, MA Photo #37
40 Village Rd #311, Middleton, MA Photo #38
40 Village Rd #311, Middleton, MA Photo #39
40 Village Rd #311, Middleton, MA Photo #40
40 Village Rd #311, Middleton, MA Photo #41
Previous Photo Next Photo

Image 1 of 41

previous
  • Photo #1
  • Photo #2
  • Photo #3
  • Photo #4
  • Photo #5
  • Photo #6
  • Photo #7
  • Photo #8
  • Photo #9
  • Photo #10
  • Photo #11
  • Photo #12
  • Photo #13
  • Photo #14
  • Photo #15
  • Photo #16
  • Photo #17
  • Photo #18
  • Photo #19
  • Photo #20
  • Photo #21
  • Photo #22
  • Photo #23
  • Photo #24
  • Photo #25
  • Photo #26
  • Photo #27
  • Photo #28
  • Photo #29
  • Photo #30
  • Photo #31
  • Photo #32
  • Photo #33
  • Photo #34
  • Photo #35
  • Photo #36
  • Photo #37
  • Photo #38
  • Photo #39
  • Photo #40
  • Photo #41
next

Unit Information

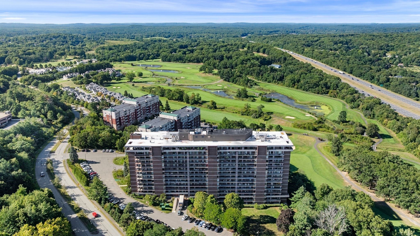
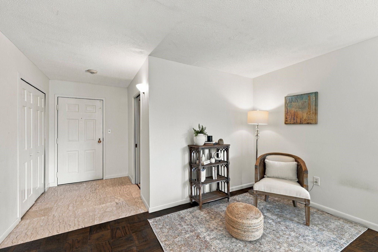
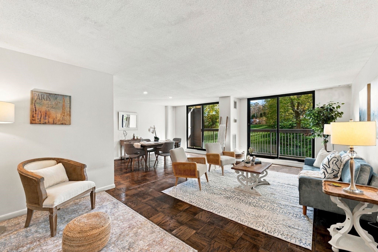
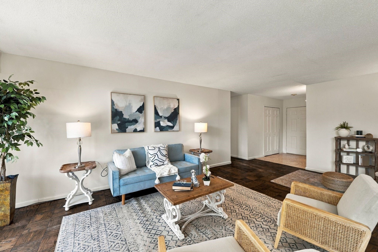
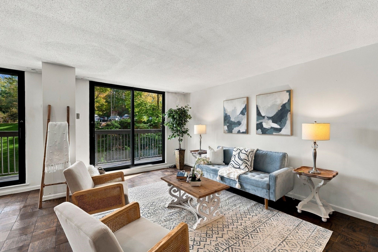
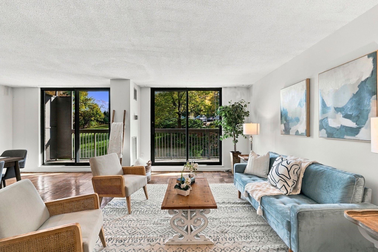
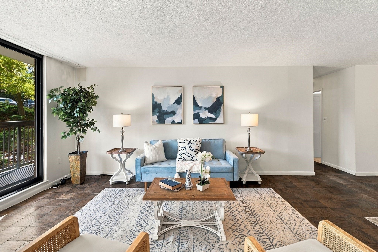
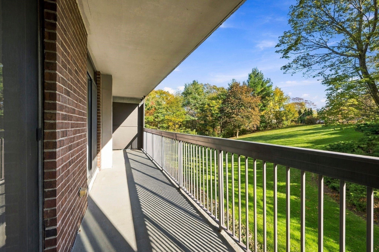
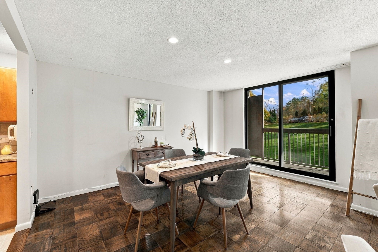
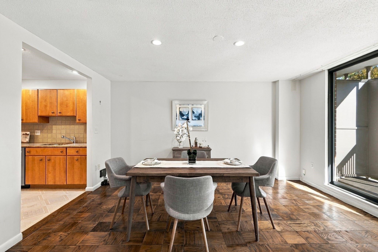
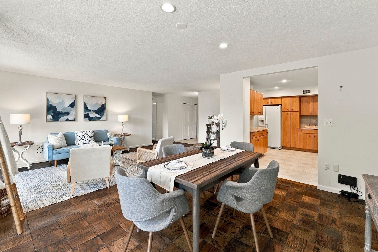
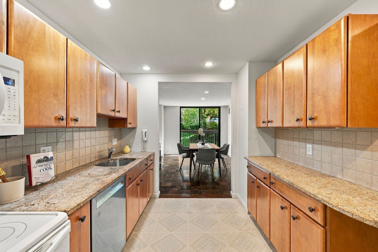
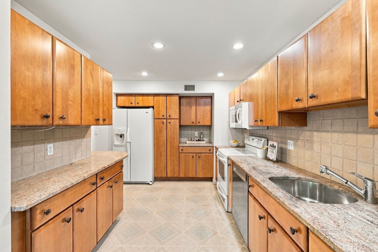
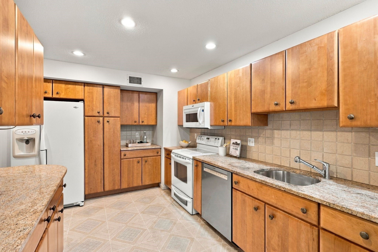
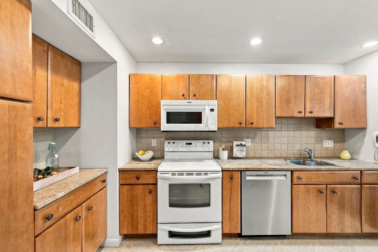
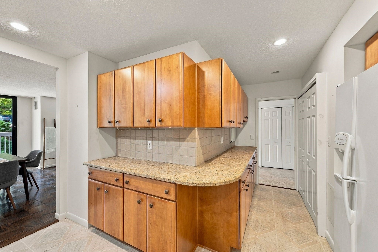
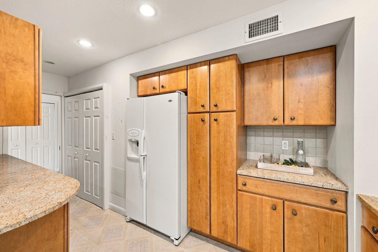
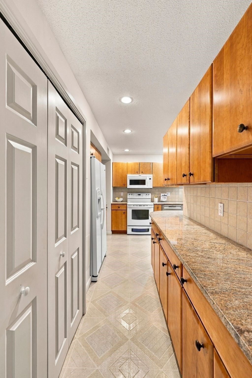
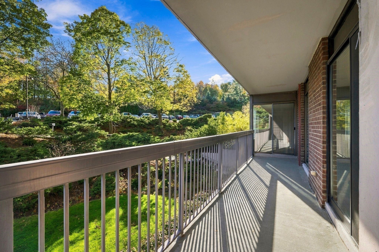
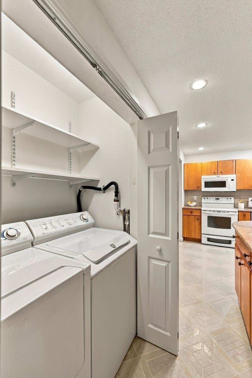
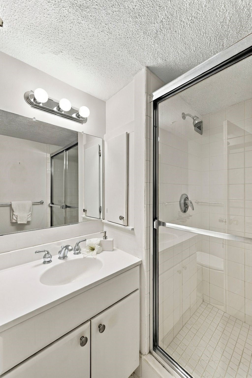
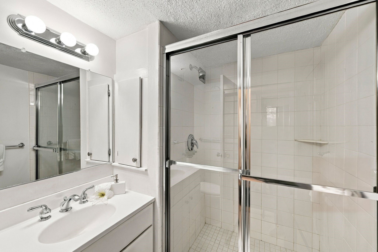
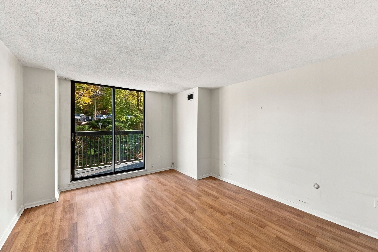
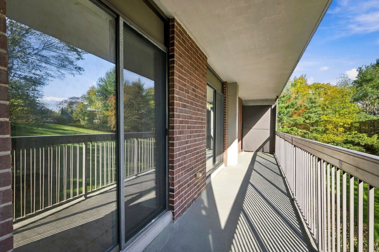
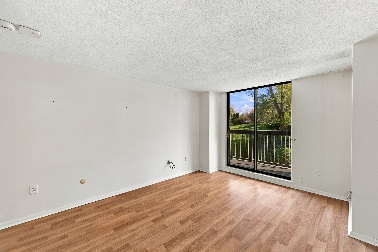
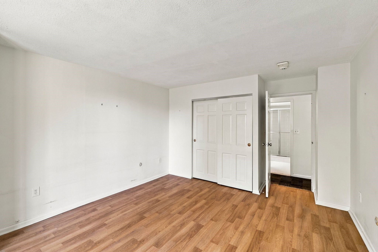
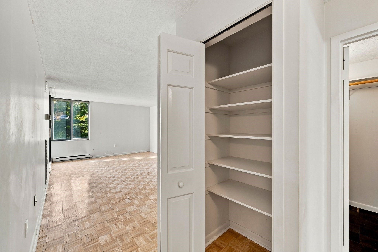
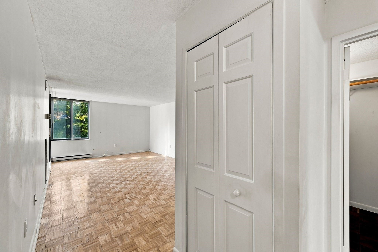
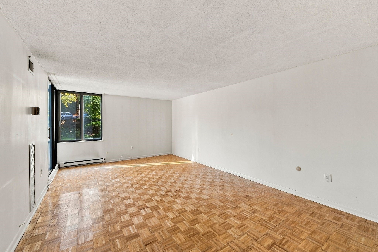
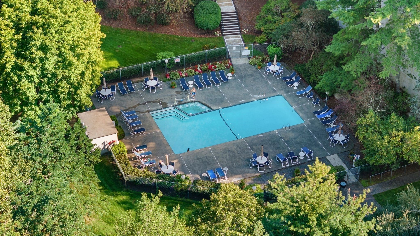
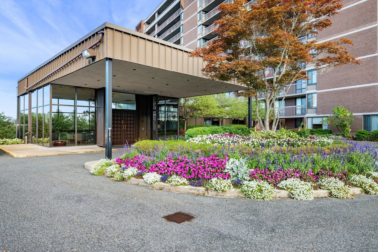
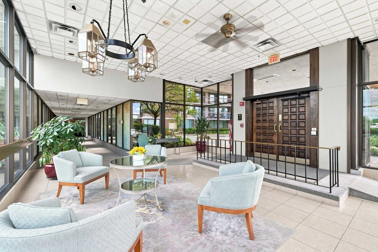
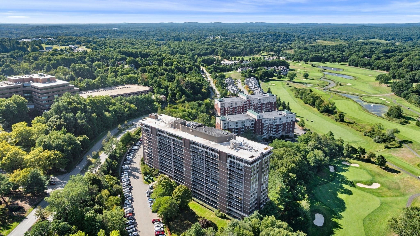
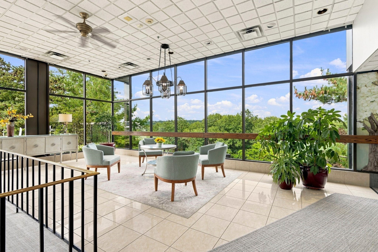
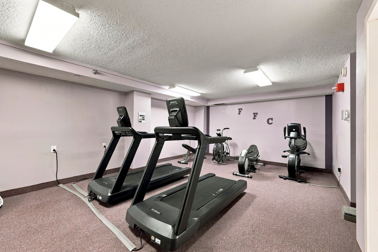
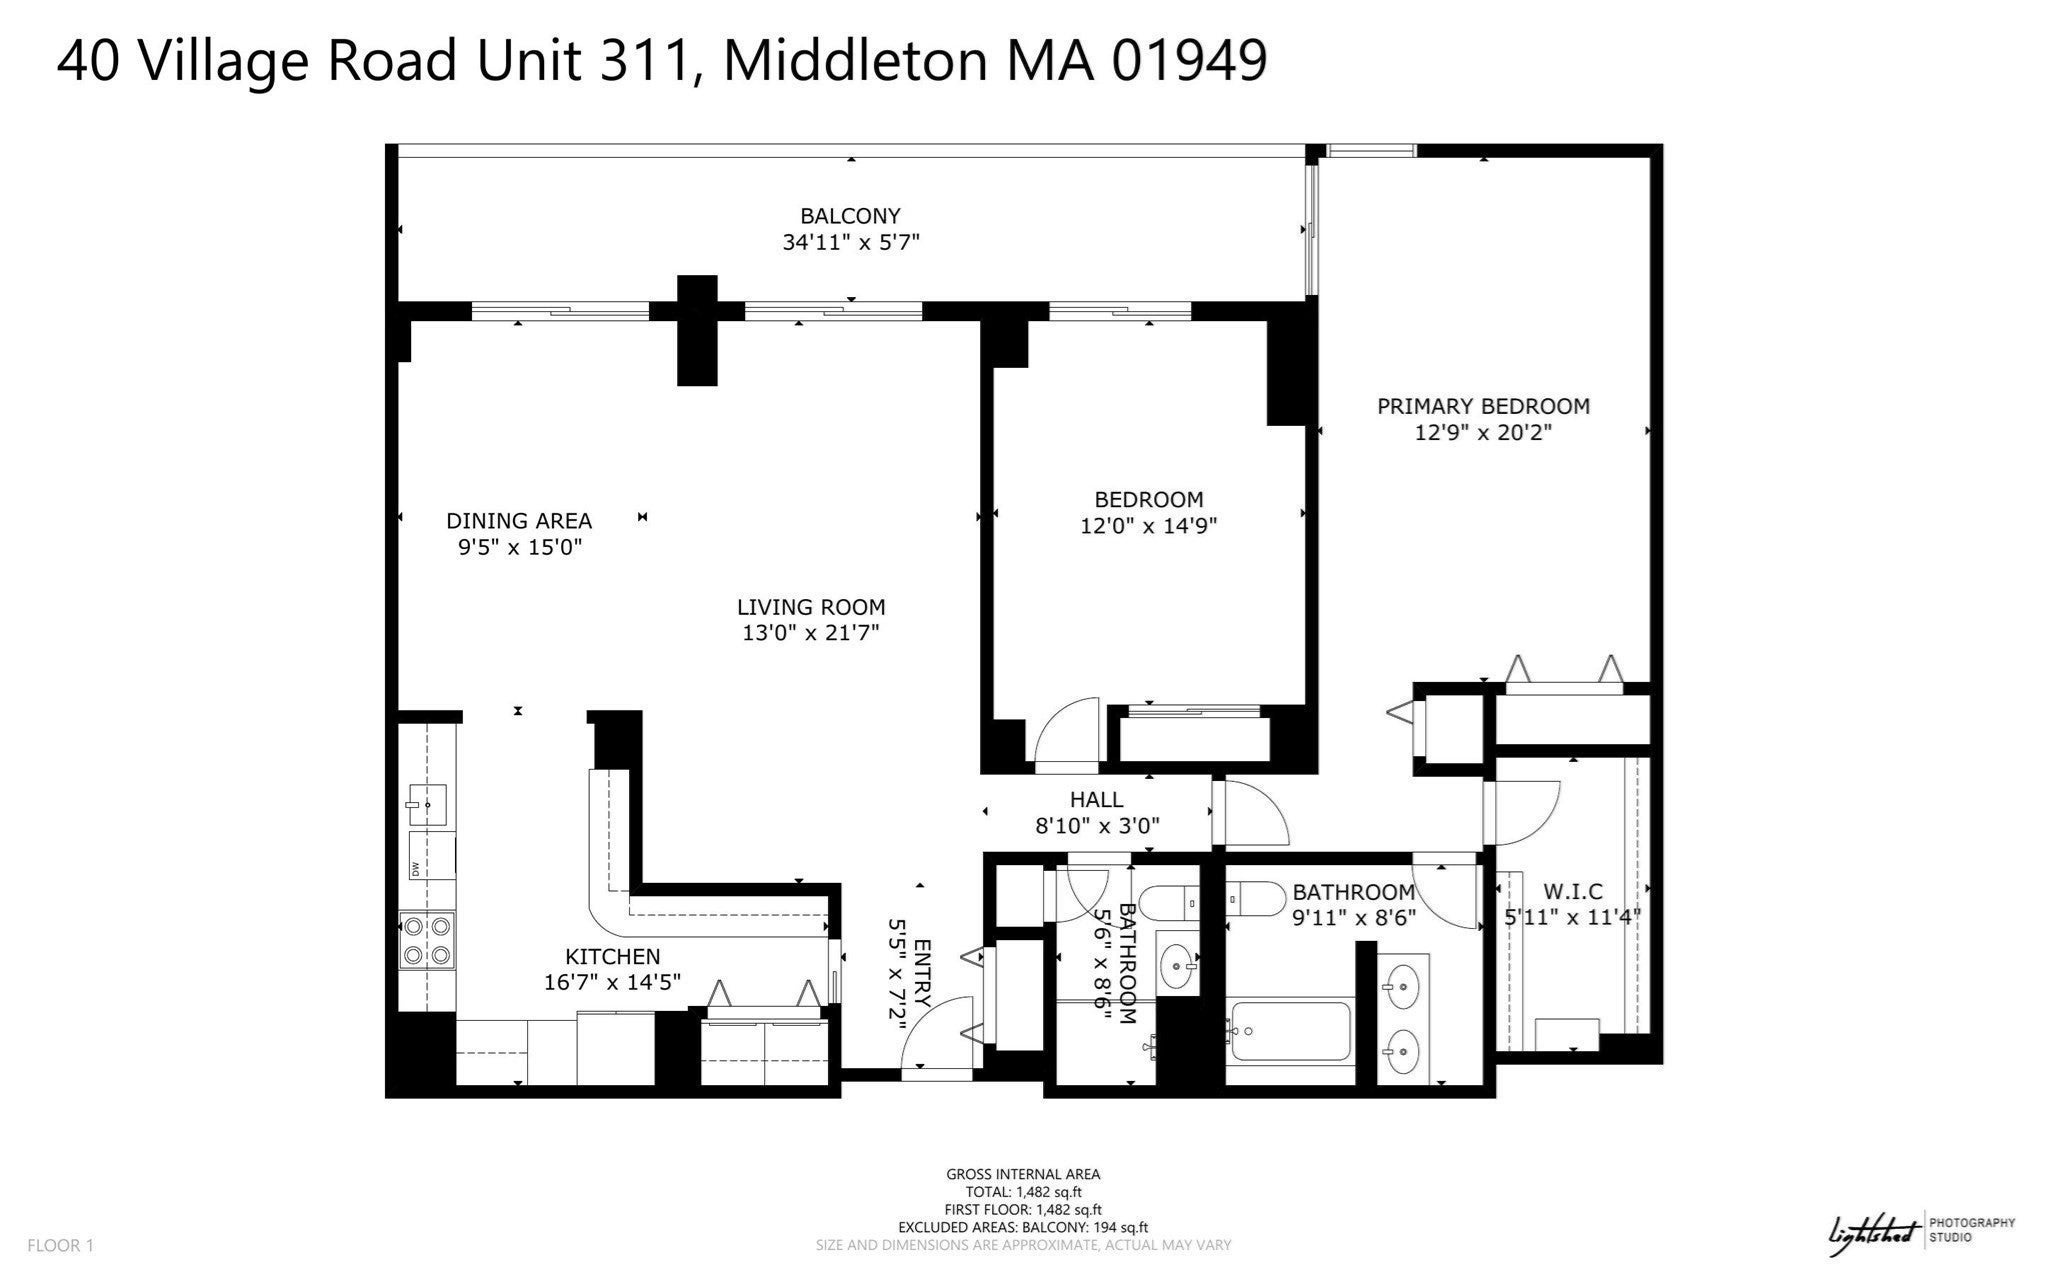
Welcome to prestigious Ferncroft Tower, where spacious single-level living meets exceptional amenities! This 2-bedroom, 2-bath condominium offers 1,531 sq. ft. of living space, with walls of windows and sliding glass doors opening to an impressive 35-foot private balcony overlooking beautifully landscaped grounds and a portion of the parking area. The kitchen features custom maple cabinetry, granite countertops, tile backsplash, and appliances, opening to a generously sized living and dining area with original parquet wood flooring. The spacious retro-style bathroom offers an opportunity to embrace the original charm or update to your personal taste. Priced to reflect its current condition, this unit offers tremendous potential to build equity with cosmetic updates. Residents enjoy garage parking, additional storage, 24-hour security, a function room with full kitchen, a well-equipped fitness center, heated outdoor pool, on-site management, and a resident maintenance superintendent. Conveniently located near major highways, shopping, and dining. Best of all, the monthly condominium fee includes ALL UTILITIES! Exceptional space, outstanding amenities, and an opportunity to enjoy everything Ferncroft Tower has to offer! Garage Space: G-5-32 Storage: 4th Fl #174. See offer instructions.Buyer to pay a one-time captial contribution fee of $2,500 to the condo association. NO DOGS ALLOWED. FERNCROFT IS A NO-SMOKING BUILDING.

Additional Details
Status: New
Type: Condo, Condominium
Style: High-Rise
Zip Code: 01949
HOA Fee: $761
Living Levels: 1
Unit Level: 3
Parking
Garage: 2
Garage Capacity: 2
Parking: Attached,Garage
Parking Spaces: 2
Rooms and Dimensions
Total Units: 177
Total Floors: 1
Total Rooms: 5
Login to view all MLS information
 

Loading...

$529,000

  • Status: New
  • Listing ID: 73595700
  • Bedrooms: 2
  • Full Baths: 2
  • Living Area: 1,531 sqft Convert

  • View description
Inquire About This Listing
Luxury Residential Group

Luxury Residential Group

(617) 233-5800

Receive more info or arrange a tour

When you are ready, please contact us and we will put our unrivaled knowledge of the Boston real estate market to work for you. Whether you are buying a luxury condo or renting a luxury apartment, we pledge to make your experience as stress free and enjoyable as possible.

Please call, email, or send us a message through the web form below. An LRG Real Estate agent will contact you promptly.

  • reset
 
Content © 2026 MLS Property Information Network, Inc. The information in this listing was gathered from third party resources including the seller and public records. Listing information provided courtesy of Joyce Sullivan of Serhant. MLS Property Information Network, Inc. and its subscribers disclaim any and all representations or warranties as to the accuracy of this information.

close x
Forgot password?
