



Unit Information
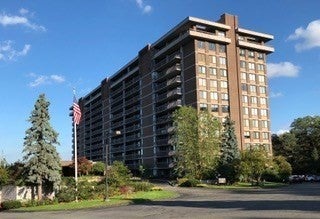
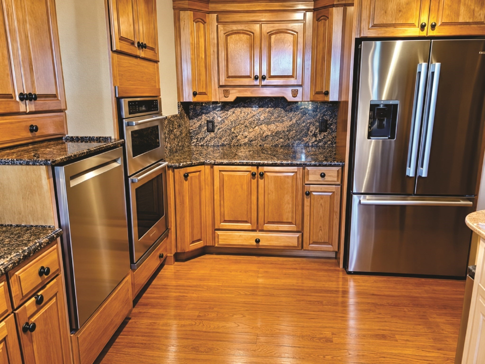
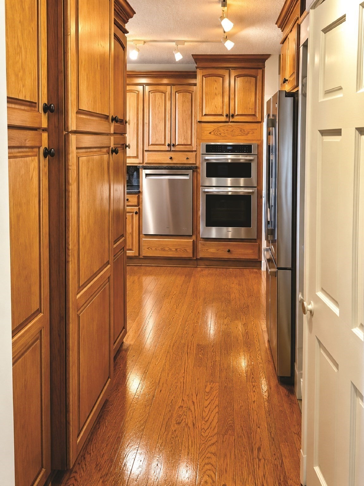
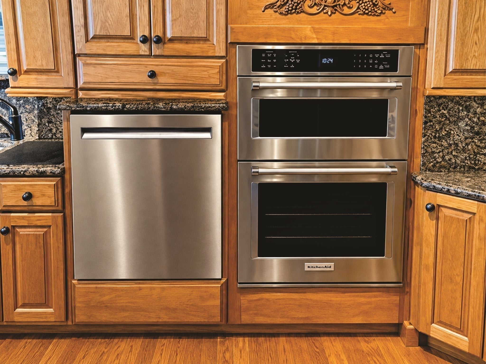
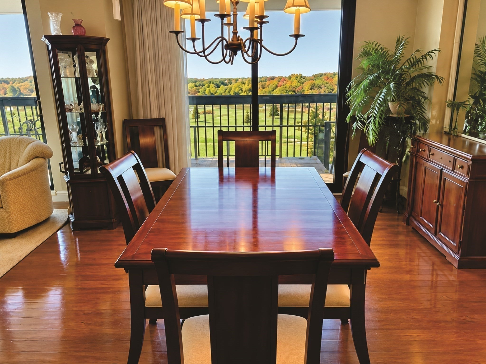
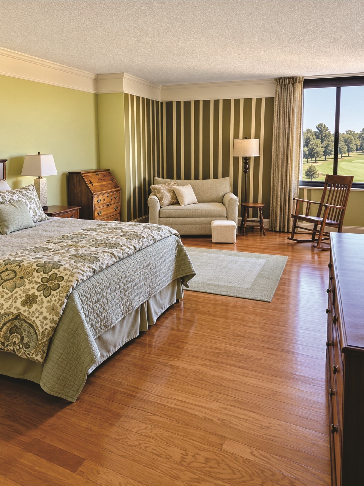
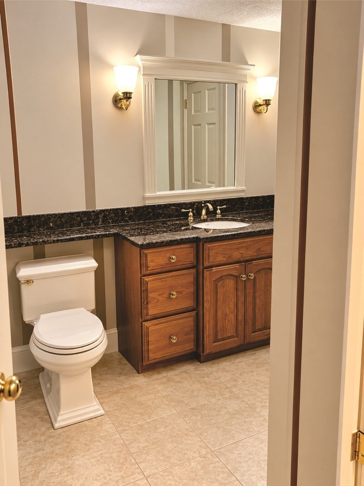
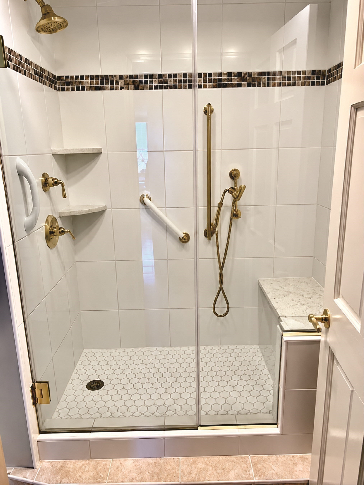
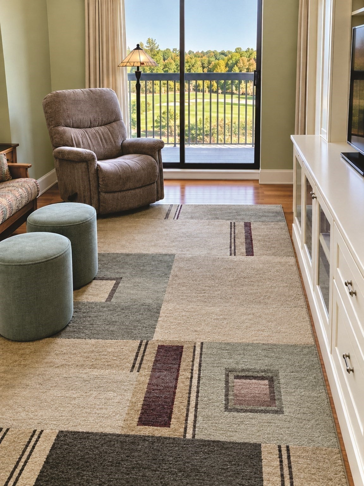
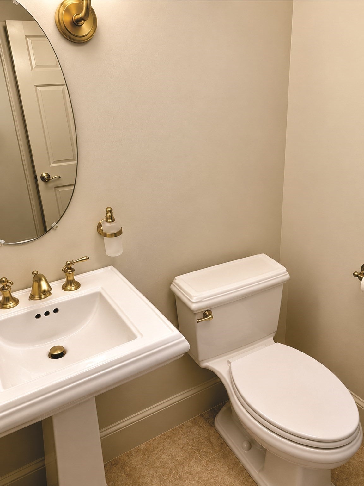
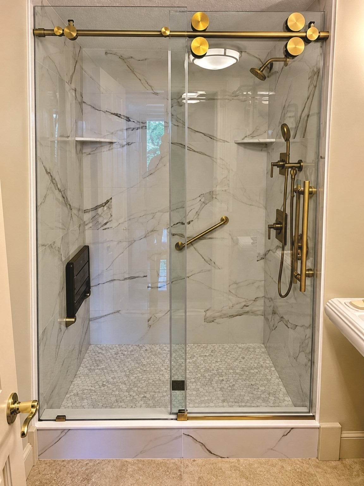
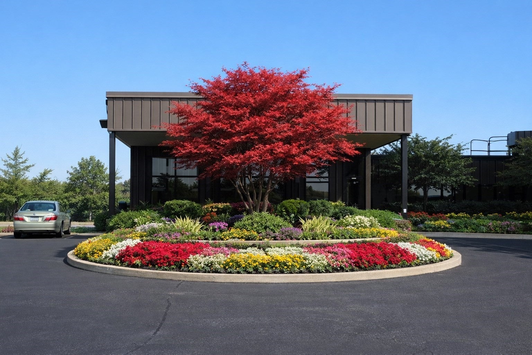
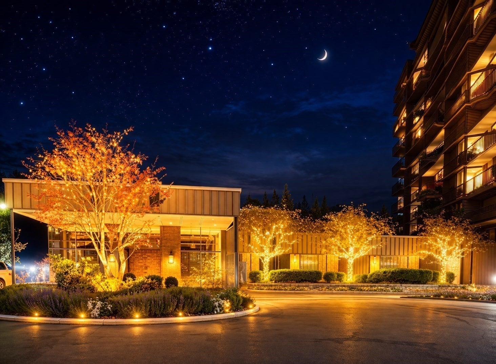
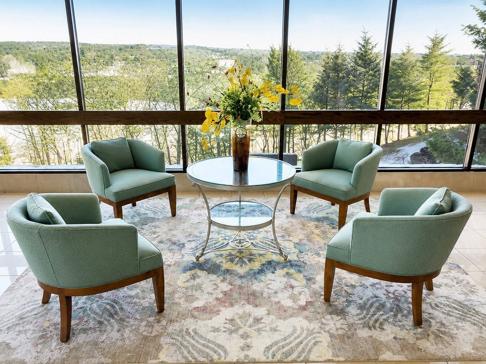
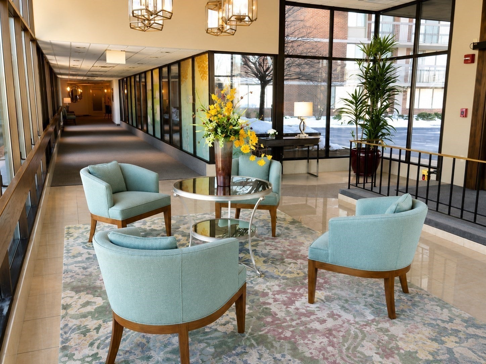
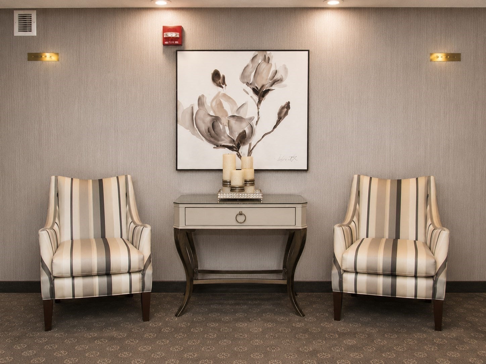
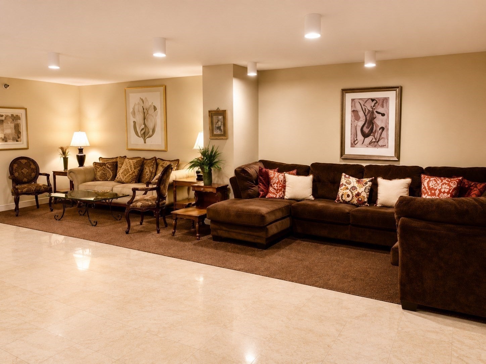
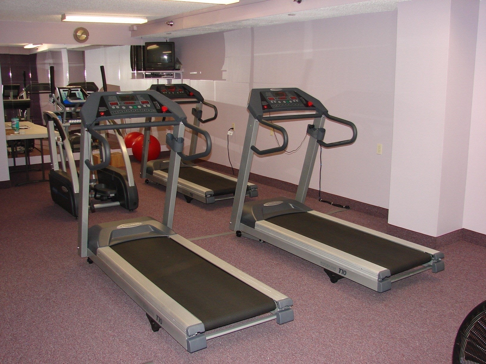
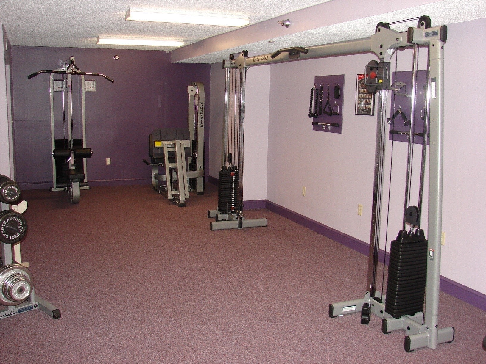
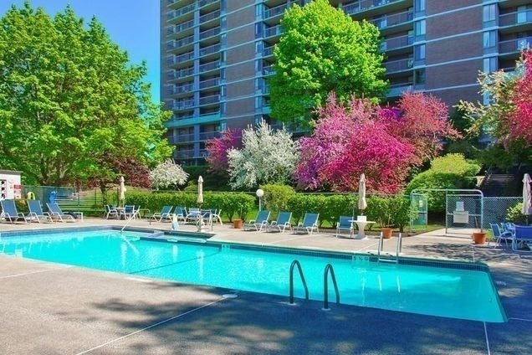
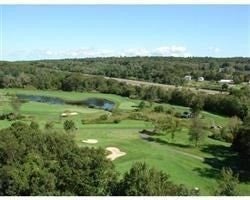
Elegance abounds in this beautifully appointed 1531 s.f. condo in the prestigious Ferncroft Tower. Enjoy the magnificent golf course, pool views and spectacular sunsets from Walls of Windows while enjoying an evening cocktail on your 35 ft. private balcony. The renovated kitchen boasts custom Kraft Maid maple cabinetry, granite counters, hardwood floor, stainless appliances, wall oven and microwave and graciously opens to the large living/dining room, which in turn opens to your private balcony. Washer and dryer are included. The 20x13 s.f. main suite enjoys a huge 18x6 ft custom walk-in closet. The adjoining main bath boasts an up-dated vanity and shower. The guest bath has been beautifully updated as well and also features a large step-in tiled shower. Hardwood floors throughout, crown molding, 5" base board add to the elegance of this beautiful home. In addition, this lovely condo offers TWO garage parking spaces, extra storage space, 24-hr. security, two exercise rooms, huge function room for your private parties, and more. CONDO FEE IS ALL INCLUSIVE. THIS RESIDENCE HAS IT ALL. IT'S JUST GORGEOUS. MOVE RIGHT IN!
- Additional Details
- Status: Coming Soon
- Type: Condo, Condominium
- Style: High-Rise
- Zip Code: 01949
- HOA Fee: $1,017
- Living Levels: 1
- Unit Level: 12
- Parking
- Garage: 2
- Garage Capacity: 2
- Parking: Attached,Garage Door Opener,Assigned,Off Street,Common,Guest,Paved,Garage
- Parking Spaces: 2
- Rooms and Dimensions
- Total Units: 177
- Total Floors: 1
- Total Rooms: 5
Loading...
$589,900
- Status: Coming Soon
- Listing ID: 73596723
- Bedrooms: 2
- Full Baths: 2
- Living Area: 1,531 sqft Convert
View description

Luxury Residential Group
(617) 233-5800
Receive more info or arrange a tour
When you are ready, please contact us and we will put our unrivaled knowledge of the Boston real estate market to work for you. Whether you are buying a luxury condo or renting a luxury apartment, we pledge to make your experience as stress free and enjoyable as possible.
Please call, email, or send us a message through the web form below. An LRG Real Estate agent will contact you promptly.

 LRG Luxury Residential Group | 355 Boylston St, Boston MA 02116 | (617) 233-5800 | |