


LRG: Luxury Residential Group
  • Login  /
  • 355 Boylston St
  • (617) 233-5800
Redefining Boston Real Estate

8 Dansreau Place #8, Middleton, MA

Middleton Condo Get directions

Click for Search Results
8 Dansreau Place #8, Middleton, MA Photo #1
8 Dansreau Place #8, Middleton, MA Photo #2
8 Dansreau Place #8, Middleton, MA Photo #3
8 Dansreau Place #8, Middleton, MA Photo #4
8 Dansreau Place #8, Middleton, MA Photo #5
8 Dansreau Place #8, Middleton, MA Photo #6
8 Dansreau Place #8, Middleton, MA Photo #7
8 Dansreau Place #8, Middleton, MA Photo #8
8 Dansreau Place #8, Middleton, MA Photo #9
8 Dansreau Place #8, Middleton, MA Photo #10
8 Dansreau Place #8, Middleton, MA Photo #11
8 Dansreau Place #8, Middleton, MA Photo #12
8 Dansreau Place #8, Middleton, MA Photo #13
8 Dansreau Place #8, Middleton, MA Photo #14
8 Dansreau Place #8, Middleton, MA Photo #15
8 Dansreau Place #8, Middleton, MA Photo #16
8 Dansreau Place #8, Middleton, MA Photo #17
8 Dansreau Place #8, Middleton, MA Photo #18
8 Dansreau Place #8, Middleton, MA Photo #19
8 Dansreau Place #8, Middleton, MA Photo #20
8 Dansreau Place #8, Middleton, MA Photo #21
8 Dansreau Place #8, Middleton, MA Photo #22
8 Dansreau Place #8, Middleton, MA Photo #23
8 Dansreau Place #8, Middleton, MA Photo #24
8 Dansreau Place #8, Middleton, MA Photo #25
8 Dansreau Place #8, Middleton, MA Photo #26
8 Dansreau Place #8, Middleton, MA Photo #27
8 Dansreau Place #8, Middleton, MA Photo #28
8 Dansreau Place #8, Middleton, MA Photo #29
8 Dansreau Place #8, Middleton, MA Photo #30
8 Dansreau Place #8, Middleton, MA Photo #31
8 Dansreau Place #8, Middleton, MA Photo #32
8 Dansreau Place #8, Middleton, MA Photo #33
8 Dansreau Place #8, Middleton, MA Photo #34
8 Dansreau Place #8, Middleton, MA Photo #35
8 Dansreau Place #8, Middleton, MA Photo #36
8 Dansreau Place #8, Middleton, MA Photo #37
8 Dansreau Place #8, Middleton, MA Photo #38
8 Dansreau Place #8, Middleton, MA Photo #39
8 Dansreau Place #8, Middleton, MA Photo #40
8 Dansreau Place #8, Middleton, MA Photo #41
Previous Photo Next Photo

Image 1 of 41

previous
  • Photo #1
  • Photo #2
  • Photo #3
  • Photo #4
  • Photo #5
  • Photo #6
  • Photo #7
  • Photo #8
  • Photo #9
  • Photo #10
  • Photo #11
  • Photo #12
  • Photo #13
  • Photo #14
  • Photo #15
  • Photo #16
  • Photo #17
  • Photo #18
  • Photo #19
  • Photo #20
  • Photo #21
  • Photo #22
  • Photo #23
  • Photo #24
  • Photo #25
  • Photo #26
  • Photo #27
  • Photo #28
  • Photo #29
  • Photo #30
  • Photo #31
  • Photo #32
  • Photo #33
  • Photo #34
  • Photo #35
  • Photo #36
  • Photo #37
  • Photo #38
  • Photo #39
  • Photo #40
  • Photo #41
next

Unit Information

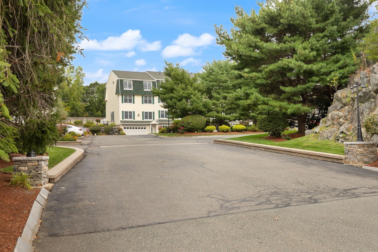
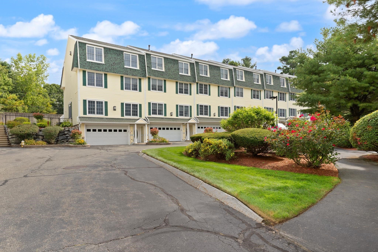
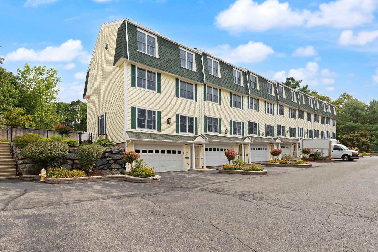
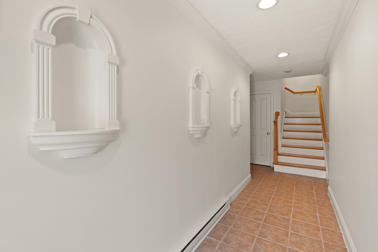
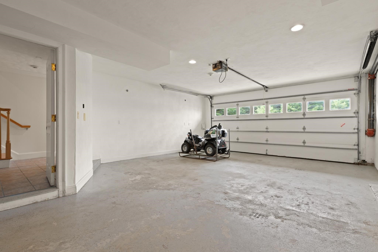
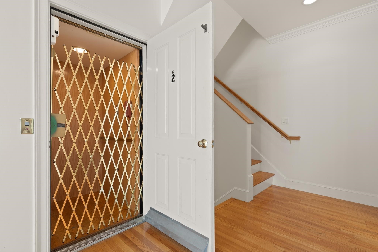
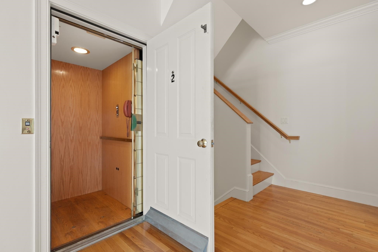
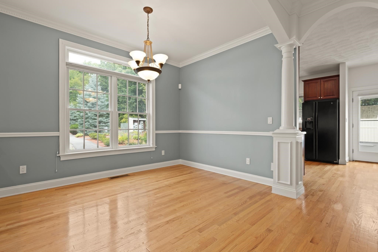
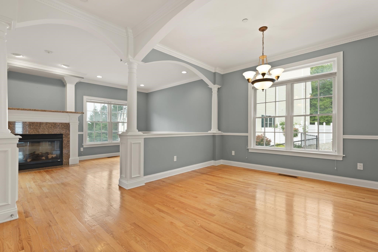
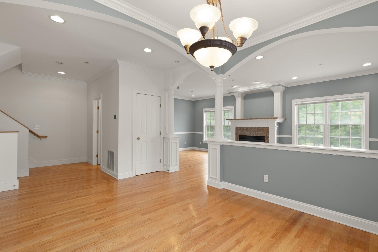
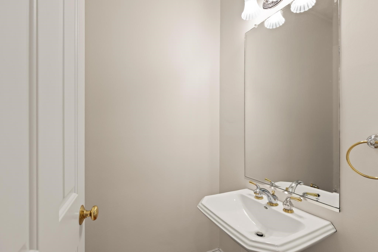
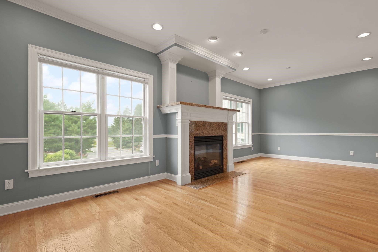
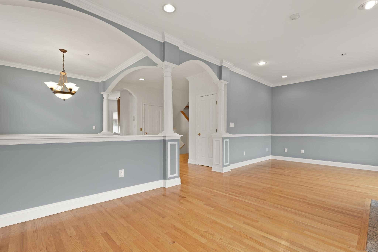
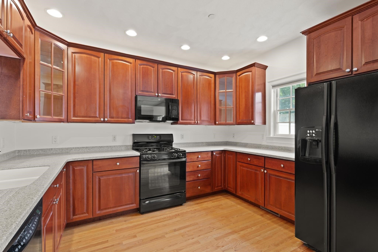
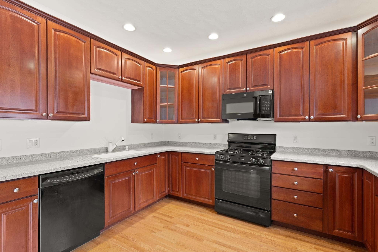
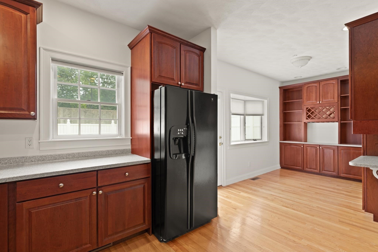
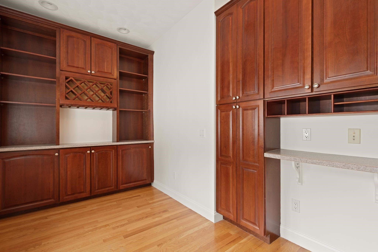
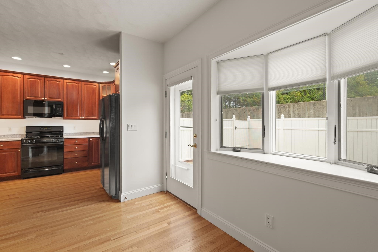
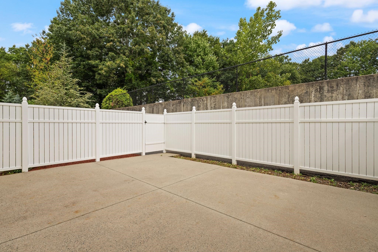
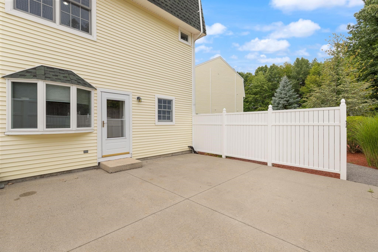
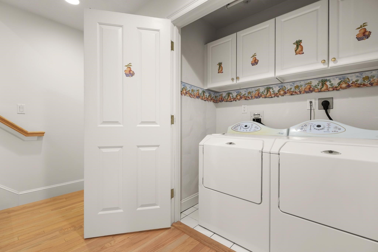
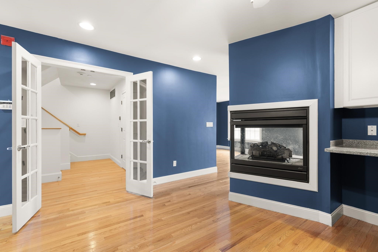
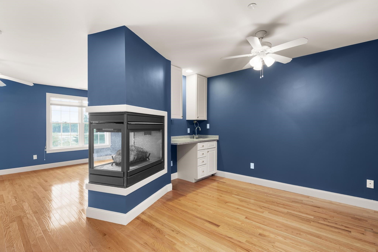
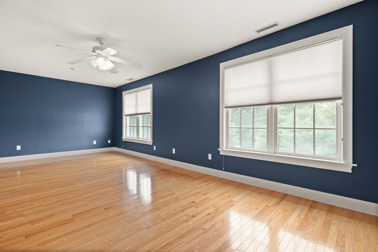
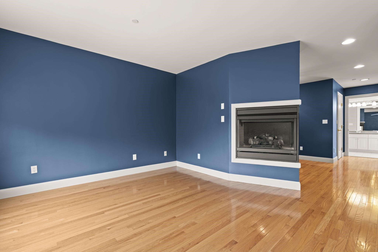
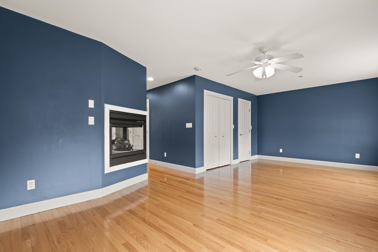
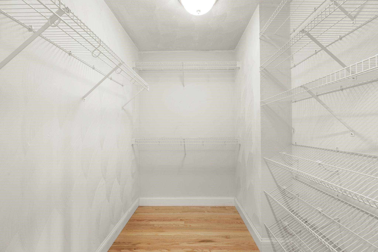
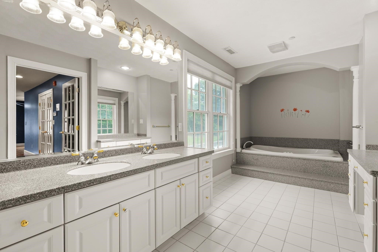
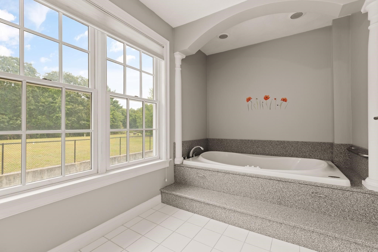
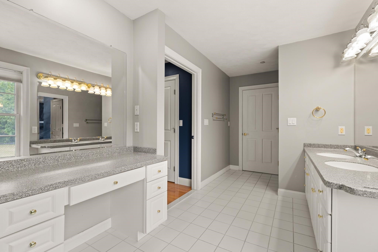
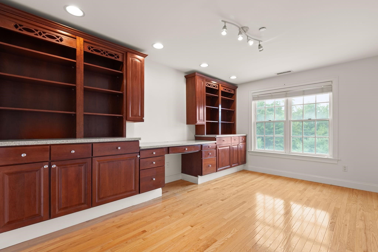
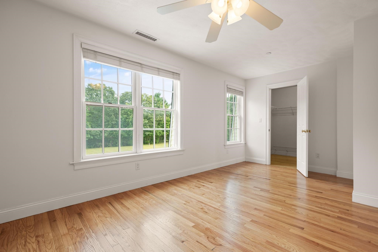
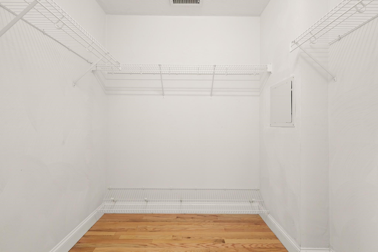
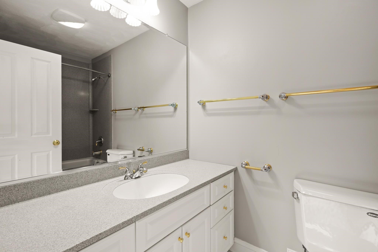
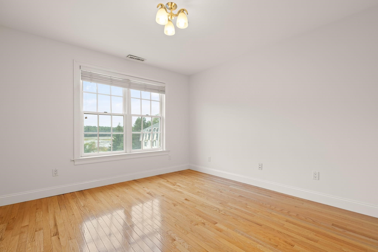
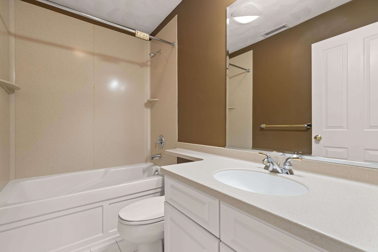
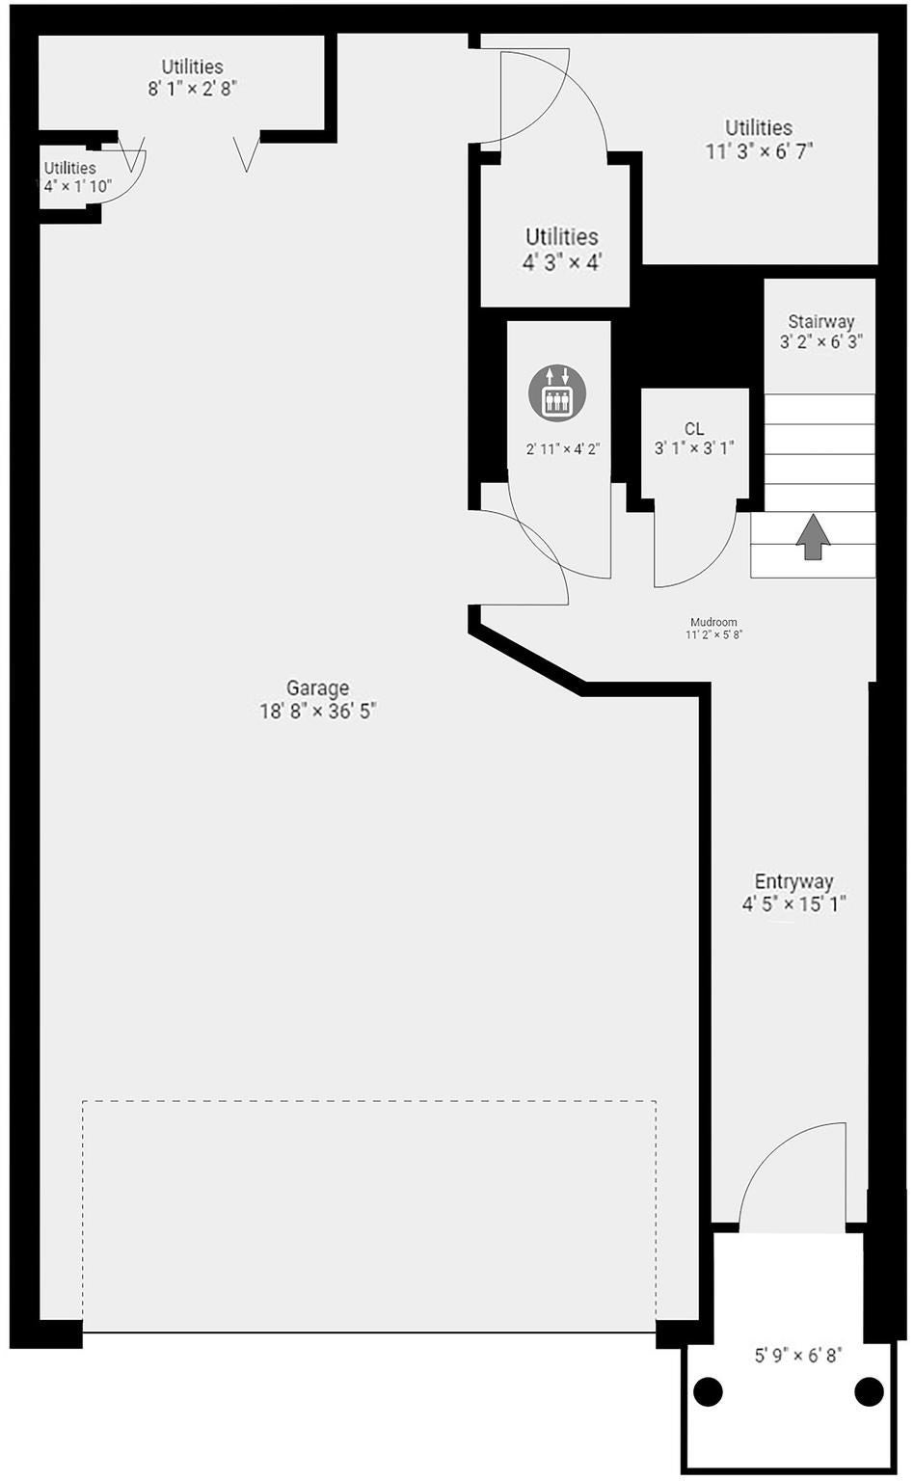
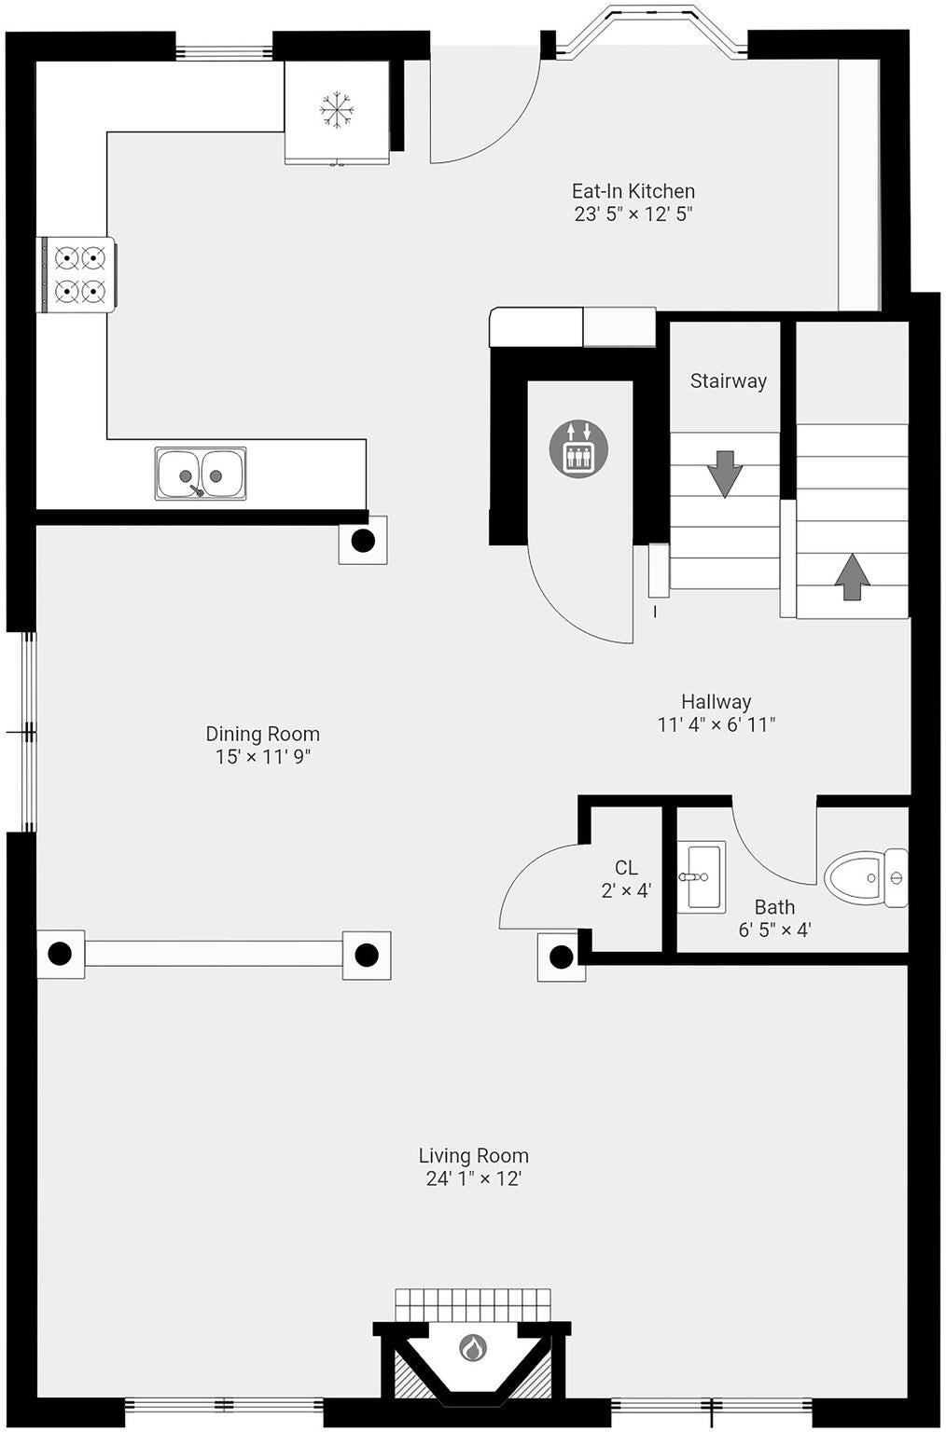
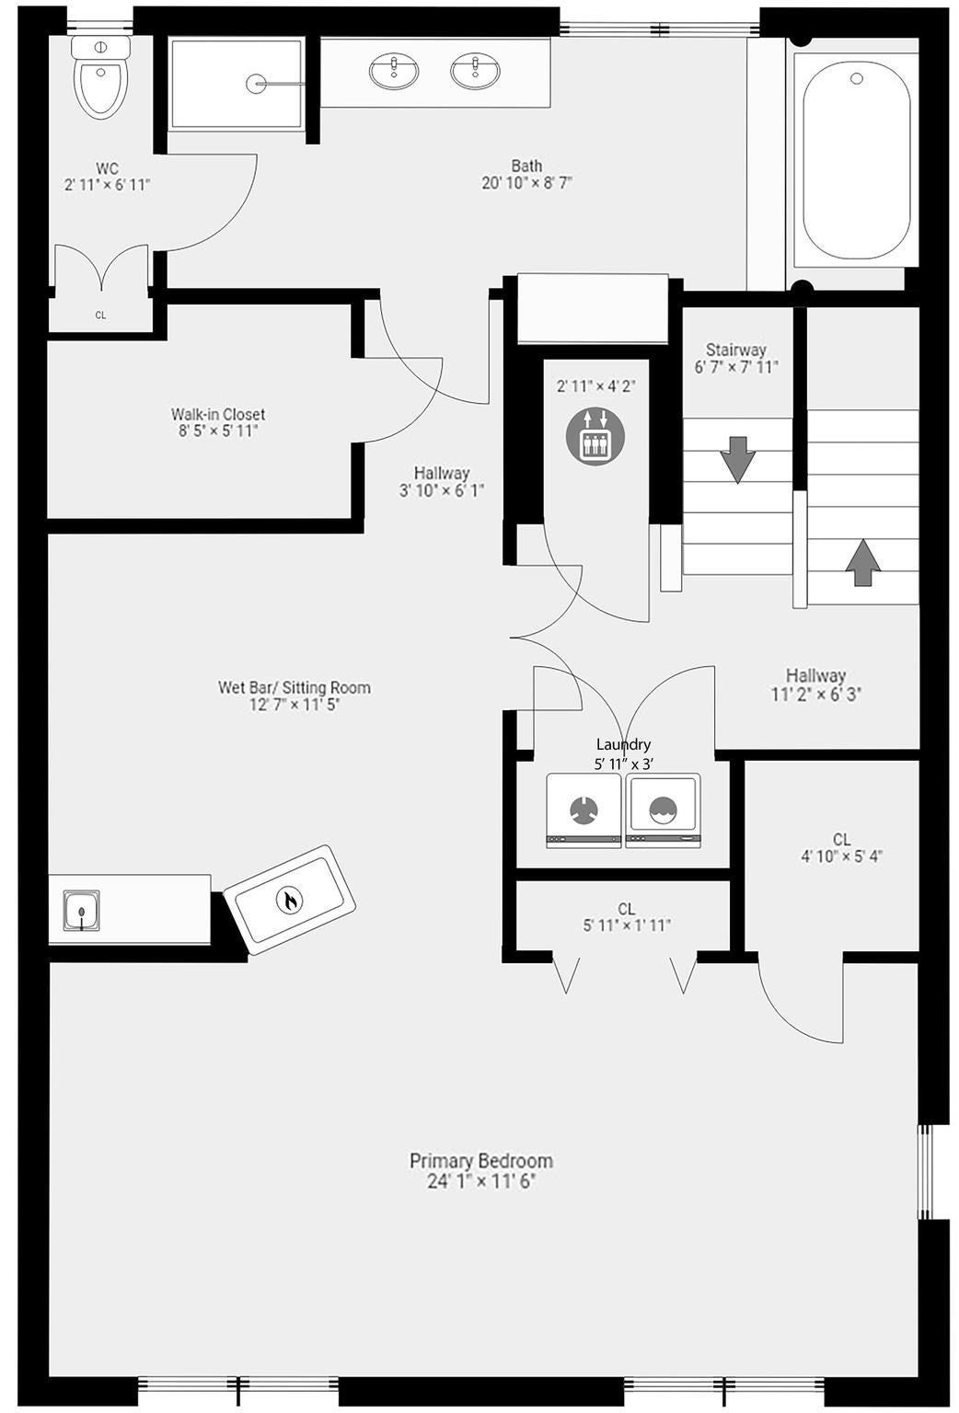
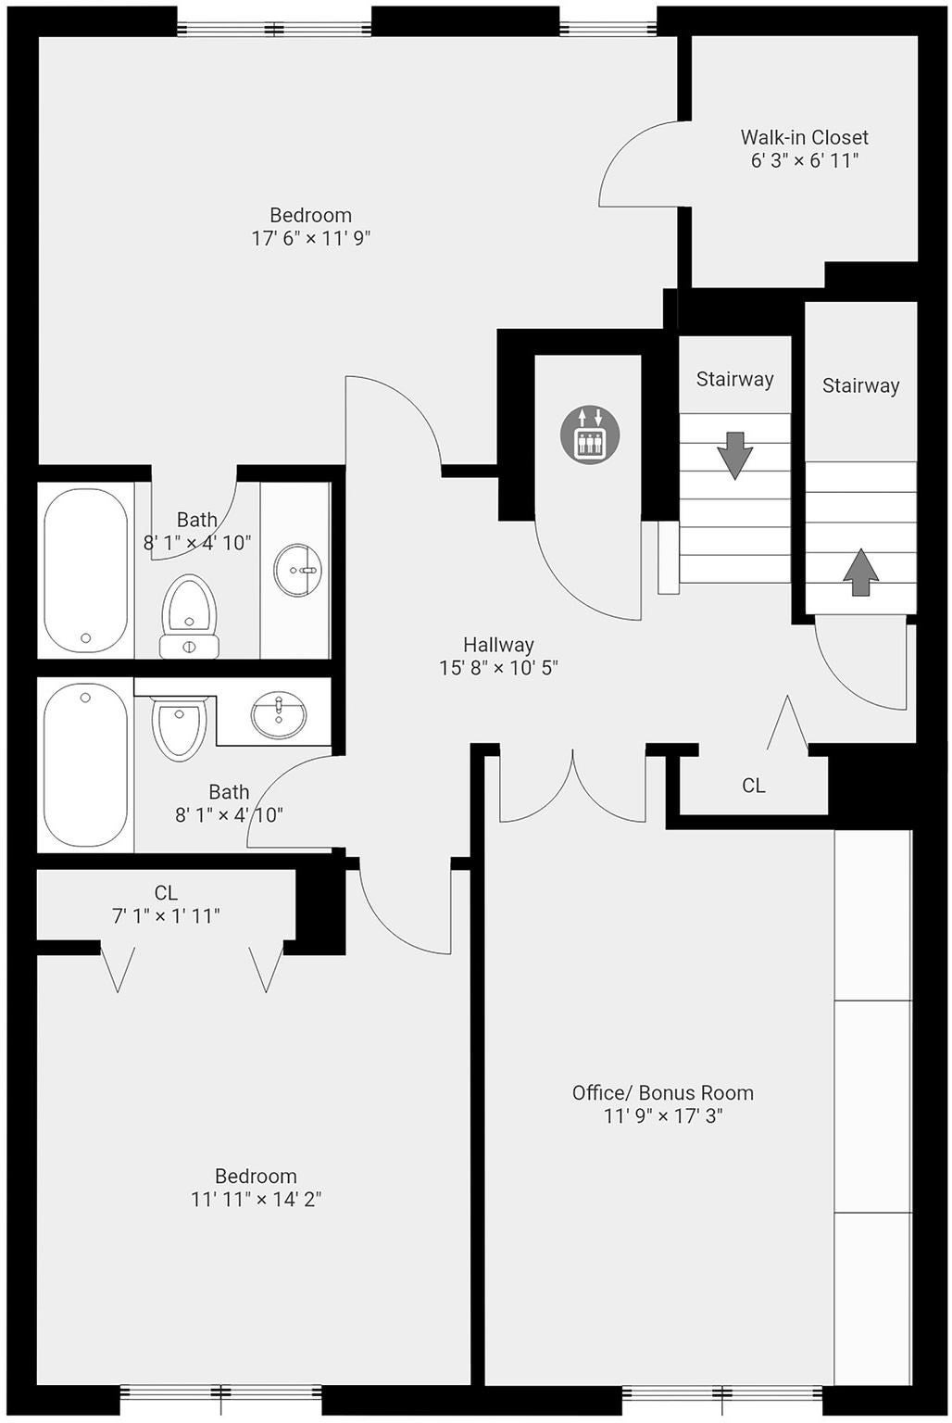
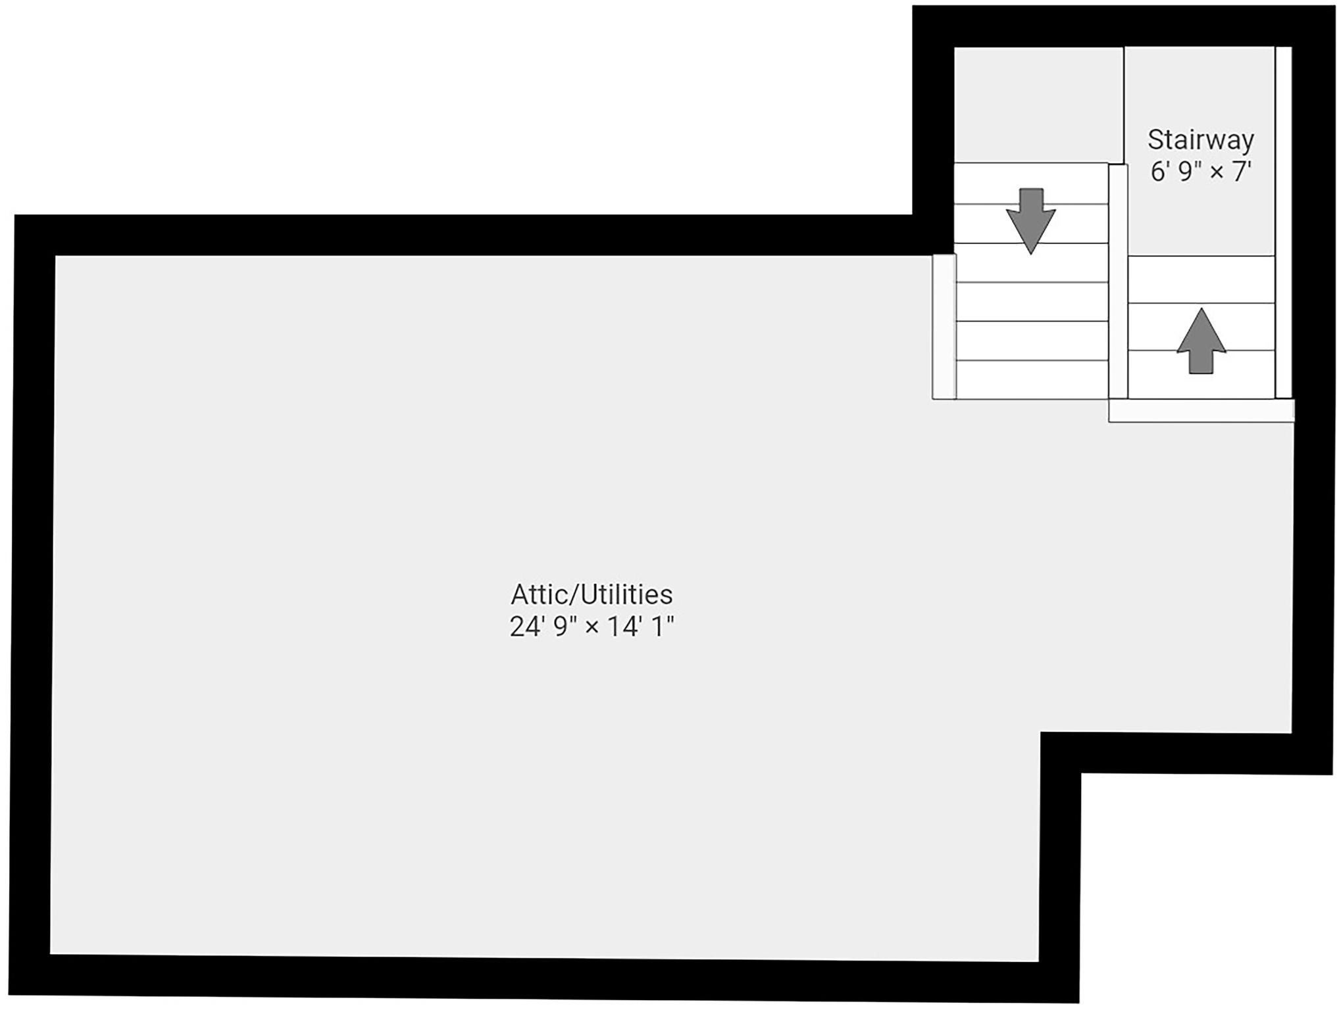
RARE FIND! This exceptional townhouse offers incredible multi-generational flexibility, and convenience with 4 bedrooms, 3.5 baths, TWO MASTER SUITES, a PRIVATE ELEVATOR, 3-CAR GARAGE, a walk-up attic, and fenced-in patio! Enter from the front door or garage and take the stairs—or your private elevator—to every living level. The main level features a recently renovated kitchen with abundant cabinet space and dedicated eating area, formal dining room, spacious fireplaced living room, and half bath. Step directly from the kitchen onto the private, fenced-in patio—perfect for outdoor entertaining. Upstairs, the expansive primary Master Suite is a true retreat. French doors open to a private sitting area with wet bar, while a gas fireplace separates the sitting room from the bedroom. Enjoy two double closets plus a walk-in closet and a large en-suite bath with double vanity, Jacuzzi tub, walk-in shower, and separate commode closet. Convenient laundry closet located in the common hallway. The next level offers a second Master Suite with walk-in closet and full bath, plus another full hallway bath, third bedroom, and versatile flex room ideal for an office, playroom, gym, or fourth bedroom. The top level features a spacious walk-up attic for excellent storage and houses two of the home's THREE BRAND-NEW HVAC SYSTEMS—a $45,000 investment already completed! Rarely does a home offer this much space, functionality, parking, and accessibility under one roof. Private elevator, multiple suites, 3-car garage, outdoor space, renovated kitchen, and major mechanical upgrades—this one truly checks the boxes. Don't miss it! *Offers due Tuesday 9/22/2026 at noon.*

Additional Details
Status: NEW
Type: Condo, Condominium
Style: Townhouse
Zip Code: 01949
HOA Fee: $900
Living Levels: 5
Unit Level: 1
Parking
Garage: 3
Garage Capacity: 3
Parking: Attached,Garage Door Opener,Deeded,Off Street,Garage
Parking Spaces: 5
Rooms and Dimensions
Total Units: 14
Total Floors: 5
Total Rooms: 9
Login to view all MLS information
 

Loading...

$799,900

  • Status: New
  • Listing ID: 73578615
  • Bedrooms: 4
  • Full Baths: 3
  • Half Baths: 1
  • Living Area: 2,973 sqft Convert

  • View description
Inquire About This Listing
Luxury Residential Group

Luxury Residential Group

(617) 233-5800

Receive more info or arrange a tour

When you are ready, please contact us and we will put our unrivaled knowledge of the Boston real estate market to work for you. Whether you are buying a luxury condo or renting a luxury apartment, we pledge to make your experience as stress free and enjoyable as possible.

Please call, email, or send us a message through the web form below. An LRG Real Estate agent will contact you promptly.

  • reset
 
Content © 2026 MLS Property Information Network, Inc. The information in this listing was gathered from third party resources including the seller and public records. Listing information provided courtesy of Kevin Sexton of William Raveis R.E. & Home Services. MLS Property Information Network, Inc. and its subscribers disclaim any and all representations or warranties as to the accuracy of this information.

close x
Forgot password?
