


Unit Information
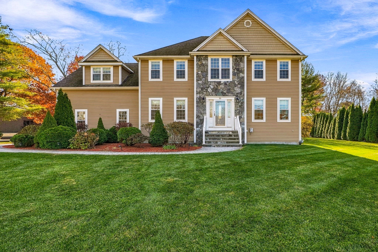
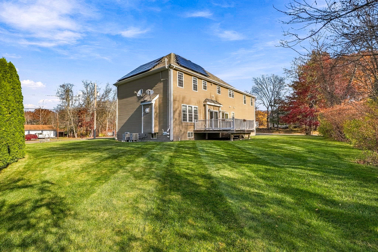
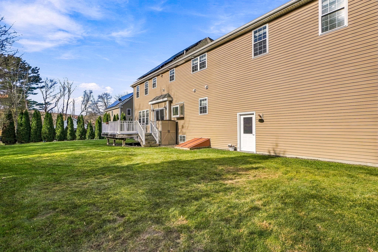
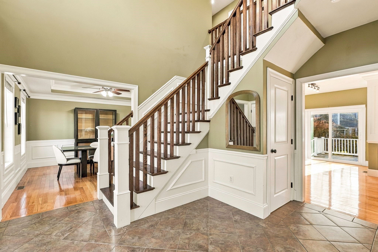
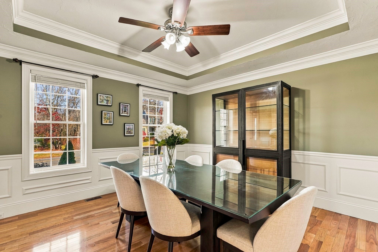
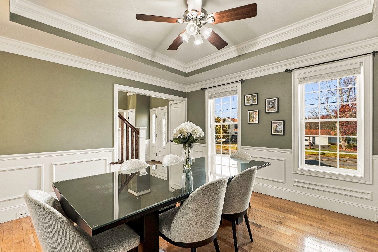
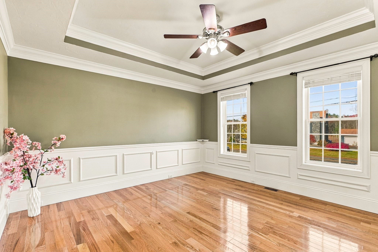
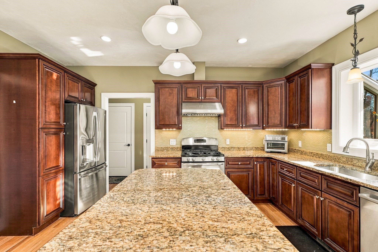
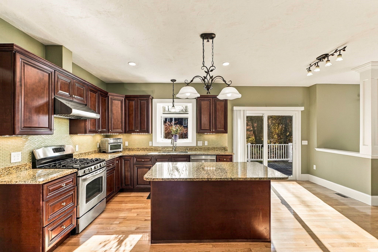
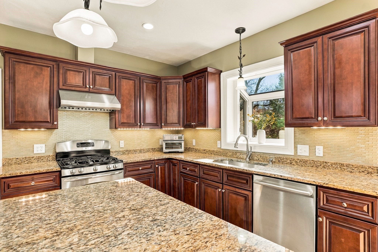
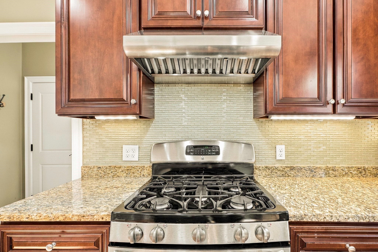
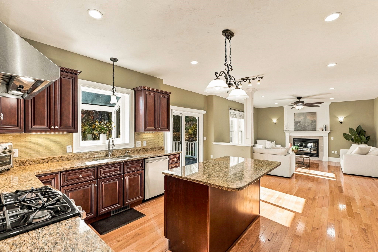
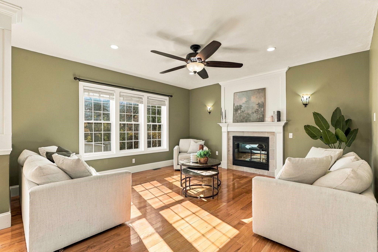
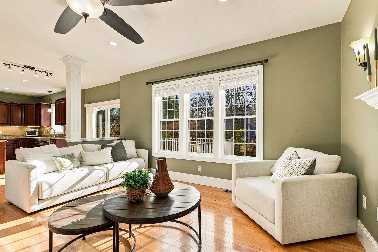
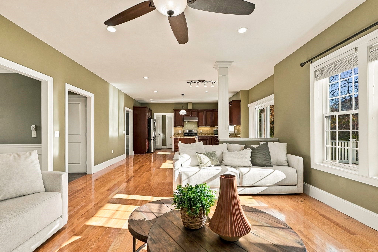
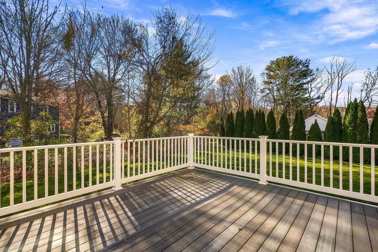
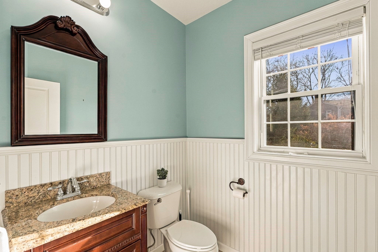
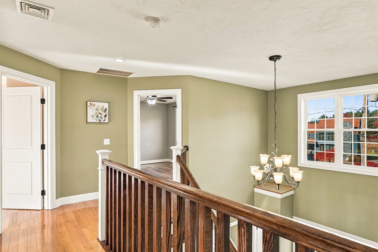
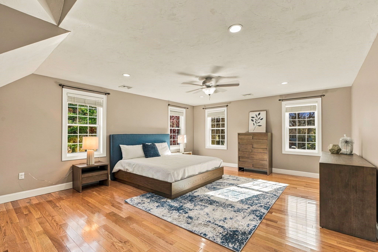
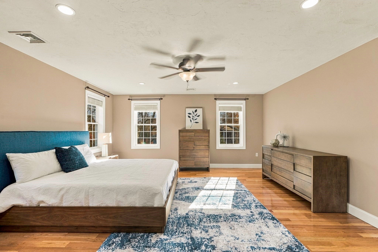
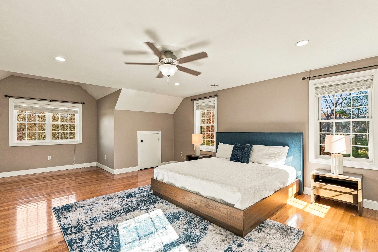
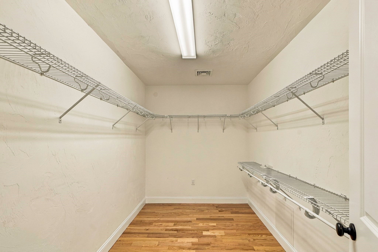
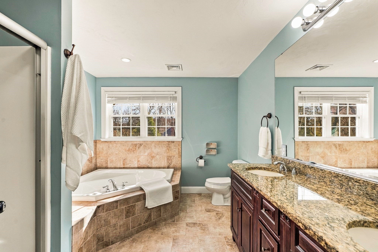
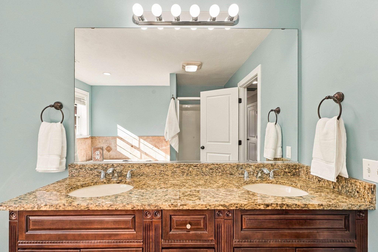
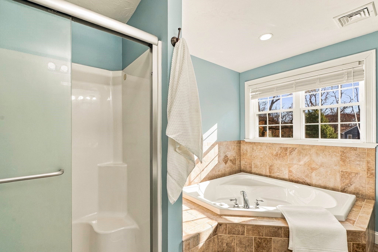
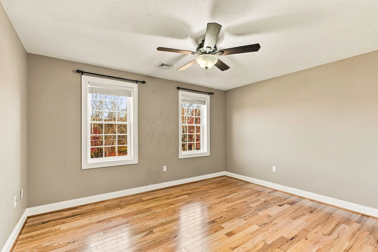
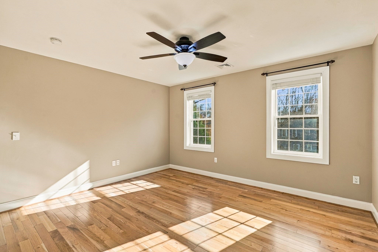
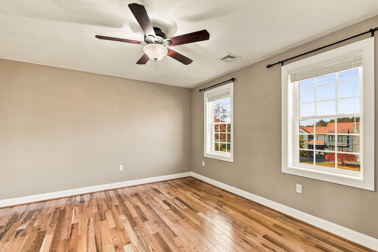
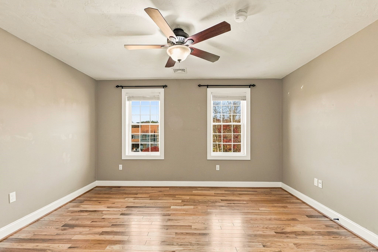
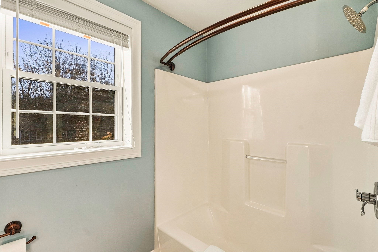
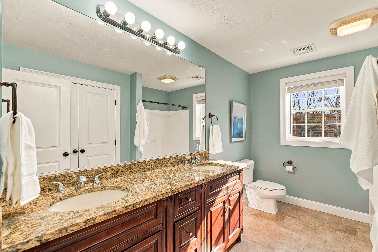
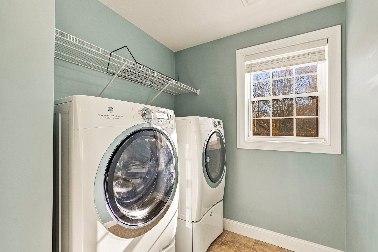
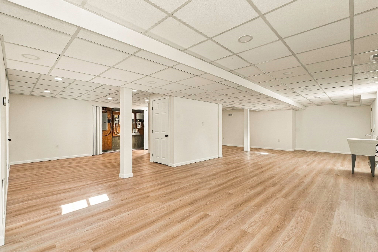
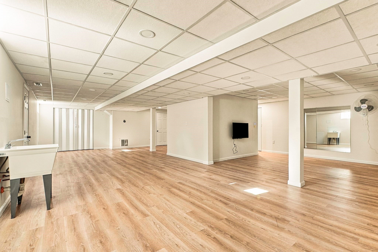
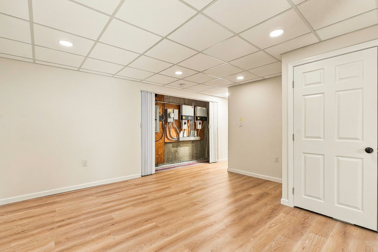
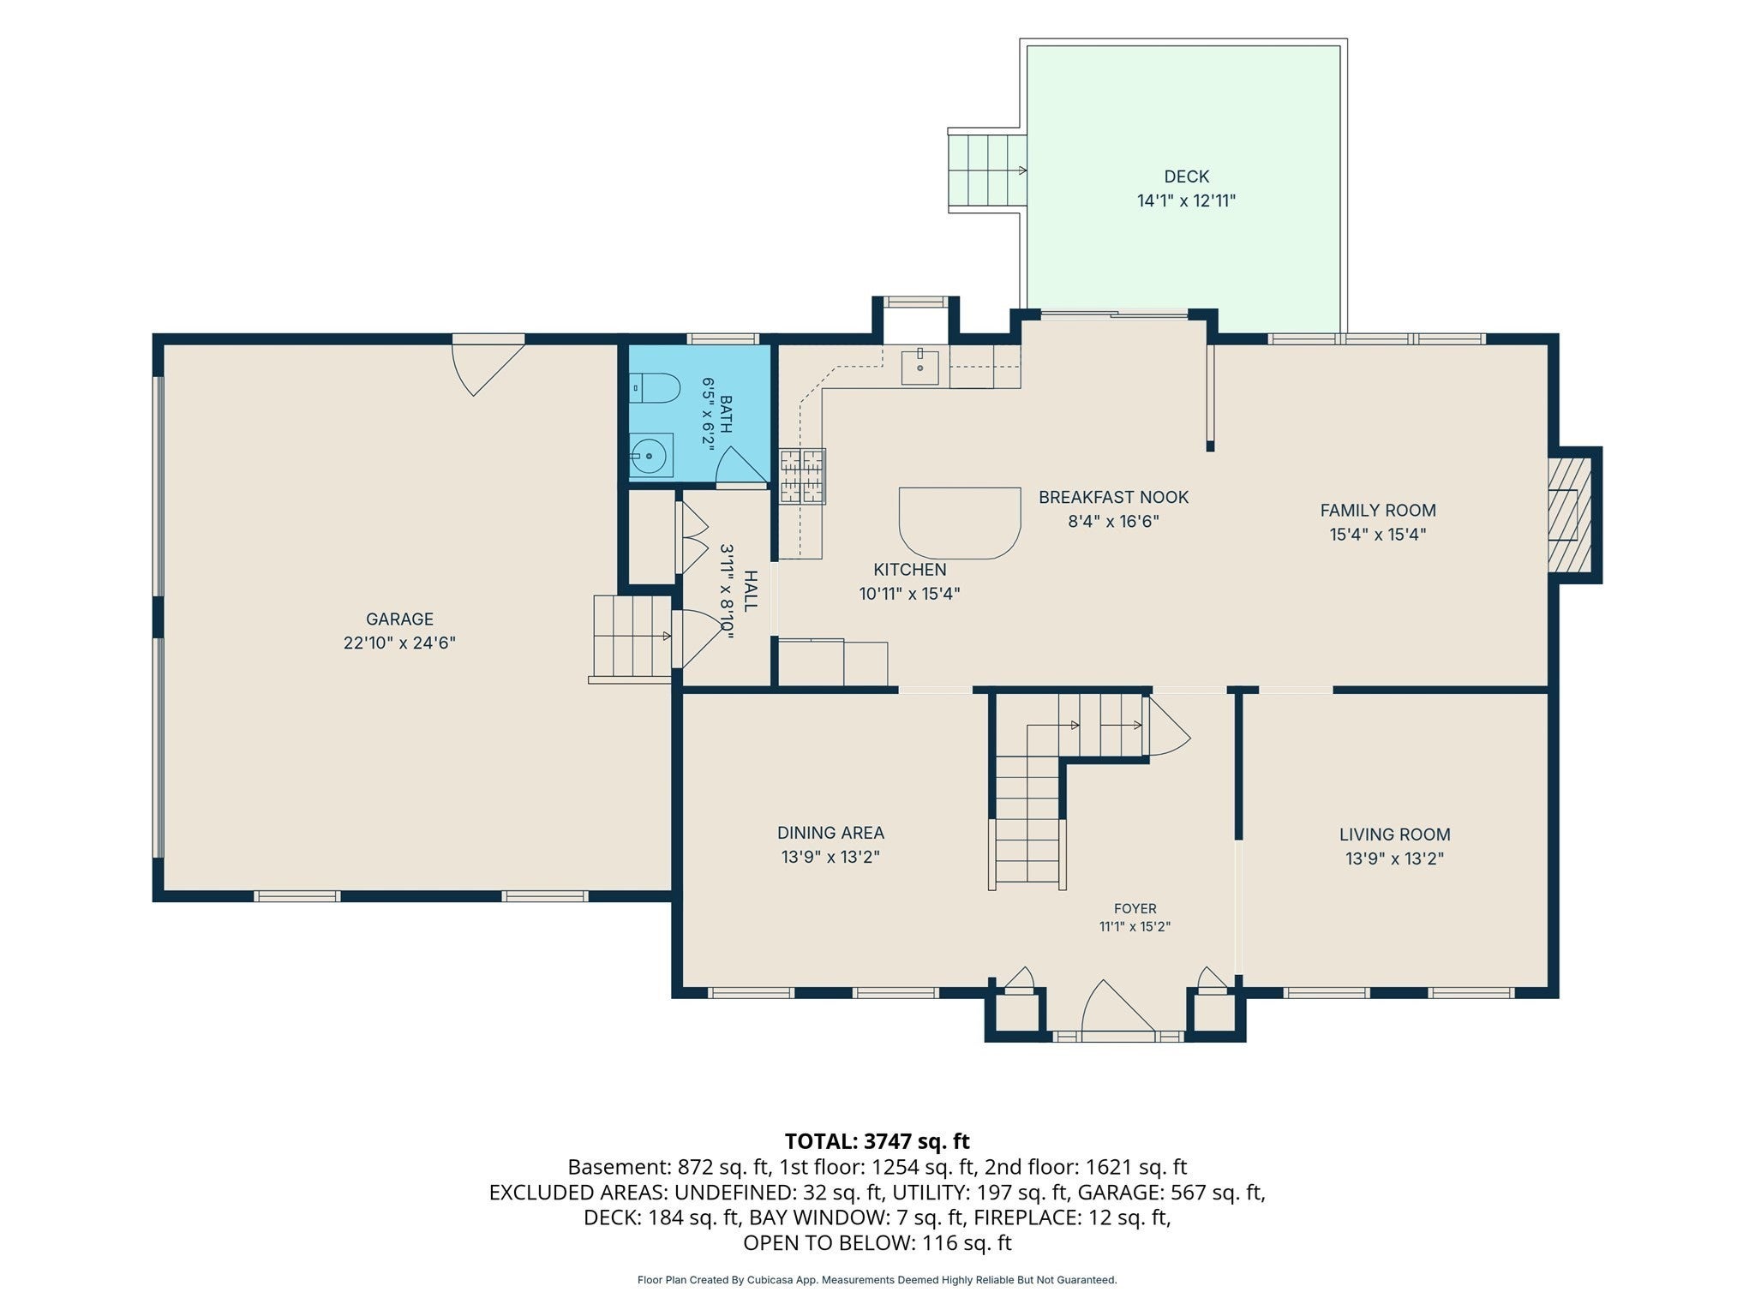
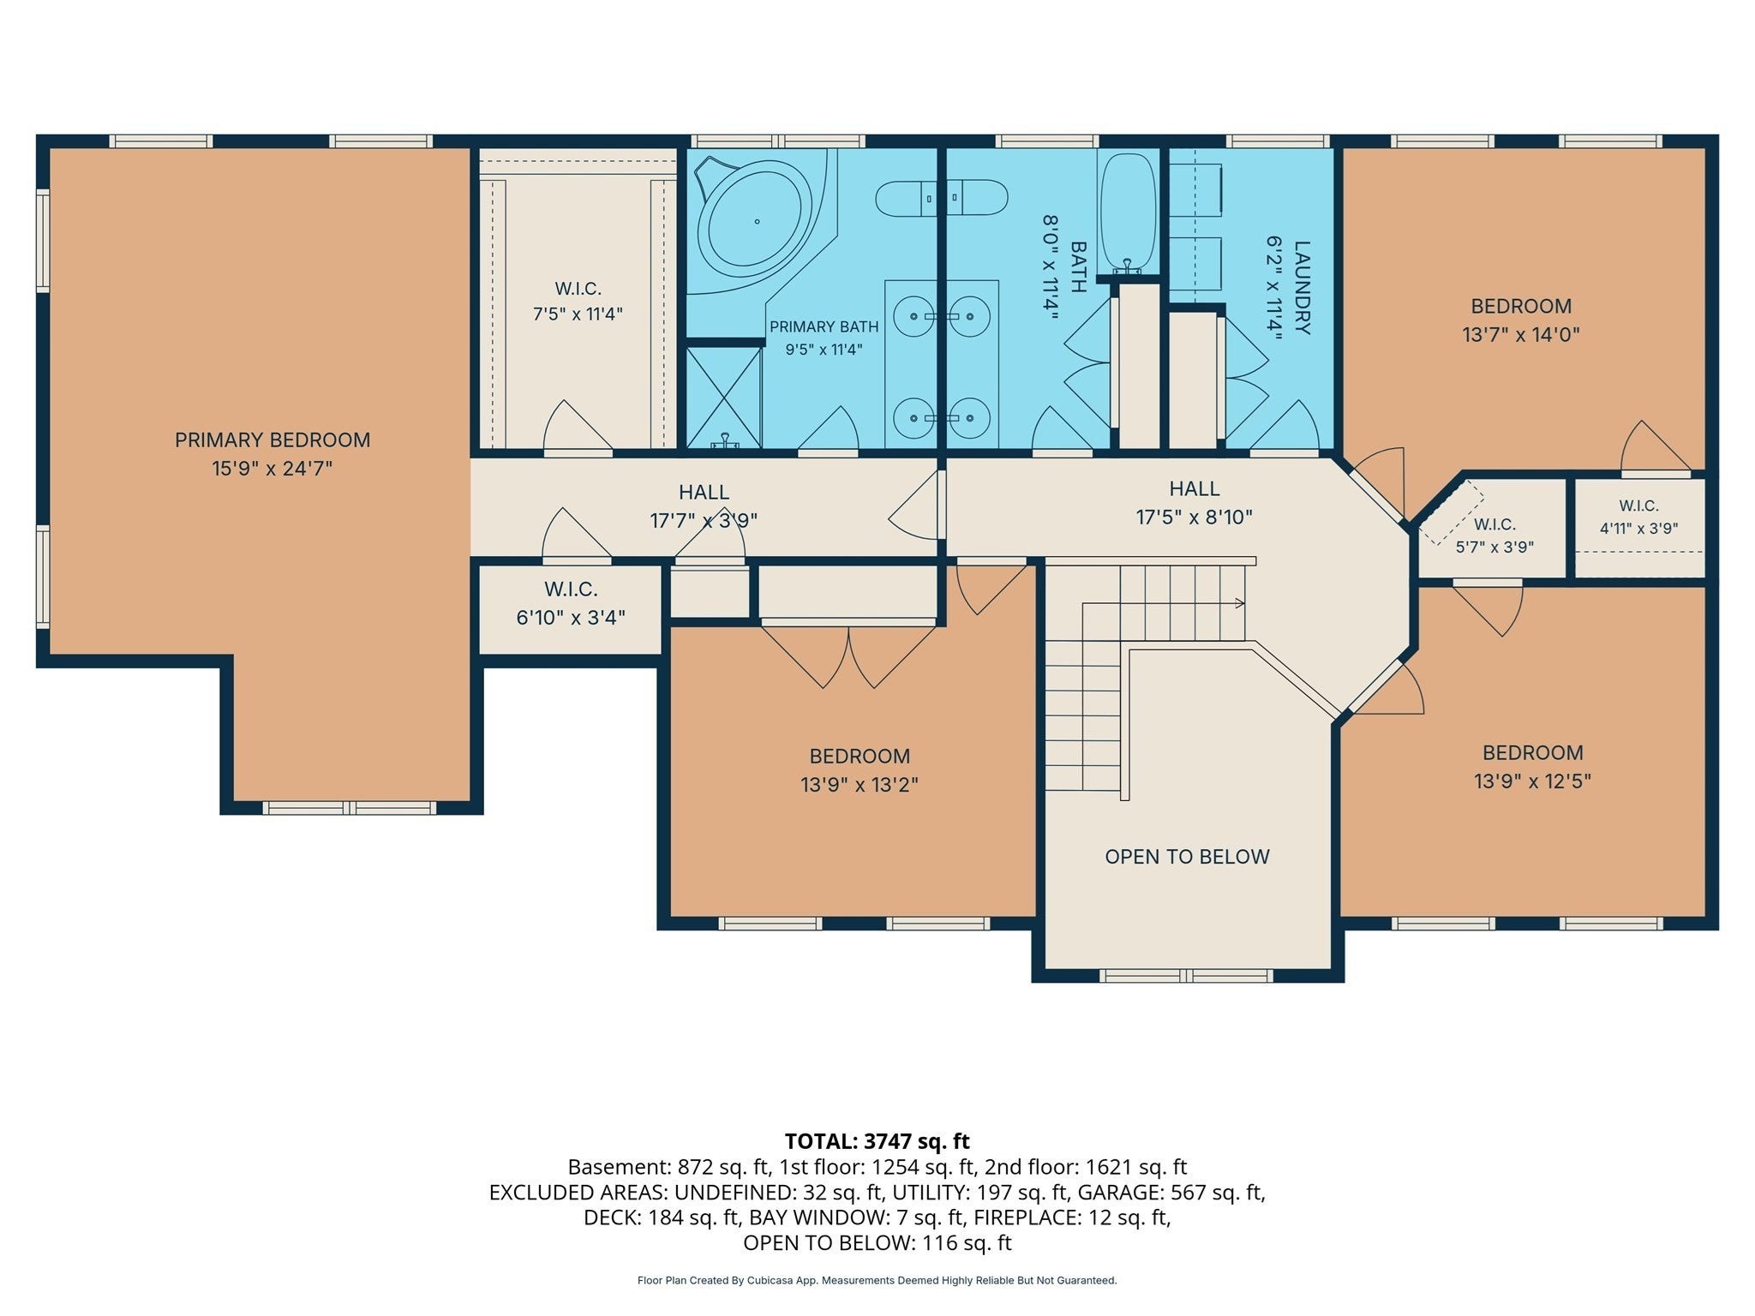
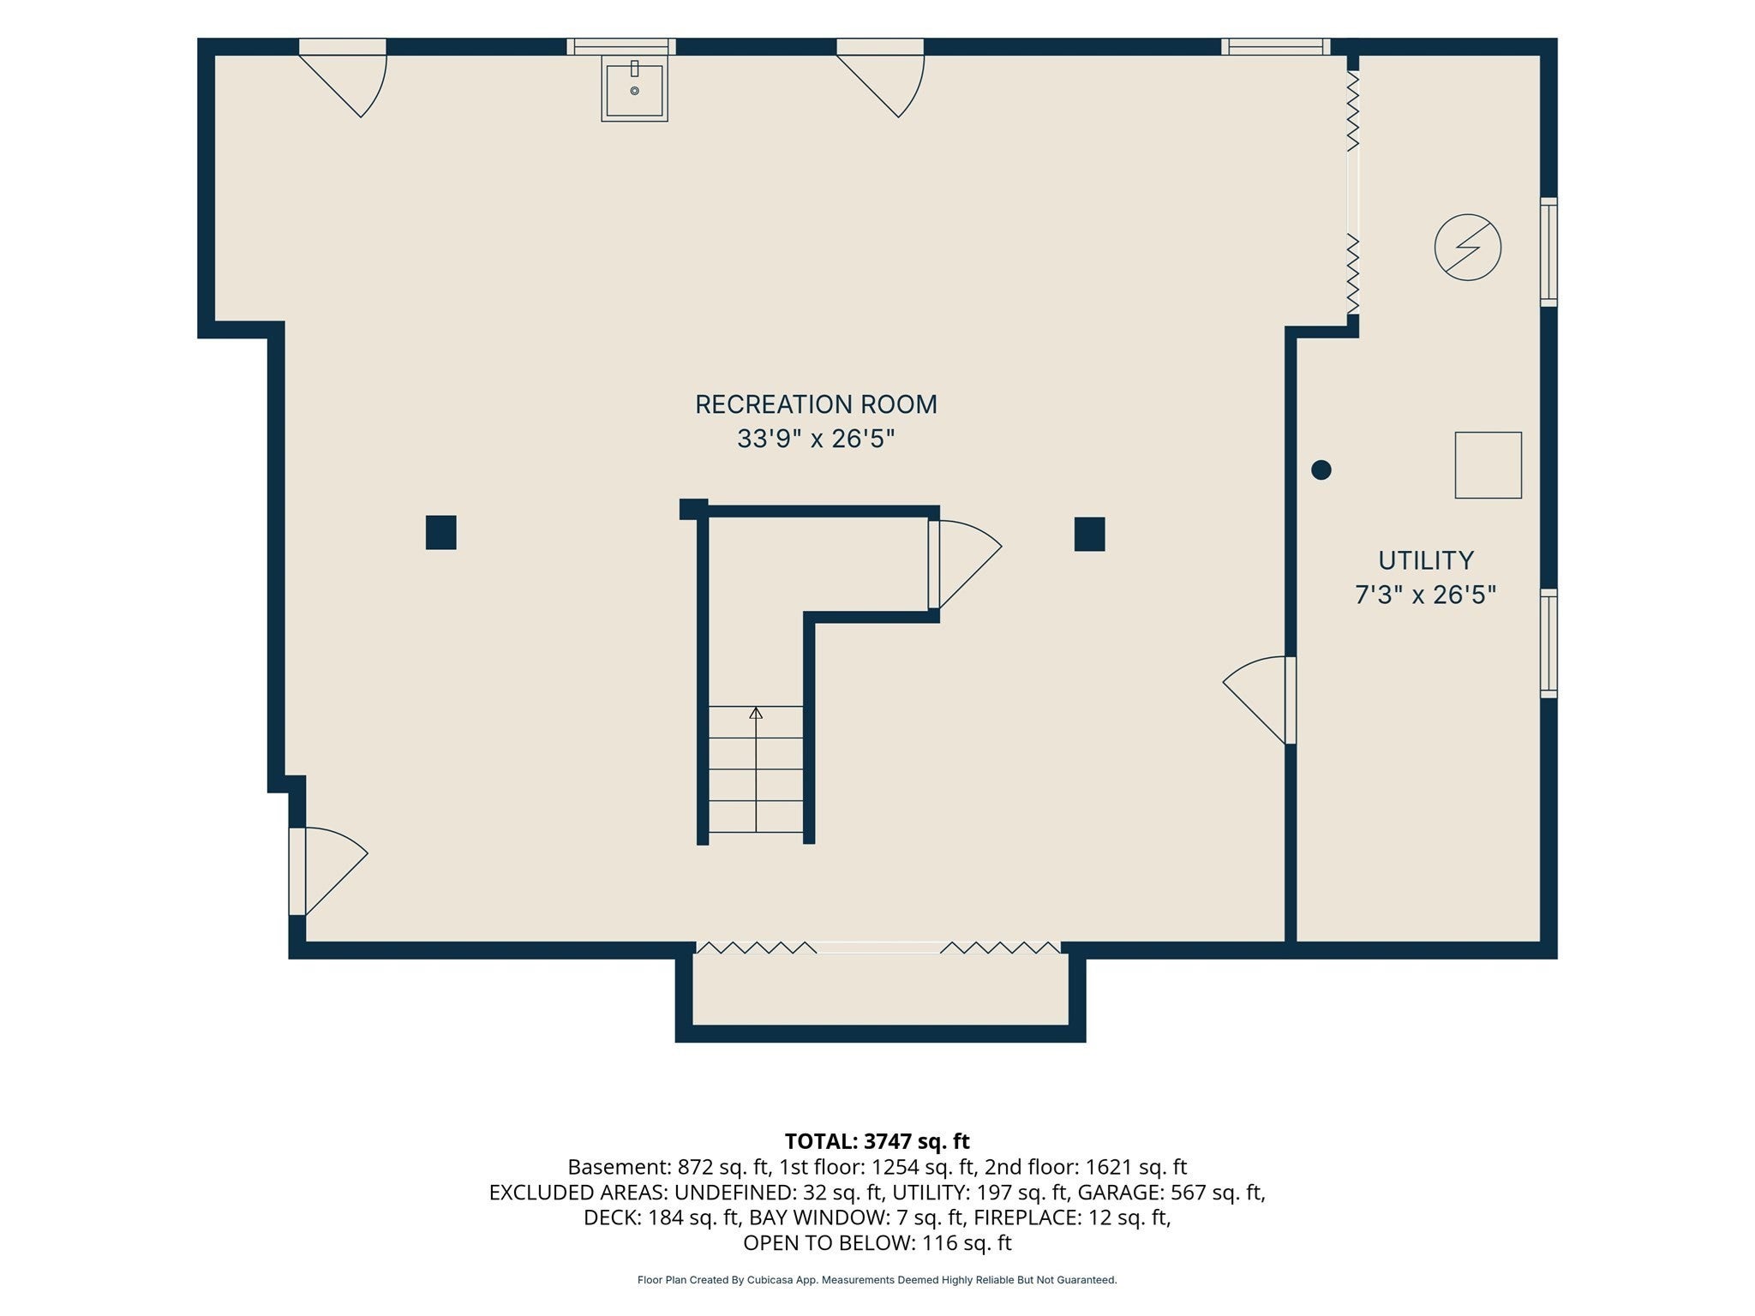
Offer deadline Monday 3pm. Prominently situated on a level .35-acre corner lot at the entrance to a stunning neighborhood, this distinguished, custom Colonial makes an unforgettable first impression on Milford’s desirable north side. Beautiful professional landscaping enhances its timeless curb appeal, while a private backyard provides a tranquil retreat. Inside, 9-foot ceilings, extensive millwork and exquisite craftsmanship bring elegance and character to this sunny 4-bedroom, 2.5 bath residence. Designed for both gracious entertaining and everyday enjoyment, the chef’s kitchen features gas cooking, stainless steel appliances, a center island and a charming garden window ideal for fresh herbs. The kitchen opens to an inviting family room anchored by a gas fireplace, while access to the deck makes grilling and alfresco dining effortless. Formal living and dining rooms with tray ceilings offer sophisticated gathering spaces, with versatility to accommodate a beautifully appointed home office. The impressive primary suite is a luxurious sanctuary featuring a sitting area, TWO walk-in closets and a spa-inspired bath with an oversized dual-sink vanity, corner garden tub and separate walk-in shower. Three additional generously sized bedrooms, two with walk-in closets, a second full bath and a dedicated laundry room complete the upper level. All bedrooms feature hardwood floors and ceiling fans. The 2025 finished lower level presents exciting possibilities for a home theater, game or workout room or creative studio. Outside, the beautifully landscaped grounds & private backyard invite relaxed gatherings & quiet moments in a peaceful setting. Owned solar panels w $3k annual savings and 2 plugs for EV car charging, 2022 heat pumps + 2022 Bosch gas boiler backup & indirect hot water heater, smart light switches & 2025 permitted finished basement. 2024/5 garden window, storm door, garage side door & patio door w 50-year Rescom warranty and wiring for exterior cameras in attic. Close to I-495, major routes, downtown restaurants and shops, major retailers, parks and trails, this exceptional residence brings together distinctive craftsmanship, an impressive corner setting and the comforts of refined living. CALL ON HUGE SAVINGS ON: 5.625% 7/1 ARM or 6.25% 15/1 ARMs on 30-year loan options!
- Additional Details
- Status: Active
- Type: Single Family, Single Family Residence
- Zip Code: 01757
- Parking
- Garage: 2
- Garage Capacity: 2
- Parking: Paved,Attached,Off Street,Garage
- Parking Spaces: 6
- Rooms and Dimensions
- Total Rooms: 9
- Has Basement: Yes
Loading...
$799,900
- Listing ID: 73598930
- Bedrooms: 4
- Full Baths: 2
- Half Baths: 1
- Living Area: 3,747 sqft Convert
- Lot Size: 15,100 sqft Convert
- Acres: 0.35
View description

Luxury Residential Group
(617) 233-5800
Receive more info or arrange a tour
When you are ready, please contact us and we will put our unrivaled knowledge of the Boston real estate market to work for you. Whether you are buying a luxury condo or renting a luxury apartment, we pledge to make your experience as stress free and enjoyable as possible.
Please call, email, or send us a message through the web form below. An LRG Real Estate agent will contact you promptly.

 LRG Luxury Residential Group | 355 Boylston St, Boston MA 02116 | (617) 233-5800 | |