


Unit Information
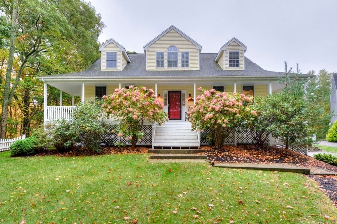
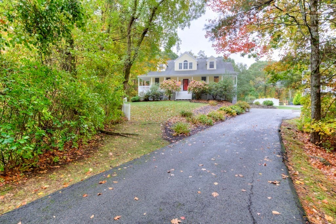
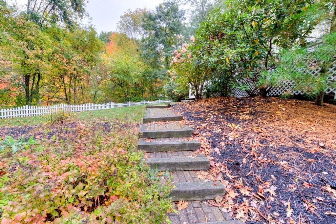
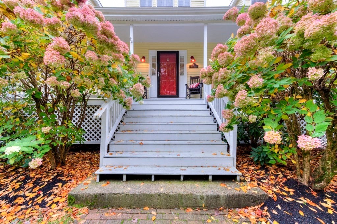
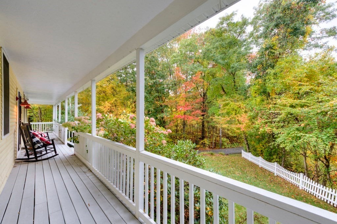
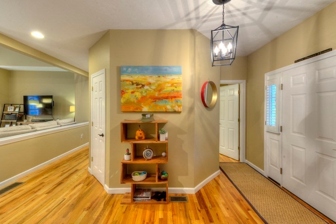
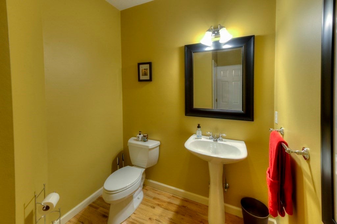
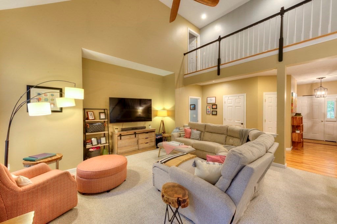
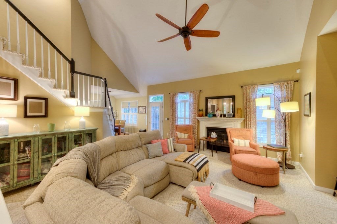
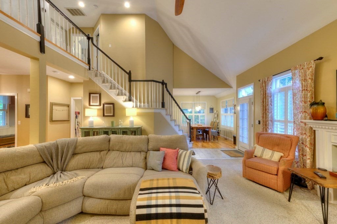
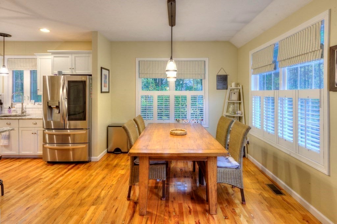
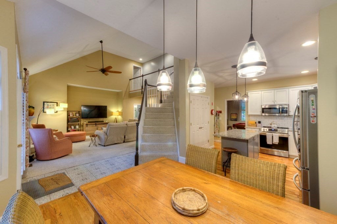
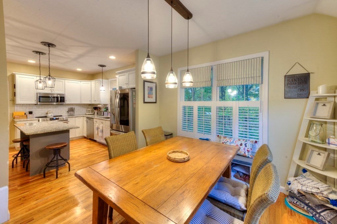
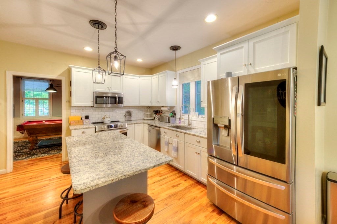
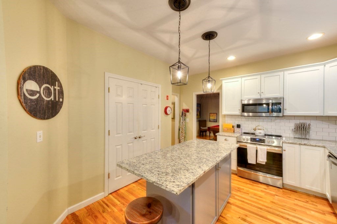
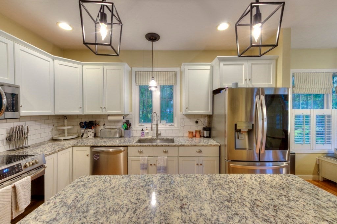
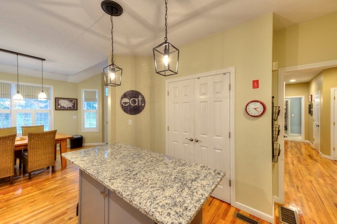
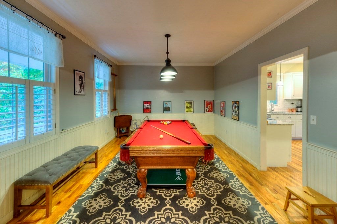
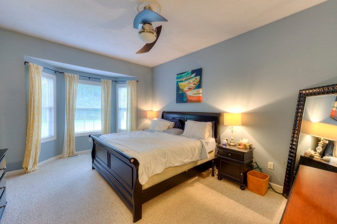
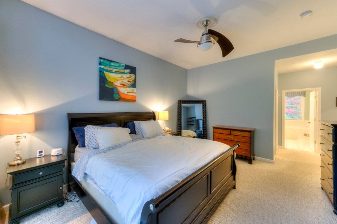
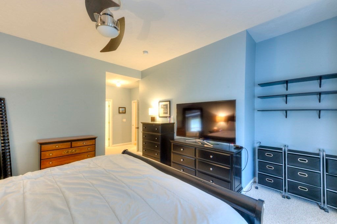
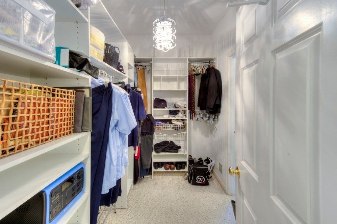
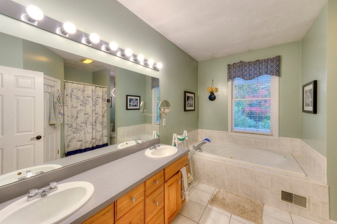
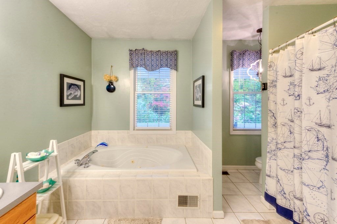
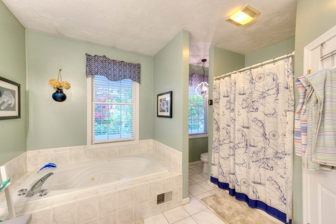
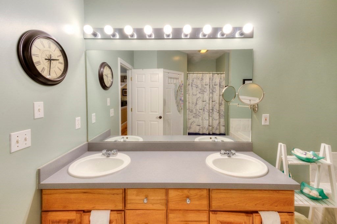
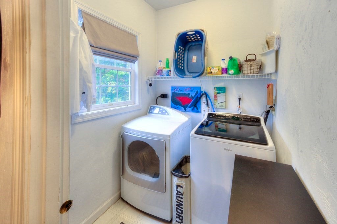
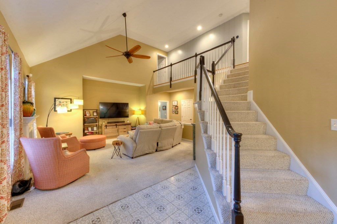
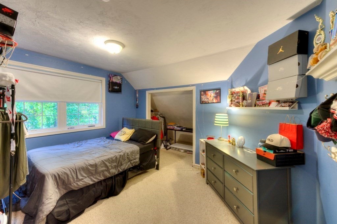
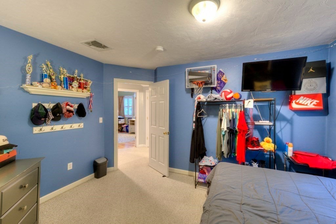
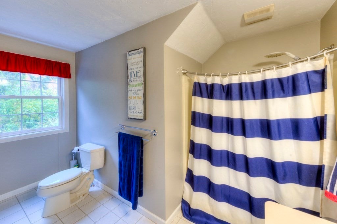
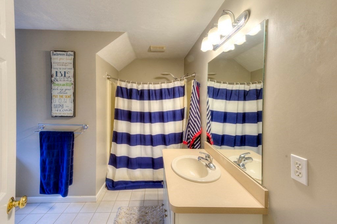
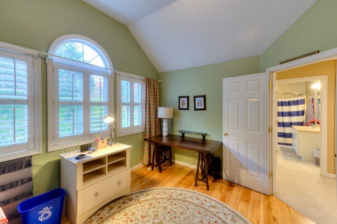
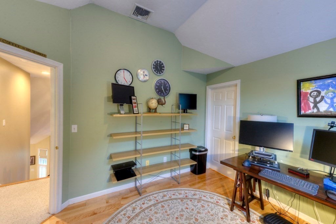
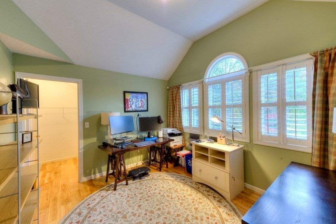
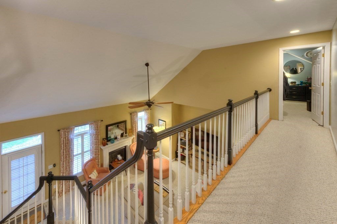
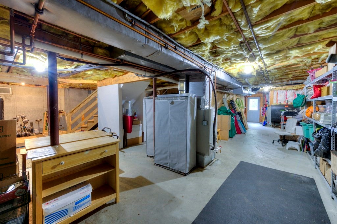
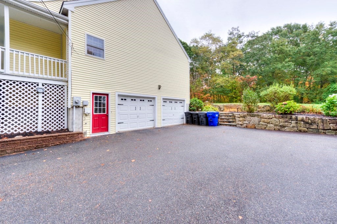
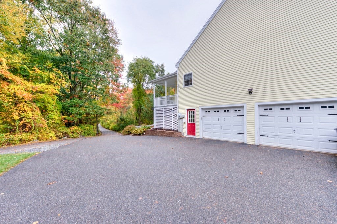
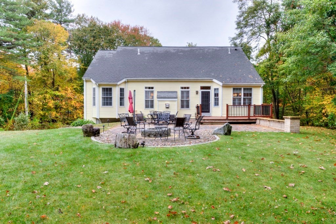
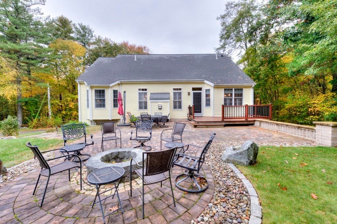
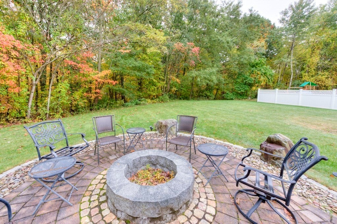
Exceptional cape home with farmers porch located in "Mill Pond Estates", one of Milford's top neighborhoods. Your dream home is ready! This 2,594 Sq. ft, 3-4 bedroom, 2.5 bath on 1.97 acres is not your typical cookie cutter home. The front door welcomes you to a magnificent open floor plan, including cathedral ceilings, a propane fireplace, and a grand back staircase. The first floor main suite includes 10 foot ceilings, a walk-in closet with built-Ins, laundry room and lavish bath. Your private bathroom includes a double vanity/sink, a jacuzzi/whirlpool/soaking tub, a traditional tub/shower and a walk-in linen closet. There are two additional bedrooms on the second floor as well as a bonus room, currently being used as a bedroom, and a full bath. A half bath is conveniently located to the right of the front door, as well as a coat closet in the large, welcoming foyer. To the left of the foyer is a dining room, or whatever you choose for it to be. The current family moved a pool table in, creating a game room, complete with bead board wainscotting. The kitchen is well-designed with plenty of cabinets, a large pantry closet, granite countertops and an island, it also opens up to a very cute kitchen nook which opens up to the living room and back staircase. A well insulated basement, ready to be finished, adds more potential to make this home whatever your family needs it to be. There is plenty of storage space, in addition to the many closets on floors 1 & 2. The owner is willing to include basement shelving in home sale if requested.The backyard is a masterpiece and built for entertaining. A step down from the large deck brings you to a sprawling custom built patio, including a firepit. Other amenities include hardwoods throughout and 2018 Mass Save insulation blown into the attic. This home has been lovingly cared for and maintained. Located at the end of a Cul-De-Sac, your home is located at the end of a shared driveway, a beautiful, private, well-kept secret. See attached title 5 pass. Milford is located along I-495, sitting between the Boston Metro West and Worcester areas. In and around Milford you will find walking & biking trails, public pools, town parks, and a very busy downtown full of restaurants, shops and more! 5 Quirk Circle is approx 15 min. to route 495, 20 minutes to Mass. Pike.
- Additional Details
- Status: Active
- Type: Single Family, Single Family Residence
- Zip Code: 01757
- Parking
- Garage: 2
- Garage Capacity: 2
- Parking: Paved,Attached,Shared Driveway,Off Street,Garage
- Parking Spaces: 6
- Rooms and Dimensions
- Total Rooms: 7
- Has Basement: Yes
Loading...
$780,000
- Listing ID: 73592310
- Bedrooms: 3
- Full Baths: 2
- Half Baths: 1
- Living Area: 2,594 sqft Convert
- Lot Size: 85,931 sqft Convert
- Acres: 1.97
View description

Luxury Residential Group
(617) 233-5800
Receive more info or arrange a tour
When you are ready, please contact us and we will put our unrivaled knowledge of the Boston real estate market to work for you. Whether you are buying a luxury condo or renting a luxury apartment, we pledge to make your experience as stress free and enjoyable as possible.
Please call, email, or send us a message through the web form below. An LRG Real Estate agent will contact you promptly.

 LRG Luxury Residential Group | 355 Boylston St, Boston MA 02116 | (617) 233-5800 | |