


Unit Information
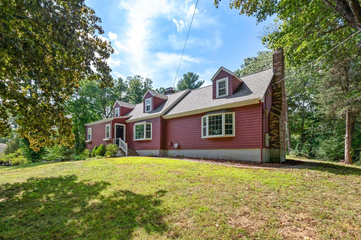
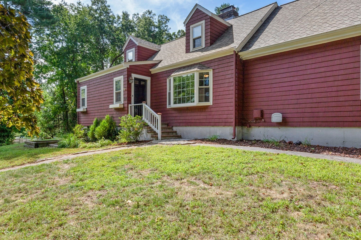
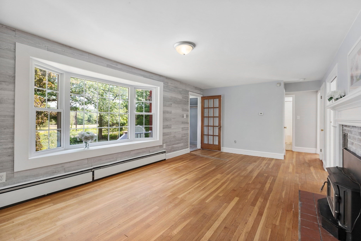
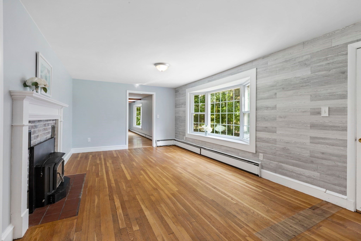
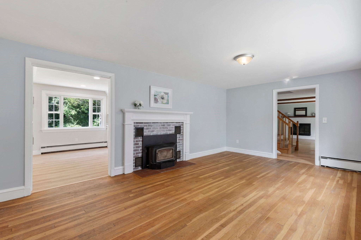
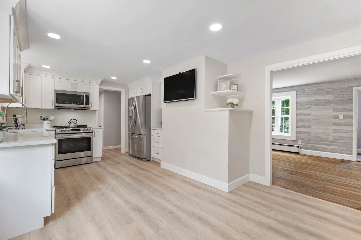
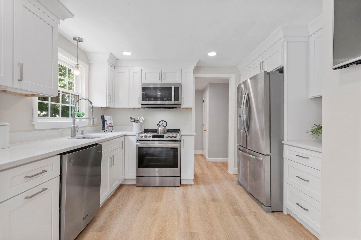
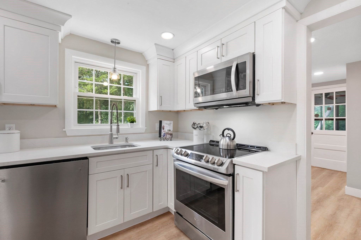
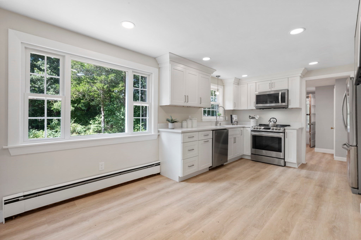
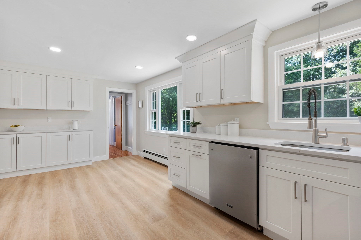
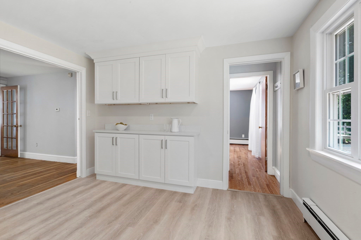
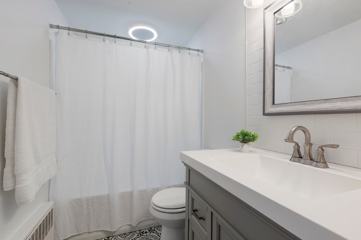
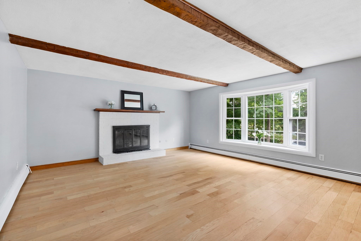
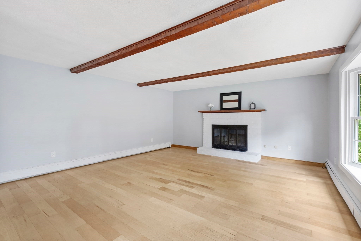
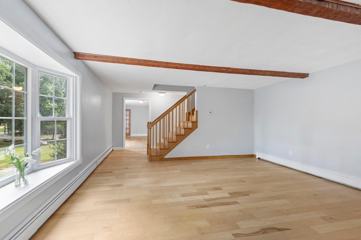
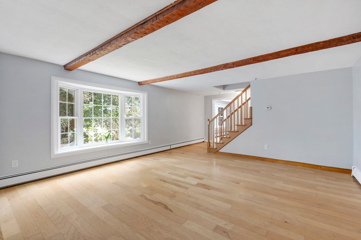
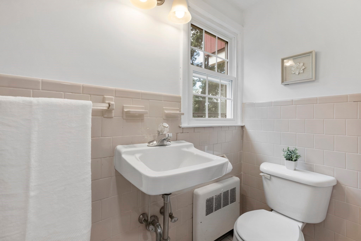
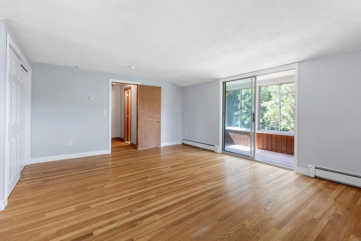
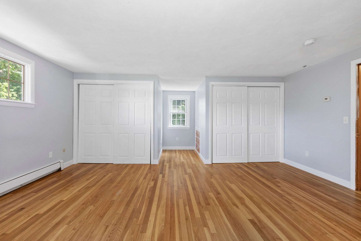
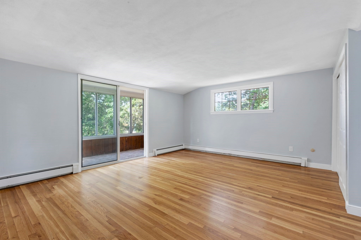
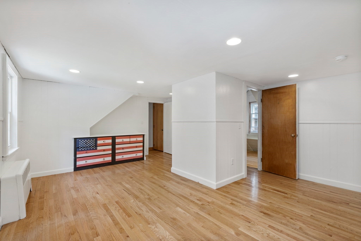
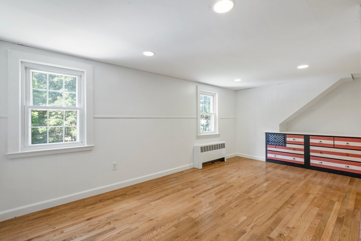
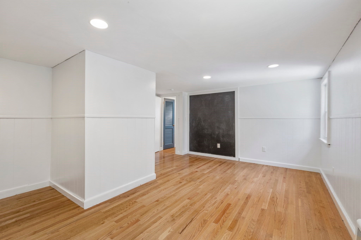
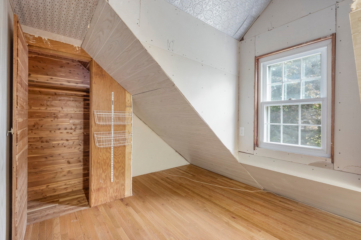
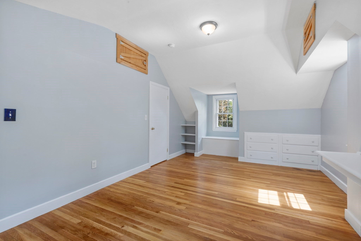
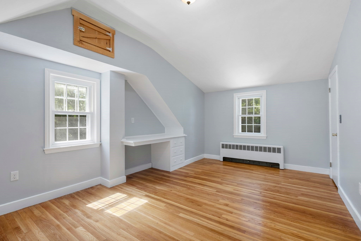
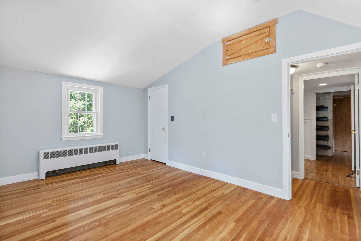
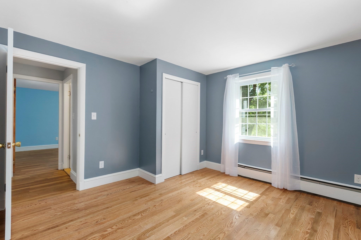
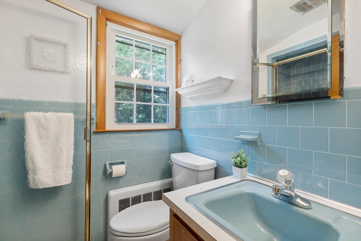
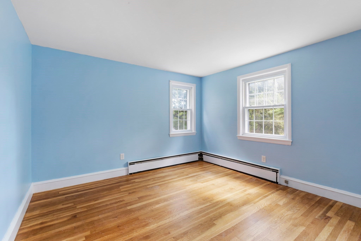
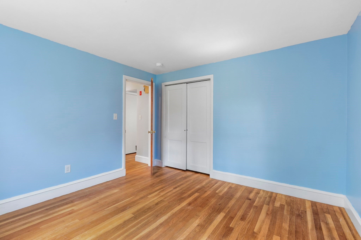
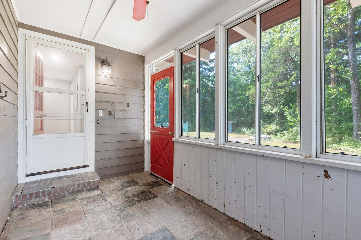
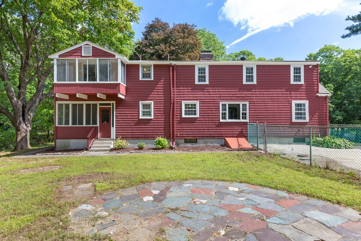
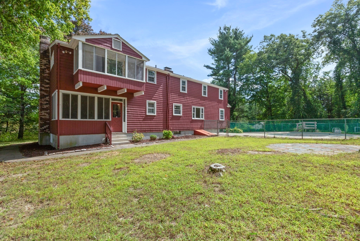
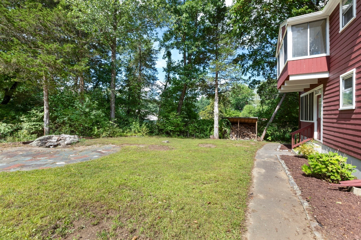
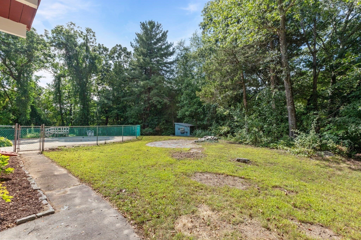
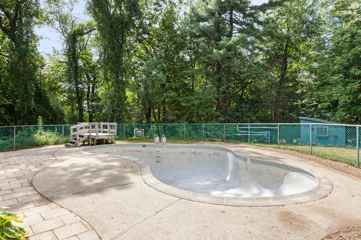
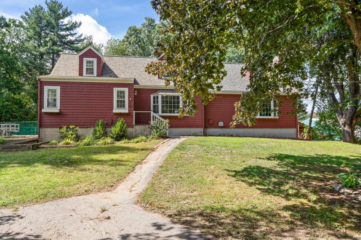
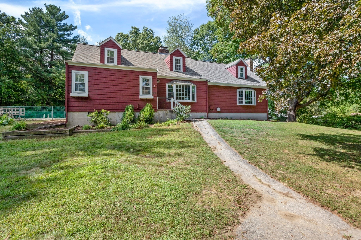
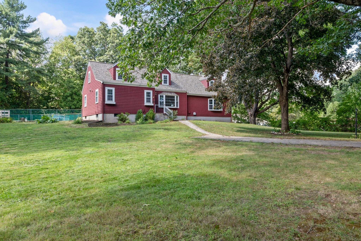
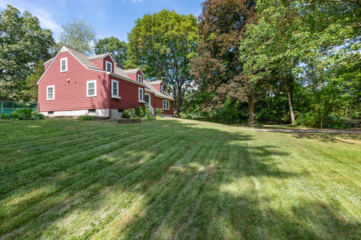
Welcome home to this expanded Cape set on a country road with picturesque views of Oak Grove conservation land in the desirable town of Millis. The sun-filled living and family room (each featuring a large bay window and fireplace) lead to the tastefully updated kitchen boasting stainless steel appliances adorned by white cabinetry topped w/crown molding. The main level also includes a half bath plus a beautifully renovated full bath, two bedrooms with hardwood flooring, a mud room, a sun room plus two staircases (on opposite ends of the home) that lead to the upper level. Upstairs you will find a generous sized primary bedroom featuring a covered balcony overlooking the wooded backyard, a full bathroom, another bedroom with a built-in desk plus an office between the two bedrooms with built-ins and a very large unfinished closet. The office offers flexibility as an office, sitting room, playroom, den, etc. The upper level bedrooms and office have a closet and hardwood flooring. The lower level houses a laundry room, utility room and a partially finished room with built-ins. The exterior entry is flanked by two rock walls, an in-ground pool, flagstone patio and space for gardening. Other highlights include a freshly painted interior (2026) and exterior paint (2025), young roof (2025), ample storage and a flexible floor plan to customize to your needs. Millis features an award winning school system, lovely downtown with park, shops, restaurants and more. A great commuter location with just over 5 mi to the commuter rail and around 10 miles to Route 495 & Route 95. A wonderful opportunity in a great location near equestrian center and not far from Holliston & Sherborn.
- Additional Details
- Status: NEW
- Type: Single Family, Single Family Residence
- Zip Code: 02054
- Parking
- Garage Capacity: 4
- Parking: Paved,Off Street
- Parking Spaces: 4
- Rooms and Dimensions
- Total Rooms: 11
- Has Basement: Yes
Loading...
$629,900
- Status: New
- Listing ID: 73575918
- Bedrooms: 4
- Full Baths: 2
- Half Baths: 1
- Living Area: 2,432 sqft Convert
- Lot Size: 30,928 sqft Convert
- Acres: 0.71
View description

Luxury Residential Group
(617) 233-5800
Receive more info or arrange a tour
When you are ready, please contact us and we will put our unrivaled knowledge of the Boston real estate market to work for you. Whether you are buying a luxury condo or renting a luxury apartment, we pledge to make your experience as stress free and enjoyable as possible.
Please call, email, or send us a message through the web form below. An LRG Real Estate agent will contact you promptly.

 LRG Luxury Residential Group | 355 Boylston St, Boston MA 02116 | (617) 233-5800 | |