
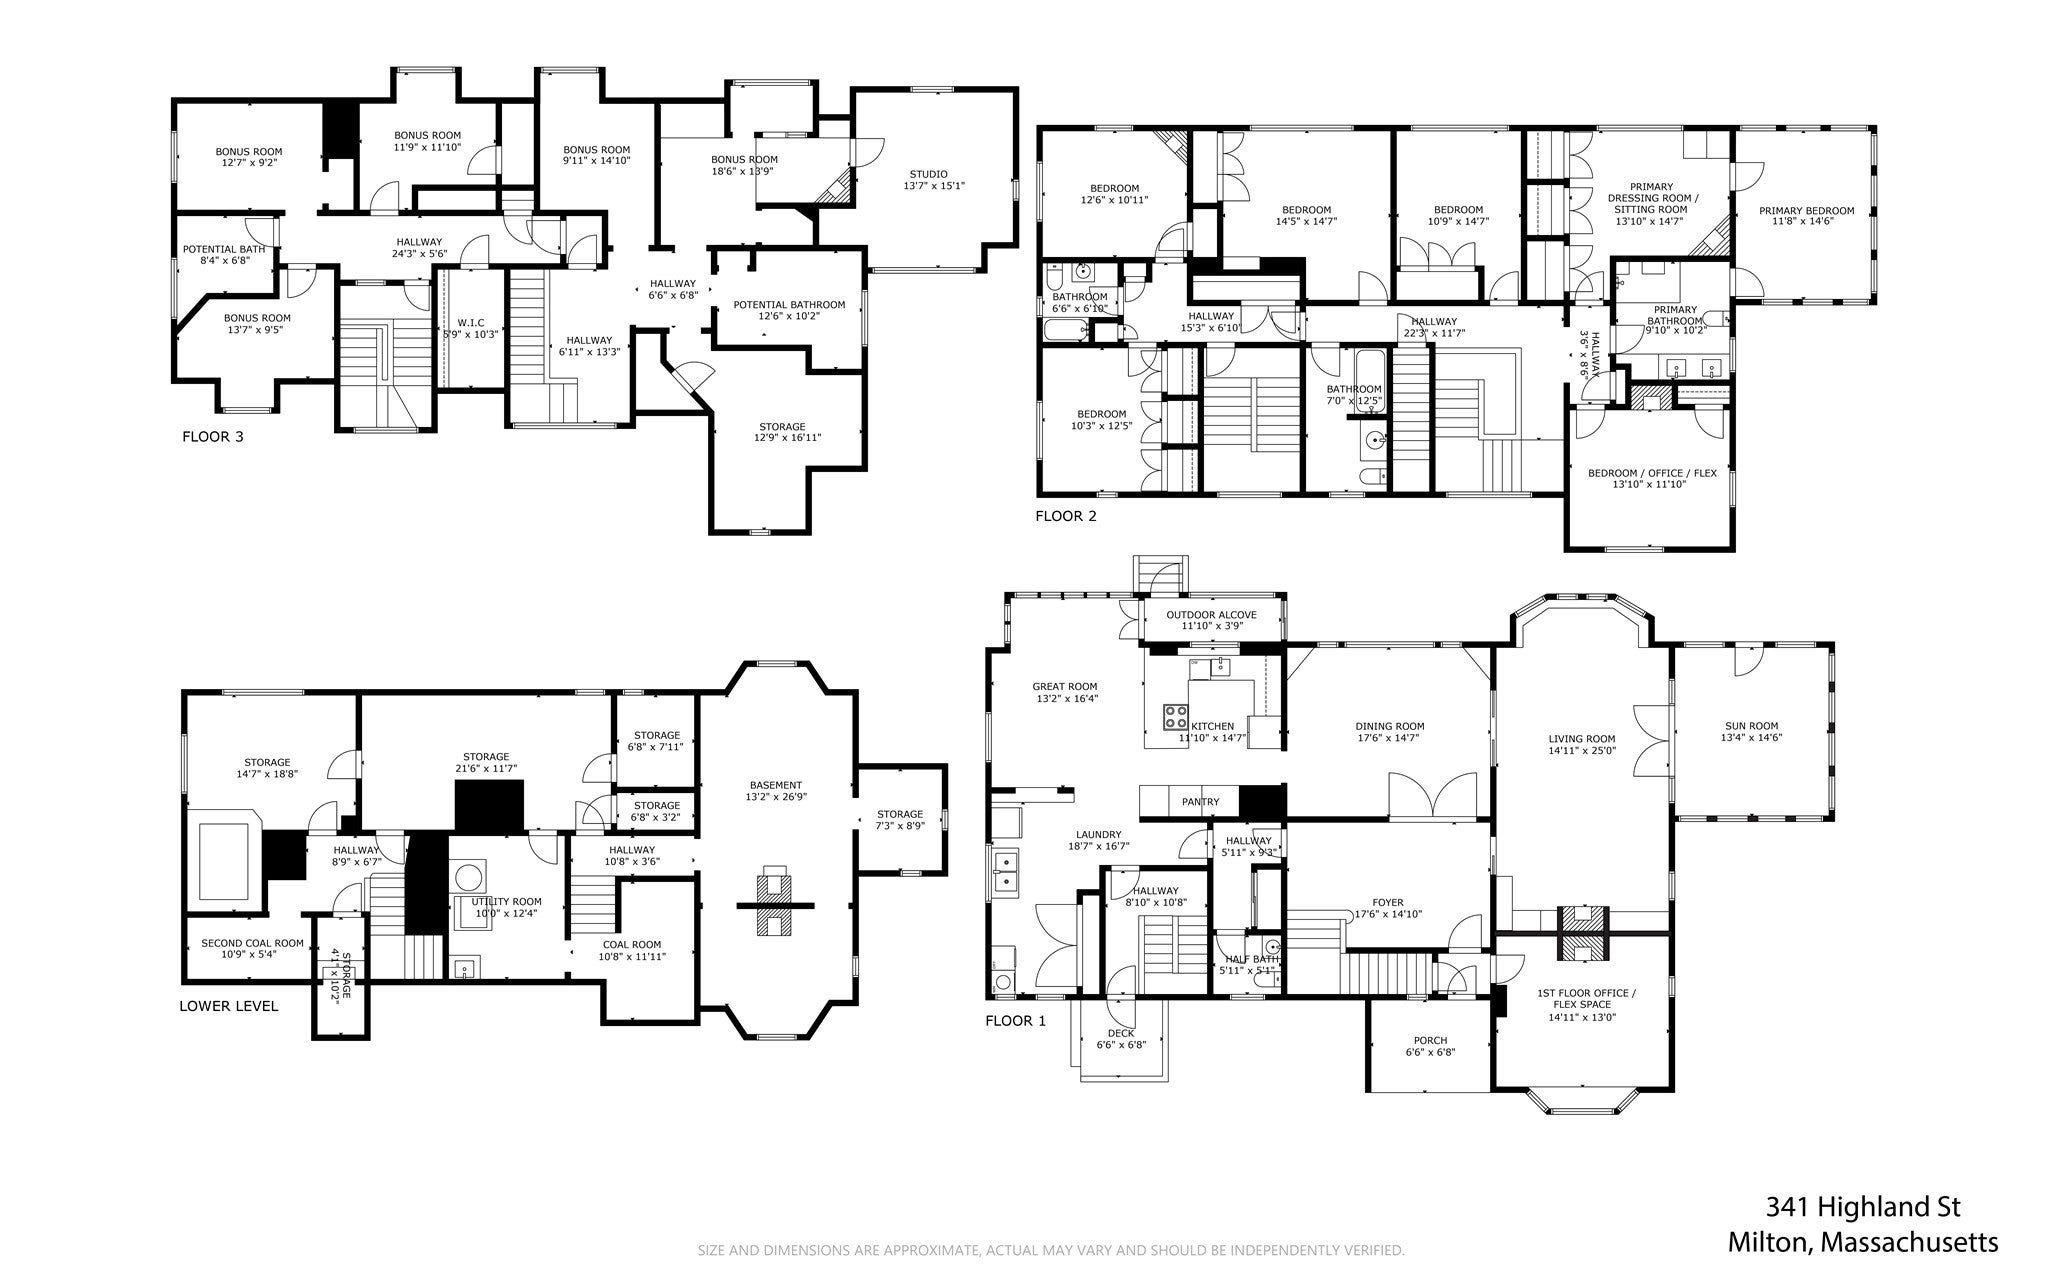


Unit Information
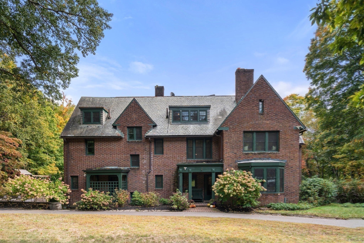
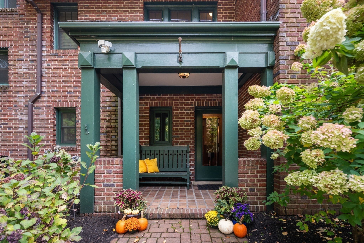
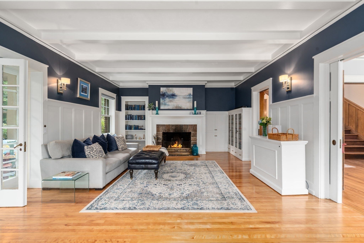
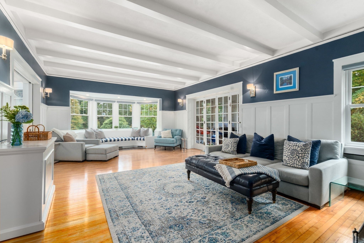
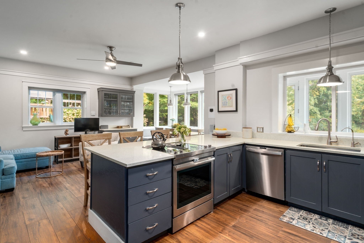
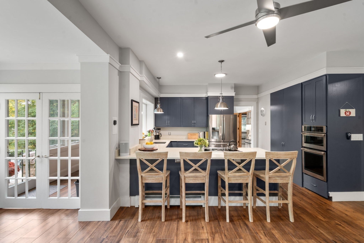
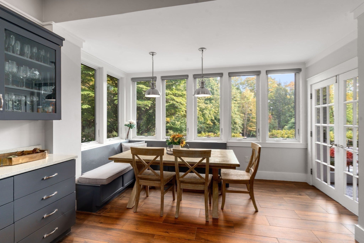
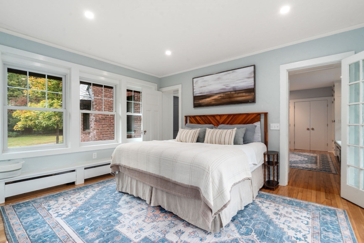
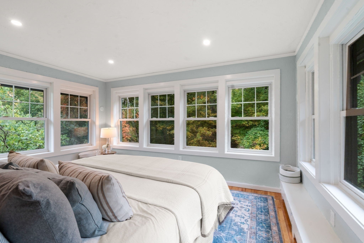
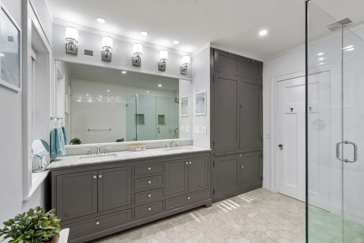
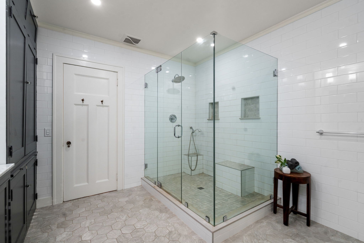
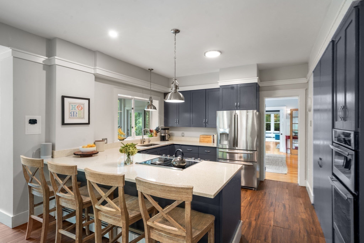
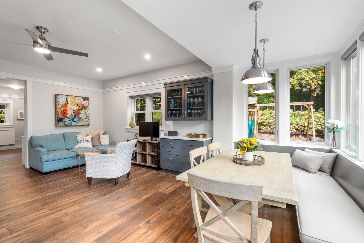
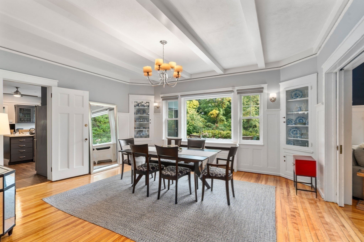
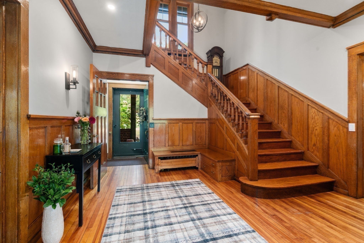
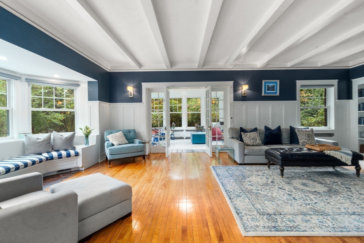
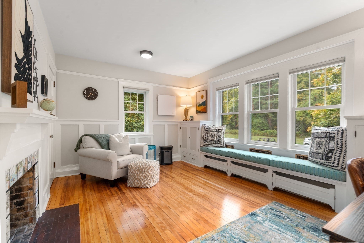
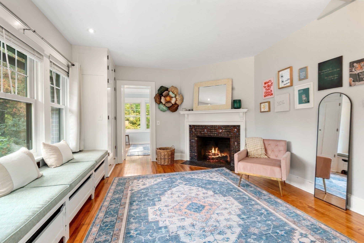
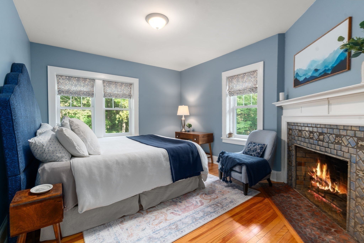
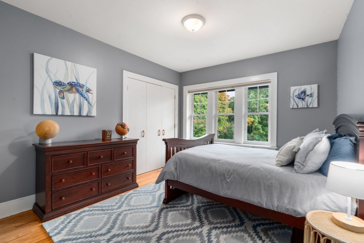
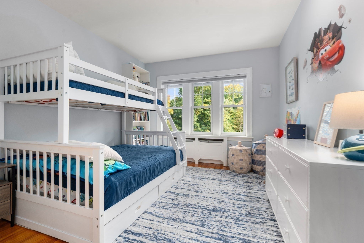
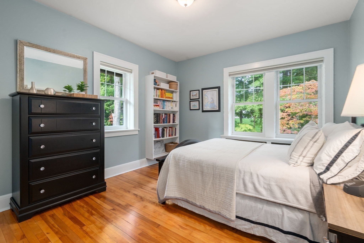
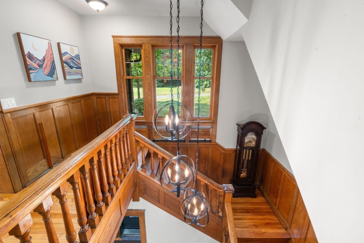
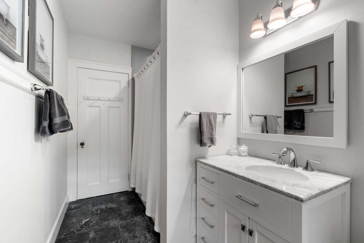
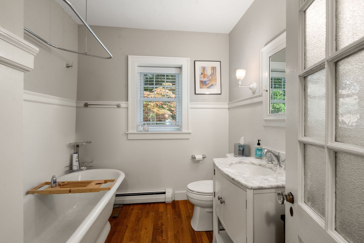
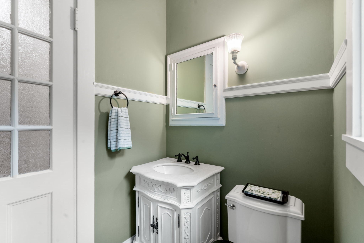
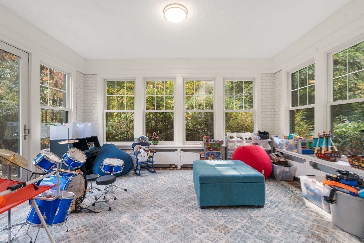
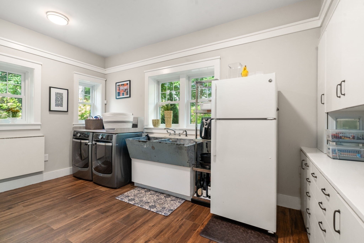
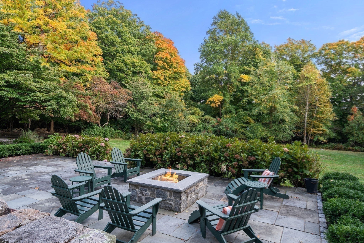
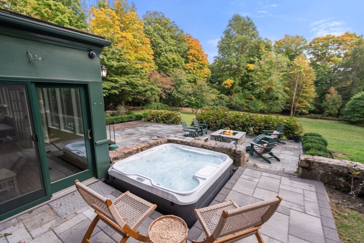
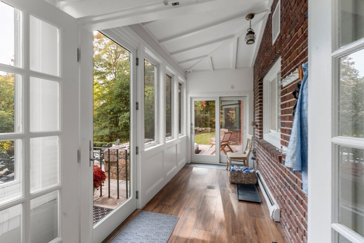
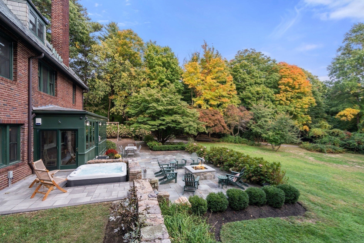
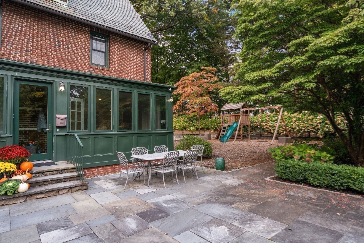
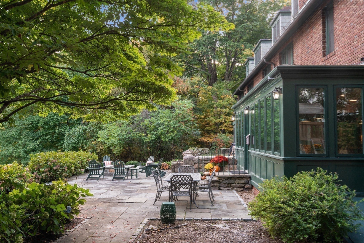
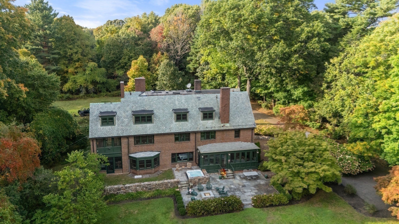
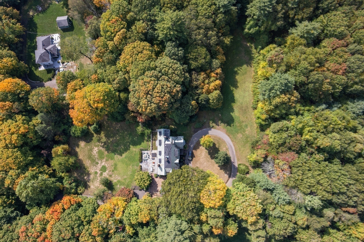
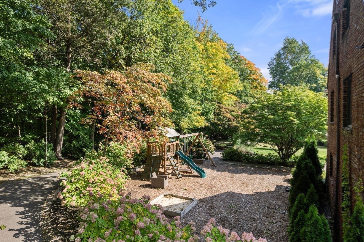
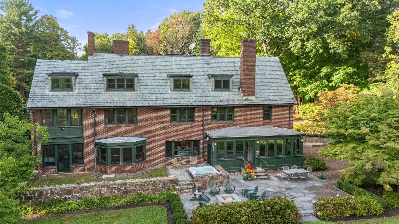
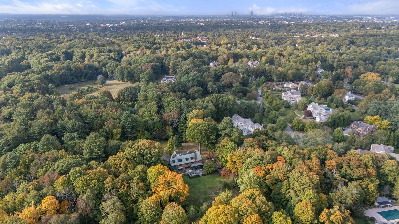
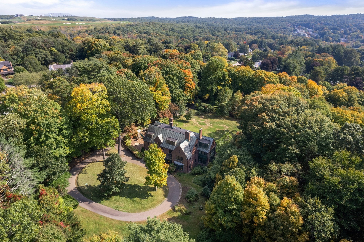
Grand 7.5 acre Estate in ideal Milton location. 341 Highland Street is tucked away at the end of a long, private approach and opens up to impressive grounds and a stately brick Colonial with circular driveway. The secluded 7.5 acres has a flowing combination of lawn, gardens & woodlands, including walking trails. The 6-Bedroom, 3.5-bath home starts with a grand entry foyer with ornate woodwork & a layout made for entertaining. A stunning combination of French- & pocket-doors for separation link the formal living and dining space with the Chef's kitchen that has radiant heated floors, countertop range, wall oven & banquet-style table made for gathering with family & friends. Storage is a standout, w/built-ins in nearly every room & flexible rooms on both first & second floors that work as an office or bedroom. Window bench seats in living room & primary suite are the spots to curl up with coffee & a book. Primary bedroom has en-suite bath & huge walk in changing room with plenty of windows. Heated sunroom brings in light year-round, two staircases add flexibility & a whimsical dollhouse room on the third floor is a bonus. Updates include 212 new Andersen Permashield windows, 200-amp electrical, a newer furnace & many more modernizations. Generous laundry room. Outside, a stone patio, play area, hot tub & fire pit invite fun for every season. A majestic dogwood anchors the gardens & trails that wind through the property creating the feel of a private mini Blue Hills trek. Over 1500 SF of unfinished basement offers room to finish. Concept plans for an in ground pool have been drawn up by a landscape design firm. Developers - there is potential to divide land into separate lots - subject to zoning and town approvals. Buyers to conduct their own due diligence.
- Additional Details
- Status: Active
- Type: Single Family, Single Family Residence
- Zip Code: 02186
- Parking
- Garage Capacity: 12
- Parking: Paved
- Parking Spaces: 12
- Rooms and Dimensions
- Total Rooms: 14
- Has Basement: Yes
Loading...
$3,249,000
- Listing ID: 73589772
- Bedrooms: 6
- Full Baths: 3
- Half Baths: 1
- Living Area: 6,074 sqft Convert
- Lot Size: 329,314 sqft Convert
- Acres: 7.56
View description

Luxury Residential Group
(617) 233-5800
Receive more info or arrange a tour
When you are ready, please contact us and we will put our unrivaled knowledge of the Boston real estate market to work for you. Whether you are buying a luxury condo or renting a luxury apartment, we pledge to make your experience as stress free and enjoyable as possible.
Please call, email, or send us a message through the web form below. An LRG Real Estate agent will contact you promptly.

 LRG Luxury Residential Group | 355 Boylston St, Boston MA 02116 | (617) 233-5800 | |