


Unit Information
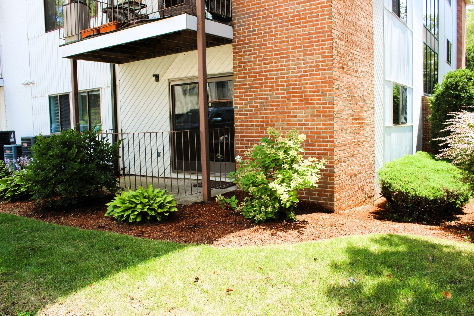
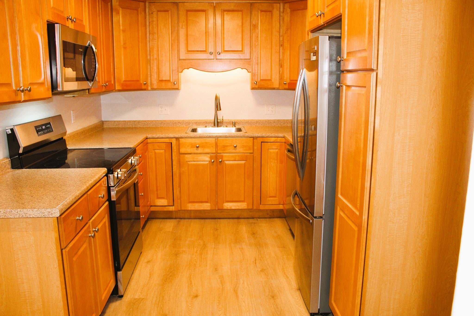
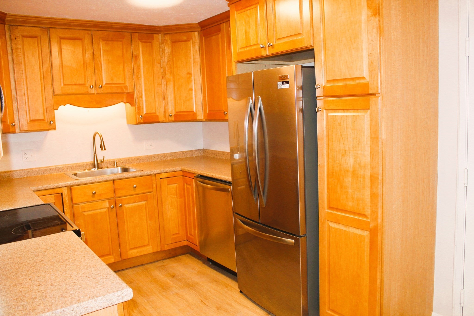
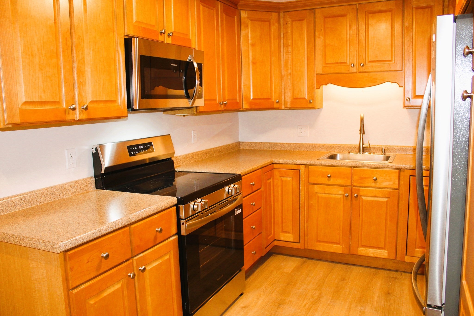
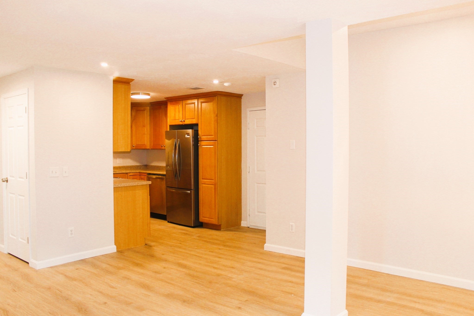
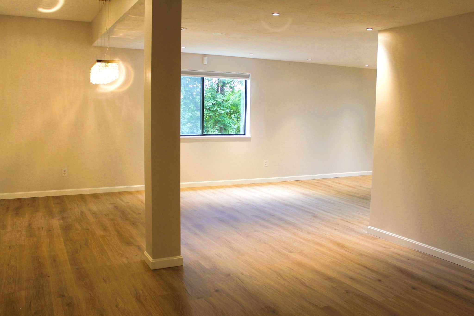
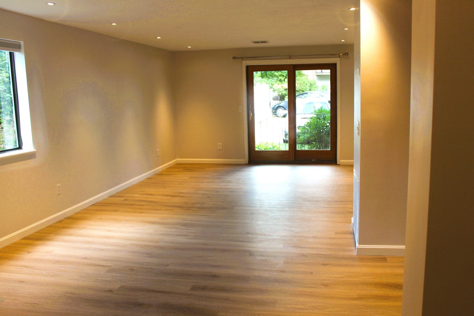
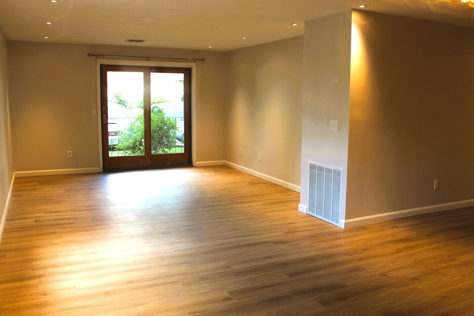
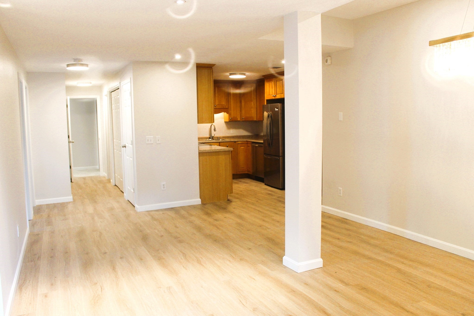
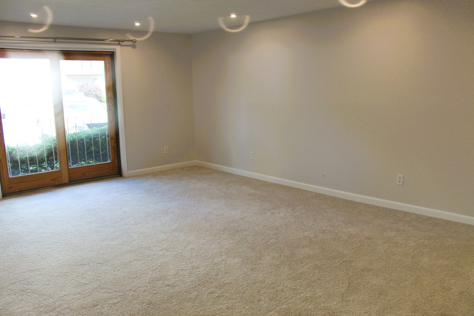
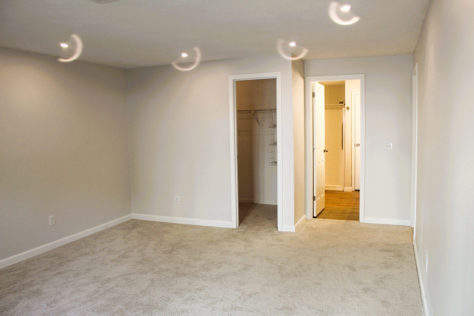
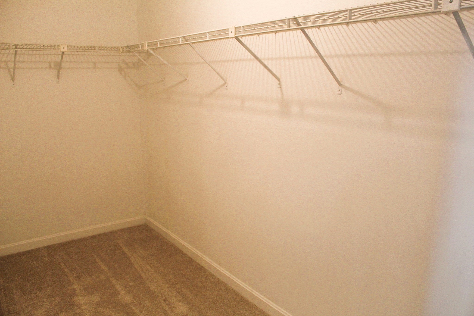
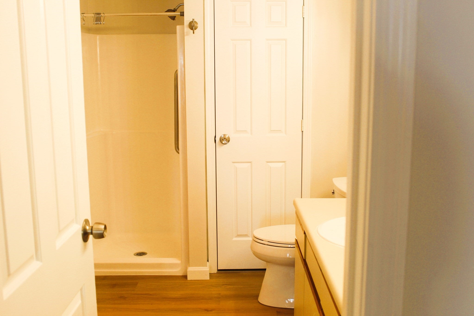
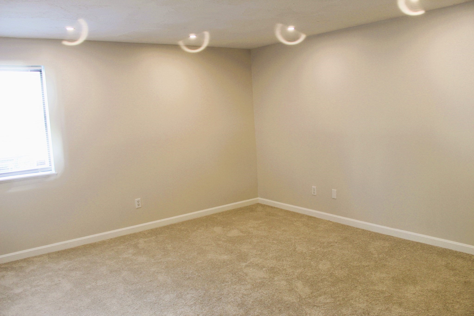
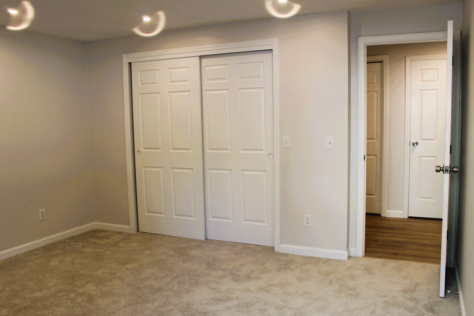
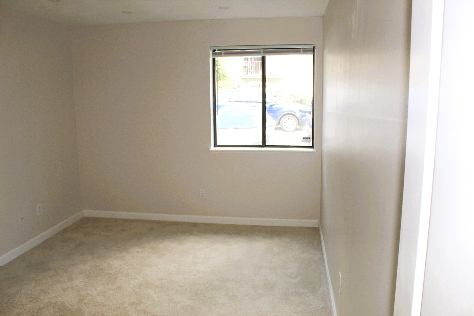
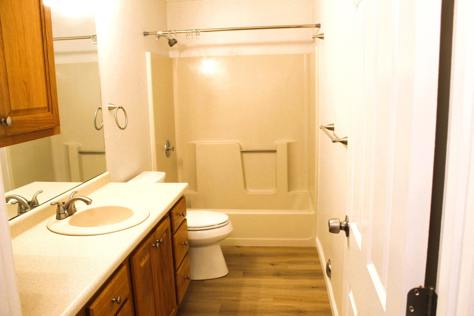
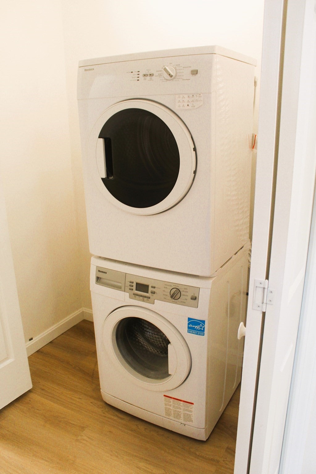
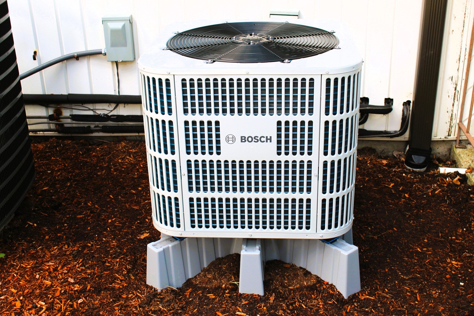
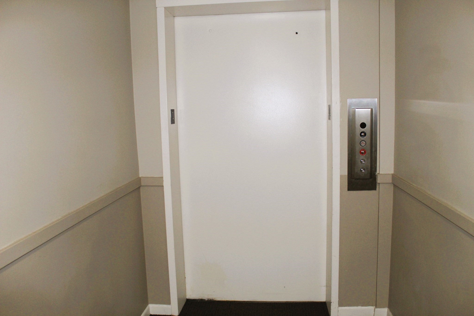
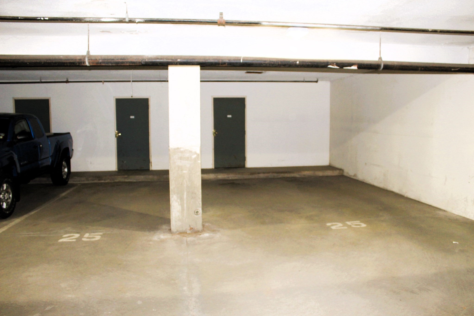
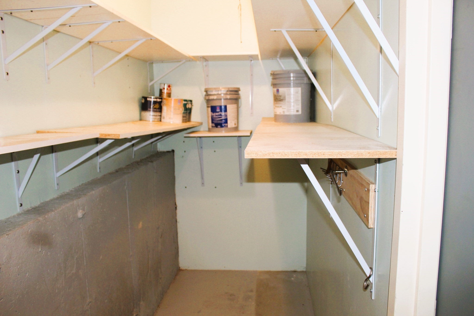
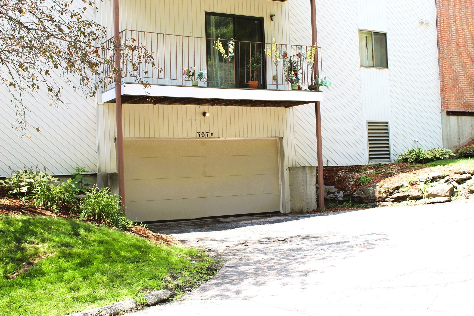
A unique and rare opportunity – Large 3-Bedroom Garden-style Condo with 2 garage spaces! This first-floor corner unit is the largest floorplan in Crestview, with over 1,600 sq.ft. of spacious, open, airy 1-level living. Recently renovated with new flooring, paint, lighting, fixtures, appliances (including washer & dryer), and new Bosch heating & air conditioning system. The ultimate in low-maintenance, inside and out! The floorplan features an open-concept Living Room, Dining Area and Kitchen. The spacious Primary Suite includes a huge walk-in closet, private Bath and its own balcony. There are 2 additional Bedrooms and another Full Bath. Take the elevator downstairs to the parking garage where you have 2 assigned spaces, one of them extra wide, and 2 secure storage rooms. Conveniently located off Exit 7 close to shopping, great restaurants and area amenities. Whether you are ready to downsize to 1-level living in a super convenient location, or you are a growing family needing 3 bedrooms and garage space for 2 cars, or you just need a comfortable care-free home that allows you time to do the things you enjoy, this is a home is like no other!
- Additional Details
- Status: New
- Type: Condo, Condominium
- Style: Garden
- Zip Code: 03063
- HOA Fee: $525
- Living Levels: 1
- Unit Level: 1
- Parking
- Garage: 2
- Garage Capacity: 2
- Parking: Garage Door Opener,Storage,Deeded,Assigned,Off Street,Common,Guest,Paved,Attached,Garage
- Parking Spaces: 3
- Rooms and Dimensions
- Total Units: 44
- Total Floors: 1
- Total Rooms: 6
Loading...
$415,000
- Status: New
- Listing ID: 73591352
- Bedrooms: 3
- Full Baths: 2
- Living Area: 1,622 sqft Convert
View description

Luxury Residential Group
(617) 233-5800
Receive more info or arrange a tour
When you are ready, please contact us and we will put our unrivaled knowledge of the Boston real estate market to work for you. Whether you are buying a luxury condo or renting a luxury apartment, we pledge to make your experience as stress free and enjoyable as possible.
Please call, email, or send us a message through the web form below. An LRG Real Estate agent will contact you promptly.

 LRG Luxury Residential Group | 355 Boylston St, Boston MA 02116 | (617) 233-5800 | |