


LRG: Luxury Residential Group
  • Login  /
  • 355 Boylston St
  • (617) 233-5800
Redefining Boston Real Estate

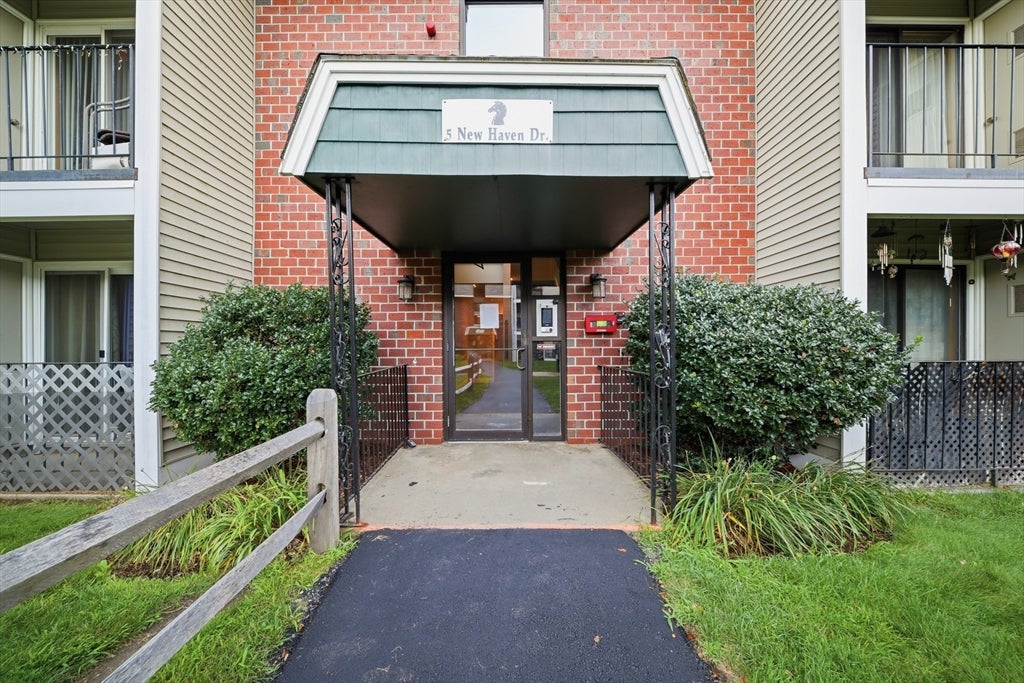
5 New Haven #204, Nashua, NH

Nashua Condo Get directions

Click for Search Results
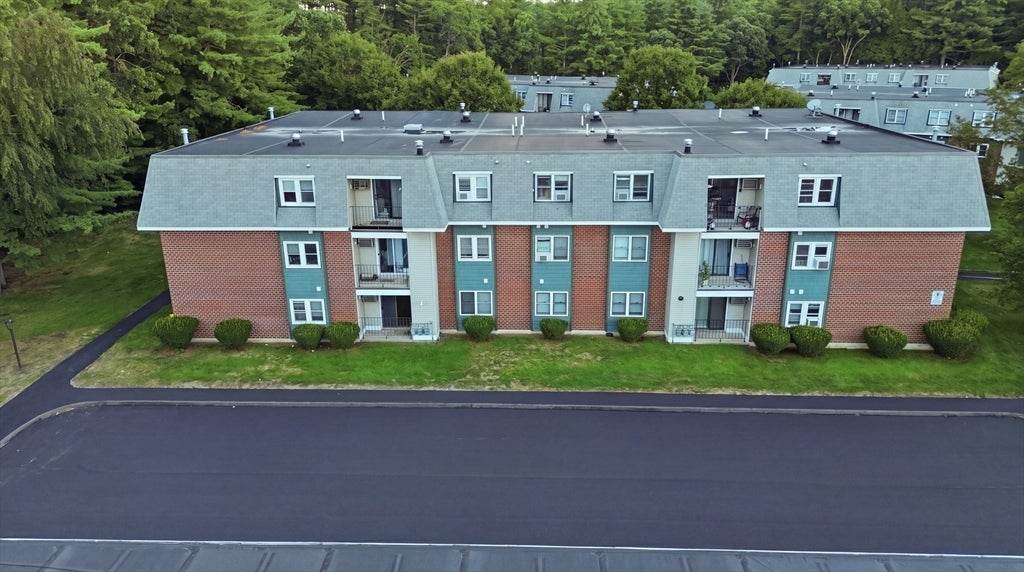
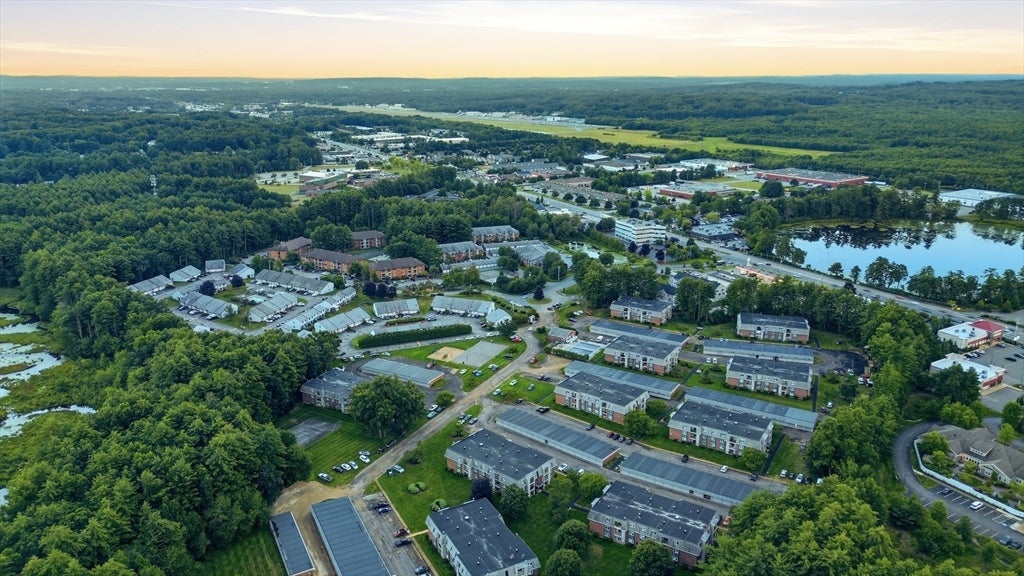
5 New Haven #204, Nashua, NH Photo #1
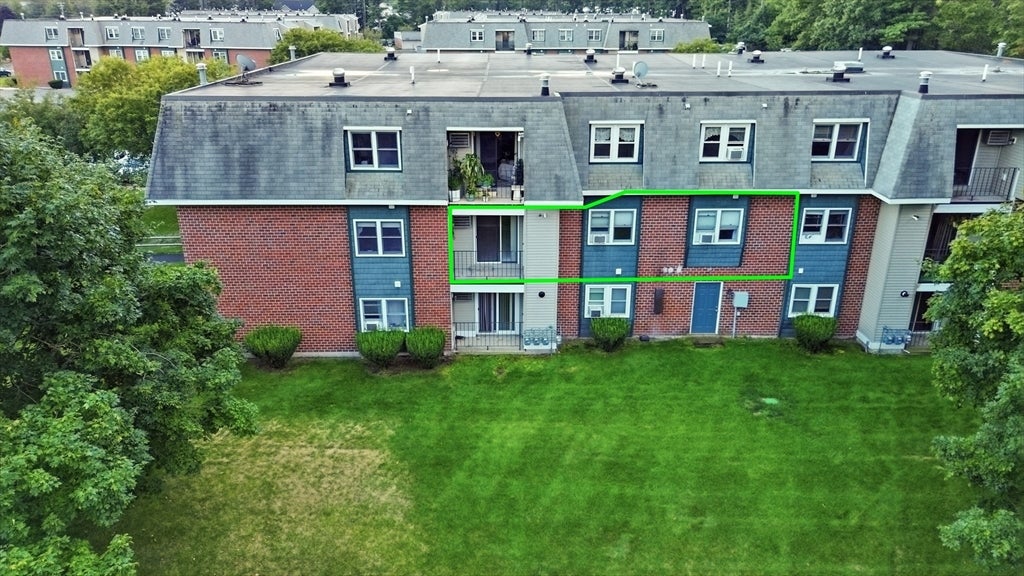
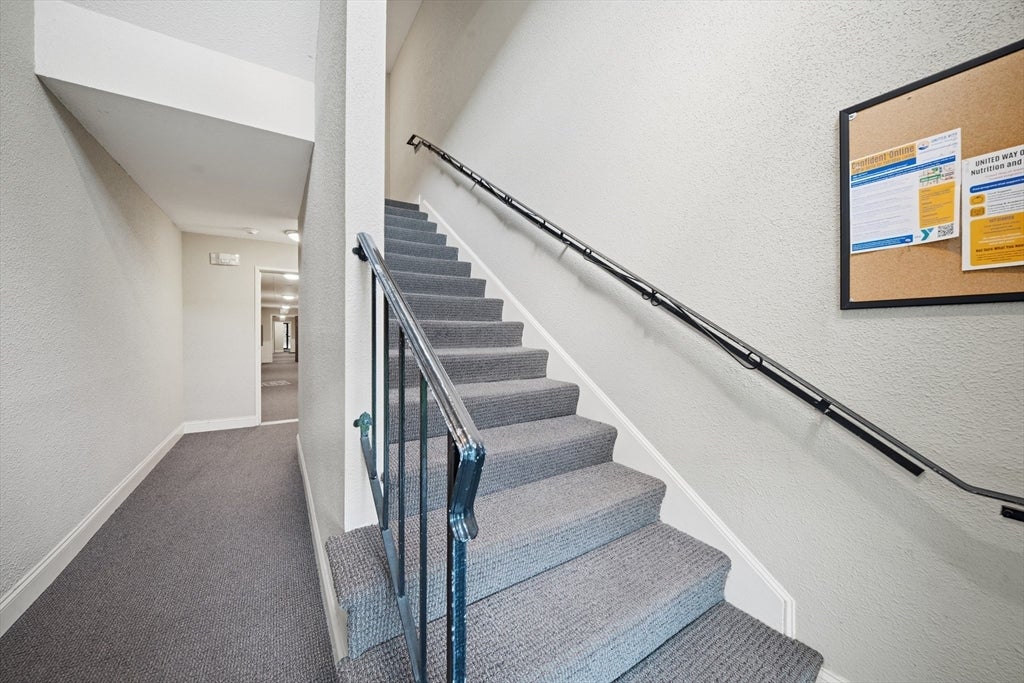
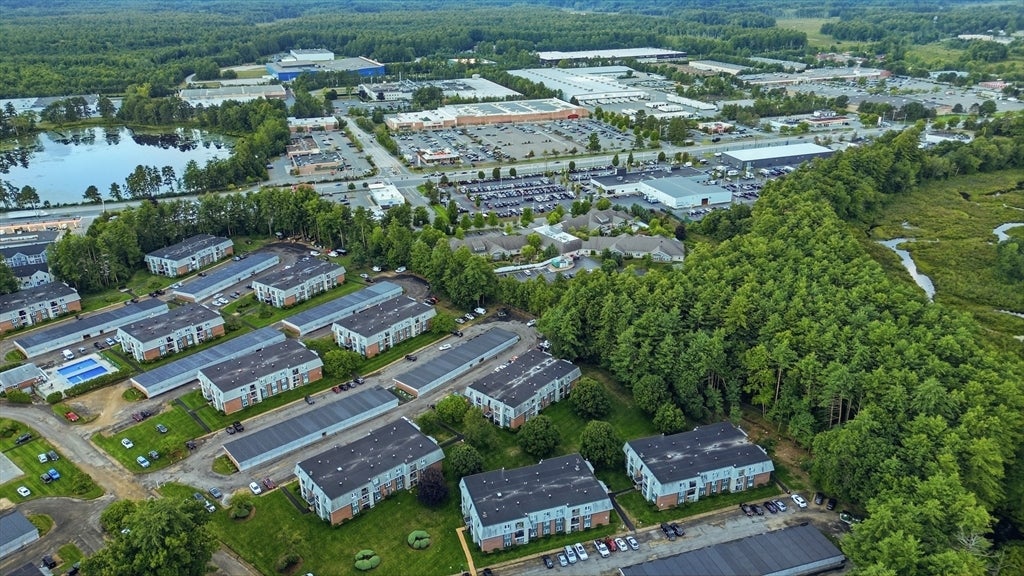
5 New Haven #204, Nashua, NH Photo #2
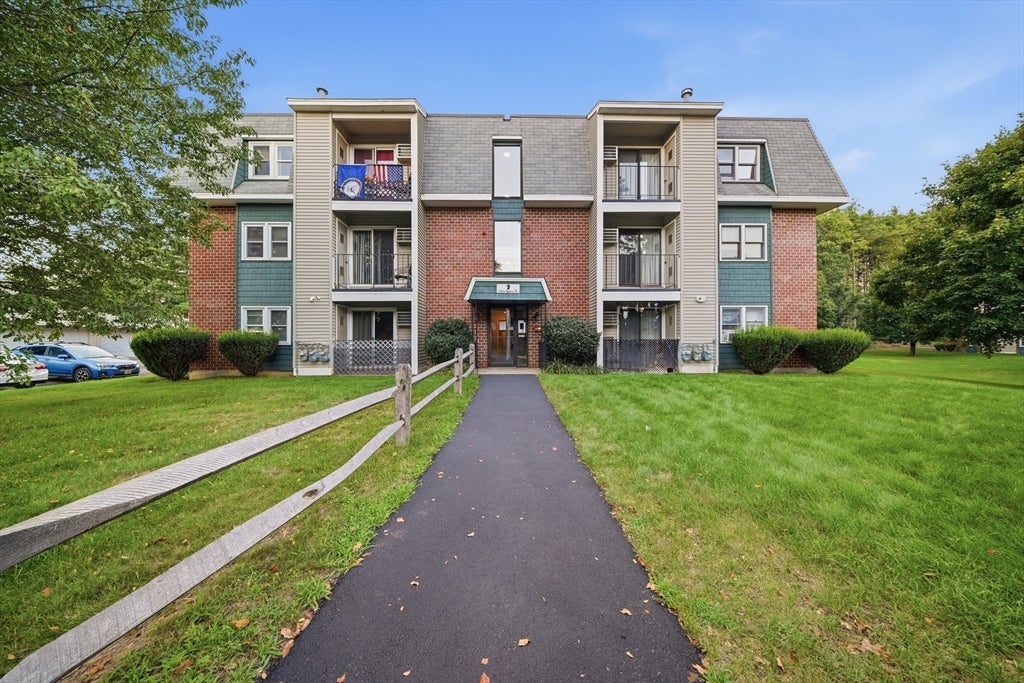
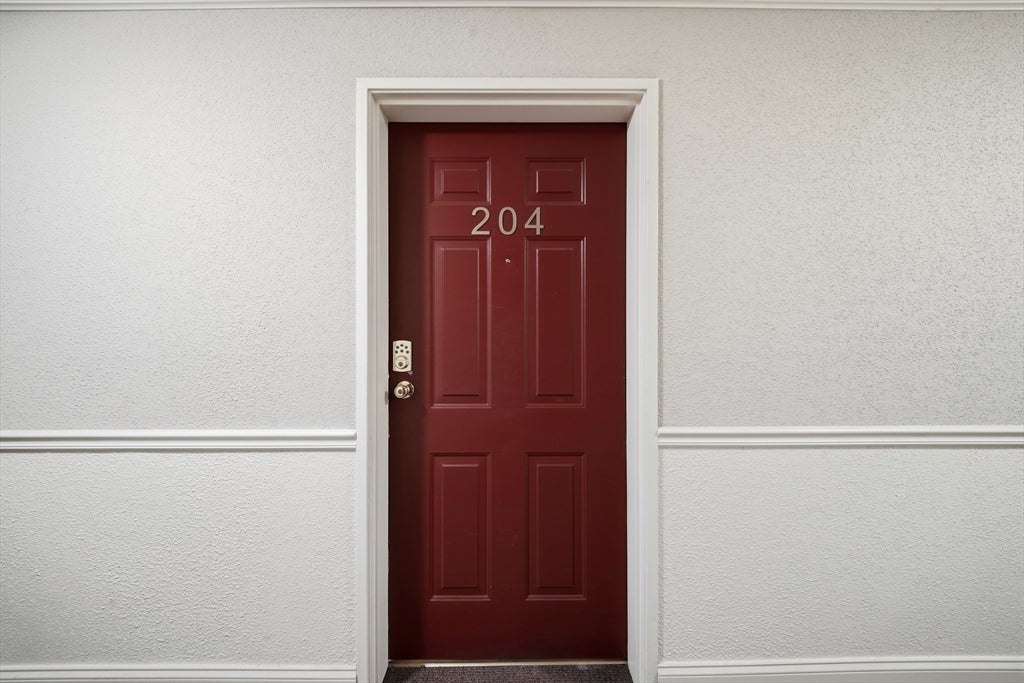
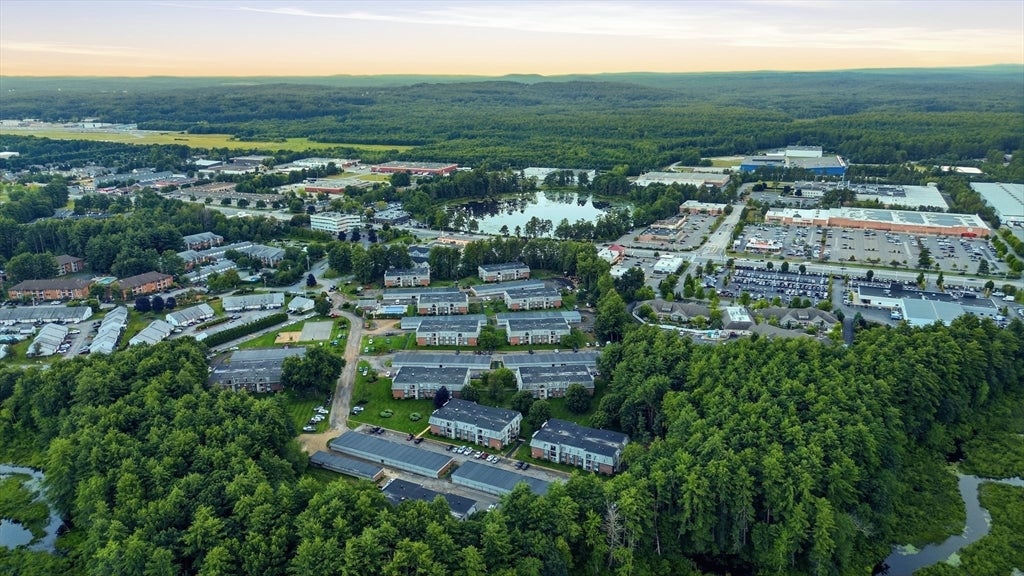
5 New Haven #204, Nashua, NH Photo #3
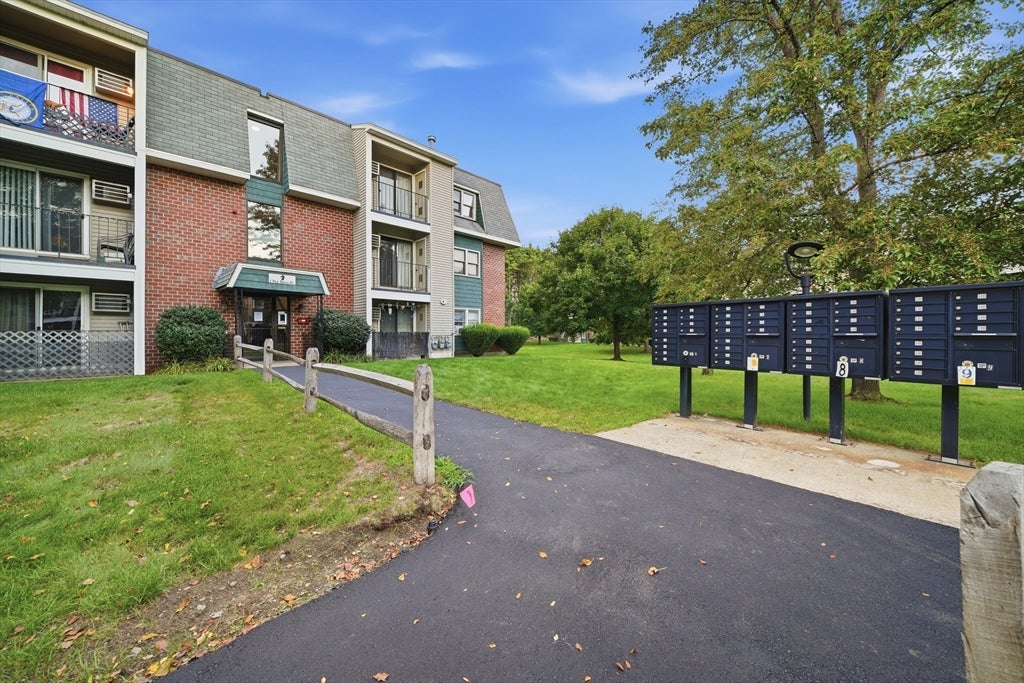
5 New Haven #204, Nashua, NH Photo #4
5 New Haven #204, Nashua, NH Photo #5
5 New Haven #204, Nashua, NH Photo #6
5 New Haven #204, Nashua, NH Photo #7
5 New Haven #204, Nashua, NH Photo #8
5 New Haven #204, Nashua, NH Photo #9
5 New Haven #204, Nashua, NH Photo #10
5 New Haven #204, Nashua, NH Photo #11
5 New Haven #204, Nashua, NH Photo #12
5 New Haven #204, Nashua, NH Photo #13
5 New Haven #204, Nashua, NH Photo #14
5 New Haven #204, Nashua, NH Photo #15
5 New Haven #204, Nashua, NH Photo #16
5 New Haven #204, Nashua, NH Photo #17
5 New Haven #204, Nashua, NH Photo #18
5 New Haven #204, Nashua, NH Photo #19
5 New Haven #204, Nashua, NH Photo #20
5 New Haven #204, Nashua, NH Photo #21
5 New Haven #204, Nashua, NH Photo #22
5 New Haven #204, Nashua, NH Photo #23
5 New Haven #204, Nashua, NH Photo #24
5 New Haven #204, Nashua, NH Photo #25
5 New Haven #204, Nashua, NH Photo #26
5 New Haven #204, Nashua, NH Photo #27
5 New Haven #204, Nashua, NH Photo #28
5 New Haven #204, Nashua, NH Photo #29
5 New Haven #204, Nashua, NH Photo #30
5 New Haven #204, Nashua, NH Photo #31
5 New Haven #204, Nashua, NH Photo #32
5 New Haven #204, Nashua, NH Photo #33
5 New Haven #204, Nashua, NH Photo #34
5 New Haven #204, Nashua, NH Photo #35
5 New Haven #204, Nashua, NH Photo #36
5 New Haven #204, Nashua, NH Photo #37
5 New Haven #204, Nashua, NH Photo #38
5 New Haven #204, Nashua, NH Photo #39
Previous Photo Next Photo

Image 1 of 39

previous
  • Photo #1
  • Photo #2
  • Photo #3
  • Photo #4
  • Photo #5
  • Photo #6
  • Photo #7
  • Photo #8
  • Photo #9
  • Photo #10
  • Photo #11
  • Photo #12
  • Photo #13
  • Photo #14
  • Photo #15
  • Photo #16
  • Photo #17
  • Photo #18
  • Photo #19
  • Photo #20
  • Photo #21
  • Photo #22
  • Photo #23
  • Photo #24
  • Photo #25
  • Photo #26
  • Photo #27
  • Photo #28
  • Photo #29
  • Photo #30
  • Photo #31
  • Photo #32
  • Photo #33
  • Photo #34
  • Photo #35
  • Photo #36
  • Photo #37
  • Photo #38
  • Photo #39
next

Unit Information

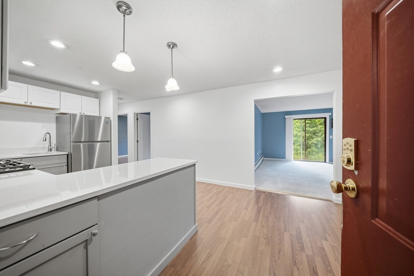
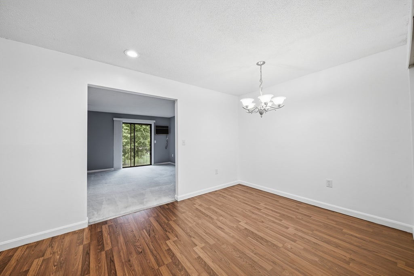
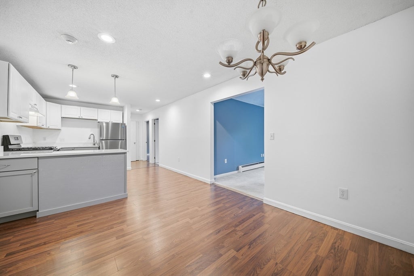
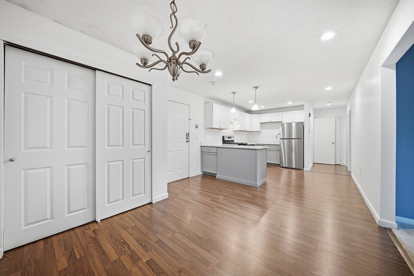
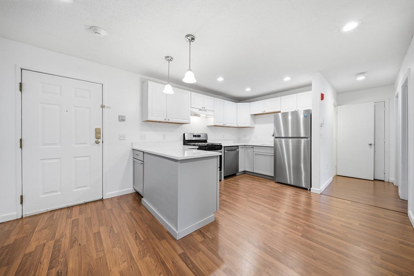
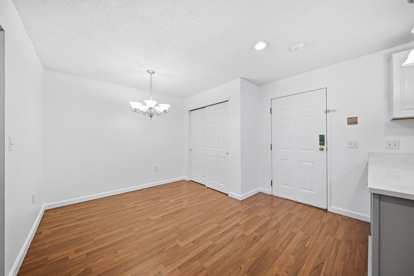
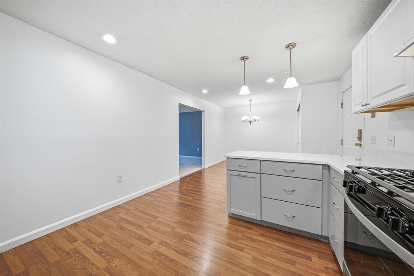
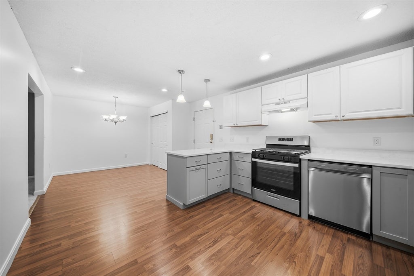
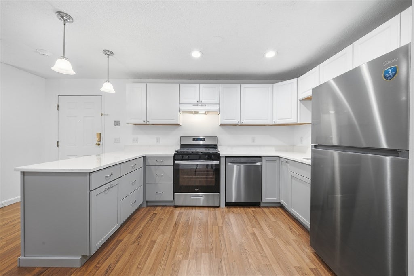
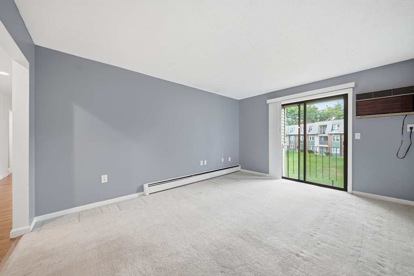
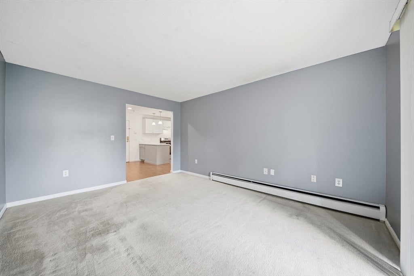
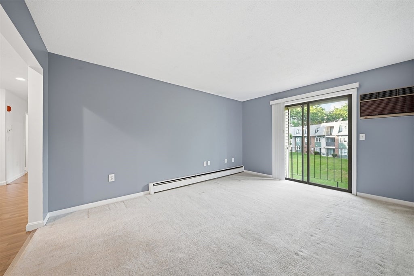
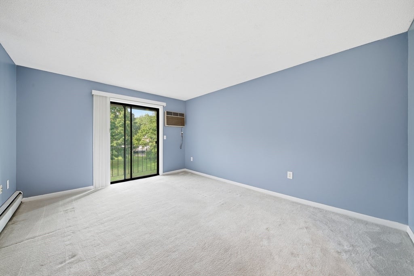
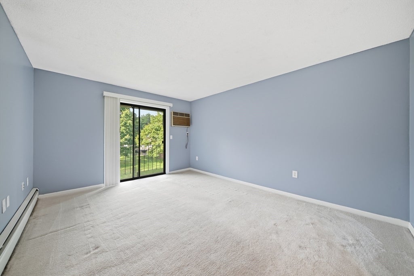
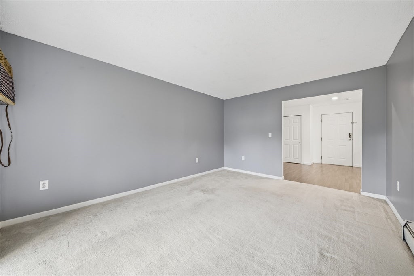
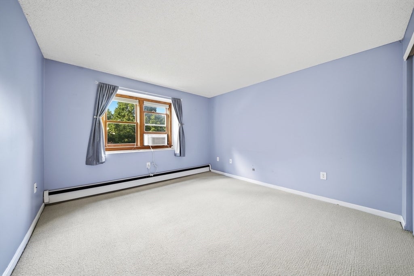
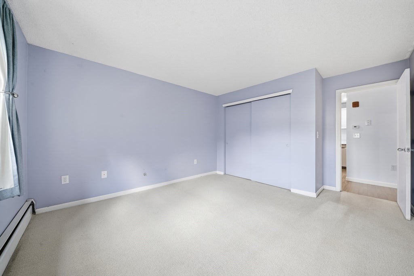
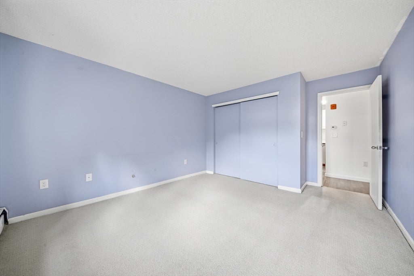
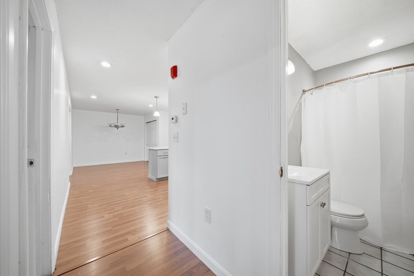
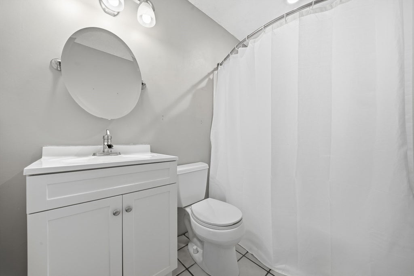
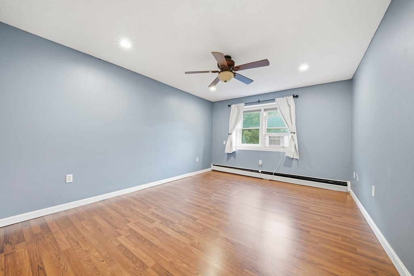
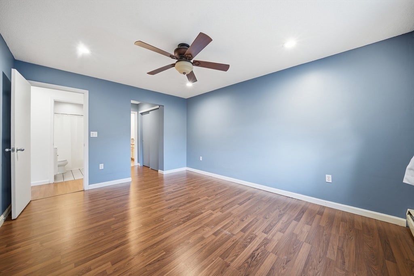
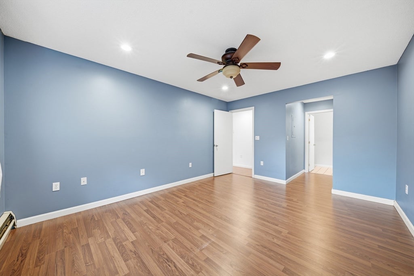
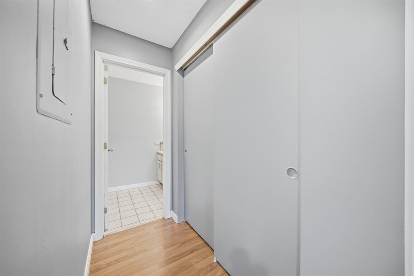
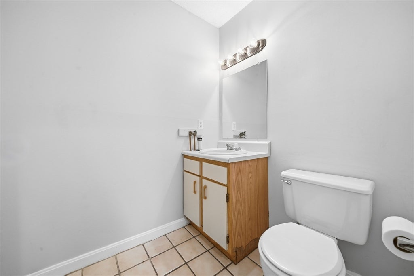
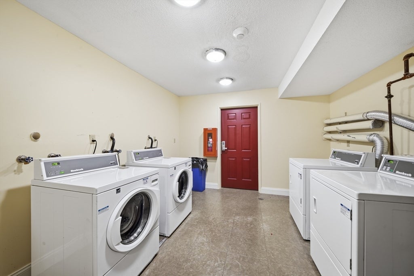
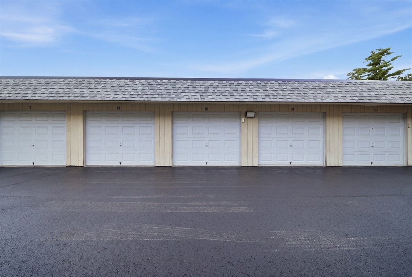
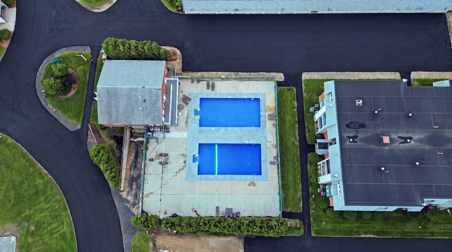
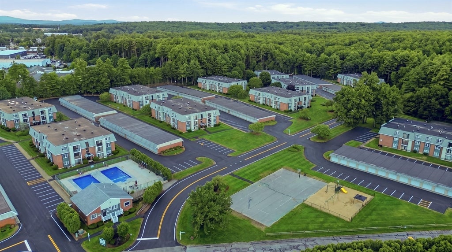
Beautiful 2nd floor unit with 972 sq ft of finished living space. Unit has been freshly painted and offers a newly remodeled kitchen with new SS appliances, quartz countertops and wood lam floors. Dining room, living room with carpet, slider door to outside deck. Full bath with tile floors, bedroom with carpeting, main bedroom with wood lam floors, ceiling fan, recessed lighting and a 1/2 bath with tile floors (there are also hookups for a washer/dryer combo unit). Laundry is available in the building. The development has swimming pools, tennis and basketball courts. Unit also a 1 car garage. Great property, come see it asap before its gone.

Additional Details
Status: NEW
Type: Condo, Condominium
Style: Garden
Zip Code: 03063
HOA Fee: $326
Living Levels: 1
Unit Level: 2
Parking
Garage: 1
Garage Capacity: 1
Parking: Detached,Off Street
Parking Spaces: 3
Rooms and Dimensions
Total Units: 288
Total Floors: 1
Total Rooms: 5
Login to view all MLS information
 

Loading...

$299,999

  • Status: New
  • Listing ID: 73561495
  • Bedrooms: 2
  • Full Baths: 1
  • Half Baths: 1
  • Living Area: 972 sqft Convert

  • View description
Inquire About This Listing
Luxury Residential Group

Luxury Residential Group

(617) 233-5800

Receive more info or arrange a tour

When you are ready, please contact us and we will put our unrivaled knowledge of the Boston real estate market to work for you. Whether you are buying a luxury condo or renting a luxury apartment, we pledge to make your experience as stress free and enjoyable as possible.

Please call, email, or send us a message through the web form below. An LRG Real Estate agent will contact you promptly.

  • reset
 
Content © 2026 MLS Property Information Network, Inc. The information in this listing was gathered from third party resources including the seller and public records. Listing information provided courtesy of William LeTendre of LAER Realty Partners. MLS Property Information Network, Inc. and its subscribers disclaim any and all representations or warranties as to the accuracy of this information.

close x
Forgot password?
