


Unit Information
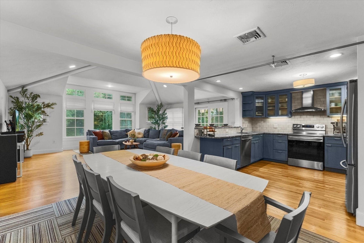
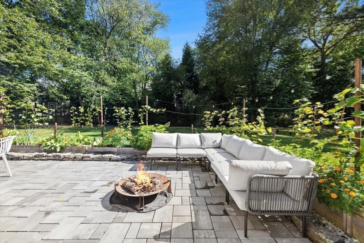
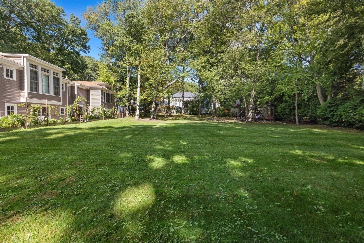
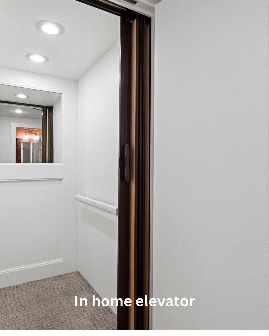
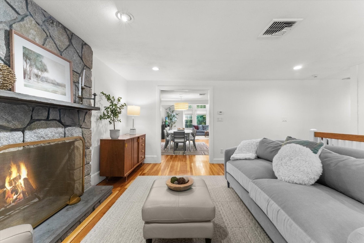
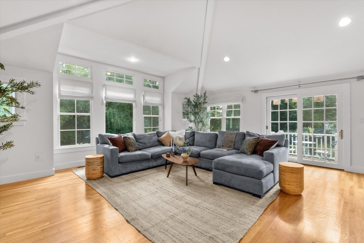
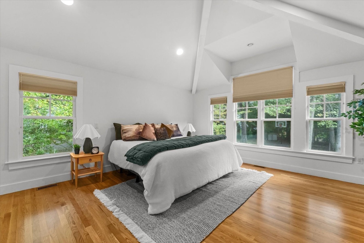
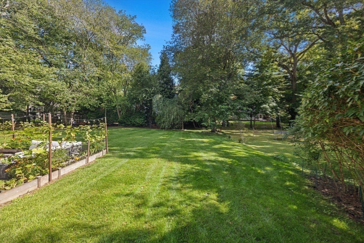
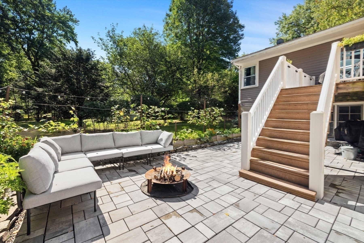
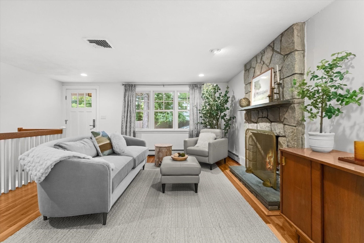
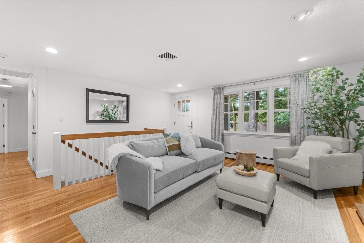
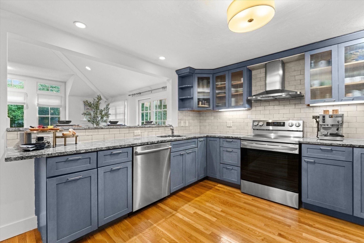
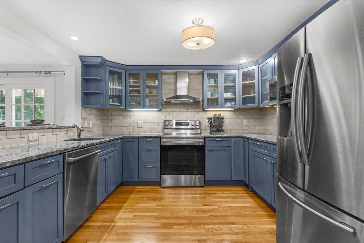
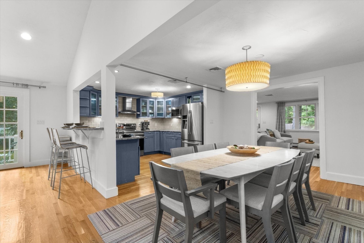
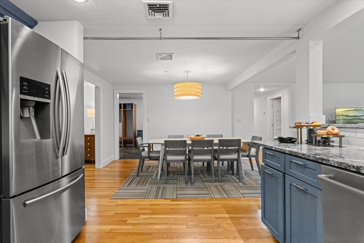
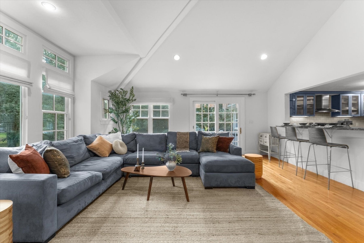
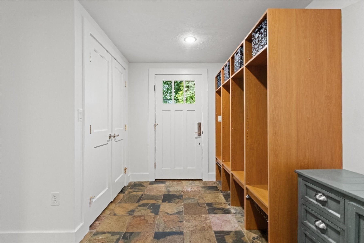
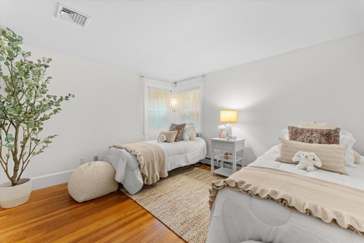
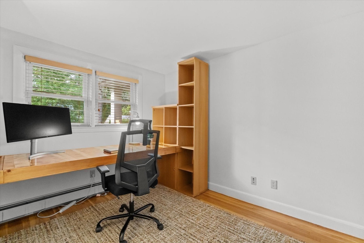
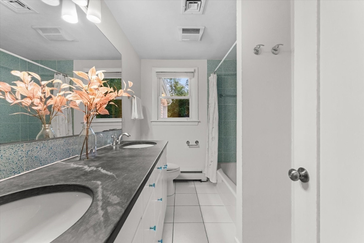
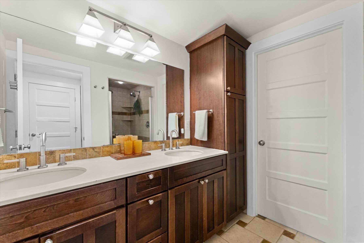
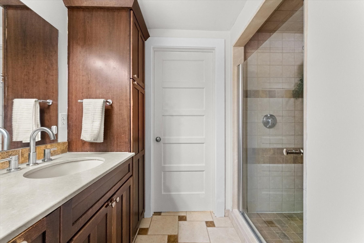
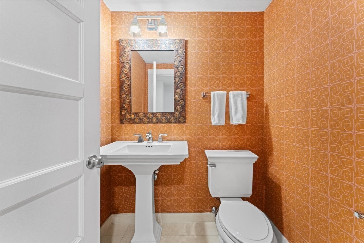
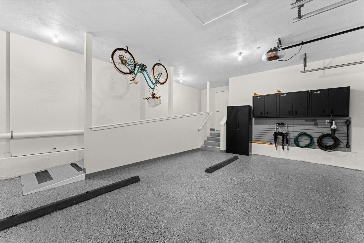
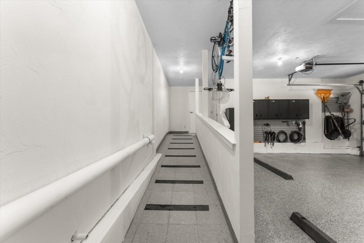
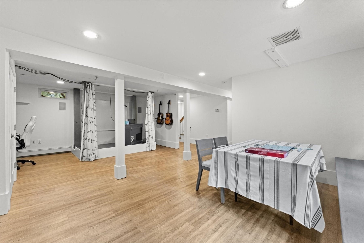
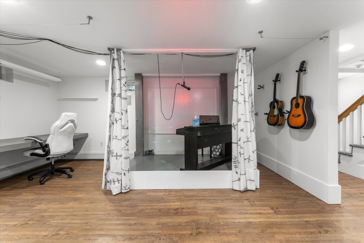
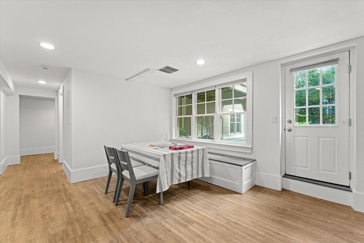
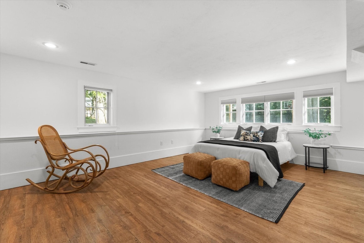
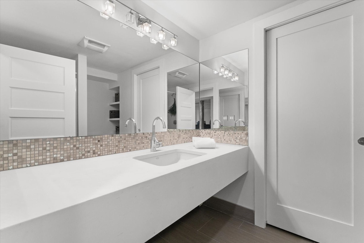
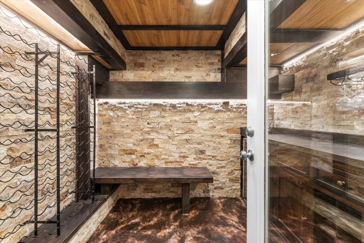
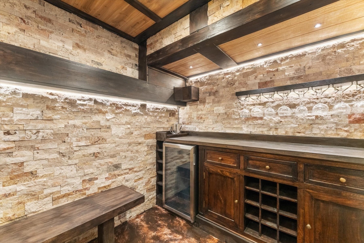
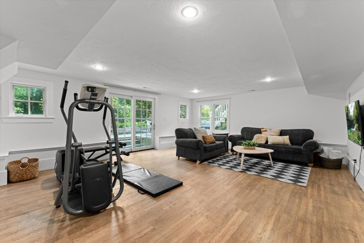
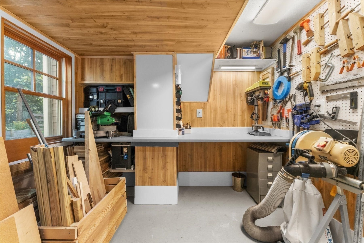
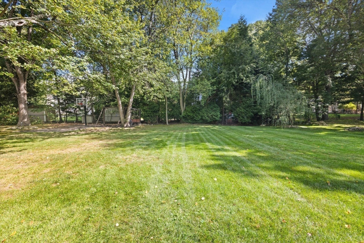
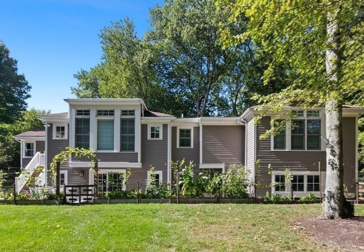
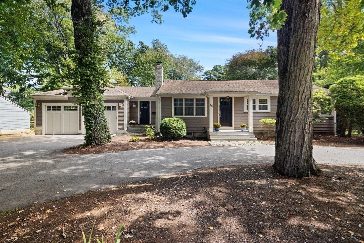
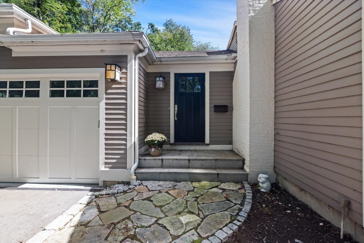
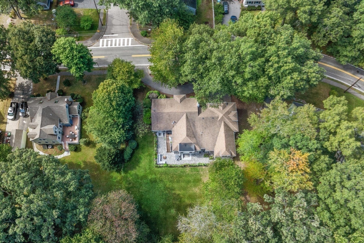
5 Bedrooms | Expansive Walk-Out Lower Level | Elevator | Nearly Half an AcreMore space than meets the eye! This expanded ranch offers an exceptional combination of comfortable everyday living, room for family to spread out, with incredible indoor and outdoor spaces.Vaulted ceilings and expansive windows fill the main level with natural light, creating a warm and inviting atmosphere. With four bedrooms on the main floor, including the primary suite, there's plenty of room for everyone. Five bedrooms and 3.5 baths in total provide flexibility for growing households, extended family, and guests.The fully above-ground walk-out lower level is like having an entirely second floor of living space! Two spacious recreation rooms offer endless possibilities for movie nights, games, hobbies, and entertaining. A dedicated workshop or craft room, desk area, additional bedroom, and abundant storage make this level especially versatile. It's also ideal for multigenerational living or welcoming family members who come to stay for extended visits, offering everyone room to enjoy their own space. An elevator connects both levels, while a ramp from the garage provides added convenience.Outside, nearly half an acre offers something for everyone! Enjoy an enclosed patio, panoramic views, a lighted basketball court, and plenty of space for outdoor activities. Raised vegetable gardens with automated irrigation, mature apple and blueberry trees, and grapevines create a distinctive backyard retreat. A path from the backyard leads to the school, adding another wonderful neighborhood convenience.Whether you're hosting family gatherings, enjoying everyday life, or welcoming loved ones for longer stays, this home offers the space, flexibility, and special features to make it all possible.
- Additional Details
- Status: Active
- Type: Single Family, Single Family Residence
- Zip Code: 02494
- Parking
- Garage: 2
- Garage Capacity: 2
- Parking: Paved
- Parking Spaces: 7
- Rooms and Dimensions
- Total Rooms: 15
- Has Basement: Yes
Loading...
$1,995,000
- Listing ID: 73581810
- Bedrooms: 5
- Full Baths: 3
- Half Baths: 1
- Living Area: 3,850 sqft Convert
- Lot Size: 20,255 sqft Convert
- Acres: 0.46
View description

Luxury Residential Group
(617) 233-5800
Receive more info or arrange a tour
When you are ready, please contact us and we will put our unrivaled knowledge of the Boston real estate market to work for you. Whether you are buying a luxury condo or renting a luxury apartment, we pledge to make your experience as stress free and enjoyable as possible.
Please call, email, or send us a message through the web form below. An LRG Real Estate agent will contact you promptly.

 LRG Luxury Residential Group | 355 Boylston St, Boston MA 02116 | (617) 233-5800 | |