


Unit Information
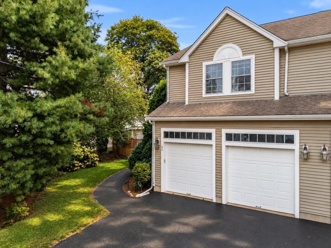
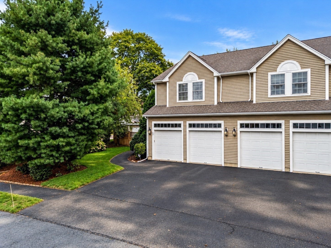
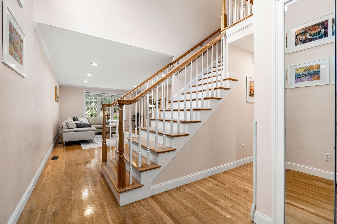
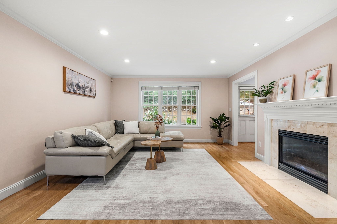
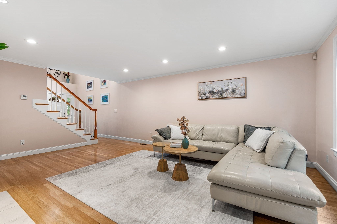
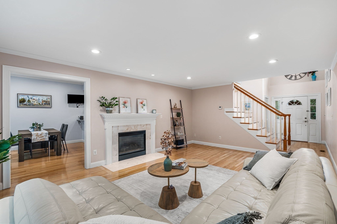
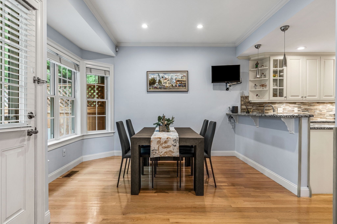
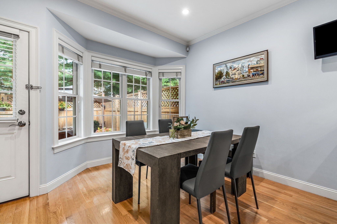
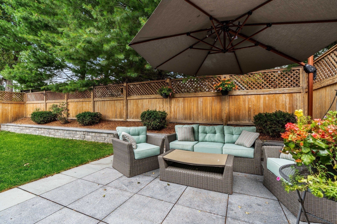
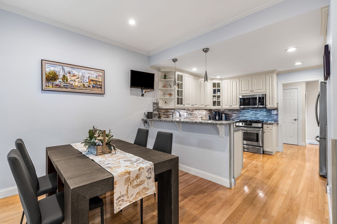
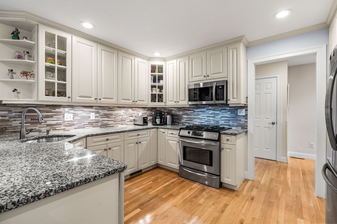
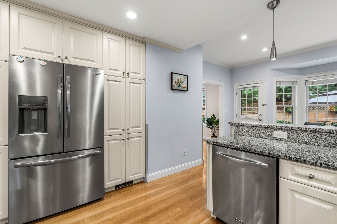
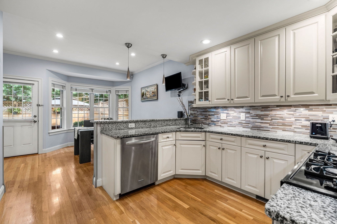
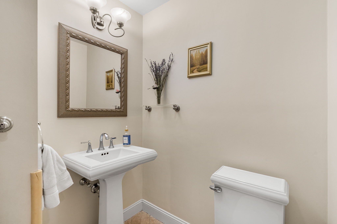
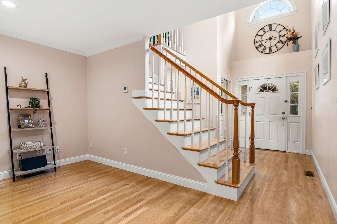
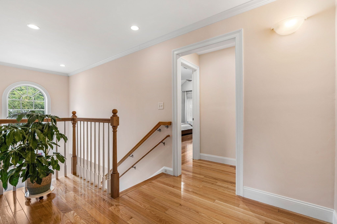
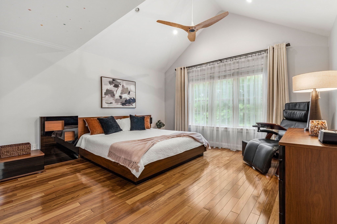
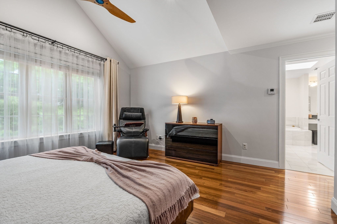
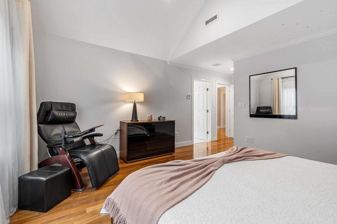
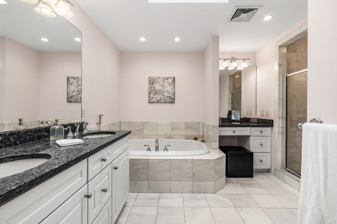
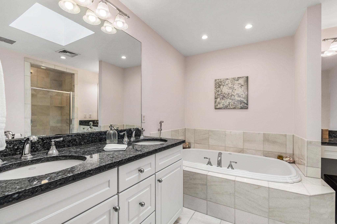
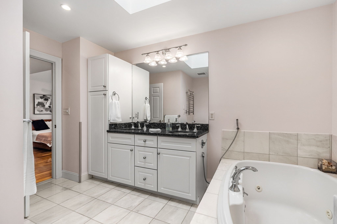
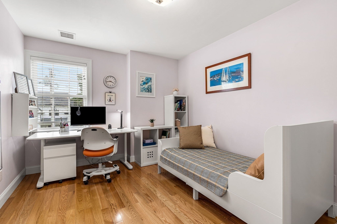
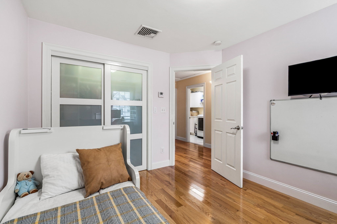
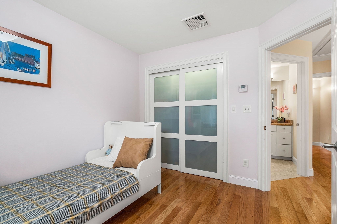
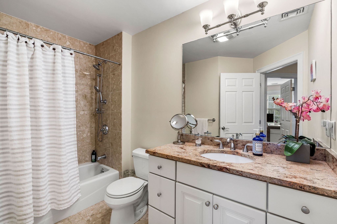
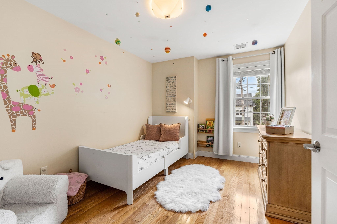
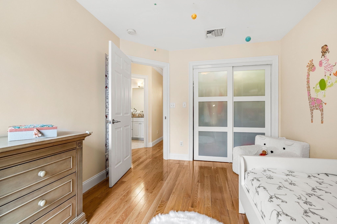
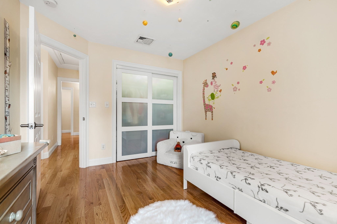
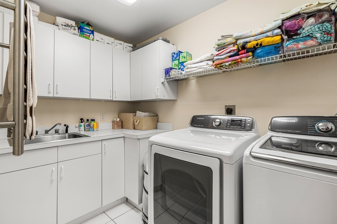
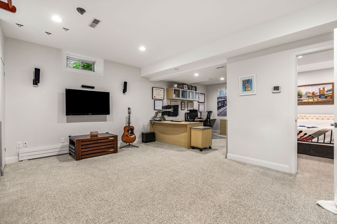
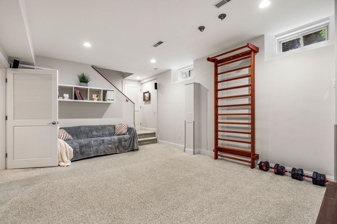
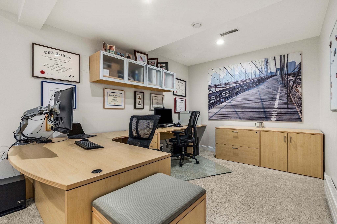
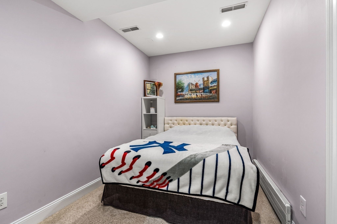
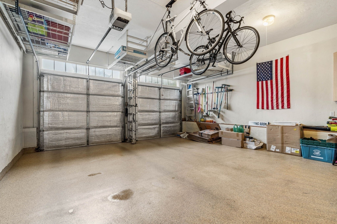
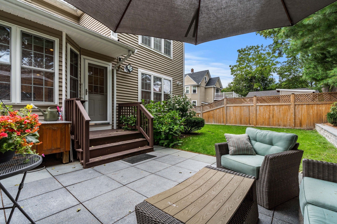
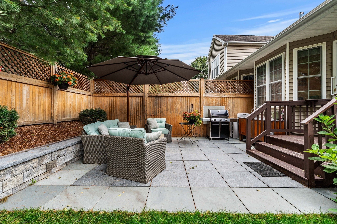
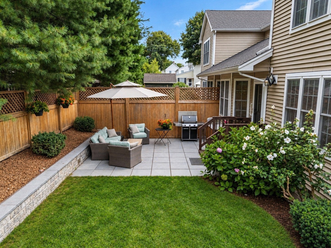
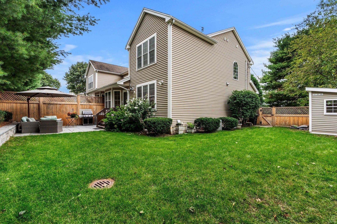
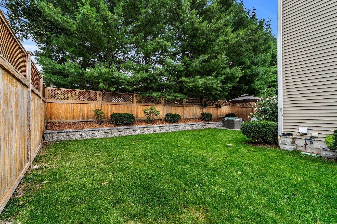
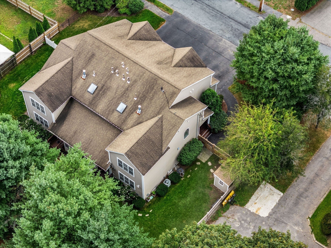
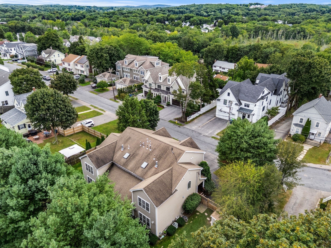
Enjoy the NEEDHAM LIFESTYLE with the SPACE AND PRIVACY of a SINGLE-FAMILY HOME, paired with the EASE OF TOWNHOME LIVING. Located within the SUNITA L. WILLIAMS ELEMENTARY SCHOOL district, this 3-BEDROOM, 2.5-BATH home puts you minutes from the COMMUTER RAIL TO BOSTON, Trader Joe’s, Starbucks, shopping and dining, with easy access to I-95! The MAIN LEVEL offers an inviting flow for everyday living and entertaining, with a well-appointed kitchen opening to the dining area and a welcoming living room centered around a GAS FIREPLACE. Step outside to a FENCED-IN PRIVATE YARD and BEAUTIFULLY ARRANGED PATIO, creating your own outdoor retreat for morning coffee, grilling, summer dinners and evenings with friends. A shed provides additional outdoor storage. Upstairs, the PRIMARY SUITE features tall ceilings, a walk-in closet with organizers and a SPA-LIKE PRIMARY BATH with double vanity, soaking tub and separate shower. Two additional bedrooms, a full bath and laundry room complete this level. The FINISHED LOWER LEVEL adds flexible space for a HOME OFFICE, BONUS/MEDIA ROOM or GYM, plus a walk-in closet and LARGE FINISHED UTILITY ROOM with additional storage, sink and toilet. With a 2-CAR GARAGE, 2 ADDITIONAL PARKING SPACES, FOUR ZONES OF HEAT & CENTRAL AIR, PRIVATE OUTDOOR SPACE and GENEROUS STORAGE, this is far from typical townhouse living. It delivers the SPACE, PRIVACY AND FUNCTIONALITY buyers often seek in a single-family home, paired with the convenience of TOWNHOME LIVING in a prime NEEDHAM HEIGHTS LOCATION. Come experience it for yourself and discover all this HOME HAS TO OFFER!
- Additional Details
- Status: NEW
- Type: Single Family, Single Family Residence
- Zip Code: 02494
- Parking
- Garage: 2
- Garage Capacity: 2
- Parking: Paved,Attached,Storage,Off Street,Garage
- Parking Spaces: 4
- Rooms and Dimensions
- Total Rooms: 6
- Has Basement: Yes
Loading...
$1,350,000
- Status: New
- Listing ID: 73572475
- Bedrooms: 3
- Full Baths: 2
- Half Baths: 1
- Living Area: 2,538 sqft Convert
- Lot Size: 5,000 sqft Convert
- Acres: 0.11
View description

Luxury Residential Group
(617) 233-5800
Receive more info or arrange a tour
When you are ready, please contact us and we will put our unrivaled knowledge of the Boston real estate market to work for you. Whether you are buying a luxury condo or renting a luxury apartment, we pledge to make your experience as stress free and enjoyable as possible.
Please call, email, or send us a message through the web form below. An LRG Real Estate agent will contact you promptly.

 LRG Luxury Residential Group | 355 Boylston St, Boston MA 02116 | (617) 233-5800 | |