


LRG: Luxury Residential Group
  • Login  /
  • 355 Boylston St
  • (617) 233-5800
Redefining Boston Real Estate

270 Gardner St, New Bedford, MA

New Bedford Single Family Get directions

Click for Search Results
270 Gardner St, New Bedford, MA Photo #1
270 Gardner St, New Bedford, MA Photo #2
270 Gardner St, New Bedford, MA Photo #3
270 Gardner St, New Bedford, MA Photo #4
270 Gardner St, New Bedford, MA Photo #5
270 Gardner St, New Bedford, MA Photo #6
270 Gardner St, New Bedford, MA Photo #7
270 Gardner St, New Bedford, MA Photo #8
270 Gardner St, New Bedford, MA Photo #9
270 Gardner St, New Bedford, MA Photo #10
270 Gardner St, New Bedford, MA Photo #11
270 Gardner St, New Bedford, MA Photo #12
270 Gardner St, New Bedford, MA Photo #13
270 Gardner St, New Bedford, MA Photo #14
270 Gardner St, New Bedford, MA Photo #15
270 Gardner St, New Bedford, MA Photo #16
270 Gardner St, New Bedford, MA Photo #17
270 Gardner St, New Bedford, MA Photo #18
270 Gardner St, New Bedford, MA Photo #19
270 Gardner St, New Bedford, MA Photo #20
270 Gardner St, New Bedford, MA Photo #21
270 Gardner St, New Bedford, MA Photo #22
270 Gardner St, New Bedford, MA Photo #23
270 Gardner St, New Bedford, MA Photo #24
270 Gardner St, New Bedford, MA Photo #25
270 Gardner St, New Bedford, MA Photo #26
270 Gardner St, New Bedford, MA Photo #27
270 Gardner St, New Bedford, MA Photo #28
270 Gardner St, New Bedford, MA Photo #29
270 Gardner St, New Bedford, MA Photo #30
270 Gardner St, New Bedford, MA Photo #31
270 Gardner St, New Bedford, MA Photo #32
270 Gardner St, New Bedford, MA Photo #33
270 Gardner St, New Bedford, MA Photo #34
270 Gardner St, New Bedford, MA Photo #35
270 Gardner St, New Bedford, MA Photo #36
270 Gardner St, New Bedford, MA Photo #37
270 Gardner St, New Bedford, MA Photo #38
270 Gardner St, New Bedford, MA Photo #39
270 Gardner St, New Bedford, MA Photo #40
270 Gardner St, New Bedford, MA Photo #41
270 Gardner St, New Bedford, MA Photo #42
Previous Photo Next Photo

Image 1 of 42

previous
  • Photo #1
  • Photo #2
  • Photo #3
  • Photo #4
  • Photo #5
  • Photo #6
  • Photo #7
  • Photo #8
  • Photo #9
  • Photo #10
  • Photo #11
  • Photo #12
  • Photo #13
  • Photo #14
  • Photo #15
  • Photo #16
  • Photo #17
  • Photo #18
  • Photo #19
  • Photo #20
  • Photo #21
  • Photo #22
  • Photo #23
  • Photo #24
  • Photo #25
  • Photo #26
  • Photo #27
  • Photo #28
  • Photo #29
  • Photo #30
  • Photo #31
  • Photo #32
  • Photo #33
  • Photo #34
  • Photo #35
  • Photo #36
  • Photo #37
  • Photo #38
  • Photo #39
  • Photo #40
  • Photo #41
  • Photo #42
next

Unit Information

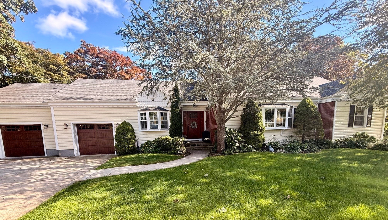
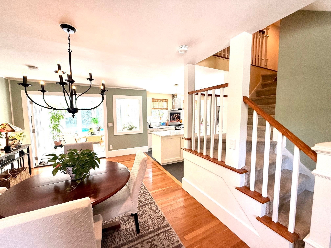
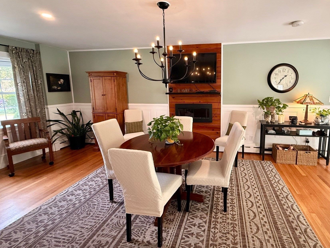
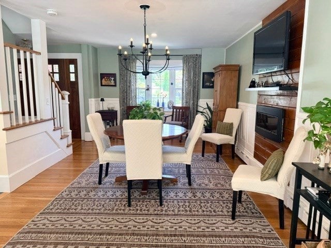
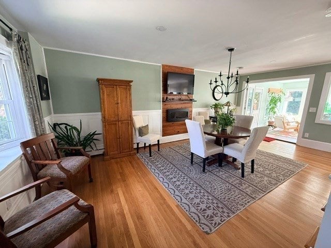
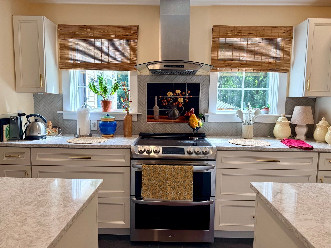
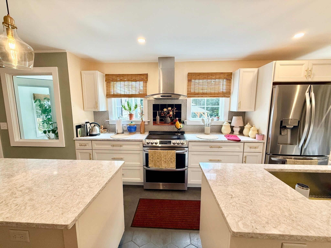
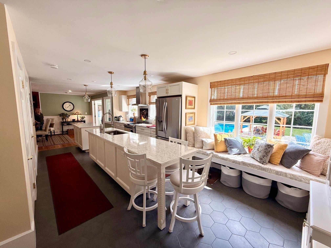
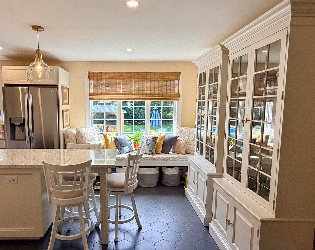
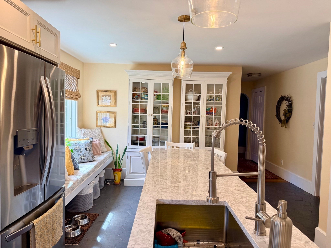
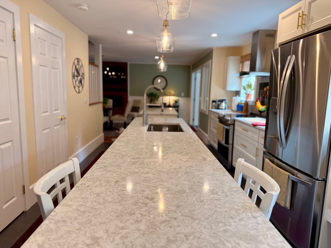
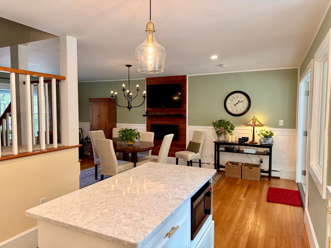
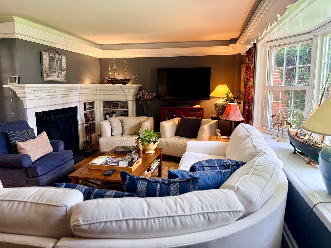
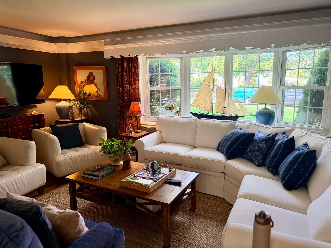
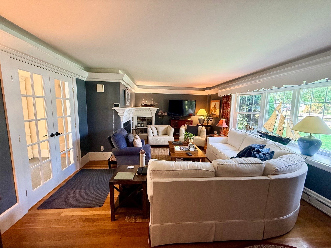
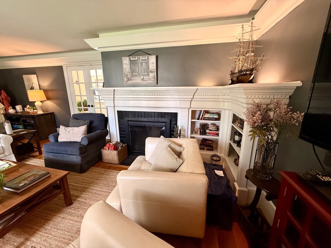
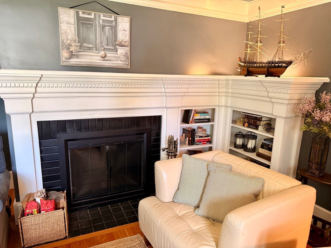
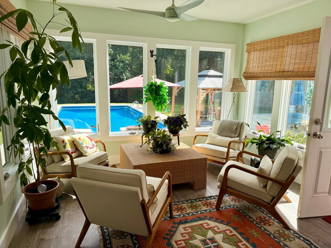
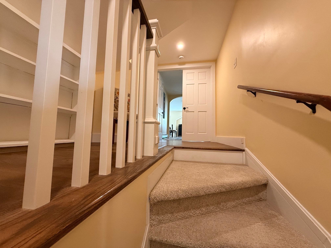
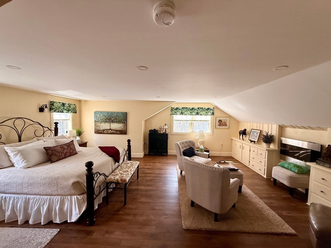
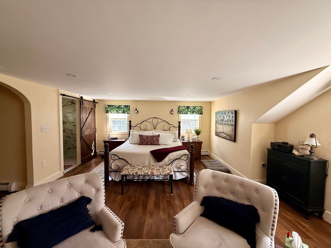
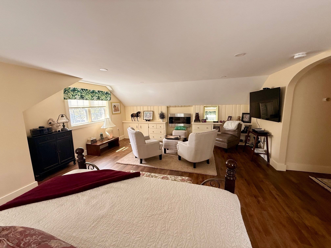
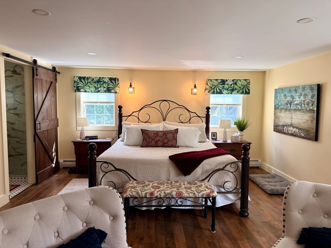
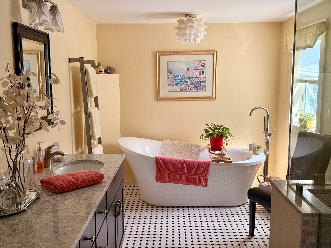
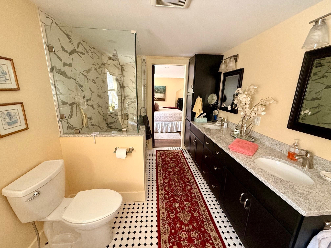
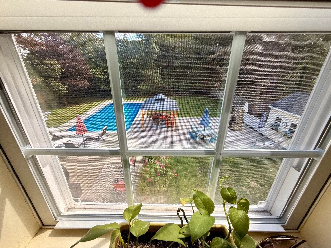
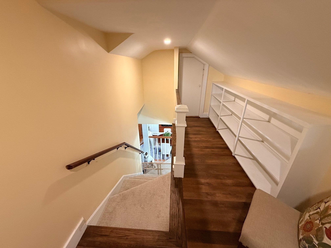
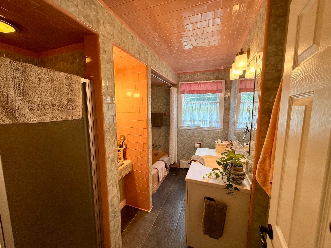
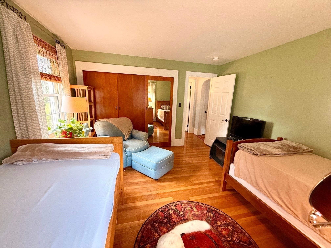
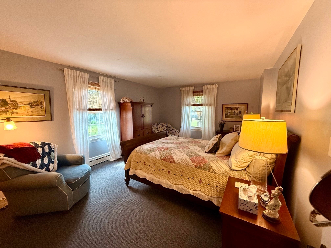
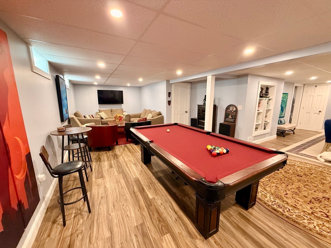
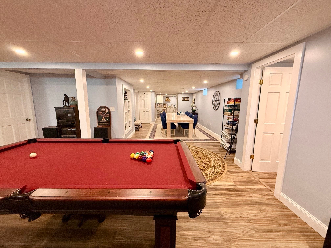
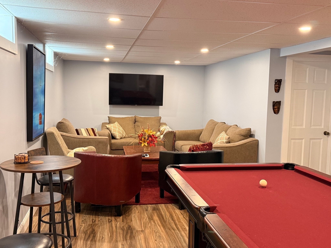
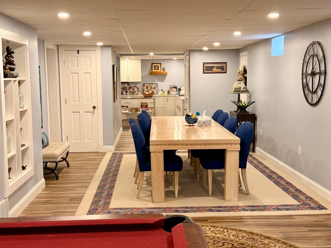
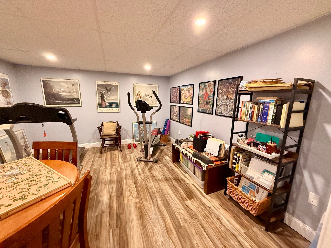
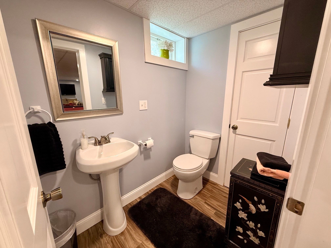
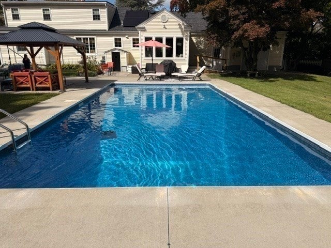
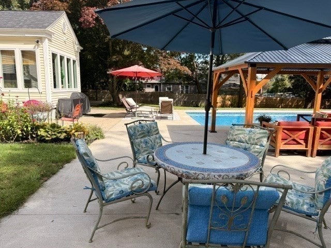
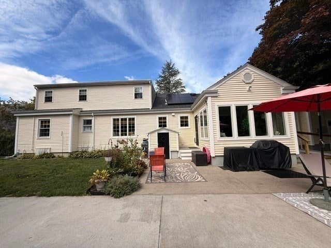
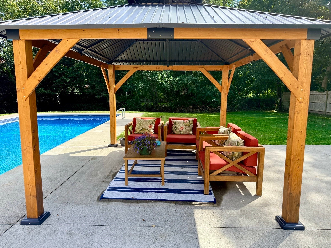
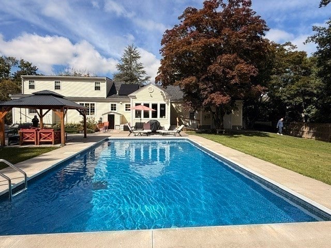
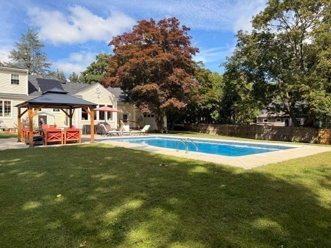
OPEN HOUSE SUNDAY 12-2...Welcome to a masterclass in luxury living. Fully renovated from top to bottom w/ uncompromising attention to details, a sprawling Ranch offers an elevated lifestyle designed for high end entertaining and effortless daily comfort. Main level offers an elegant LIVING ROOM w/ a bay window, wood burning fireplace lined w/ custom built in shelves, recessed lighting, crown molding and French doors for added charm. DINING ROOM boasts gleaming hardwood floors throughout w/ a sleek wall mounted electric fireplace, opens to the Chef's KITCHEN where you'll find Diamond cabinetry, stone double countertops, stainless steal appliances, pantry and a charming window seat. Step outside from the dining room to a relaxing 3-SEASON PORCH. The PRIMARY SUITE, upstairs for added privacy w/ dramatic details, a sleek wall mounted fireplace, w/ massive walk in closets w/ A SPA-INSPIRED soaking tub, an oversized glass stand up shower, a double vanity. On Main level is 2 oversized BEDROOMS, ample closet space, a full bathroom w/ tub and separate shower. A FULL WALK OUT BASEMENT is finished w/ top-tier materials, luxury flooring, recessed lighting, game room, family room and an additional room and a laundry room. Then step outside to a fenced in yard, resort oasis, newer in ground pool with custom hardscaping, hardtop gazebo, a grand stone fireplace, storage shed and a front yard irrigation system. 2 car garage w/ rare front and back door access. Exquisite Home Sweet Home

Additional Details
Status: New
Type: Single Family, Single Family Residence
Zip Code: 02740
Parking
Garage: 2
Garage Capacity: 2
Parking: Paved,Attached,Garage Door Opener,Garage Faces Side,Oversized,Off Street,Garage
Parking Spaces: 8
Rooms and Dimensions
Total Rooms: 8
Has Basement: Yes
Login to view all MLS information
 

Loading...

$674,900

  • Status: New
  • Listing ID: 73581083
  • Bedrooms: 3
  • Full Baths: 2
  • Half Baths: 1
  • Living Area: 4,100 sqft Convert
  • Lot Size: 24,223 sqft Convert
  • Acres: 0.56

  • View description
Inquire About This Listing
Luxury Residential Group

Luxury Residential Group

(617) 233-5800

Receive more info or arrange a tour

When you are ready, please contact us and we will put our unrivaled knowledge of the Boston real estate market to work for you. Whether you are buying a luxury condo or renting a luxury apartment, we pledge to make your experience as stress free and enjoyable as possible.

Please call, email, or send us a message through the web form below. An LRG Real Estate agent will contact you promptly.

  • reset
 
Content © 2026 MLS Property Information Network, Inc. The information in this listing was gathered from third party resources including the seller and public records. Listing information provided courtesy of Dawn McGloin of Keller Williams South Watuppa. MLS Property Information Network, Inc. and its subscribers disclaim any and all representations or warranties as to the accuracy of this information.

close x
Forgot password?
