



Unit Information
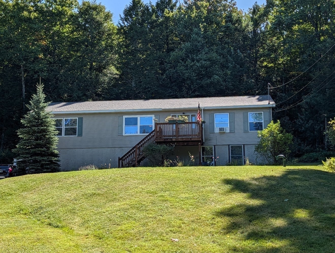
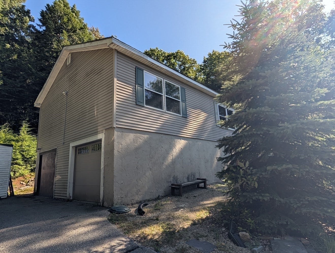
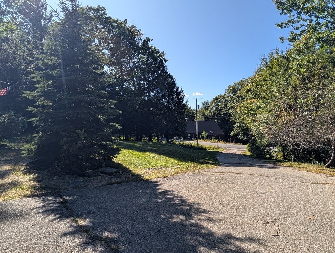
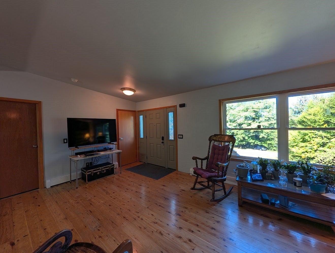
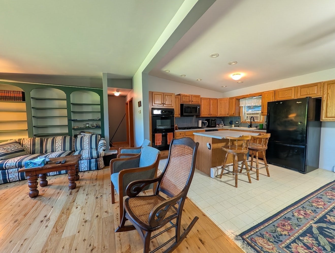
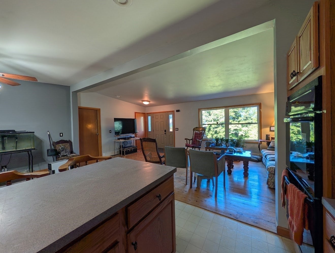
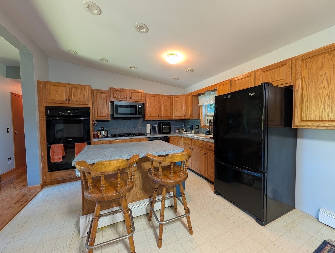
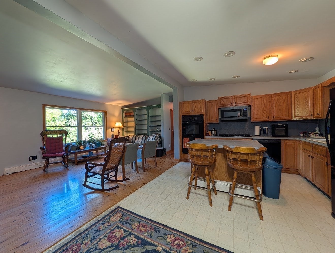
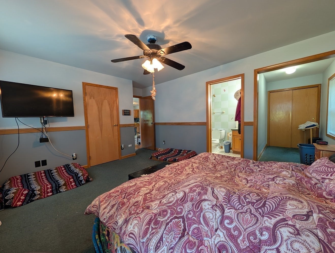
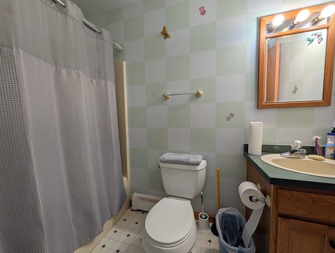
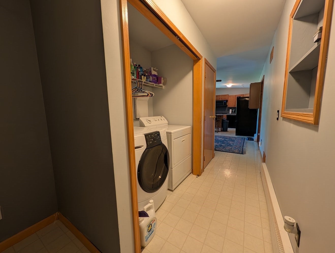
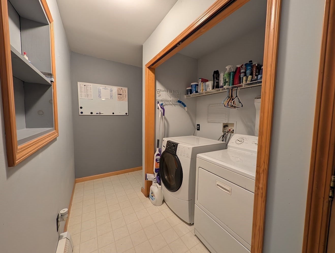
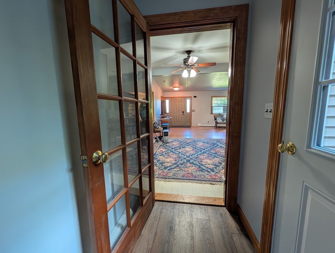
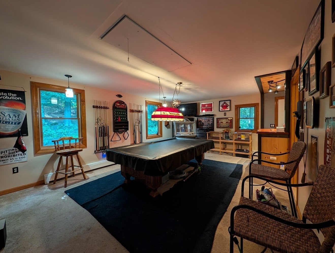
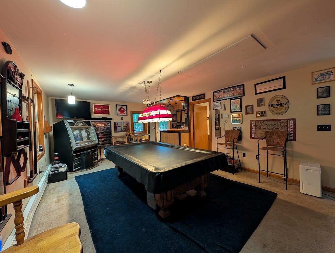
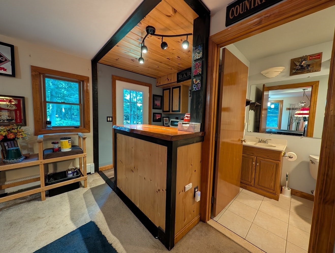
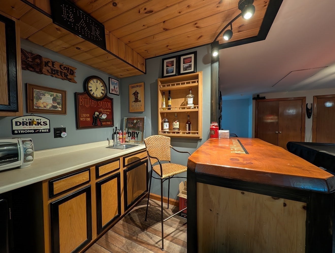
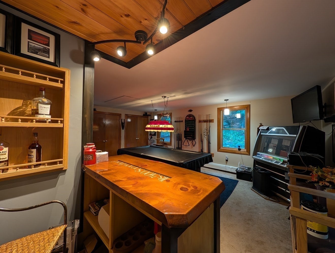
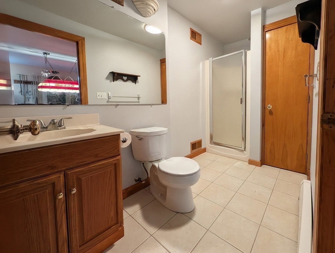
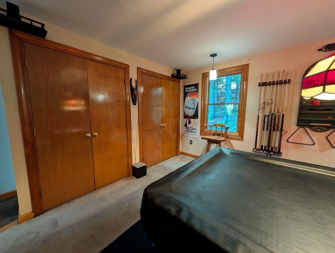
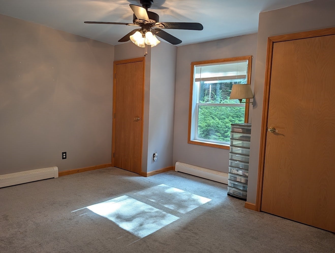
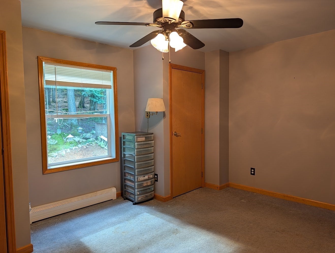
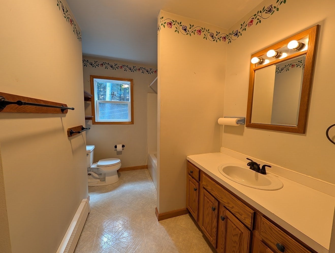
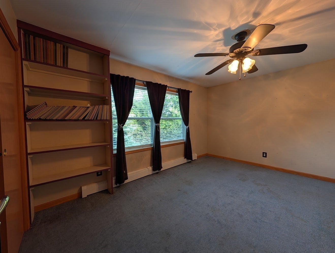
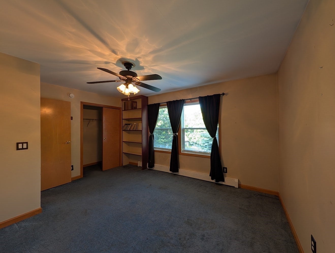
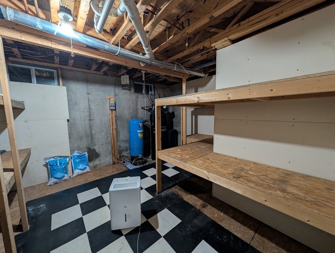
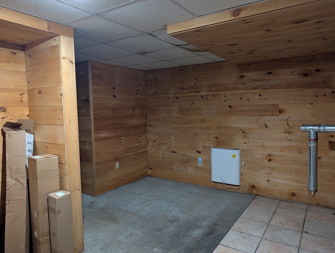
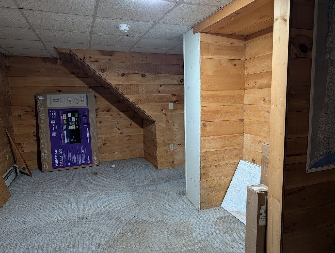
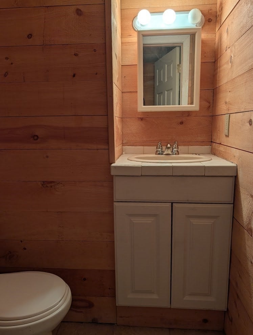
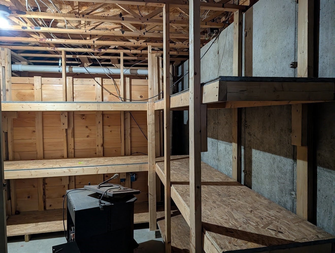
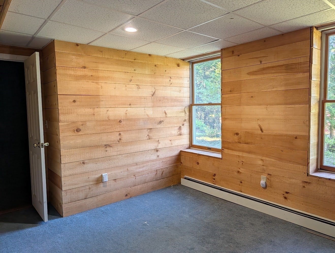
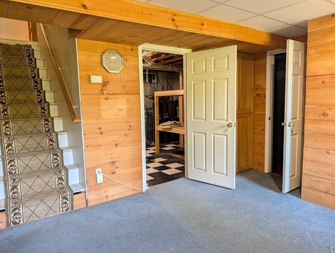
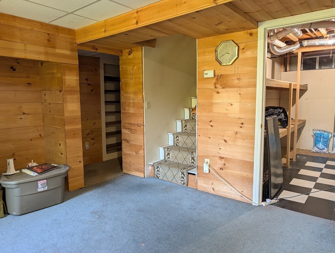
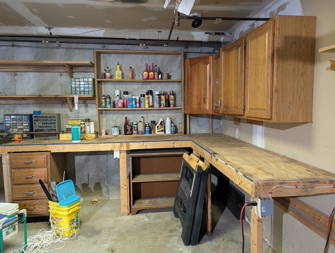
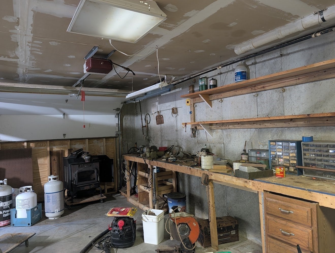
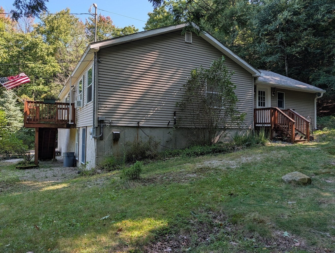
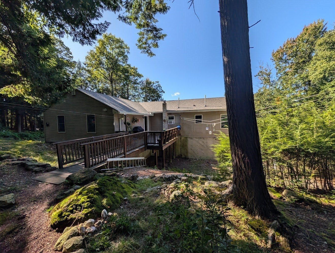
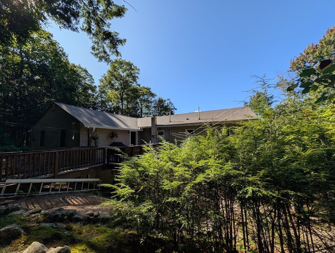
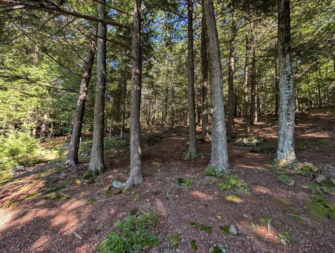
Space, flexibility, and 5.01 acres of possibilities! If you’ve been looking for a home with room to spread out—both inside and out—this raised ranch is ready to impress. Set on 5.01 acres, this property offers privacy, flexibility, and plenty of space for everyday living, entertaining, hobbies, and more. Pull into the main driveway with adequate parking along with the two car garage, or take advantage of the second driveway, offering even more flexibility for guests, gatherings, extra vehicles, recreational toys, or whatever life brings your way. Inside, the home’s open-concept kitchen, living, and dining area creates a welcoming space where everyone can gather. Just off the main living area is a separate game room, complete with its own full bathroom and the ability to be closed off when desired—perfect for entertaining, a recreation space, or creating a private area for guests. The primary bedroom offers comfortable closet space with the opportunity to expand and customize to suit your needs. Two additional bedrooms are conveniently located on the first floor, while the finished basement adds two more rooms that could easily adapt to home offices, hobby rooms, guest space, or whatever works best for you. And storage? There’s plenty of it! Two dedicated basement storage areas make it easy to keep seasonal items, equipment, and everyday belongings organized and out of sight. Oh and don't miss the half bath in the basement! Step outside and discover even more to love. Mature apple trees line the driveway, adding character and a charming touch to the property, while the expansive acreage gives you plenty of room to enjoy the outdoors, create your own retreat, or simply have space to breathe. With 5.01 acres, multiple driveways, flexible living space, abundant storage, a separate game room, and three full bathrooms, this is a property with room to grow, room to entertain, and room to make it your own. And don't miss the fact that the roof has been replaced!
- Additional Details
- Status: NEW
- Type: Single Family, Single Family Residence
- Zip Code: 03071
- Parking
- Garage: 2
- Garage Capacity: 2
- Parking: Paved
- Parking Spaces: 6
- Rooms and Dimensions
- Total Rooms: 8
- Has Basement: Yes
Loading...
$509,900
- Status: New
- Listing ID: 73576984
- Bedrooms: 3
- Full Baths: 3
- Half Baths: 1
- Living Area: 2,040 sqft Convert
- Lot Size: 218,235 sqft Convert
- Acres: 5.01
View description

Luxury Residential Group
(617) 233-5800
Receive more info or arrange a tour
When you are ready, please contact us and we will put our unrivaled knowledge of the Boston real estate market to work for you. Whether you are buying a luxury condo or renting a luxury apartment, we pledge to make your experience as stress free and enjoyable as possible.
Please call, email, or send us a message through the web form below. An LRG Real Estate agent will contact you promptly.

 LRG Luxury Residential Group | 355 Boylston St, Boston MA 02116 | (617) 233-5800 | |