


Unit Information
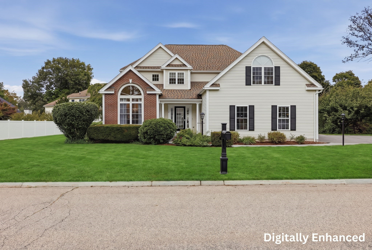
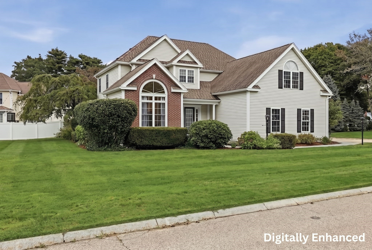
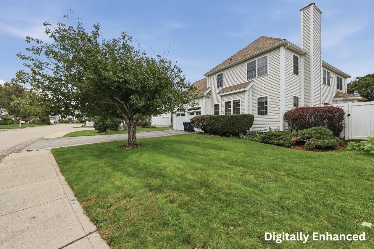
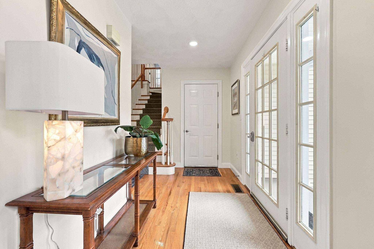
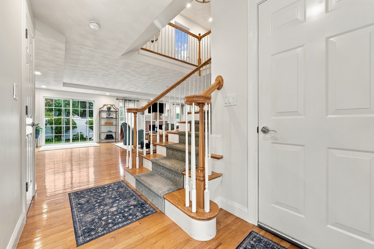
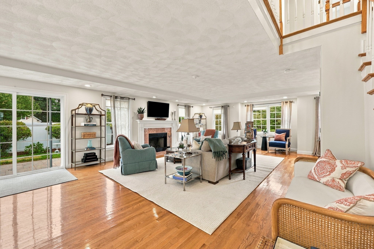
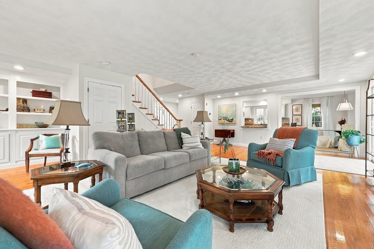
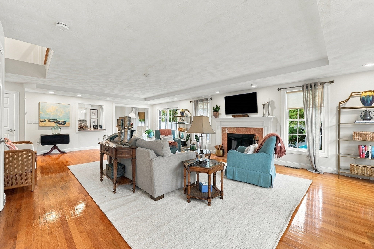
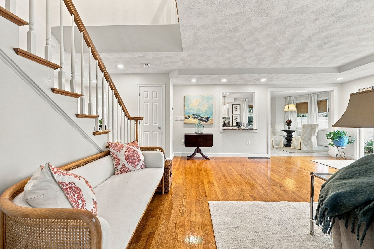
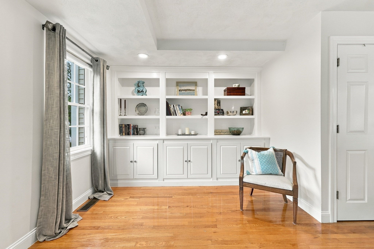
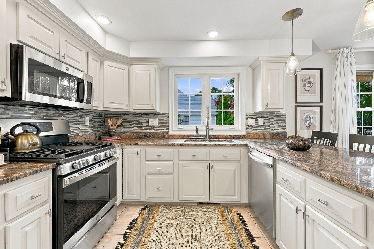
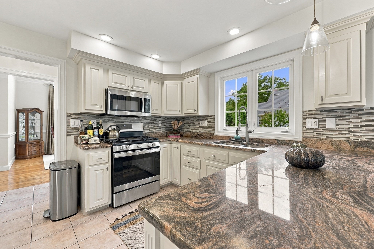
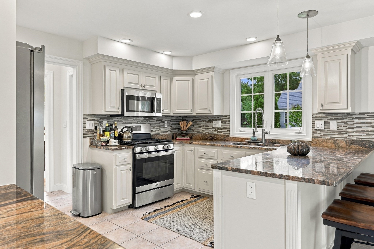
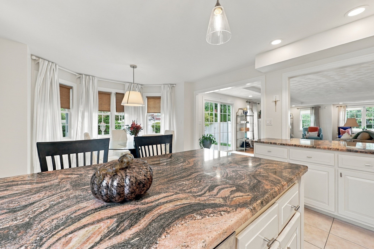
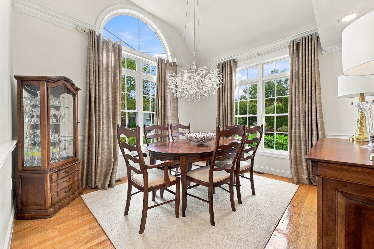
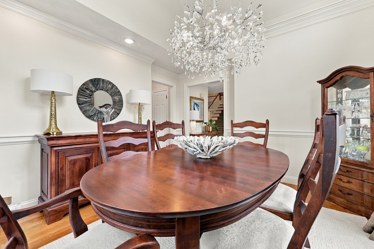
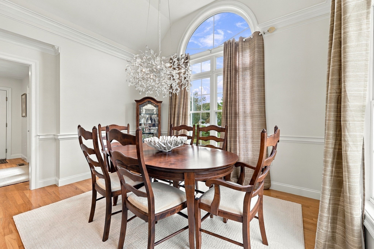
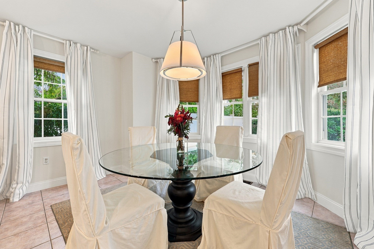
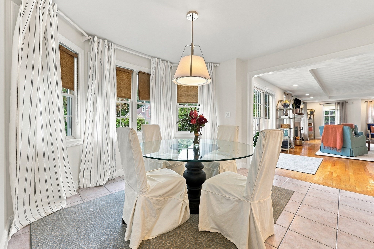
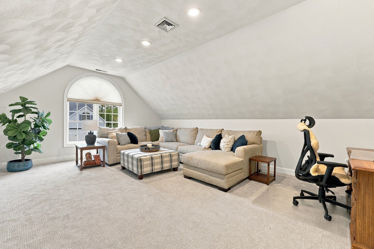
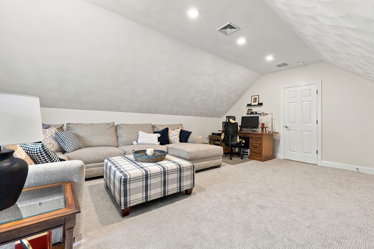
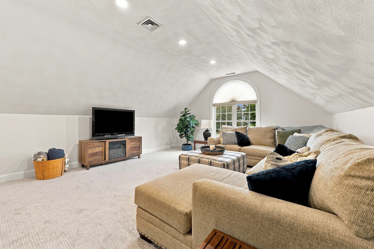
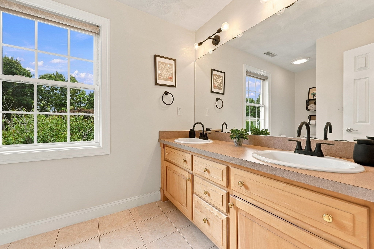
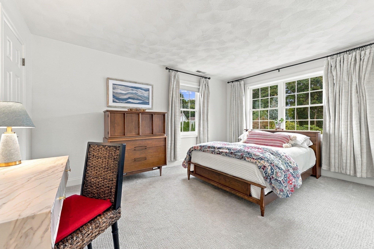
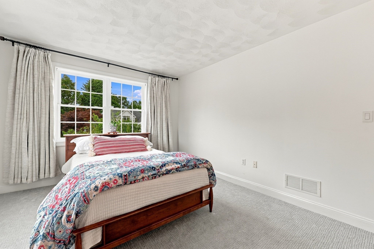
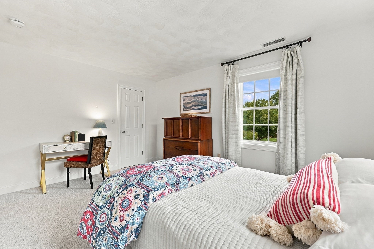
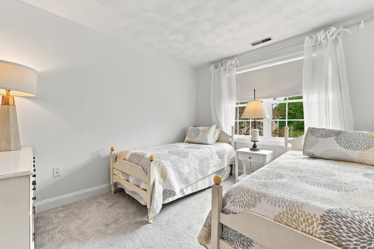
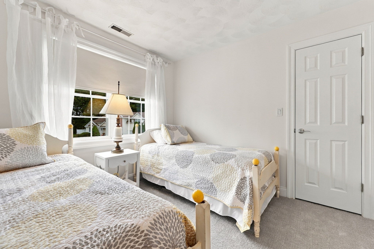
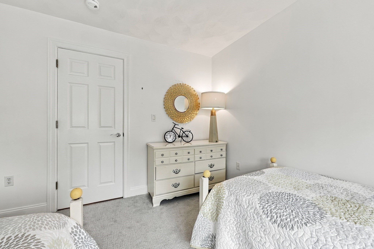
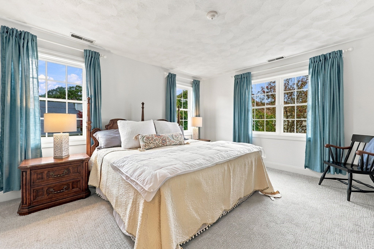
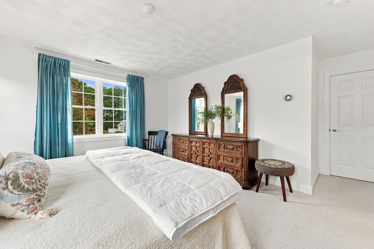
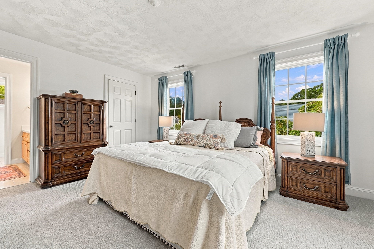
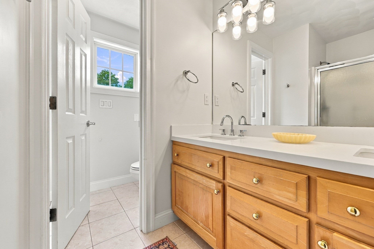
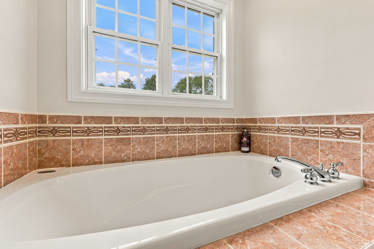
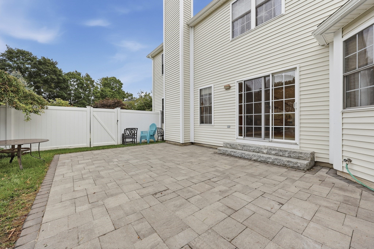
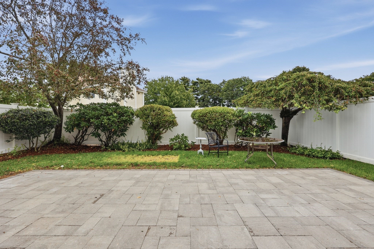
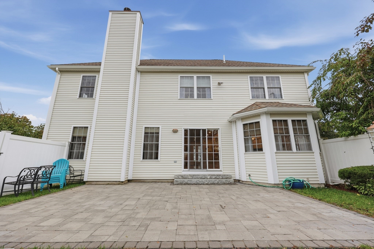
Prepare to be wowed by this meticulously maintained, move-in-ready residence that perfectly balances sophisticated design with everyday comfort. From its refined millwork and varied gathering spaces to its seamless indoor-outdoor connection, this home presents a thoughtfully arranged setting for both effortless daily living and elegant entertaining. Enter into a polished foyer where gleaming hardwood floors establish a warm, cohesive flow throughout the main level. Just off the foyer, the formal dining room features rich hardwood floors and a vaulted ceiling accented by a classic chair rail. Continue into the heart of the home: a crisp, practical kitchen equipped with custom white cabinetry, granite countertops, a stylish tile backsplash, stainless-steel appliances, and a convenient pantry closet. An adjoining breakfast area offers a casual spot for morning coffee, flowing openly into the expansive main living space. Anchored by a classic fireplace and custom built-in cabinetry, the living room is bathed in natural light from tall surrounding windows and a sliding glass door that connects the interior to the outdoors. Follow the wood staircase to the upper level, where you will find a versatile and expansive bonus area highlighted by a dramatic front-facing window that adds stunning architectural character. The private primary suite serves as a true retreat, offering a generous walk-in closet and a spa-like private bathroom complete with a soothing soaking tub. Two additional generously sized bedrooms, a full bathroom, and a ultra-convenient dedicated laundry room round out the second floor. Head outside into your own private, fully fenced-in backyard. Featuring a paver brick patio, this outdoor space is tailor-made for warm-weather dining, weekend barbecues, and quiet relaxation. Beautifully designed, exceptionally cared for, and completely ready for its next owners—schedule your tour today and experience the lifestyle this incredible home has to offer!
- Additional Details
- Status: New
- Type: Single Family, Single Family Residence
- Zip Code: 01950
- Parking
- Garage: 2
- Garage Capacity: 2
- Parking: Paved,Attached,Garage Door Opener,Garage Faces Side,Garage
- Parking Spaces: 6
- Rooms and Dimensions
- Total Rooms: 8
- Has Basement: Yes
Loading...
$1,190,000
- Status: New
- Listing ID: 73586973
- Bedrooms: 3
- Full Baths: 2
- Half Baths: 1
- Living Area: 2,019 sqft Convert
- Lot Size: 11,447 sqft Convert
- Acres: 0.26
View description

Luxury Residential Group
(617) 233-5800
Receive more info or arrange a tour
When you are ready, please contact us and we will put our unrivaled knowledge of the Boston real estate market to work for you. Whether you are buying a luxury condo or renting a luxury apartment, we pledge to make your experience as stress free and enjoyable as possible.
Please call, email, or send us a message through the web form below. An LRG Real Estate agent will contact you promptly.

 LRG Luxury Residential Group | 355 Boylston St, Boston MA 02116 | (617) 233-5800 | |