


Unit Information
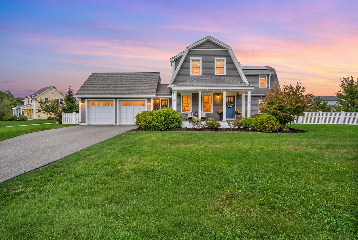
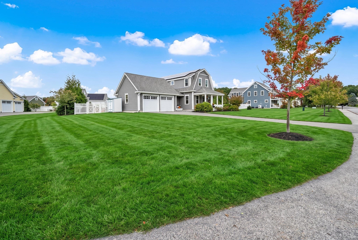
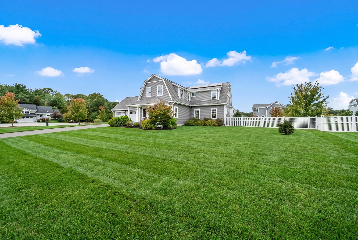
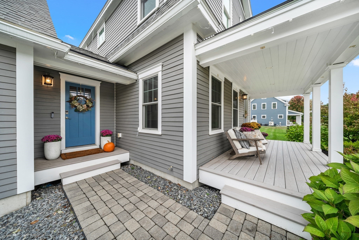
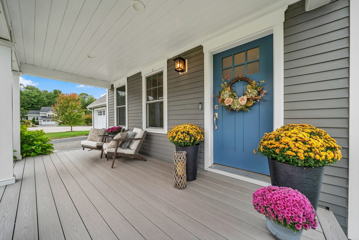
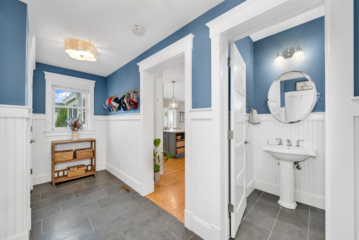
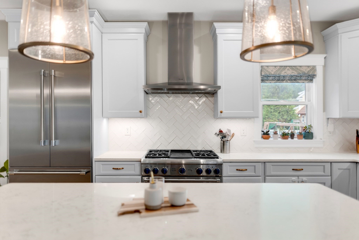
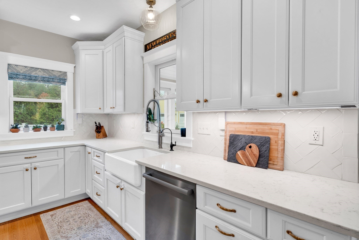
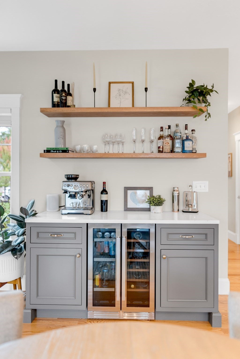
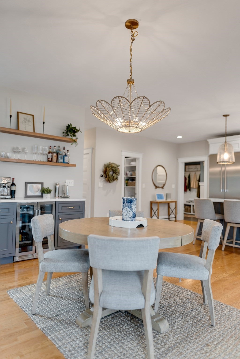
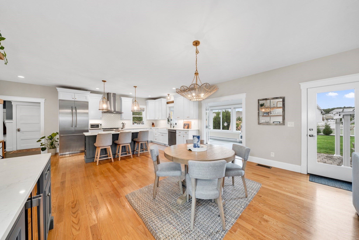
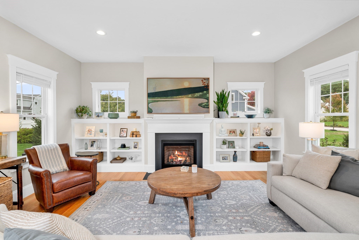
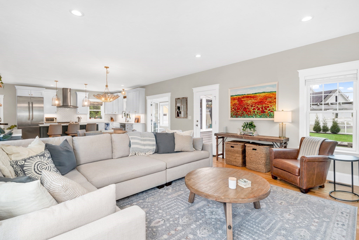
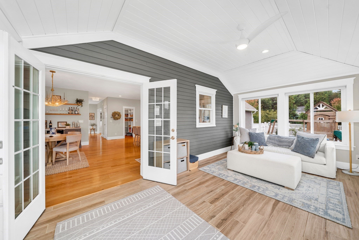
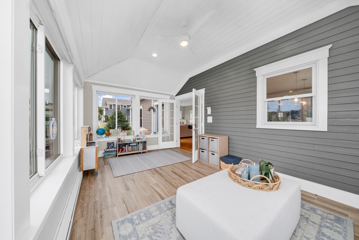
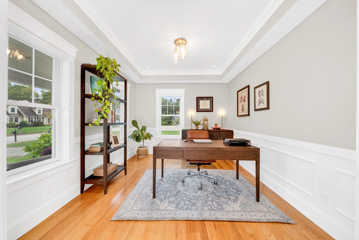
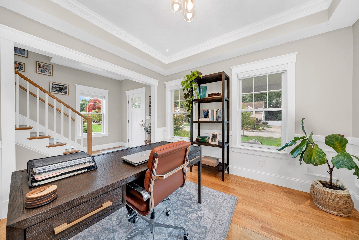
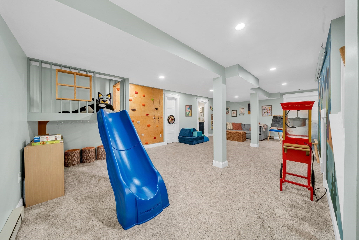
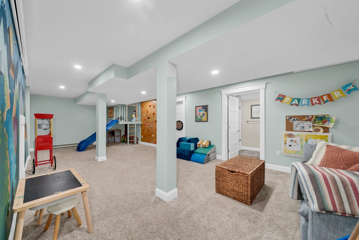
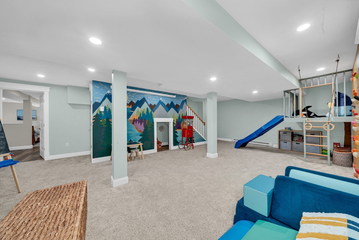
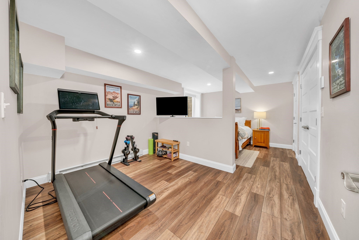
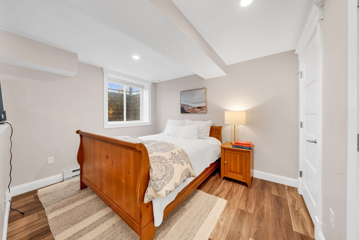
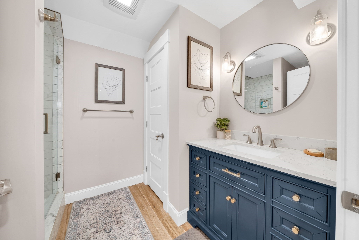
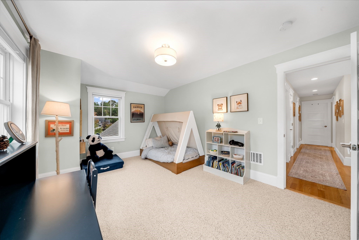
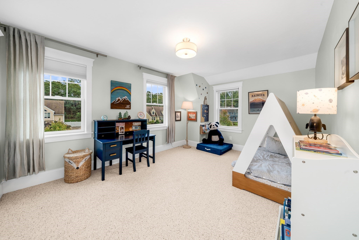
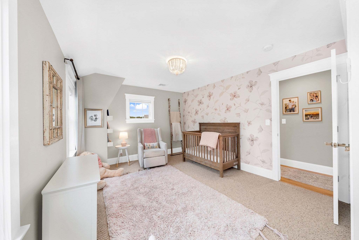
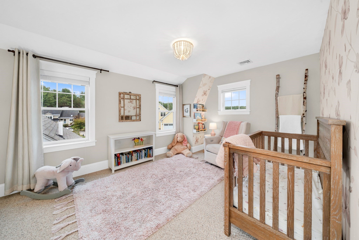
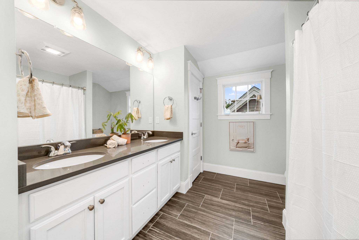
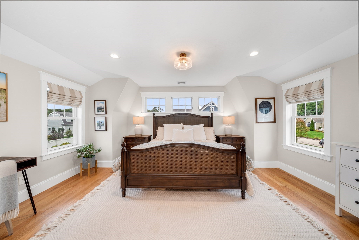
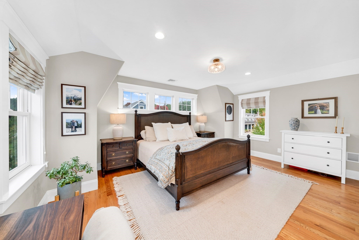
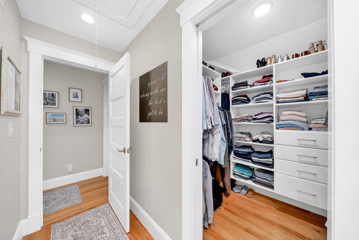
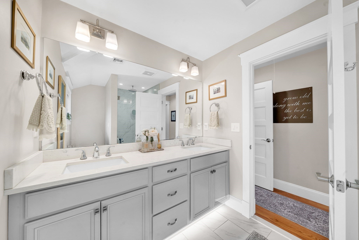
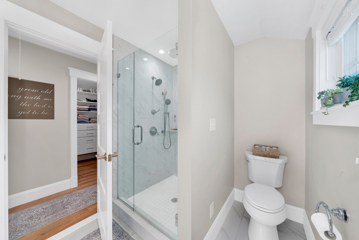
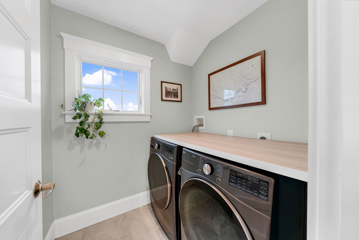
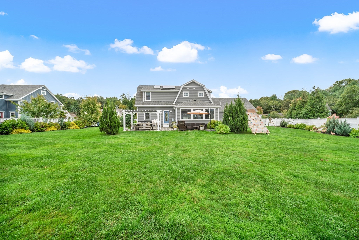
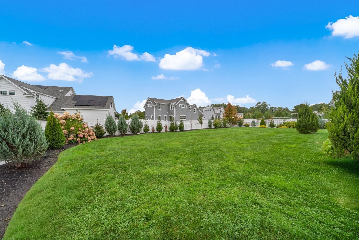
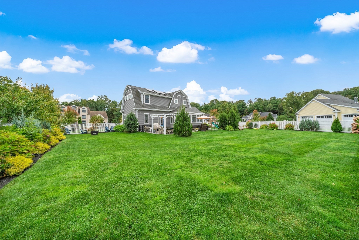
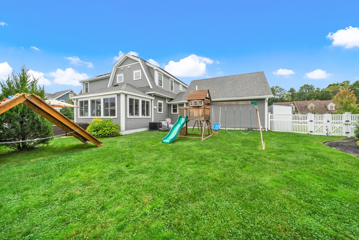
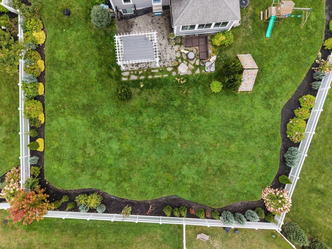
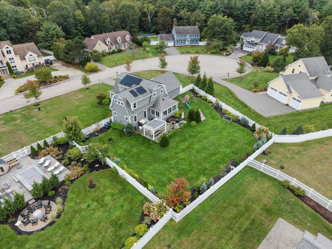
Set at the end of a desirable cul-de-sac, this home is surrounded by mature plantings and beautifully landscaped streets lined with sidewalks. The generous lot, at almost a half acre, offers plenty of room to enjoy the outdoors, with space for a pool, play area, gardens, or endless entertainment to fit your lifestyle. A window filled four-season sunroom overlooks the yard, creating a seamless connection between the home’s interior and its inviting outdoor setting. Directly through the French doors brings you to the kitchen which is designed for both everyday living and entertaining, featuring a Thermador six-burner range, matching Thermador refrigerator, Bosch dishwasher and large island. The first floor also offers a private office, custom built-ins in the living room, and a beautifully designed built-in bar—perfect for entertaining. A fabulously sized mudroom connecting the garage and kitchen provides abundant storage and plenty of space to keep everyday life organized. As you head upstairs, the home continues to impress with a thoughtfully designed layout and beautifully finished spaces. The spacious primary suite offers a private retreat, complete with a well-appointed en-suite bath. Two additional bedrooms provide generous space for family, guests, or flexible use, and a beautifully finished full bathroom serves the second floor. Conveniently located just steps from the bedrooms, the second-floor laundry adds an everyday level of ease that makes this home as functional as it is inviting. The finished lower level provides an impressive extension of the living space, with a fourth bedroom with an oversized window, stunning full bathroom, additional finished space, and abundant storage. Thoughtfully designed for flexibility, this level offers endless possibilities for guests, recreation, a home office, or a comfortable additional living area. It’s a space that can evolve effortlessly with the needs of its next owners. Solar panels and an EV charger add energy efficiency to an already thoughtfully designed home, while the beautifully maintained grounds and turnkey condition make this a particularly special Newburyport offering. Set within a coveted neighborhood, the HOA provides an added level of convenience by taking care of landscaping, mowing, and snow removal. With its exceptional setting, versatile floor plan, and easy, low-maintenance lifestyle, this is a home designed to be enjoyed from day one. OFFERS DUE ON MONDAY (10/5) AT 5PM.
- Additional Details
- Status: Active
- Type: Single Family, Single Family Residence
- Zip Code: 01950
- HOA Fee: $360
- Parking
- Garage: 2
- Garage Capacity: 2
- Parking: Paved,Attached,Garage Door Opener,Storage,Off Street,Deeded,Driveway,Garage
- Parking Spaces: 8
- Rooms and Dimensions
- Total Rooms: 11
- Has Basement: Yes
Loading...
$1,695,000
- Listing ID: 73584896
- Bedrooms: 4
- Full Baths: 3
- Half Baths: 1
- Living Area: 3,518 sqft Convert
- Lot Size: 20,970 sqft Convert
- Acres: 0.48
View description

Luxury Residential Group
(617) 233-5800
Receive more info or arrange a tour
When you are ready, please contact us and we will put our unrivaled knowledge of the Boston real estate market to work for you. Whether you are buying a luxury condo or renting a luxury apartment, we pledge to make your experience as stress free and enjoyable as possible.
Please call, email, or send us a message through the web form below. An LRG Real Estate agent will contact you promptly.

 LRG Luxury Residential Group | 355 Boylston St, Boston MA 02116 | (617) 233-5800 | |