


Unit Information
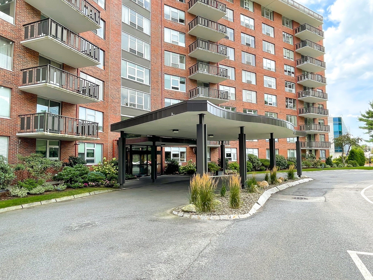
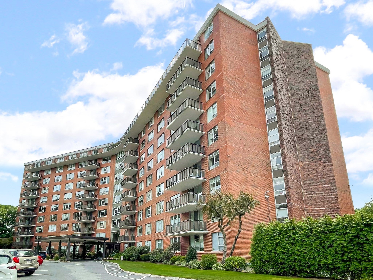
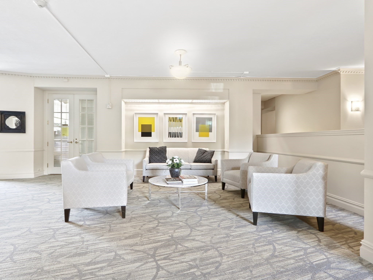
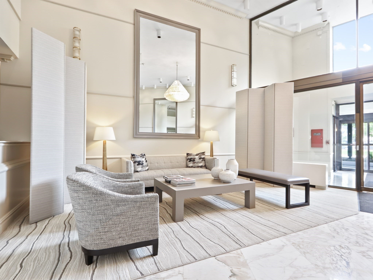
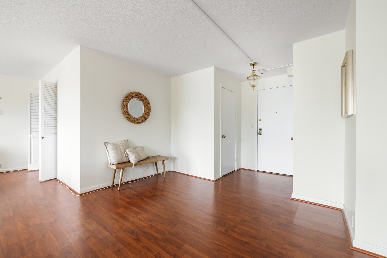
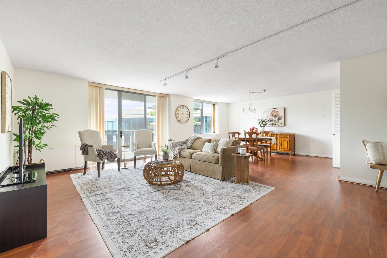
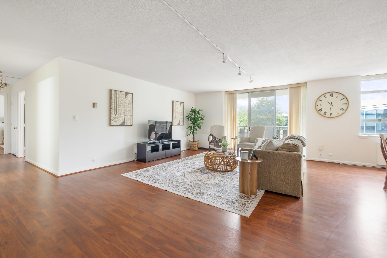
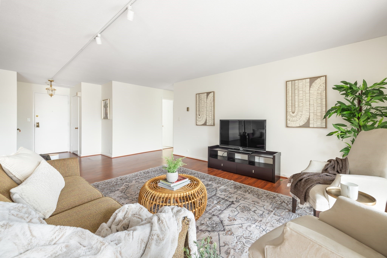
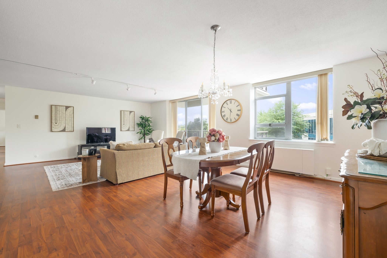
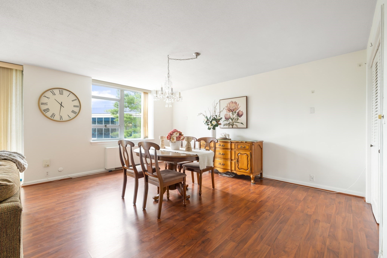
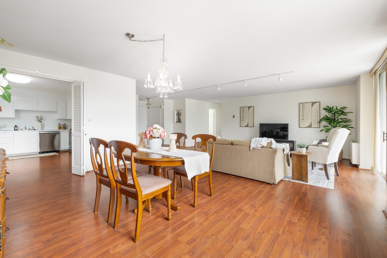
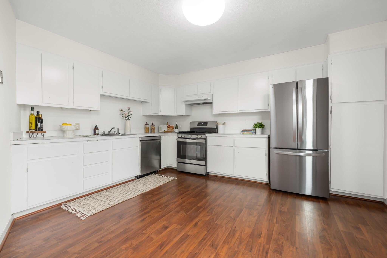
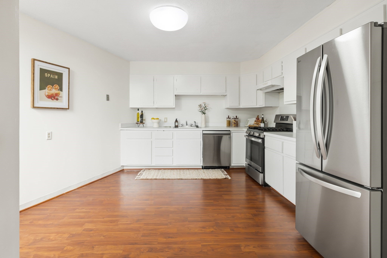
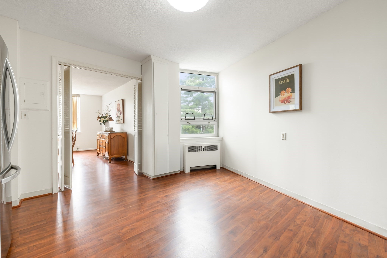
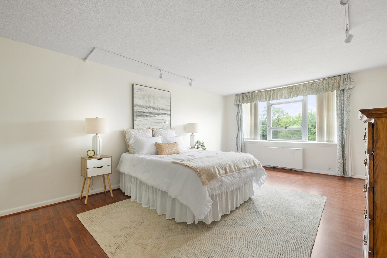
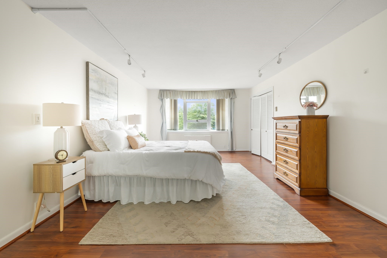
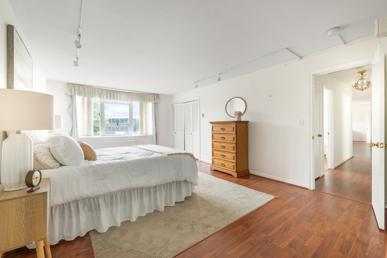
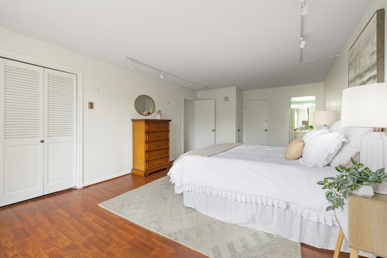
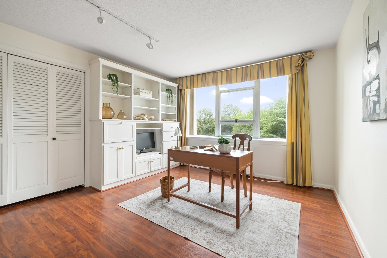
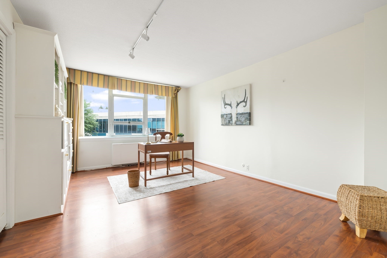
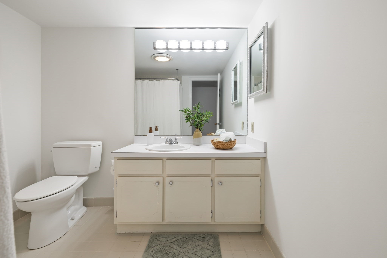
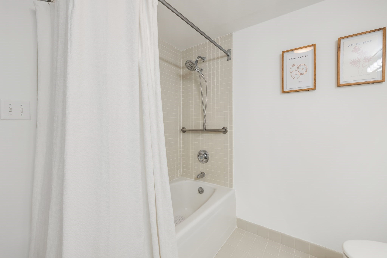
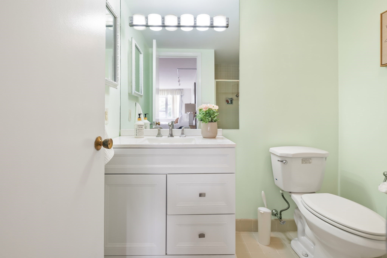
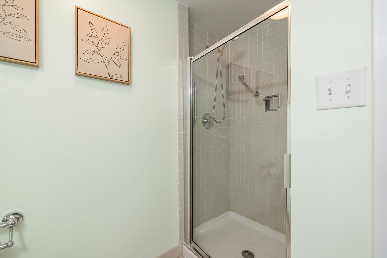
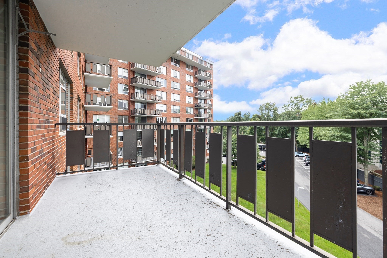
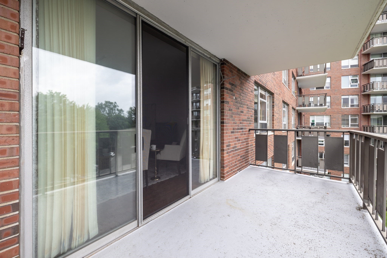
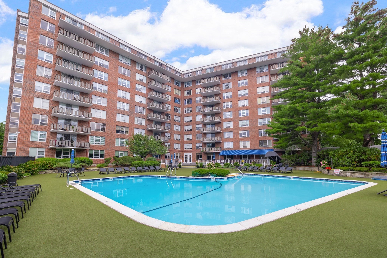
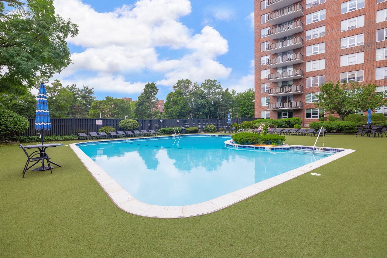
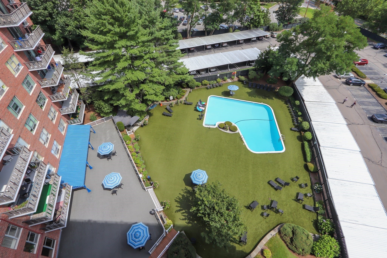
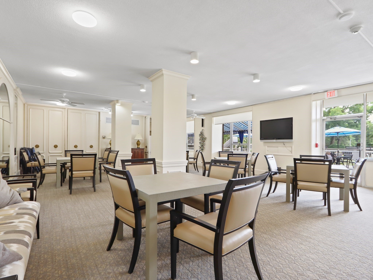
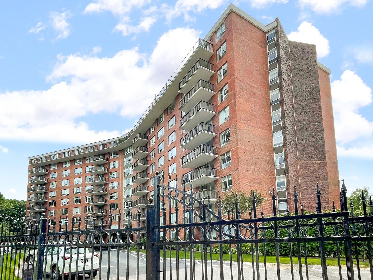
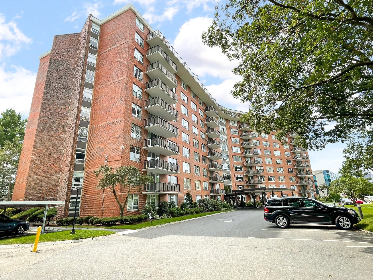
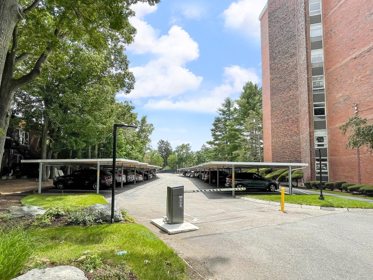
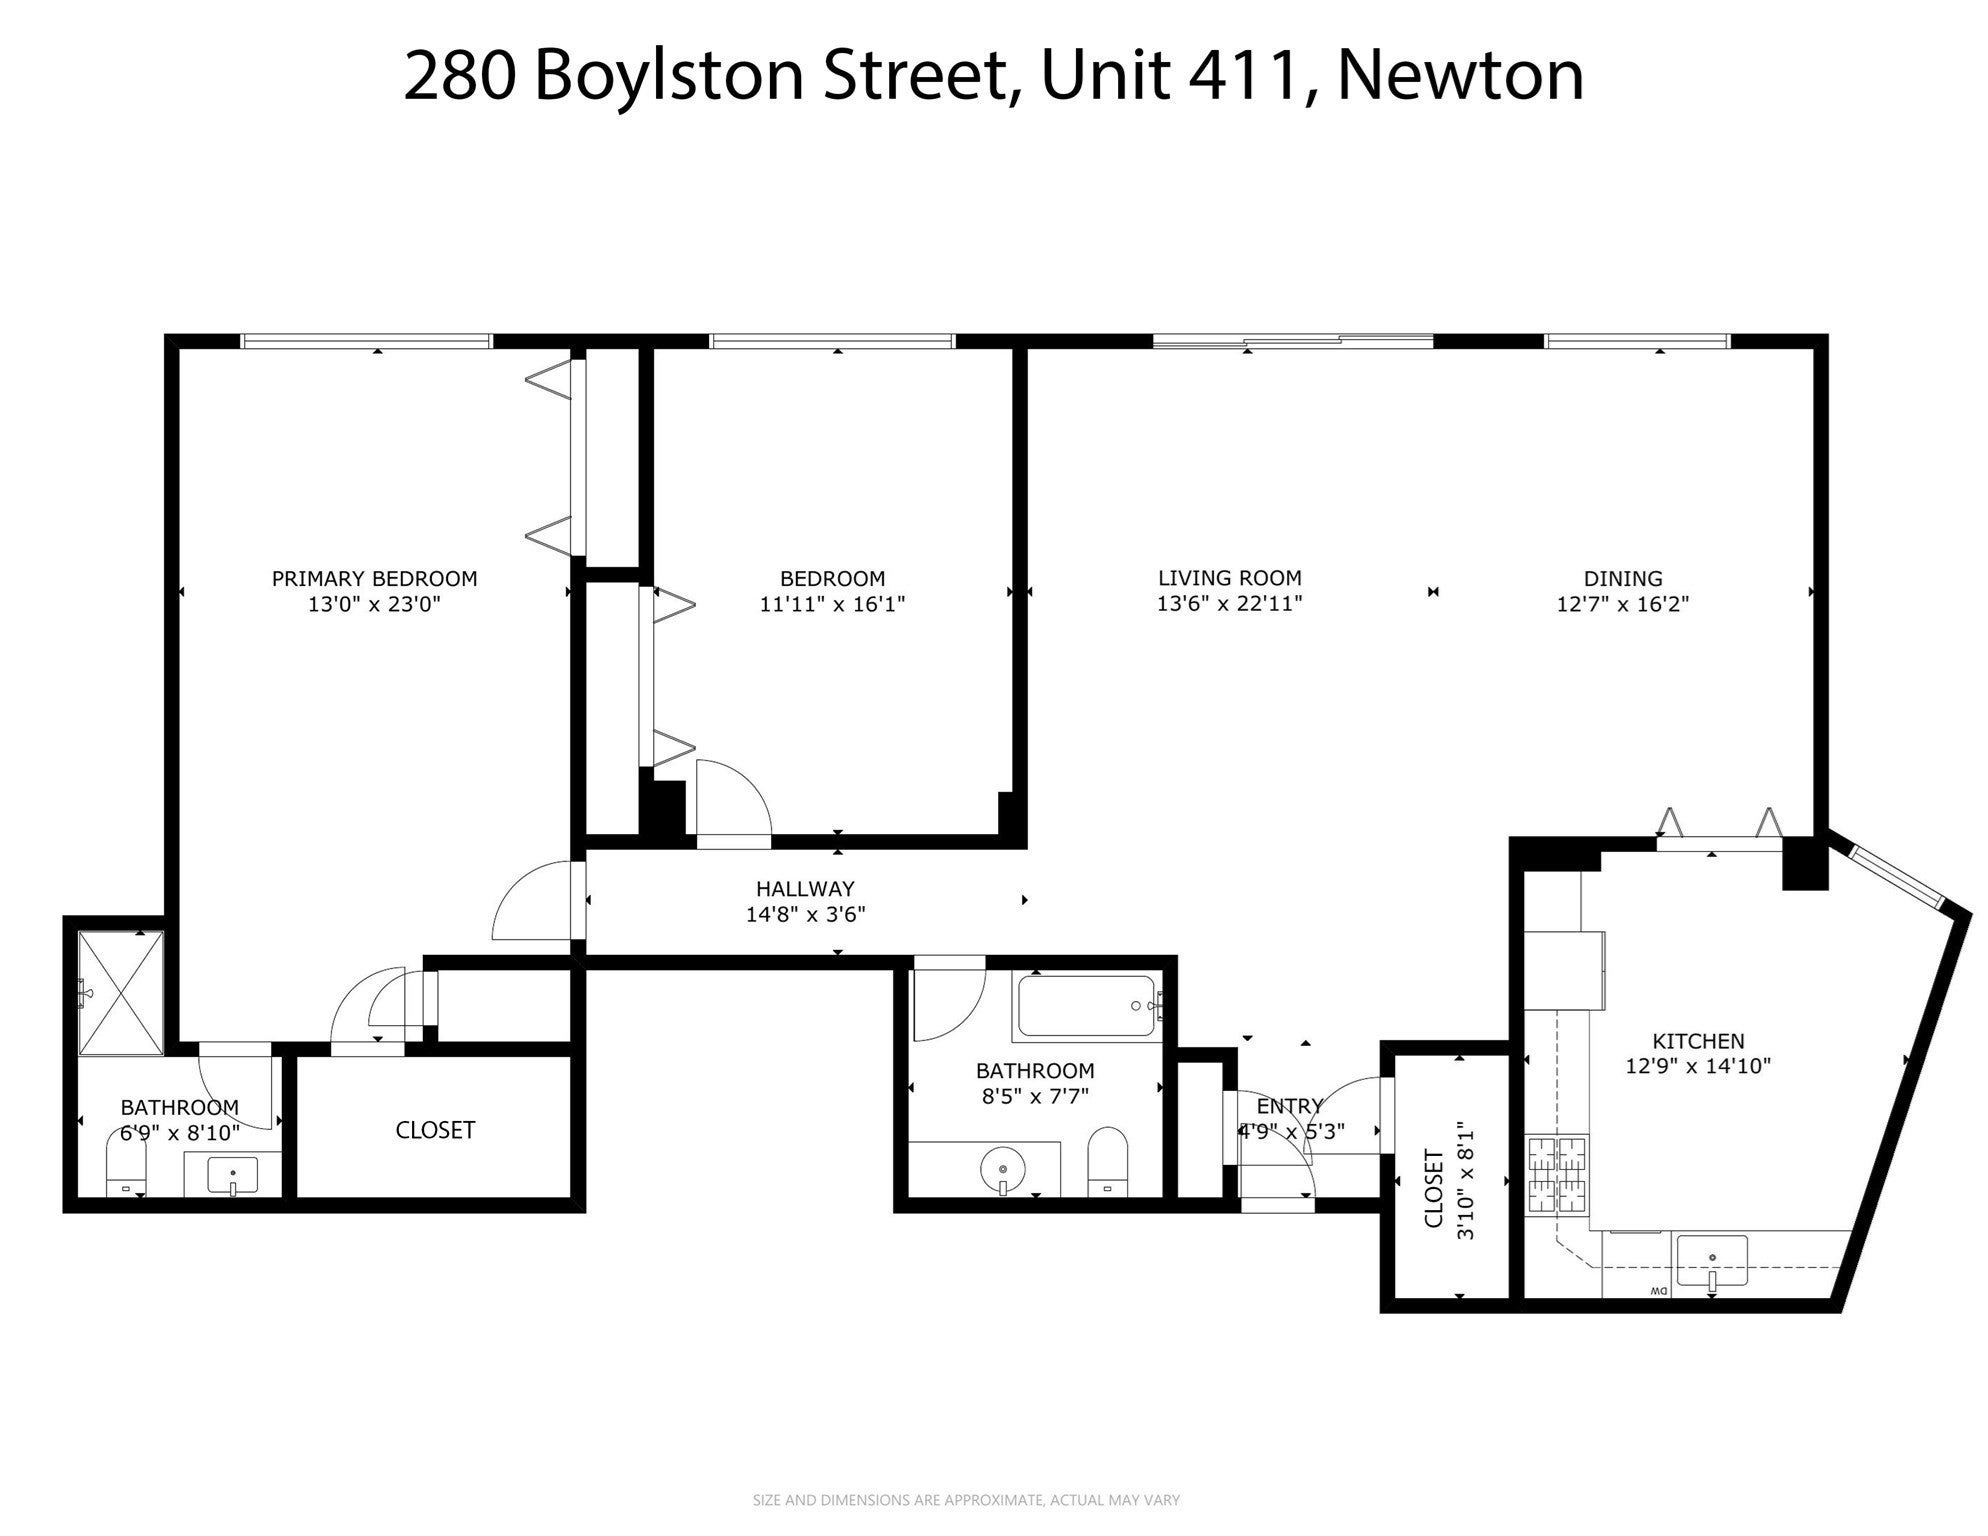
Welcome to luxury full-service living at Newton’s highly desirable Imperial Towers. Tucked quietly on the fourth floor as a sought-after back-corner unit, this sun-filled residence offers an ideal blend of peaceful privacy, scenic views, and exceptional potential to customize. A bright, expansive open floor plan invites you inside, set off by beautifully updated hardwood floors that run continuously throughout the living spaces.The generous main living and dining area provides a seamless layout for everyday comfort and effortless entertaining. Large glass doors open directly onto your private balcony—a tranquil outdoor oasis perfect for sipping morning coffee or taking in the evening breeze. The eat-in kitchen features crisp white cabinetry, stainless steel appliances, and abundant counter space and cabinetry storage, offering a functional workspace.The primary bedroom suite serves as a spacious retreat, featuring a well-proportioned layout, ample storage, and an en-suite bathroom. The second bedroom offers ideal flexibility as a guest bedroom, nursery, or dedicated work-from-home office, serviced by a second full bathroom. Crisp, neutral paint throughout makes the home bright, fresh, and move-in ready from day one. Residents at Imperial Towers enjoy an unparalleled resort-style lifestyle with top-tier amenities, including 24-hour concierge service, professional management, an on-site superintendent, and a sophisticated, newly renovated lobby. Community perks feature a sparkling outdoor swimming pool, elegant clubroom, fitness and yoga studio, peaceful library, private extra storage space, elevator access, and dedicated laundry facilities located conveniently on every floor. This residence comes complete with deeded parking space #57, along with ample guest parking for your visitors. Situated in a prime Chestnut Hill location along Route 9, you are minutes from world-class shopping at Bloomingdale's, premier restaurants, Wegmans, public transit, major commuter highways, top-rated local schools, and renowned medical facilities. Unmatched convenience, full-service comfort, and privacy await.
- Additional Details
- Status: NEW
- Type: Condo, Condominium
- Style: Mid-Rise
- Area: Chestnut Hill
- Zip Code: 02467
- HOA Fee: $1,300
- Living Levels: 1
- Unit Level: 4
- Parking
- Garage Capacity: 1
- Parking: Assigned,Deeded,Guest
- Parking Spaces: 1
- Rooms and Dimensions
- Total Units: 152
- Total Floors: 1
- Total Rooms: 5
Loading...
$799,000
- Status: New
- Listing ID: 73573602
- Bedrooms: 2
- Full Baths: 2
- Living Area: 1,551 sqft Convert
View description

Luxury Residential Group
(617) 233-5800
Receive more info or arrange a tour
When you are ready, please contact us and we will put our unrivaled knowledge of the Boston real estate market to work for you. Whether you are buying a luxury condo or renting a luxury apartment, we pledge to make your experience as stress free and enjoyable as possible.
Please call, email, or send us a message through the web form below. An LRG Real Estate agent will contact you promptly.

 LRG Luxury Residential Group | 355 Boylston St, Boston MA 02116 | (617) 233-5800 | |