


Unit Information
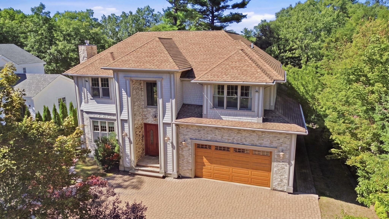
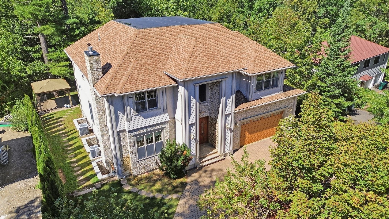
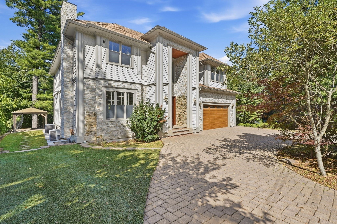
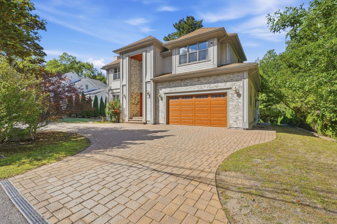
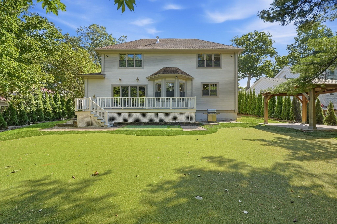
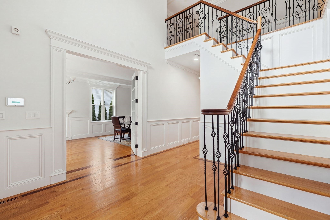
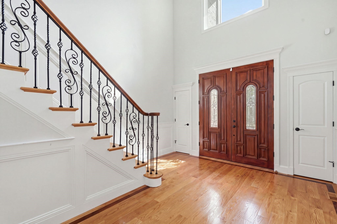
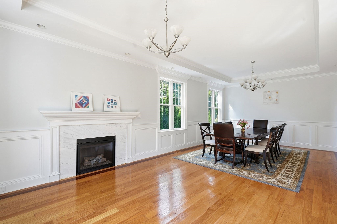
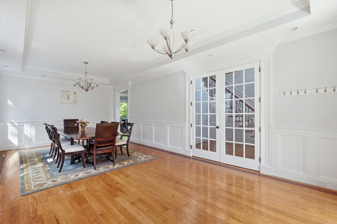
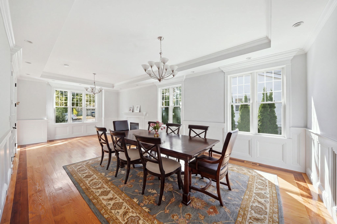
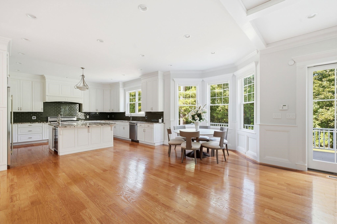
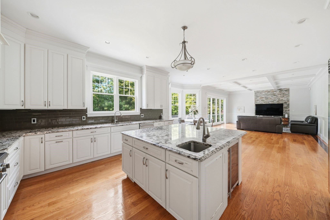
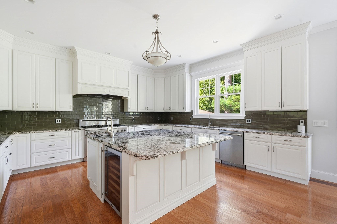
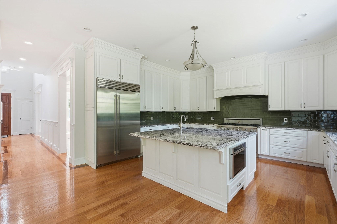
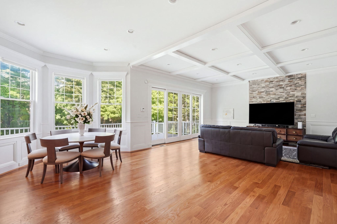
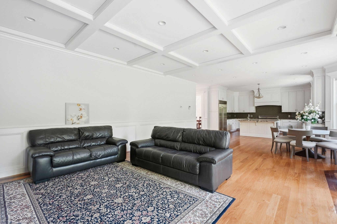
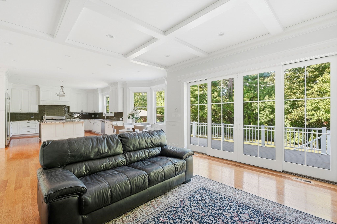
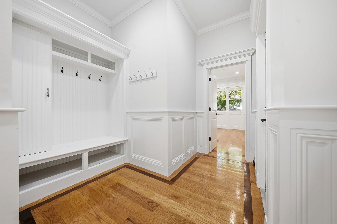
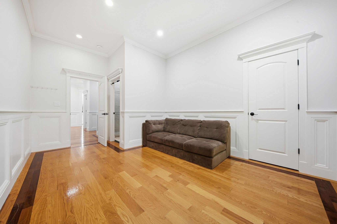
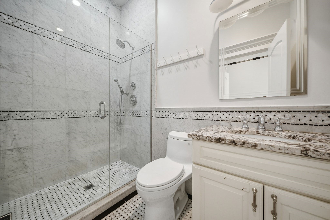
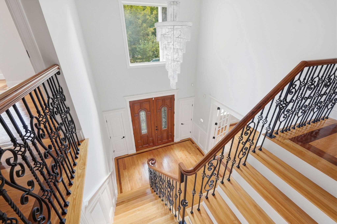
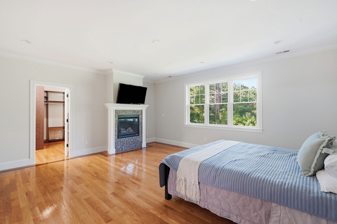
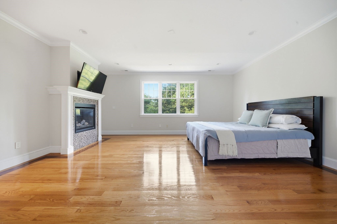
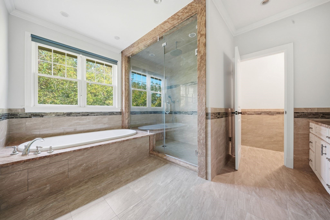
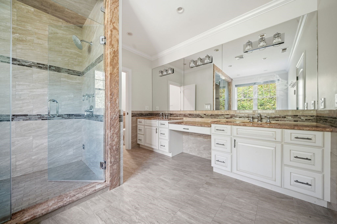
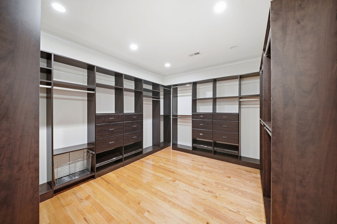
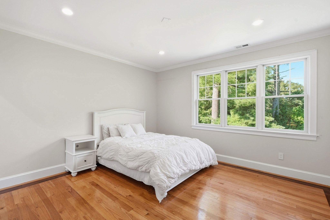
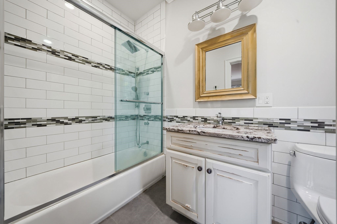
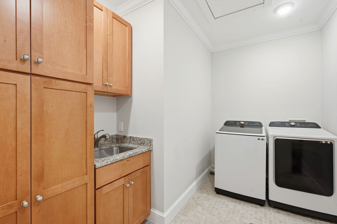
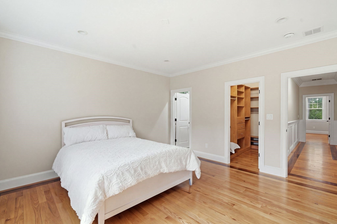
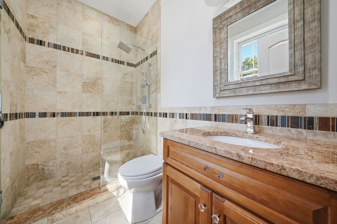
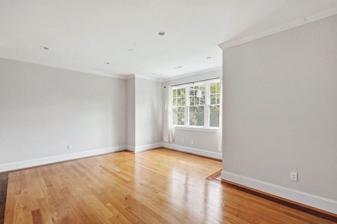
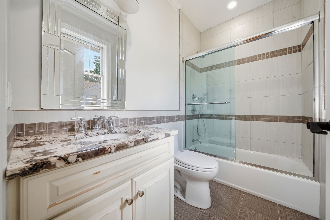
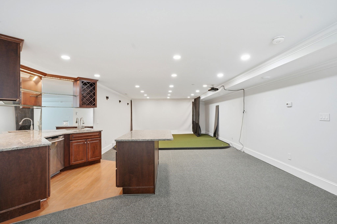
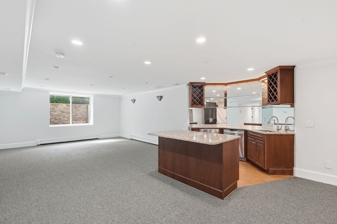
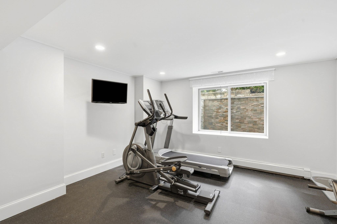
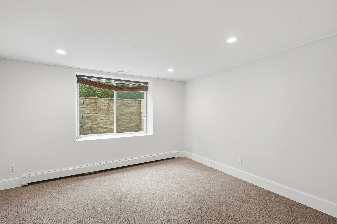
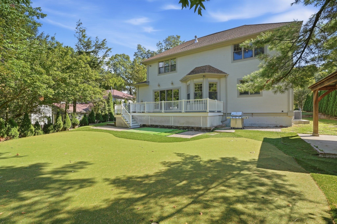
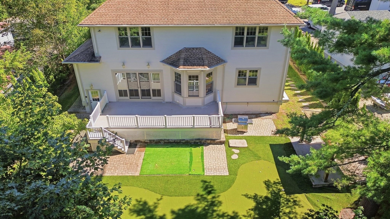
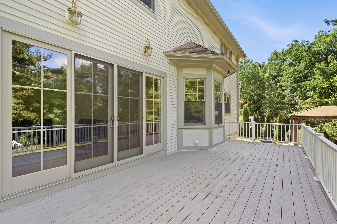
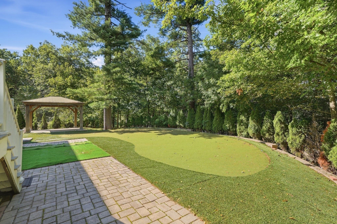
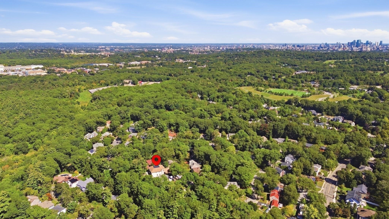
Exceptional in scale, craftsmanship & setting, this beautifully constructed 2013 Chestnut Hill home offers 3 gracious levels of living on a substantial lot in a coveted, tranquil cul-de-sac location, combining classic architectural details with sophisticated modern amenities. High ceilings (tray & coffered), wainscoting, crown molding, hardwood floors with distinctive inlay, custom built-ins+ and 3 fireplaces underscore the home’s refined character. Generously proportioned custom windows throughout all 3 levels fill the home with abundant natural light. A dramatic foyer entrance sets the tone with its grand staircase & statement chandelier that opens to the 2nd floor, while French doors introduce the elegant open living & dining room space with gas fireplace. The chef’s kitchen features high-end stainless steel appliances, sleek counters, tile backsplash & generous island with prep sink, wine fridge & microwave. A window-lined dining area flows seamlessly to generous family room with coffered ceiling, cozy fireplace, wainscoting & oversized doors to deck & beautiful rear grounds. A 1st-floor en suite bedroom offers flexibility for guests, office or multi-generational living. Upstairs, the primary suite is a welcome retreat with its gas fireplace, oversized walk-in closet & spa-like bath with soaking tub, large tiled shower, dual vanity & private water closet. The 3 additional bedrooms are each en suite, complemented by a convenient 2nd-floor laundry. The lower level is a destination of its own, with an oversized game room with fully equipped wet bar & golf simulator. Plus, you’ll also enjoy a gym, bonus room & full bath on this level. Golf enthusiasts can take their game outdoors to the private putting green in the generous backyard that also offers its nicely-sized deck, covered patio area & added space to relax & enjoy the serenity of your surroundings. A heated 2-car garage & semicircular paver drive complete this remarkable property, offering exceptional living inside & out in one of Chestnut Hill’s most sought-after locations.
- Additional Details
- Status: NEW
- Type: Single Family, Single Family Residence
- Area: Chestnut Hill
- Zip Code: 02467
- Parking
- Garage: 2
- Garage Capacity: 2
- Parking: Attached,Heated Garage,Off Street,Driveway,Garage
- Parking Spaces: 6
- Rooms and Dimensions
- Total Rooms: 12
- Has Basement: Yes
Loading...
$3,349,000
- Status: New
- Listing ID: 73581626
- Bedrooms: 5
- Full Baths: 6
- Half Baths: 1
- Living Area: 6,535 sqft Convert
- Lot Size: 16,870 sqft Convert
- Acres: 0.39
View description

Luxury Residential Group
(617) 233-5800
Receive more info or arrange a tour
When you are ready, please contact us and we will put our unrivaled knowledge of the Boston real estate market to work for you. Whether you are buying a luxury condo or renting a luxury apartment, we pledge to make your experience as stress free and enjoyable as possible.
Please call, email, or send us a message through the web form below. An LRG Real Estate agent will contact you promptly.

 LRG Luxury Residential Group | 355 Boylston St, Boston MA 02116 | (617) 233-5800 | |