


Unit Information
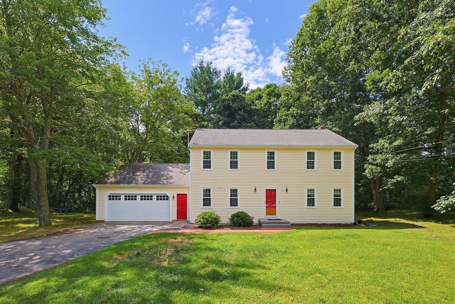
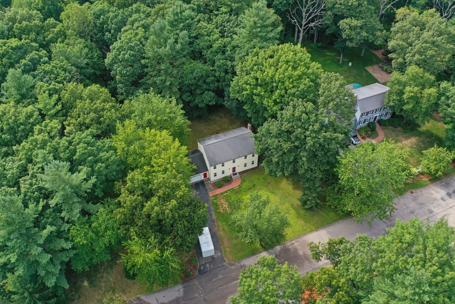
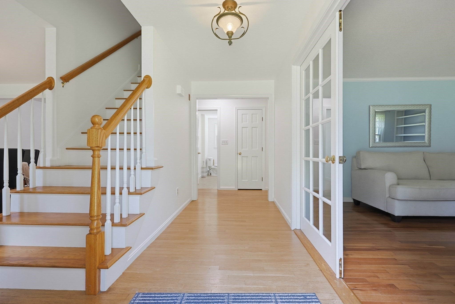
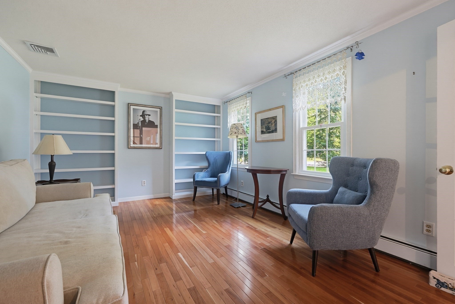
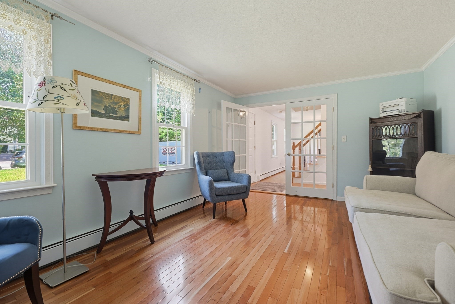
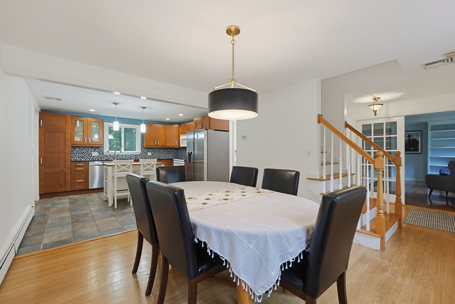
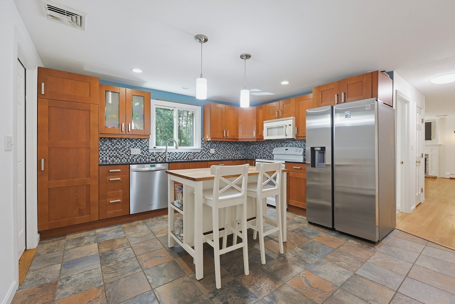
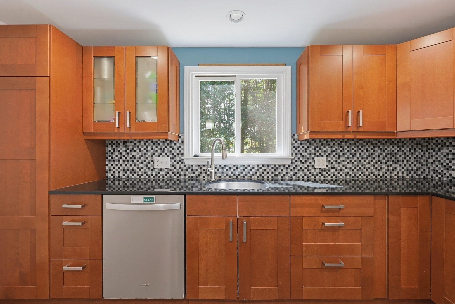
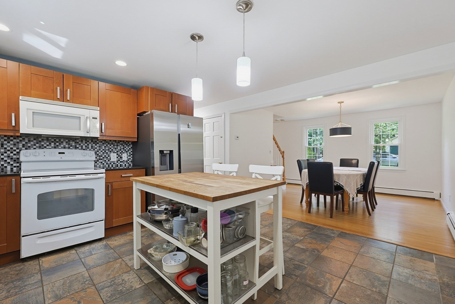
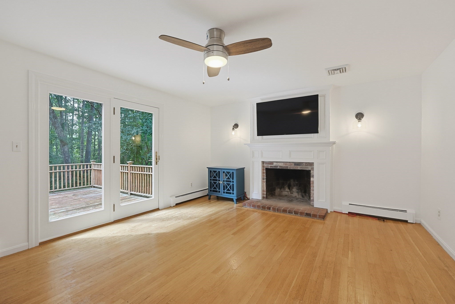
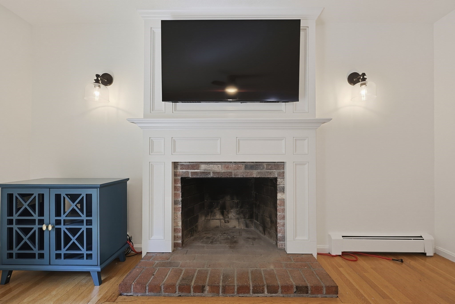
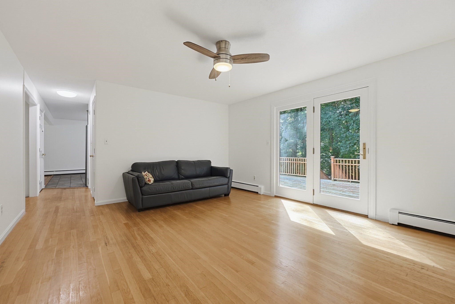
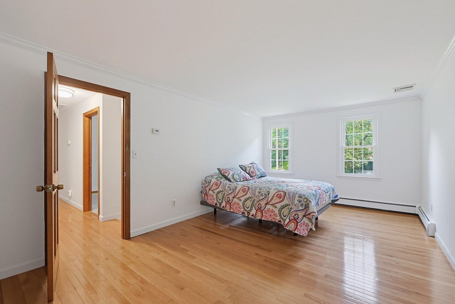
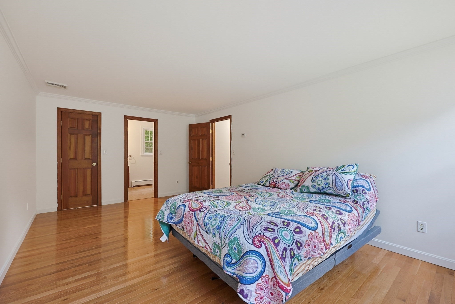
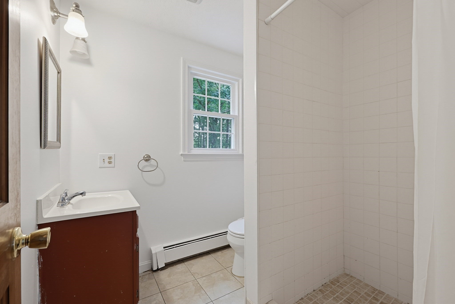
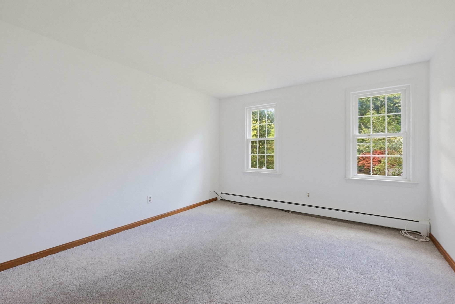
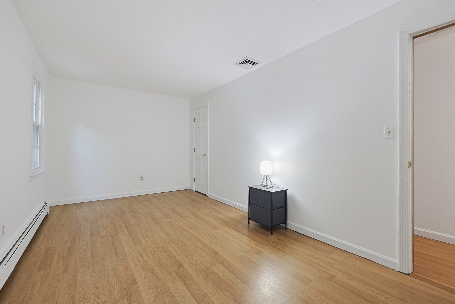
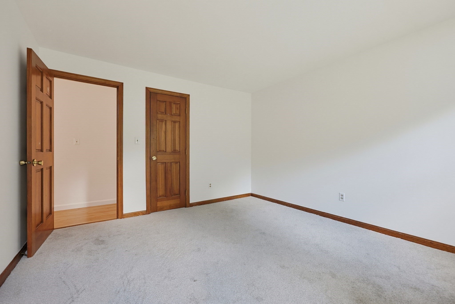
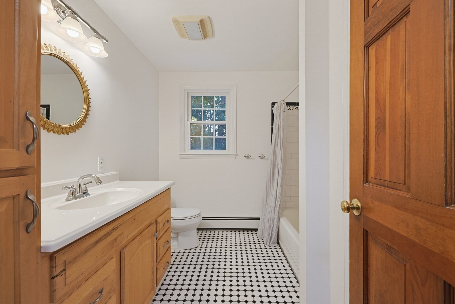
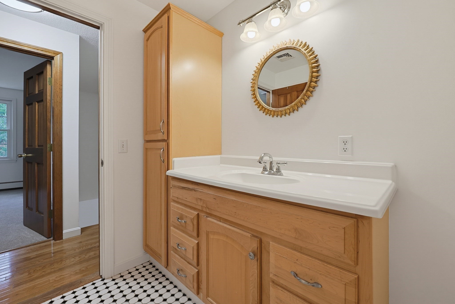
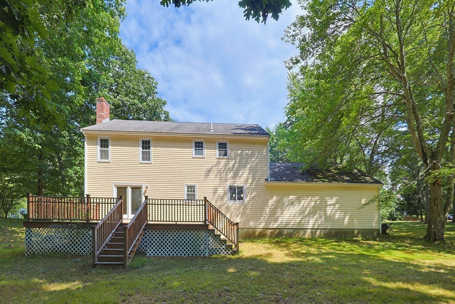
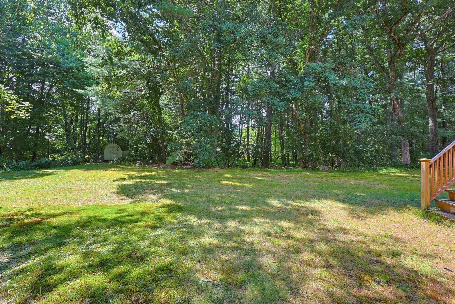
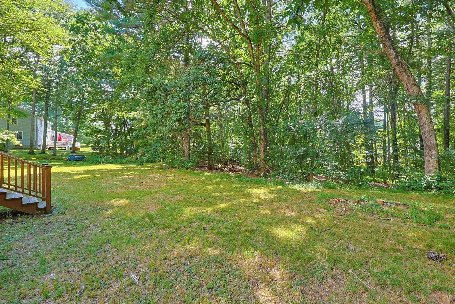
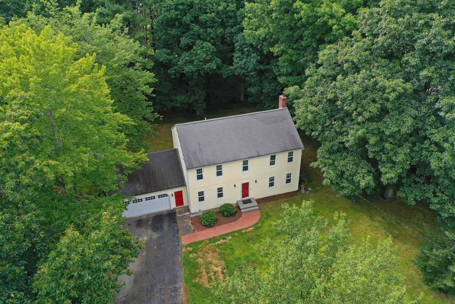
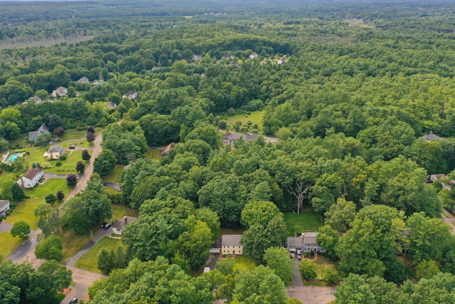
Move right into this classic Colonial, ideally situated on a large, level lot in the desirable Cape Cod Estates neighborhood. This well maintained home offers a bright, functional floor plan with hardwood floors throughout the first level. The kitchen flows seamlessly into the dining room, creating an ideal space for everyday living and entertaining. The first floor includes a sun filled family room with a wood burning fireplace and a newly constructed fireplace surround. A separate front living room offers flexible space for a home office, playroom, or formal living room. Upstairs, the front-to-back primary includes a walk-in closet and 3/4 bath. Three additional generously sized bedrooms and a full bath complete the second floor. Step outside to an expansive deck overlooking the level backyard, framed by mature trees for added privacy. Recent updates include brand-new carpeting throughout the second floor and a freshly painted interior making this home truly move-in ready. Conveniently located just minutes from the town center, schools, library, and public transportation, this home offers the perfect balance of space, updates, and location.
- Additional Details
- Status: Active
- Type: Single Family, Single Family Residence
- Zip Code: 02056
- Parking
- Garage: 2
- Garage Capacity: 2
- Parking: Paved,Attached,Garage Door Opener,Off Street,Garage
- Parking Spaces: 6
- Rooms and Dimensions
- Total Rooms: 8
- Has Basement: Yes
Loading...
$799,999
- Listing ID: 73560583
- Bedrooms: 4
- Full Baths: 2
- Half Baths: 1
- Living Area: 1,976 sqft Convert
- Lot Size: 30,056 sqft Convert
- Acres: 0.69
View description

Luxury Residential Group
(617) 233-5800
Receive more info or arrange a tour
When you are ready, please contact us and we will put our unrivaled knowledge of the Boston real estate market to work for you. Whether you are buying a luxury condo or renting a luxury apartment, we pledge to make your experience as stress free and enjoyable as possible.
Please call, email, or send us a message through the web form below. An LRG Real Estate agent will contact you promptly.

 LRG Luxury Residential Group | 355 Boylston St, Boston MA 02116 | (617) 233-5800 | |