


LRG: Luxury Residential Group
  • Login  /
  • 355 Boylston St
  • (617) 233-5800
Redefining Boston Real Estate

25 Thistle Rd, North Andover, MA

North Andover Single Family Get directions

Click for Search Results
25 Thistle Rd, North Andover, MA Photo #1
25 Thistle Rd, North Andover, MA Photo #2
25 Thistle Rd, North Andover, MA Photo #3
25 Thistle Rd, North Andover, MA Photo #4
25 Thistle Rd, North Andover, MA Photo #5
25 Thistle Rd, North Andover, MA Photo #6
25 Thistle Rd, North Andover, MA Photo #7
25 Thistle Rd, North Andover, MA Photo #8
25 Thistle Rd, North Andover, MA Photo #9
25 Thistle Rd, North Andover, MA Photo #10
25 Thistle Rd, North Andover, MA Photo #11
25 Thistle Rd, North Andover, MA Photo #12
25 Thistle Rd, North Andover, MA Photo #13
25 Thistle Rd, North Andover, MA Photo #14
25 Thistle Rd, North Andover, MA Photo #15
25 Thistle Rd, North Andover, MA Photo #16
25 Thistle Rd, North Andover, MA Photo #17
25 Thistle Rd, North Andover, MA Photo #18
25 Thistle Rd, North Andover, MA Photo #19
25 Thistle Rd, North Andover, MA Photo #20
25 Thistle Rd, North Andover, MA Photo #21
25 Thistle Rd, North Andover, MA Photo #22
25 Thistle Rd, North Andover, MA Photo #23
25 Thistle Rd, North Andover, MA Photo #24
25 Thistle Rd, North Andover, MA Photo #25
25 Thistle Rd, North Andover, MA Photo #26
25 Thistle Rd, North Andover, MA Photo #27
25 Thistle Rd, North Andover, MA Photo #28
25 Thistle Rd, North Andover, MA Photo #29
25 Thistle Rd, North Andover, MA Photo #30
25 Thistle Rd, North Andover, MA Photo #31
25 Thistle Rd, North Andover, MA Photo #32
25 Thistle Rd, North Andover, MA Photo #33
25 Thistle Rd, North Andover, MA Photo #34
25 Thistle Rd, North Andover, MA Photo #35
25 Thistle Rd, North Andover, MA Photo #36
25 Thistle Rd, North Andover, MA Photo #37
25 Thistle Rd, North Andover, MA Photo #38
25 Thistle Rd, North Andover, MA Photo #39
25 Thistle Rd, North Andover, MA Photo #40
25 Thistle Rd, North Andover, MA Photo #41
25 Thistle Rd, North Andover, MA Photo #42
Previous Photo Next Photo

Image 1 of 42

previous
  • Photo #1
  • Photo #2
  • Photo #3
  • Photo #4
  • Photo #5
  • Photo #6
  • Photo #7
  • Photo #8
  • Photo #9
  • Photo #10
  • Photo #11
  • Photo #12
  • Photo #13
  • Photo #14
  • Photo #15
  • Photo #16
  • Photo #17
  • Photo #18
  • Photo #19
  • Photo #20
  • Photo #21
  • Photo #22
  • Photo #23
  • Photo #24
  • Photo #25
  • Photo #26
  • Photo #27
  • Photo #28
  • Photo #29
  • Photo #30
  • Photo #31
  • Photo #32
  • Photo #33
  • Photo #34
  • Photo #35
  • Photo #36
  • Photo #37
  • Photo #38
  • Photo #39
  • Photo #40
  • Photo #41
  • Photo #42
next

Unit Information

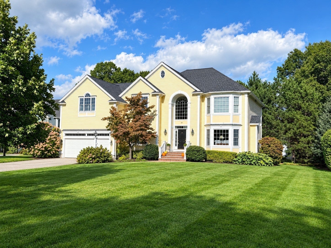
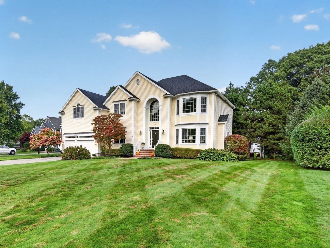
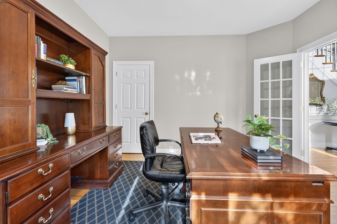
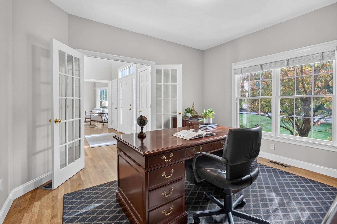
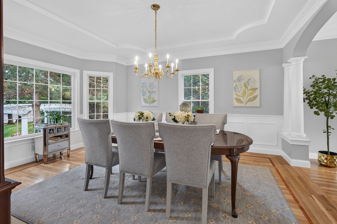
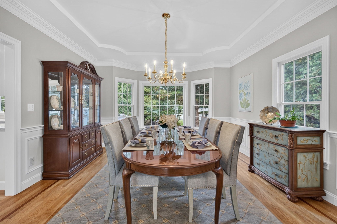
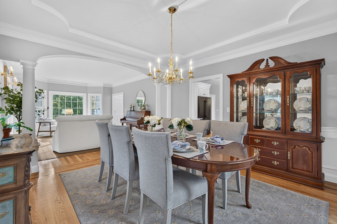
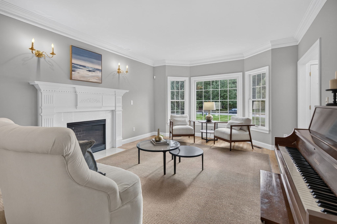
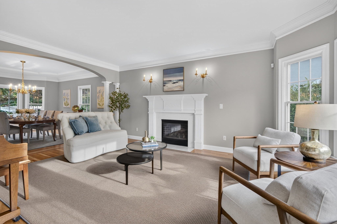
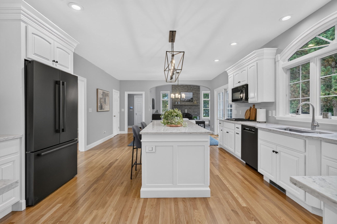
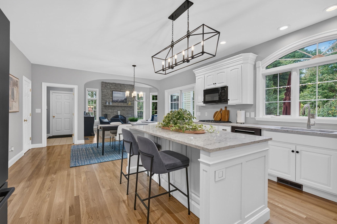
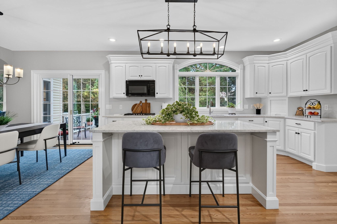
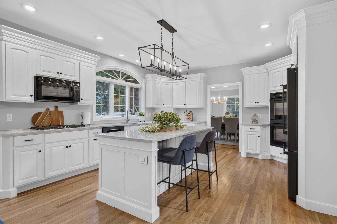
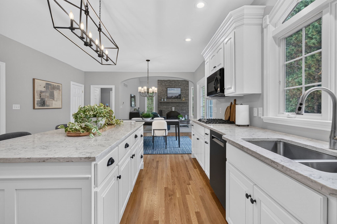
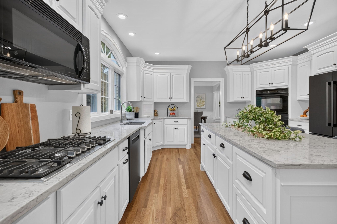
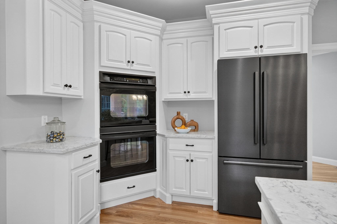
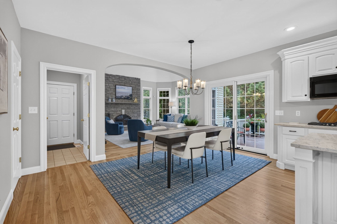
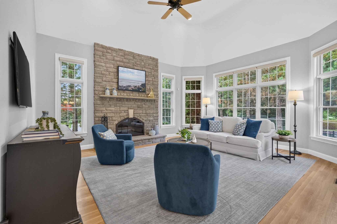
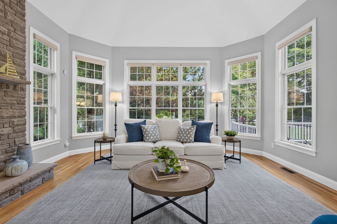
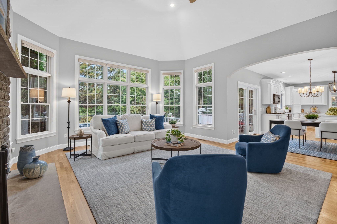
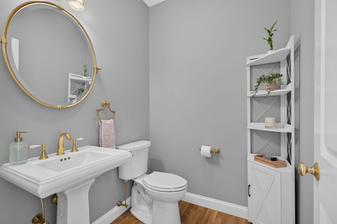
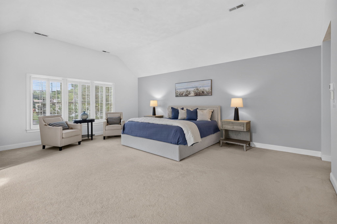
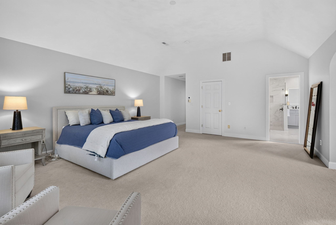
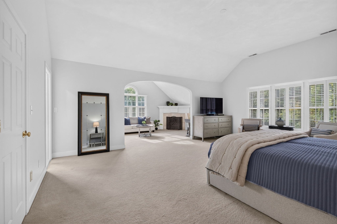
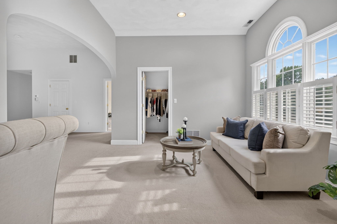
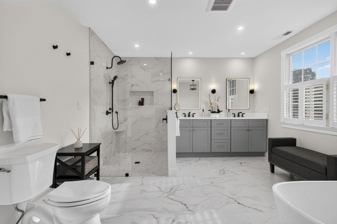
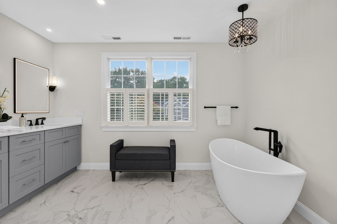
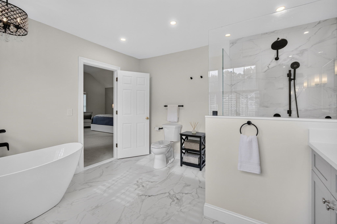
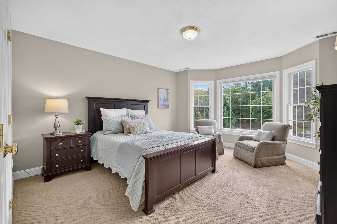
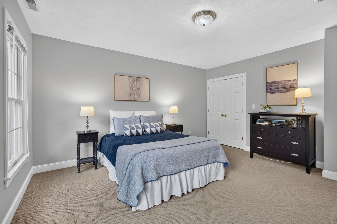
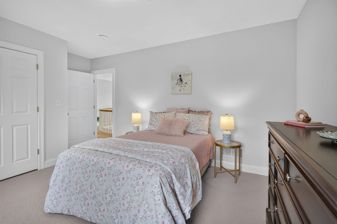
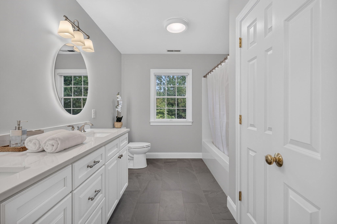
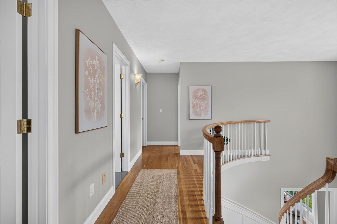
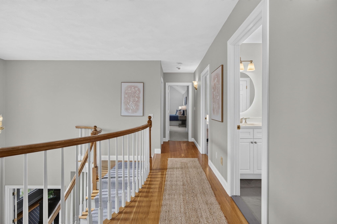
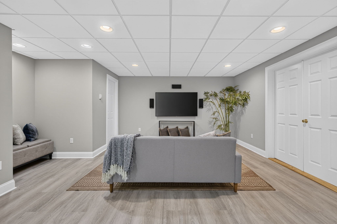
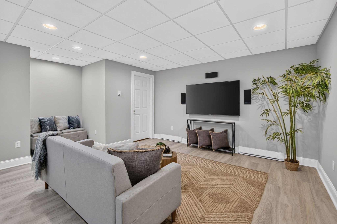
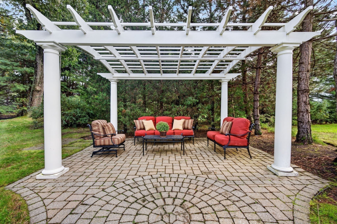
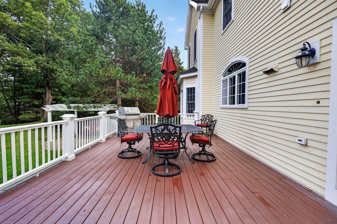
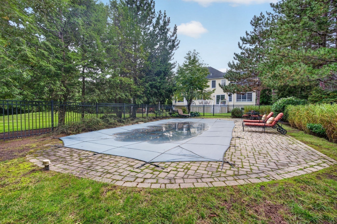
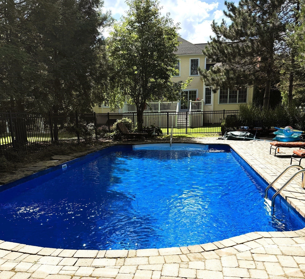
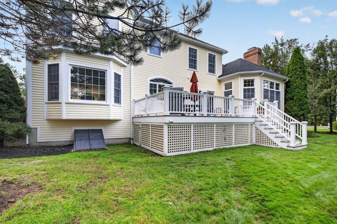
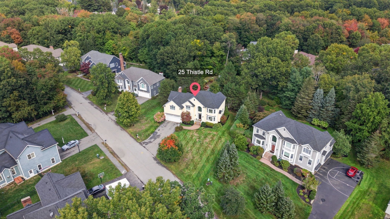
Ideally situated near Sargent Elementary School, this beautifully maintained Colonial home offers a refined blend of architectural detail, stylish updates, and inviting indoor-outdoor living. The brand-new kitchen is beautifully appointed with quartz countertops, black stainless-steel appliances, ample cabinetry, a center island, and a spacious eat-in area. The adjacent family room is flooded with natural light from a wall of windows overlooking the private grounds and anchored by a dramatic floor-to-ceiling stone fireplace. The formal living and dining rooms provide an impressive setting for entertaining, separated by architectural pillars and enhanced by hardwood floors, crown molding, a tray ceiling, and a gas fireplace. A private first-floor office with French doors and a half bath complete the main level. Upstairs, four generously sized bedrooms, two updated baths, and a convenient laundry area provide comfort and functionality. The spacious primary suite features a vaulted ceiling, separate sitting area with gas fireplace, walk-in closet, and beautifully appointed bath with soaking tub, glass-enclosed walk-in shower, and dual vanities. The private and level backyard offers a resort-like setting for both entertaining and relaxation, with a heated in-ground pool, oversized deck for grilling and dining, and pergola-covered patio area perfect for enjoying quiet evenings outdoors. The finished lower level adds versatile space for a playroom, game room, or media area. Additional highlights include a newer roof and two newer HVAC systems. A sophisticated, move-in-ready residence offering beautifully appointed interiors, exceptional outdoor amenities, and a coveted North Andover cul-de-sac neighborhood.

Additional Details
Status: Active
Type: Single Family, Single Family Residence
Zip Code: 01845
Parking
Garage: 2
Garage Capacity: 2
Parking: Paved,Attached,Off Street,Garage
Parking Spaces: 6
Rooms and Dimensions
Total Rooms: 10
Has Basement: Yes
Login to view all MLS information
 

Loading...

$1,399,900

  • Listing ID: 73585896
  • Bedrooms: 4
  • Full Baths: 2
  • Half Baths: 1
  • Living Area: 3,698 sqft Convert
  • Lot Size: 27,743 sqft Convert
  • Acres: 0.64

  • View description
Inquire About This Listing
Luxury Residential Group

Luxury Residential Group

(617) 233-5800

Receive more info or arrange a tour

When you are ready, please contact us and we will put our unrivaled knowledge of the Boston real estate market to work for you. Whether you are buying a luxury condo or renting a luxury apartment, we pledge to make your experience as stress free and enjoyable as possible.

Please call, email, or send us a message through the web form below. An LRG Real Estate agent will contact you promptly.

  • reset
 
Content © 2026 MLS Property Information Network, Inc. The information in this listing was gathered from third party resources including the seller and public records. Listing information provided courtesy of The Carroll Group of RE/MAX Partners. MLS Property Information Network, Inc. and its subscribers disclaim any and all representations or warranties as to the accuracy of this information.

close x
Forgot password?
