


Unit Information
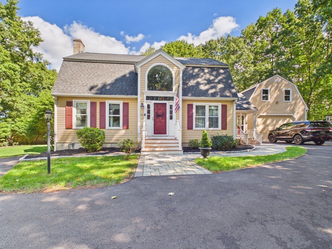
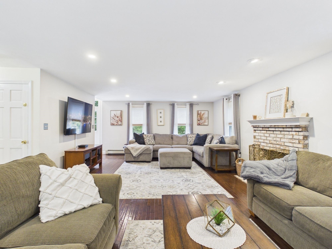
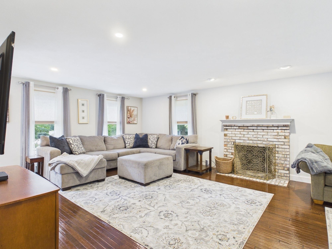
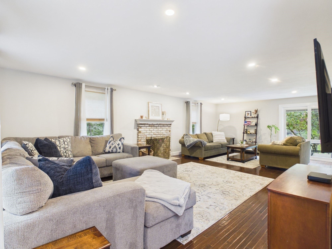
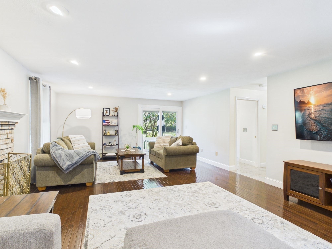
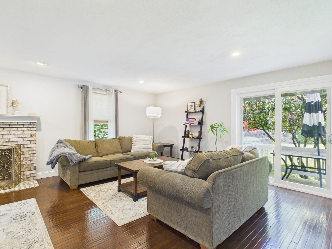
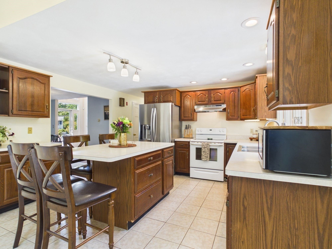
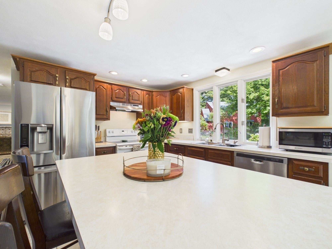
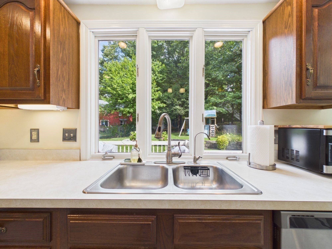
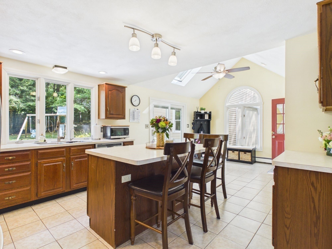
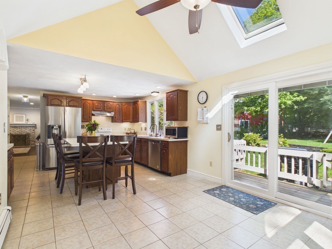
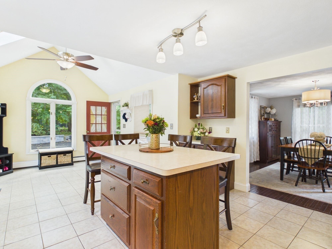
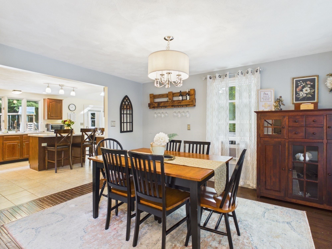
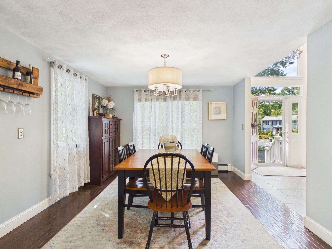
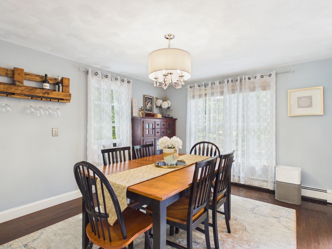
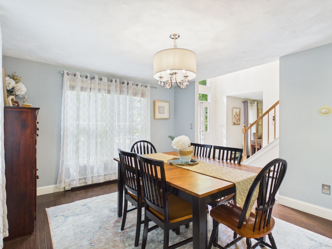
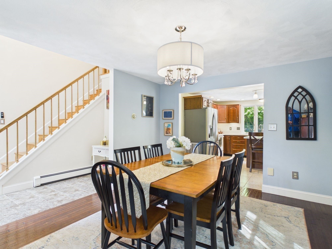
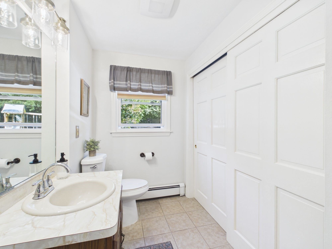
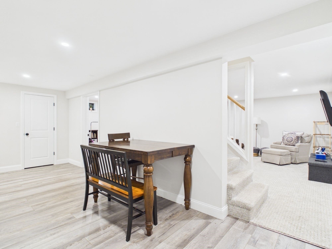
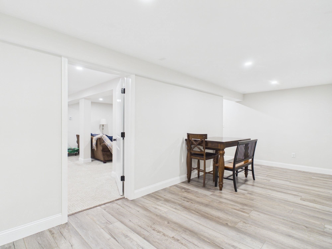
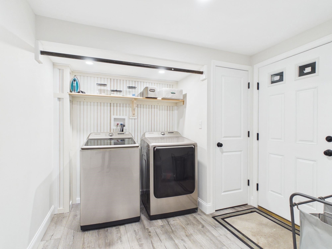
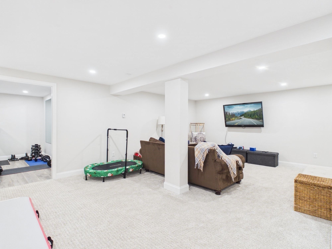
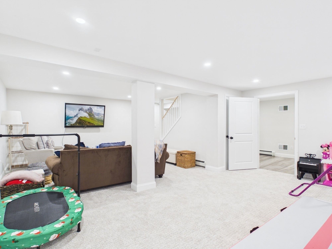
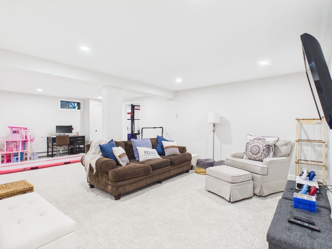
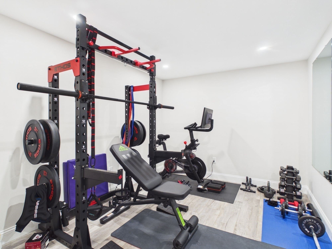
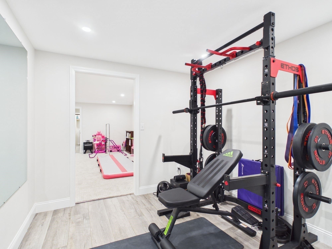
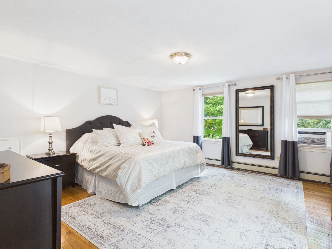
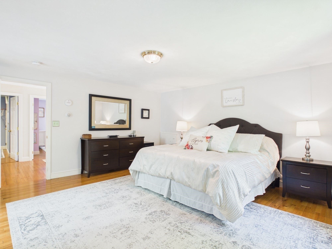
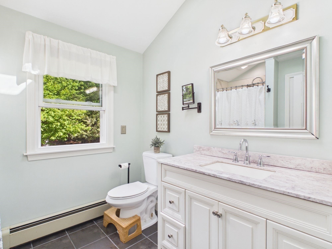
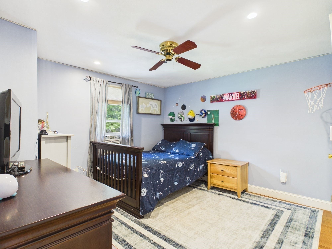
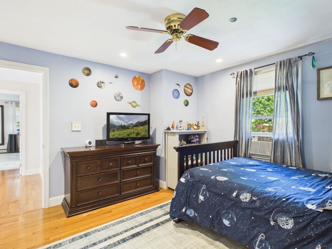
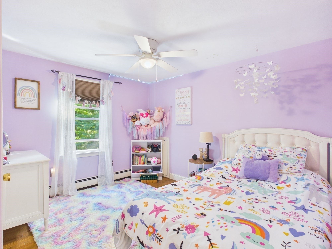
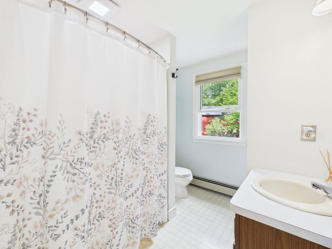
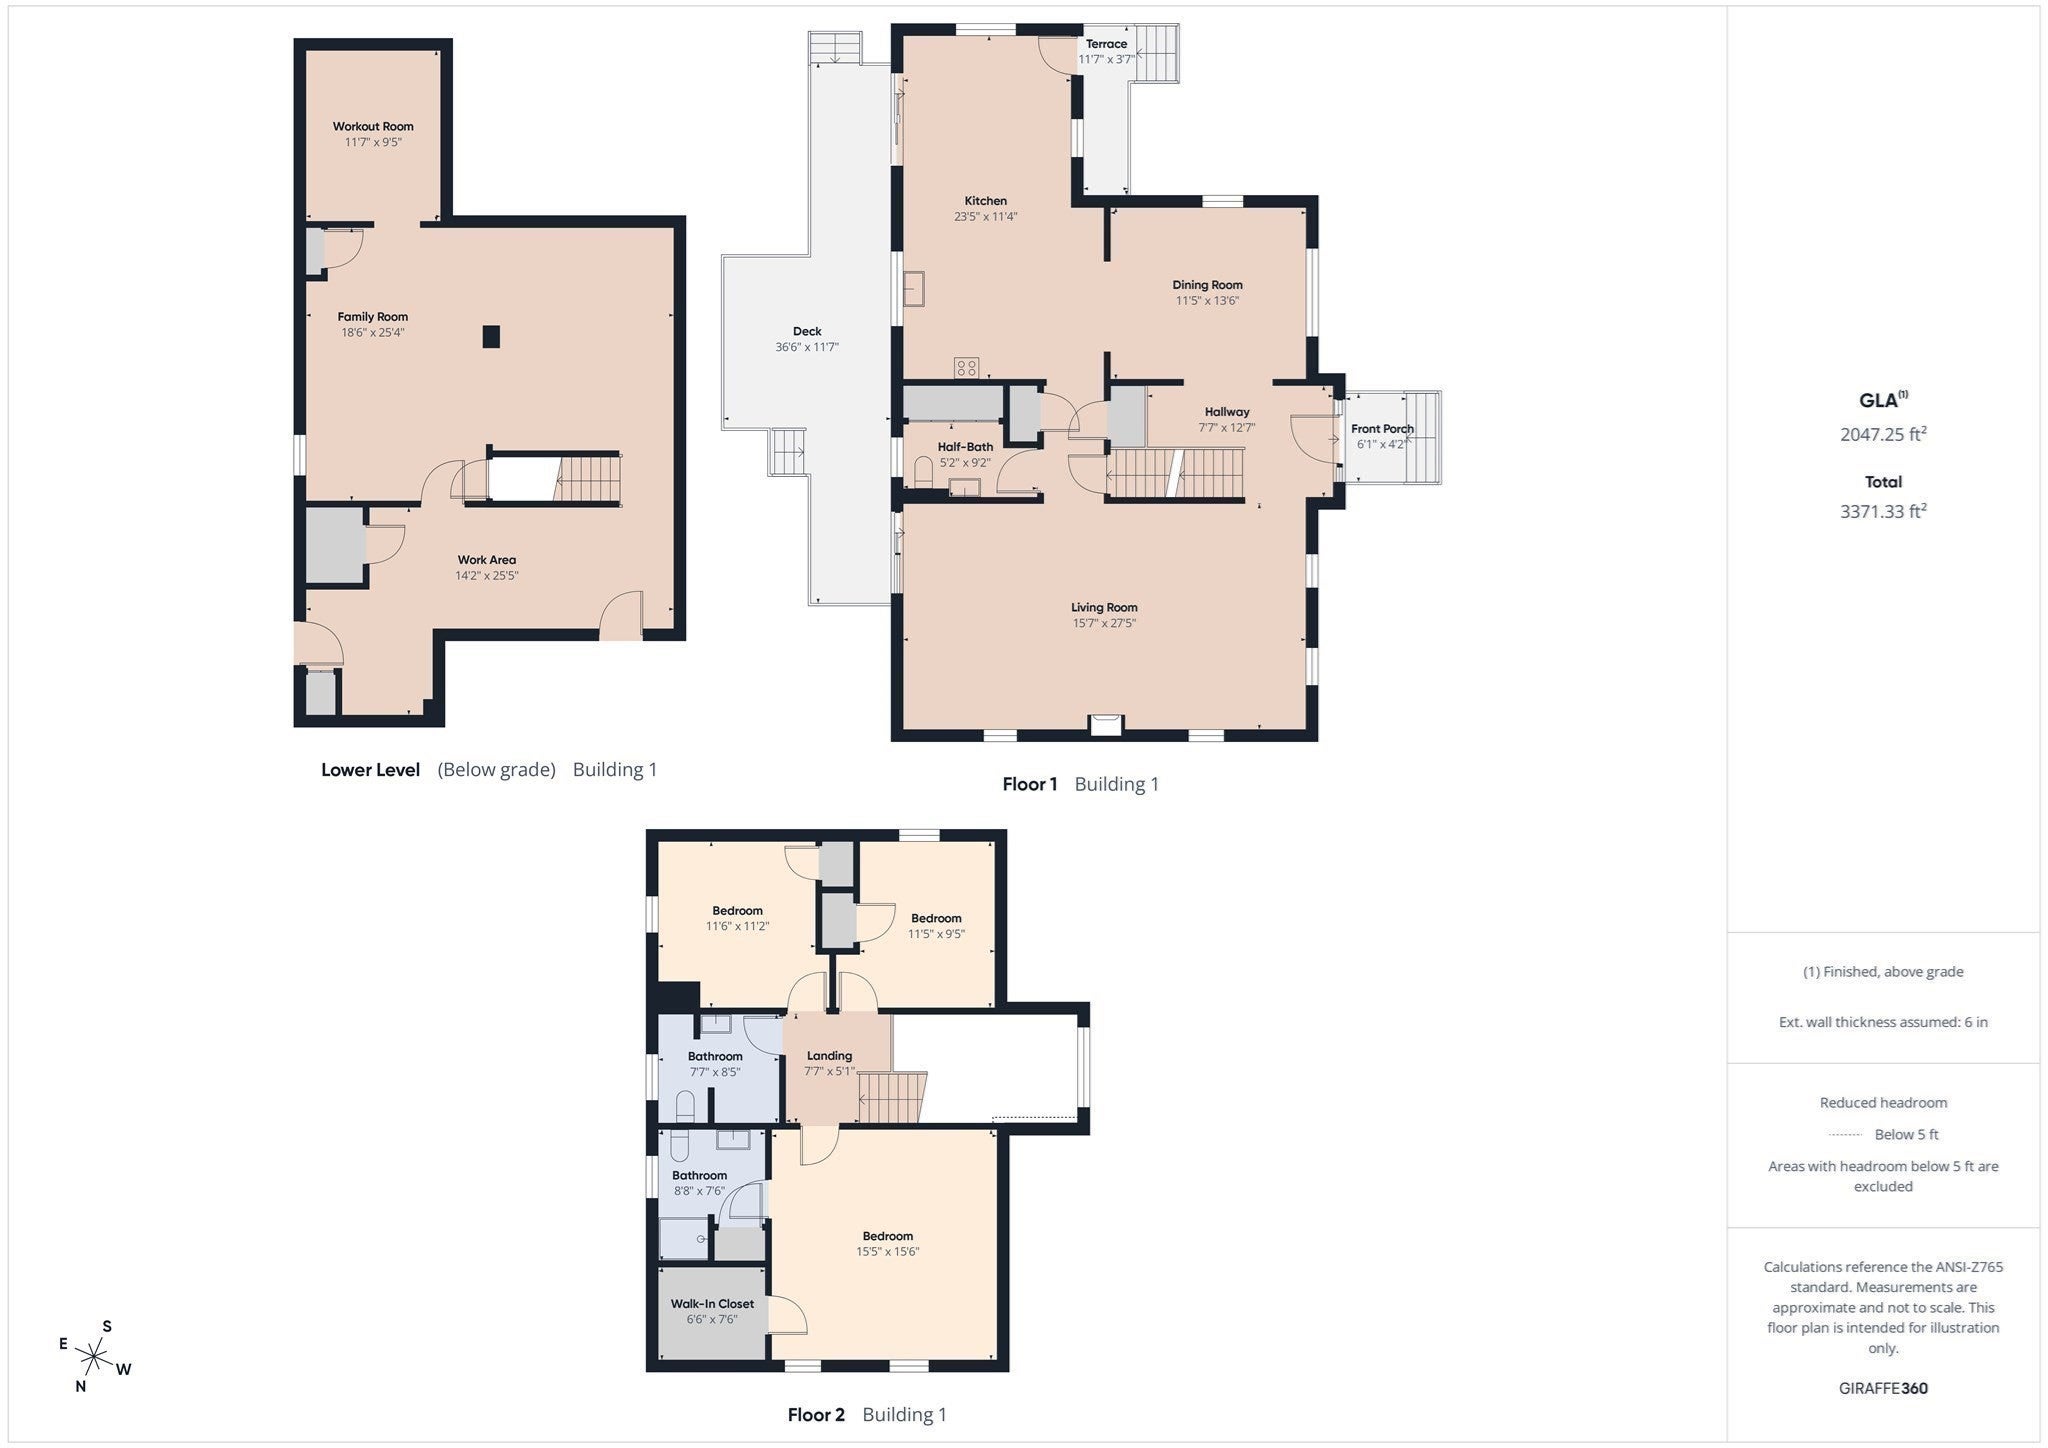
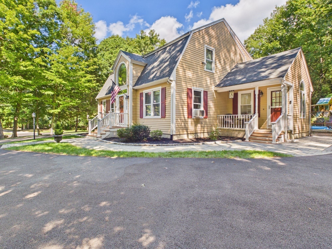
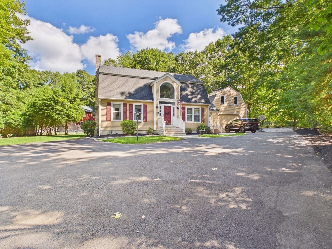
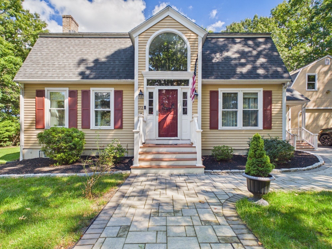
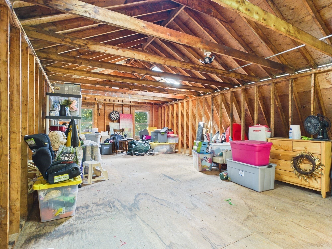
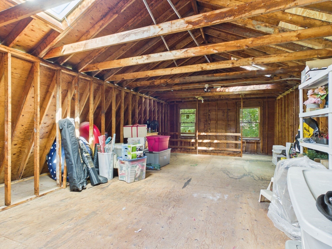
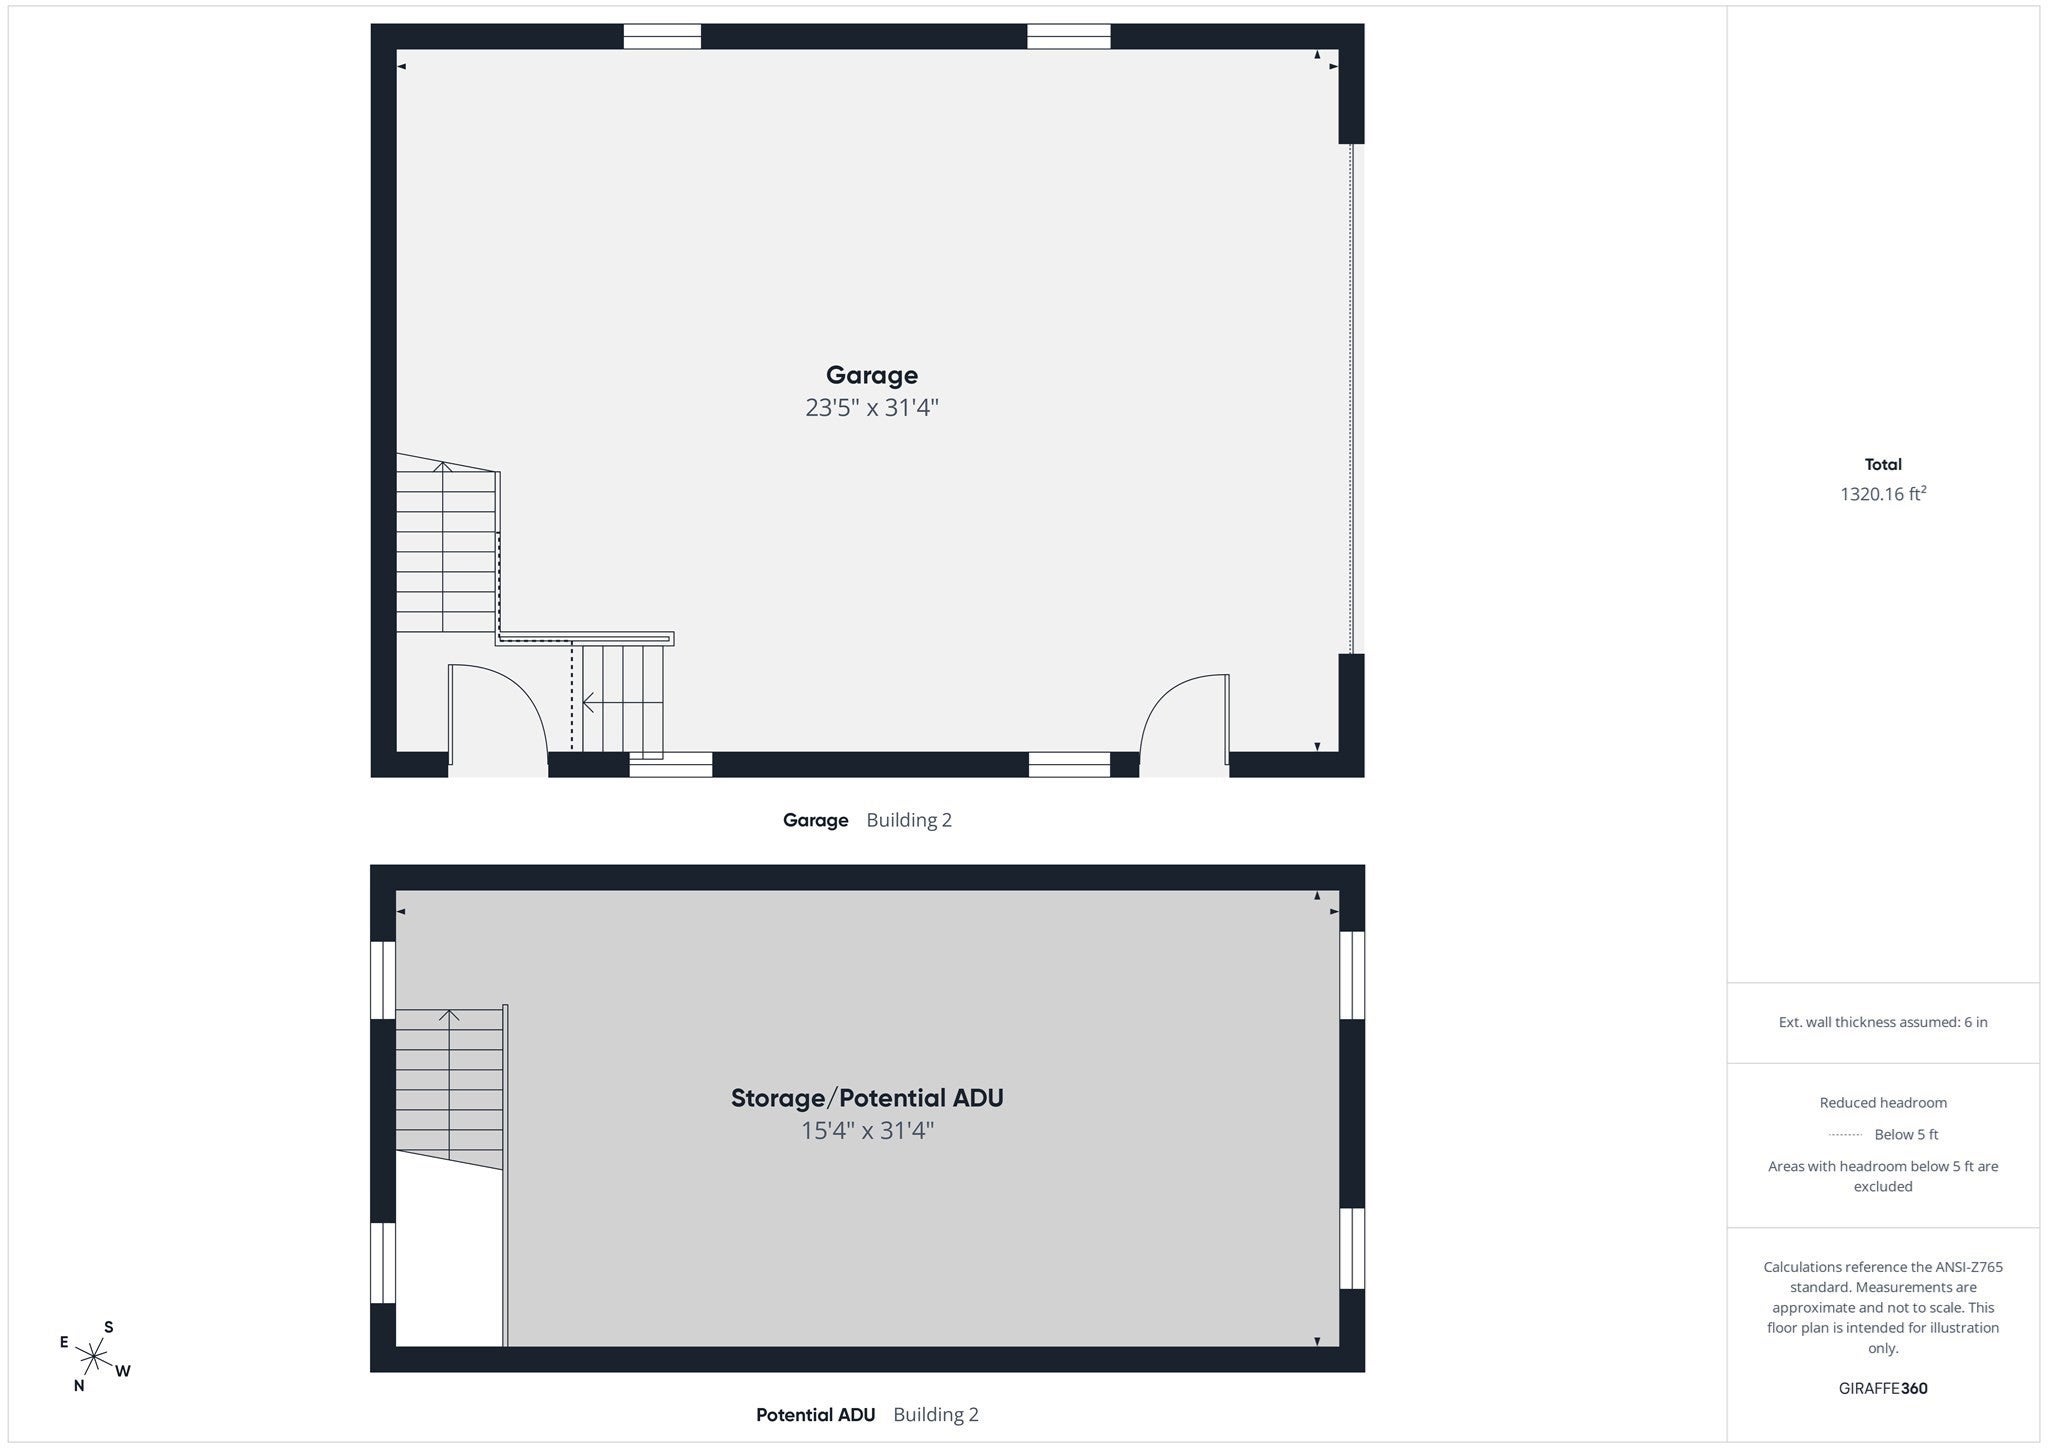
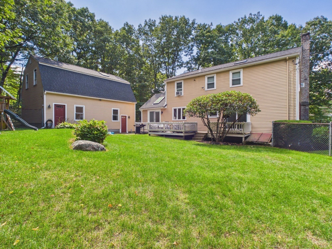
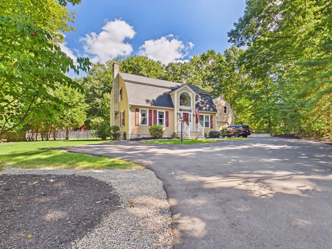
MORE SPACE TODAY, MORE POSSIBILITIES FOR TOMORROW! Some homes make you choose between room to live now and flexibility for what comes next. This one gives you both. Offering 1,981 sq. ft. above grade plus approximately 1,048 sq. ft. in the finished lower level, the home unfolds with more space, function, and possibility than its classic Gambrel exterior first suggests. A renewed driveway, handsome paver walkway, and composite front porch create a polished arrival. Inside, the open two-story foyer leads to a front-to-back family room centered on a wood-burning fireplace, while the dining room maintains an easy connection to the oversized kitchen. Here, an island and abundant workspace handle the practical side of daily life, while a cathedral ceiling and skylight flood the expanded area with natural light. A slider with built-in blinds opens to the deck and fenced backyard, creating a natural flow between indoor and outdoor spaces. Upstairs, the primary suite pairs a walk-in closet with an updated bath and custom oversized tiled shower. Two additional bedrooms offer generous proportions and useful flexibility. Then there is the lower level: more than 1,000 sq. ft. of finished space arranged for recreation, fitness, hobbies, laundry, and storage—with enough room to adapt as needs change. Just beyond the deck, the detached two-car garage provides substantial workshop and storage capacity. Its large framed loft presents potential for future ADU conversion, subject to permitting and applicable requirements. The home’s value story is strengthened by major improvements already made: roof and skylights (2023), windows and sliders (2021), primary bath (2022), exterior paint and finished lower level (2024), driveway and walkway improvements (2025), plus a new heating system scheduled for installation the first week of October. There is room to personalize selected finishes over time without first taking on a long list of major exterior and system projects. Within walking distance of Joseph W. Martin Jr. Elementary and Animal Crackers Nursery School, with the middle and high schools nearby. Routes 152 and 106, I-95 and I-495, shopping, dining, and recreation are all conveniently accessible. Come see how much space—and how many possibilities—are waiting at 172 Landry Avenue.
- Additional Details
- Status: Active
- Type: Single Family, Single Family Residence
- Zip Code: 02760
- Parking
- Garage: 2
- Garage Capacity: 2
- Parking: Paved,Detached,Garage Door Opener,Storage,Workshop in Garage,Garage Faces Side,Off Street
- Parking Spaces: 10
- Rooms and Dimensions
- Total Rooms: 7
- Has Basement: Yes
Loading...
$759,900
- Listing ID: 73582408
- Bedrooms: 3
- Full Baths: 2
- Half Baths: 1
- Living Area: 3,029 sqft Convert
- Lot Size: 20,670 sqft Convert
- Acres: 0.47
View description

Luxury Residential Group
(617) 233-5800
Receive more info or arrange a tour
When you are ready, please contact us and we will put our unrivaled knowledge of the Boston real estate market to work for you. Whether you are buying a luxury condo or renting a luxury apartment, we pledge to make your experience as stress free and enjoyable as possible.
Please call, email, or send us a message through the web form below. An LRG Real Estate agent will contact you promptly.

 LRG Luxury Residential Group | 355 Boylston St, Boston MA 02116 | (617) 233-5800 | |