


LRG: Luxury Residential Group
  • Login  /
  • 355 Boylston St
  • (617) 233-5800
Redefining Boston Real Estate

14 Summit Ter, North Brookfield, MA

North Brookfield Single Family Get directions

Click for Search Results
14 Summit Ter, North Brookfield, MA Photo #1
14 Summit Ter, North Brookfield, MA Photo #2
14 Summit Ter, North Brookfield, MA Photo #3
14 Summit Ter, North Brookfield, MA Photo #4
14 Summit Ter, North Brookfield, MA Photo #5
14 Summit Ter, North Brookfield, MA Photo #6
14 Summit Ter, North Brookfield, MA Photo #7
14 Summit Ter, North Brookfield, MA Photo #8
14 Summit Ter, North Brookfield, MA Photo #9
14 Summit Ter, North Brookfield, MA Photo #10
14 Summit Ter, North Brookfield, MA Photo #11
14 Summit Ter, North Brookfield, MA Photo #12
14 Summit Ter, North Brookfield, MA Photo #13
14 Summit Ter, North Brookfield, MA Photo #14
14 Summit Ter, North Brookfield, MA Photo #15
14 Summit Ter, North Brookfield, MA Photo #16
14 Summit Ter, North Brookfield, MA Photo #17
14 Summit Ter, North Brookfield, MA Photo #18
14 Summit Ter, North Brookfield, MA Photo #19
14 Summit Ter, North Brookfield, MA Photo #20
14 Summit Ter, North Brookfield, MA Photo #21
14 Summit Ter, North Brookfield, MA Photo #22
14 Summit Ter, North Brookfield, MA Photo #23
14 Summit Ter, North Brookfield, MA Photo #24
14 Summit Ter, North Brookfield, MA Photo #25
14 Summit Ter, North Brookfield, MA Photo #26
14 Summit Ter, North Brookfield, MA Photo #27
14 Summit Ter, North Brookfield, MA Photo #28
14 Summit Ter, North Brookfield, MA Photo #29
14 Summit Ter, North Brookfield, MA Photo #30
14 Summit Ter, North Brookfield, MA Photo #31
14 Summit Ter, North Brookfield, MA Photo #32
14 Summit Ter, North Brookfield, MA Photo #33
14 Summit Ter, North Brookfield, MA Photo #34
14 Summit Ter, North Brookfield, MA Photo #35
14 Summit Ter, North Brookfield, MA Photo #36
14 Summit Ter, North Brookfield, MA Photo #37
14 Summit Ter, North Brookfield, MA Photo #38
14 Summit Ter, North Brookfield, MA Photo #39
14 Summit Ter, North Brookfield, MA Photo #40
Previous Photo Next Photo

Image 1 of 40

previous
  • Photo #1
  • Photo #2
  • Photo #3
  • Photo #4
  • Photo #5
  • Photo #6
  • Photo #7
  • Photo #8
  • Photo #9
  • Photo #10
  • Photo #11
  • Photo #12
  • Photo #13
  • Photo #14
  • Photo #15
  • Photo #16
  • Photo #17
  • Photo #18
  • Photo #19
  • Photo #20
  • Photo #21
  • Photo #22
  • Photo #23
  • Photo #24
  • Photo #25
  • Photo #26
  • Photo #27
  • Photo #28
  • Photo #29
  • Photo #30
  • Photo #31
  • Photo #32
  • Photo #33
  • Photo #34
  • Photo #35
  • Photo #36
  • Photo #37
  • Photo #38
  • Photo #39
  • Photo #40
next

Unit Information

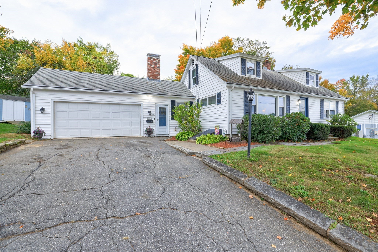
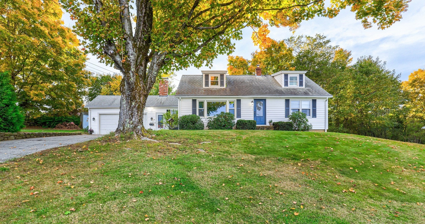
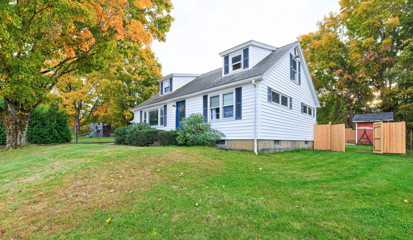
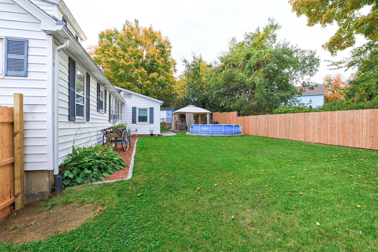
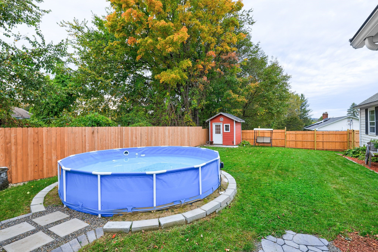
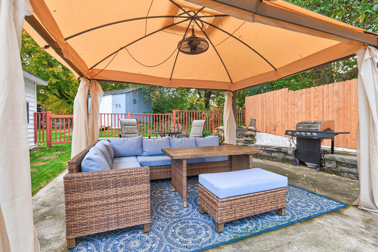
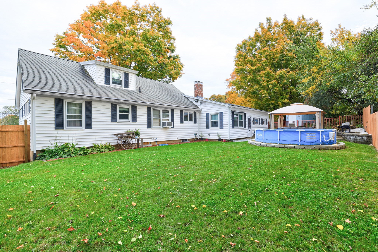
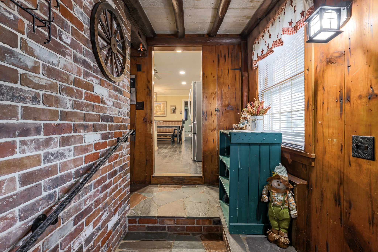
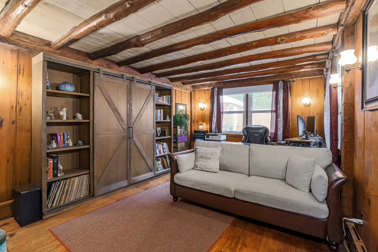
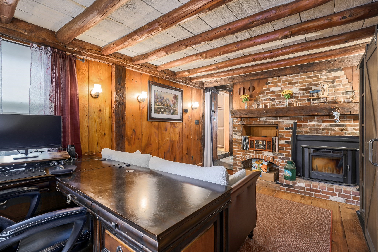
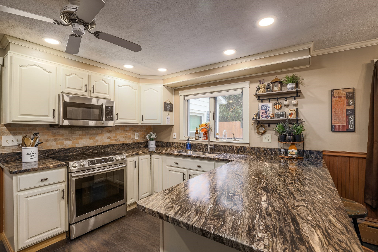
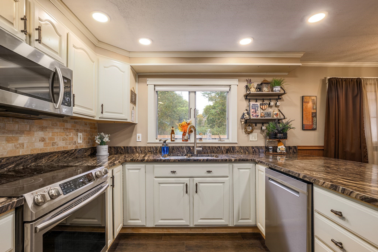
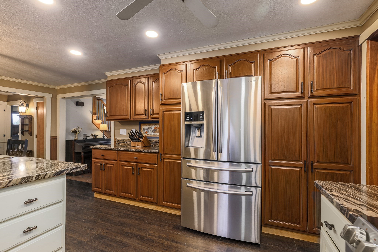
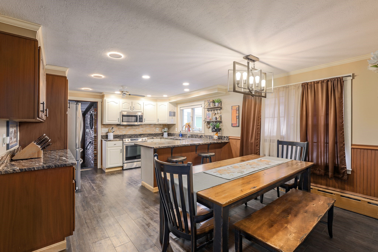
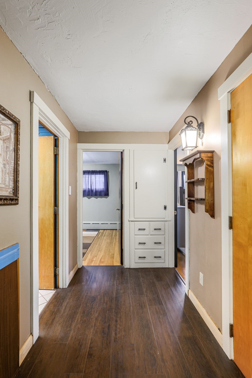
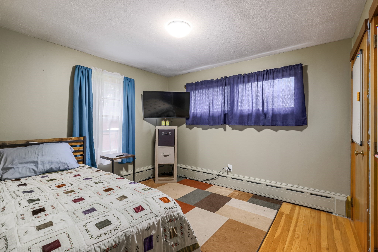
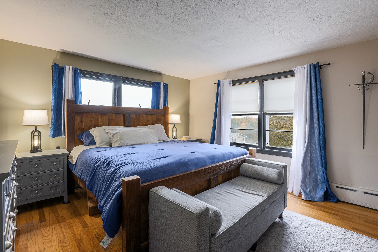
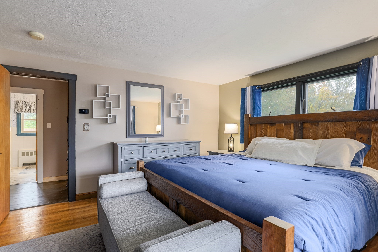
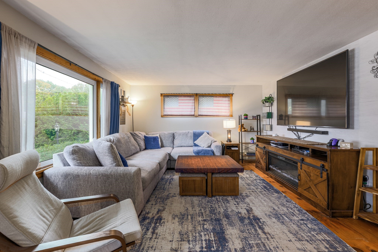
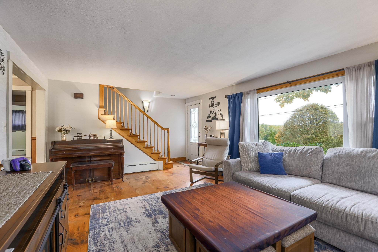
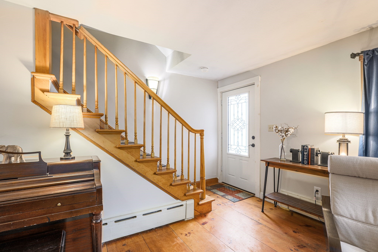
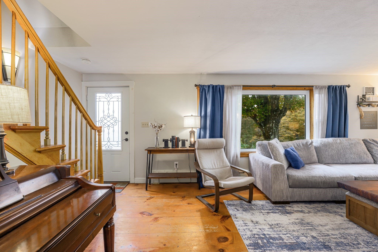
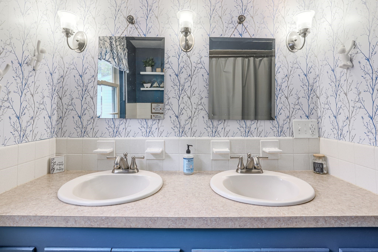
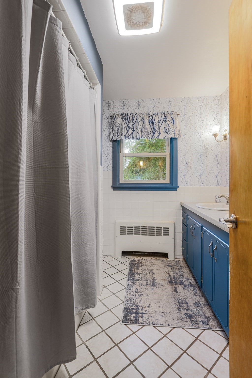
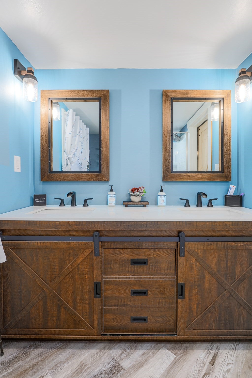
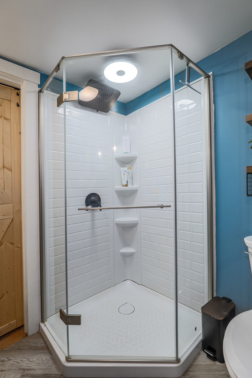
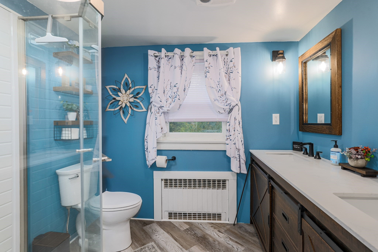
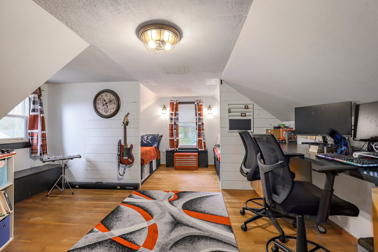
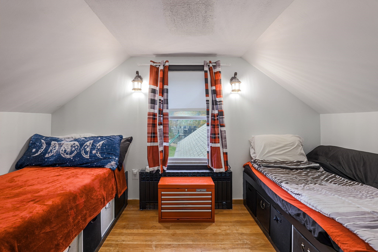
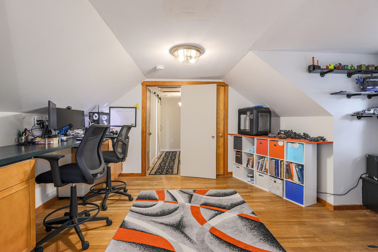
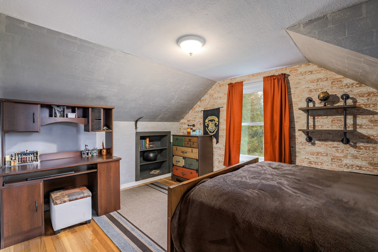
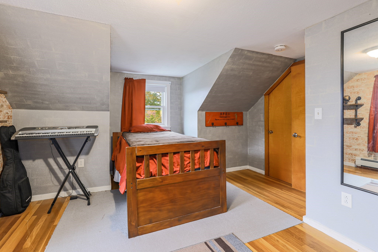
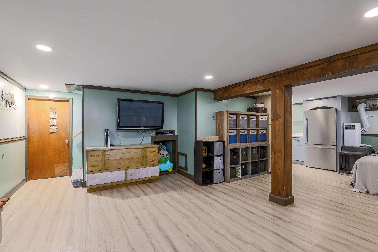
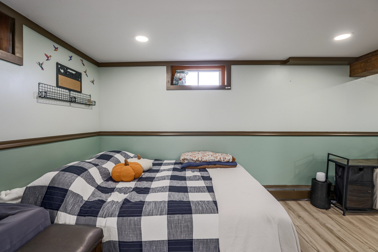
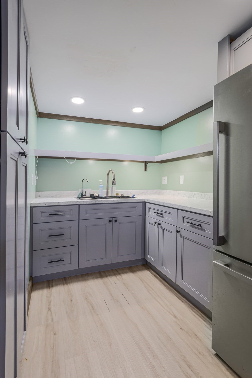
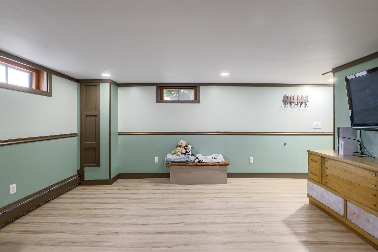
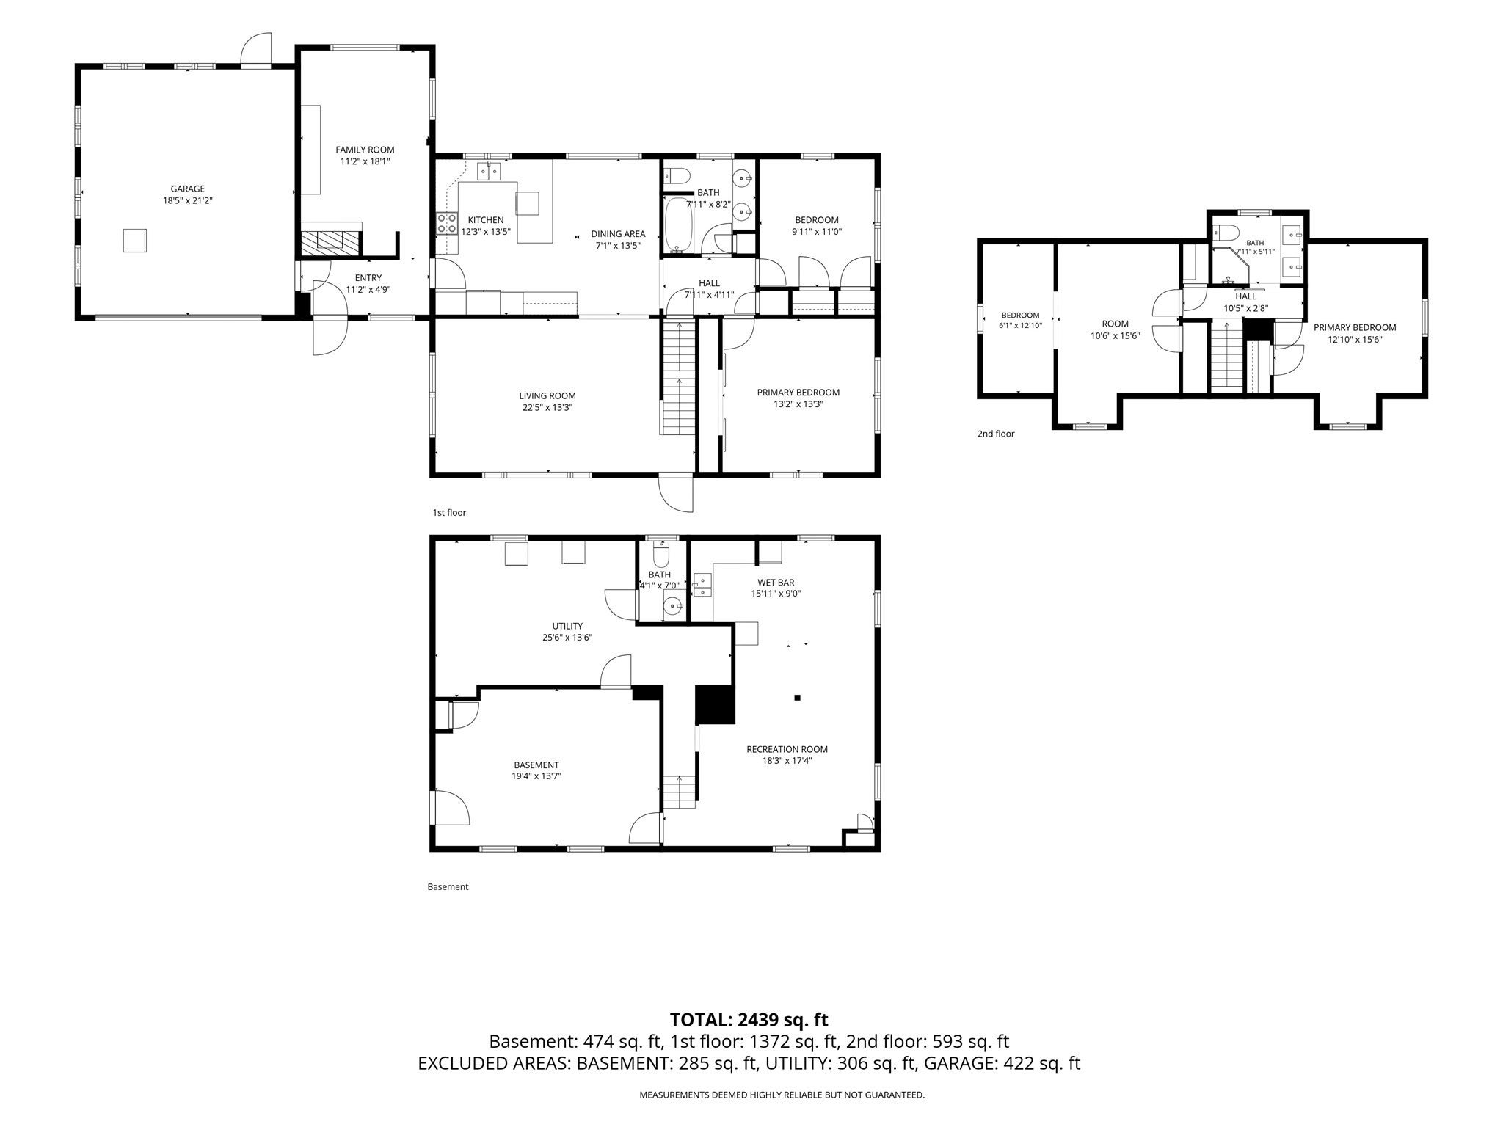
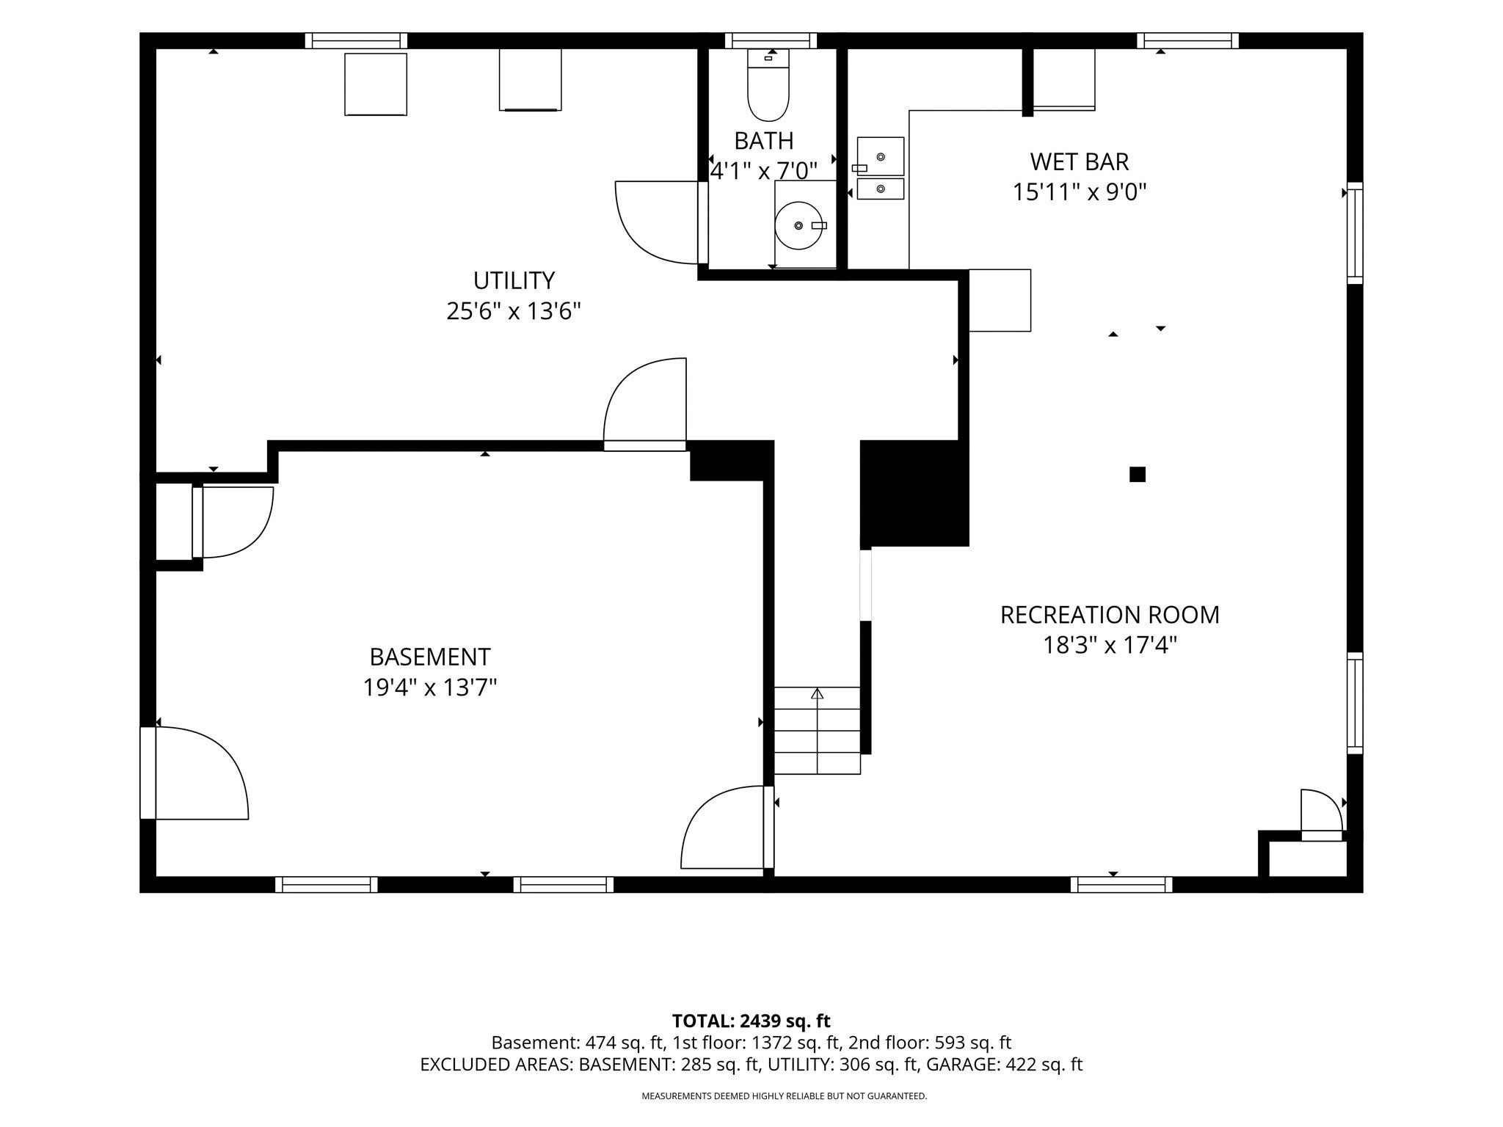
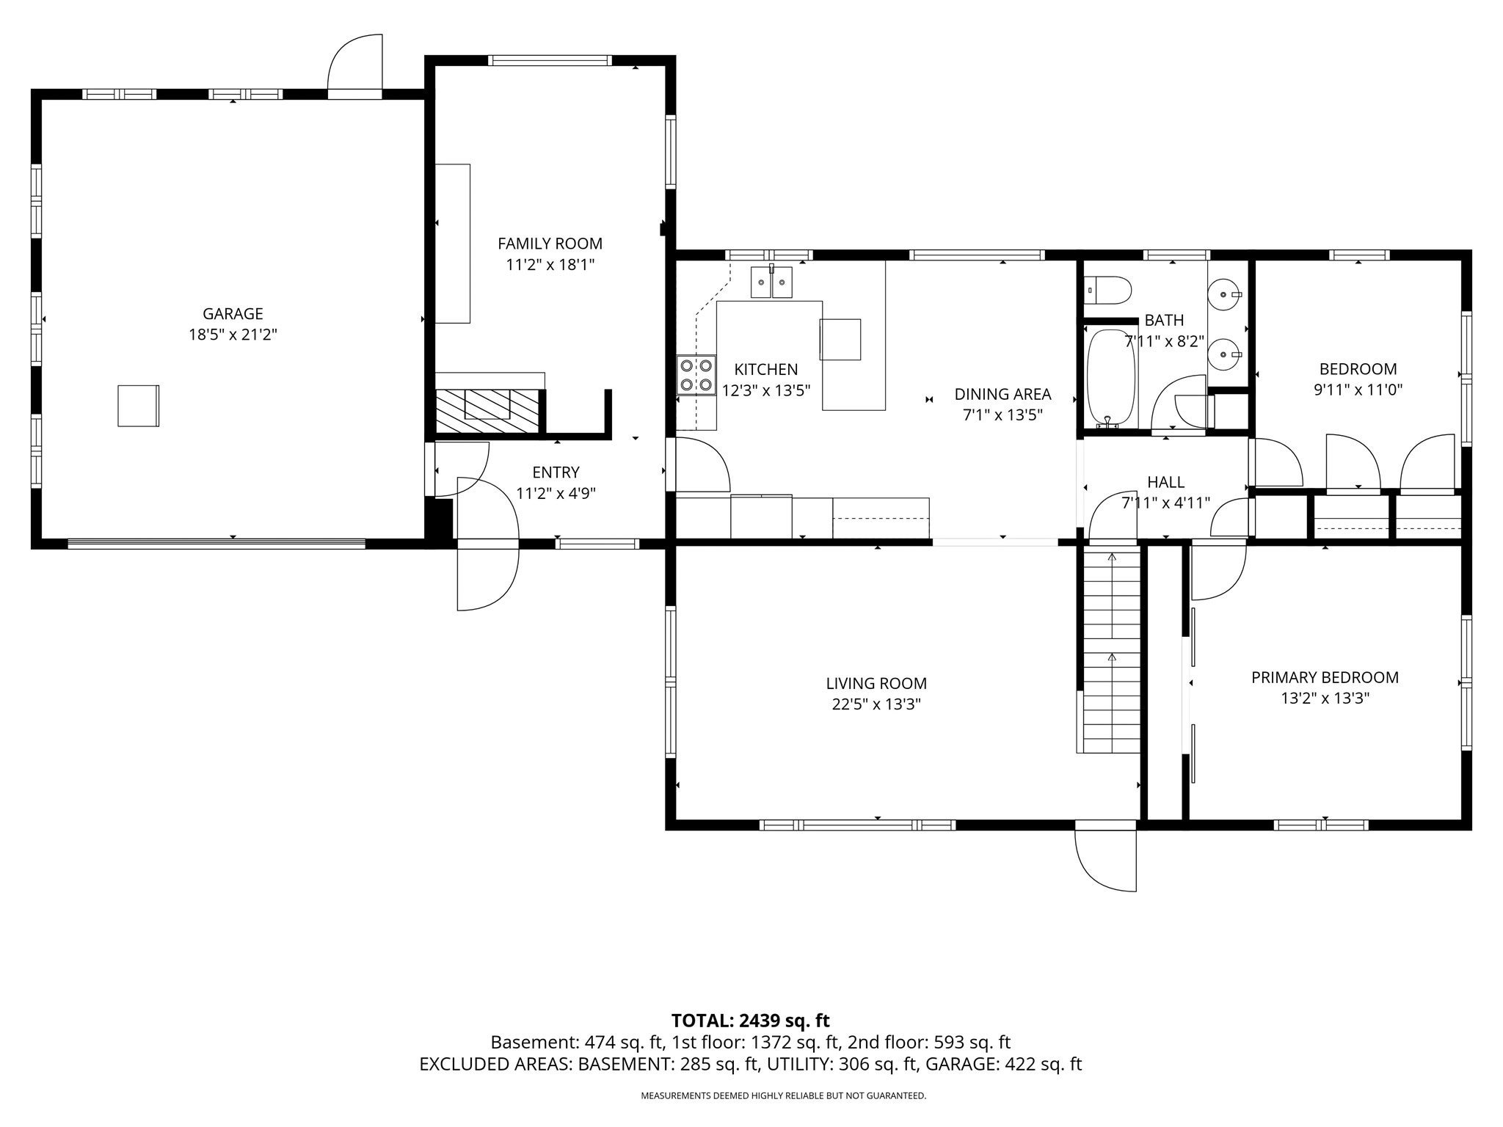
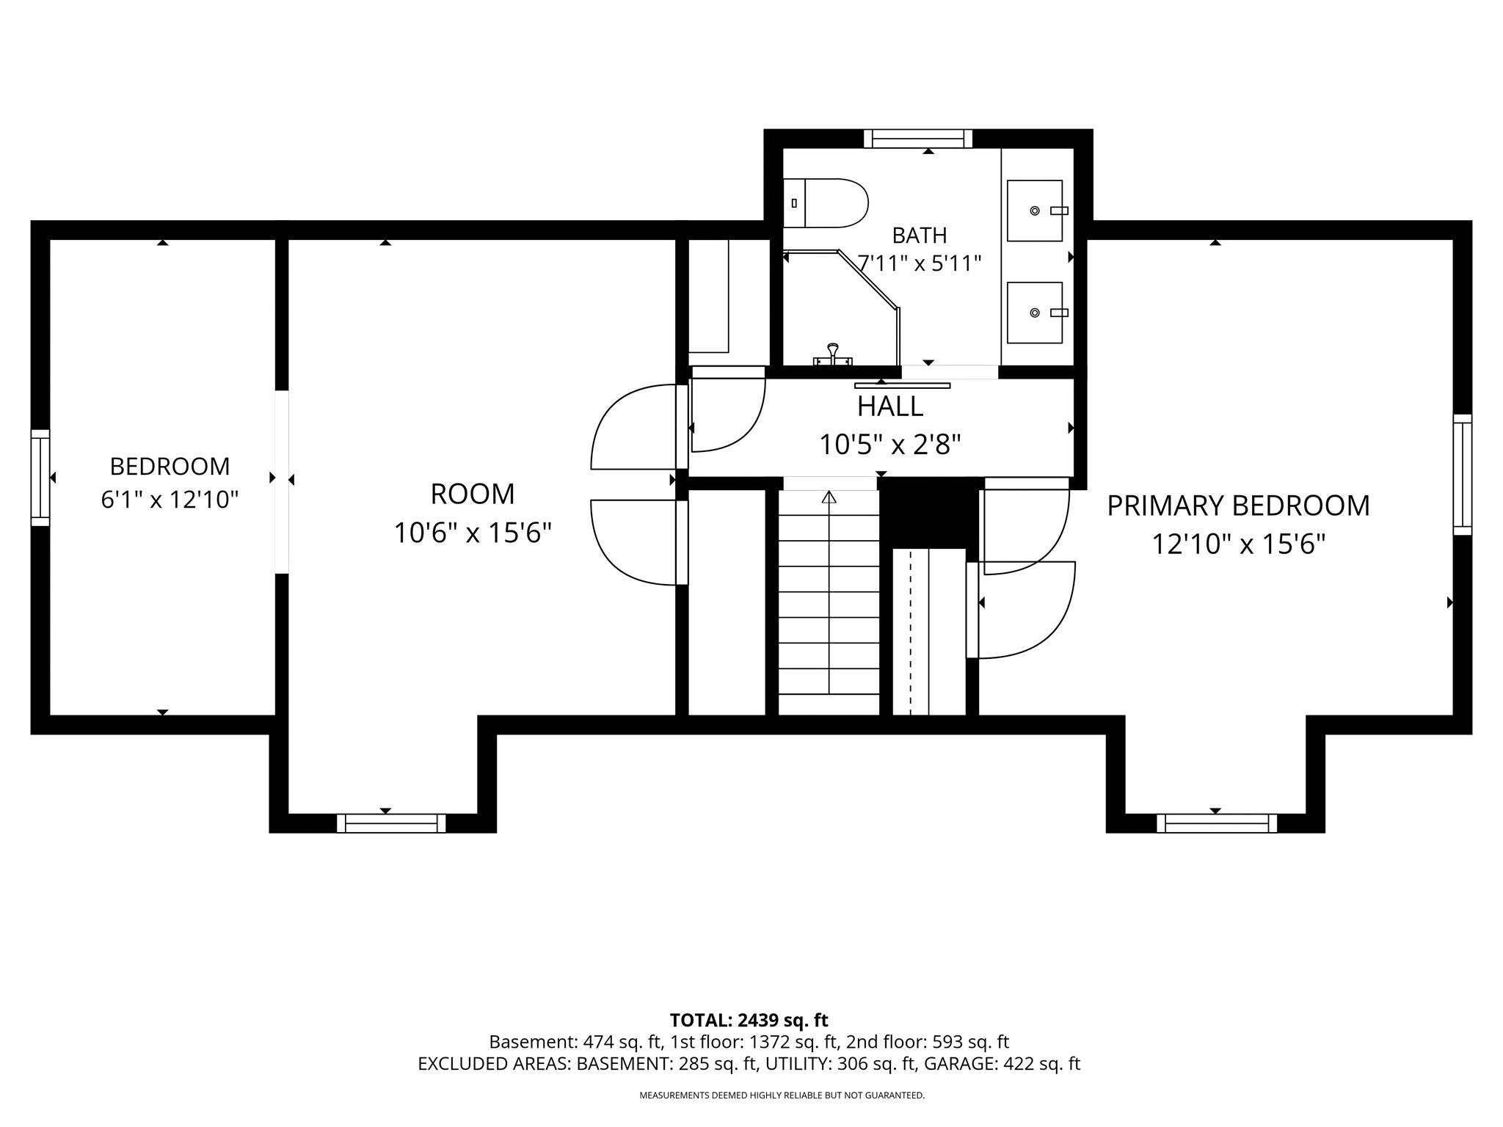
Home for the Holidays at 14 Summit Terrace! Tucked away on a quiet dead-end road, this spacious 4-bedroom, 2.5-bath home offers the flexibility buyers are looking for: a first-floor primary bedroom, a finished lower level with in-law potential, and room to grow. The heart of the home is a generous eat-in kitchen with granite counter's, abundant cabinetry, updated appliances, a breakfast bar, and a dining area ready for holiday gatherings. Sunlight pours through the living room's large picture window, showing off beautiful wide-pine floors. The main level also includes the large primary bedroom, a second bedroom, a full bath, and a cozy fireplace den that makes an ideal home office. Upstairs, two additional bedrooms offer generous storage, along with another full bath. One bedroom features custom built-ins, including two beds with storage underneath and a 10-foot workspace, ideal for homework, hobbies, crafting, or a home office. The finished lower level is a true bonus, with a large living area and kitchenette currently set up as a guest suite. It could suit extended family, long-term guests, a recreation room, or a private work-from-home retreat. A spacious laundry/utility/storage room and a large unfinished room offer potential for even more finished space. Outside, enjoy a private, fenced backyard with a patio and storage shed, with plenty of room to relax or entertain. A 2-car garage with pull-down attic storage and ample off-street parking add everyday convenience. Recent updates include oil tank (2022) and integrated, maintenance-free gutter covers. Newer Buderus furnace.  The home is served by city water and city sewer. Showings begin immediately, so there's still time to be settled in before the holidays. Watch for the open house!

Additional Details
Status: Active
Type: Single Family, Single Family Residence
Zip Code: 01535
Parking
Garage: 2
Garage Capacity: 2
Parking: Paved,Attached,Heated Garage,Storage,Workshop in Garage,Off Street,Garage
Parking Spaces: 8
Rooms and Dimensions
Total Rooms: 8
Has Basement: Yes
Login to view all MLS information
 

Loading...

$489,900

  • Listing ID: 73586500
  • Bedrooms: 4
  • Full Baths: 2
  • Half Baths: 1
  • Living Area: 2,439 sqft Convert
  • Lot Size: 15,682 sqft Convert
  • Acres: 0.36

  • View description
Inquire About This Listing
Luxury Residential Group

Luxury Residential Group

(617) 233-5800

Receive more info or arrange a tour

When you are ready, please contact us and we will put our unrivaled knowledge of the Boston real estate market to work for you. Whether you are buying a luxury condo or renting a luxury apartment, we pledge to make your experience as stress free and enjoyable as possible.

Please call, email, or send us a message through the web form below. An LRG Real Estate agent will contact you promptly.

  • reset
 
Content © 2026 MLS Property Information Network, Inc. The information in this listing was gathered from third party resources including the seller and public records. Listing information provided courtesy of David Leal of Keller Williams Elite. MLS Property Information Network, Inc. and its subscribers disclaim any and all representations or warranties as to the accuracy of this information.

close x
Forgot password?
