


Unit Information
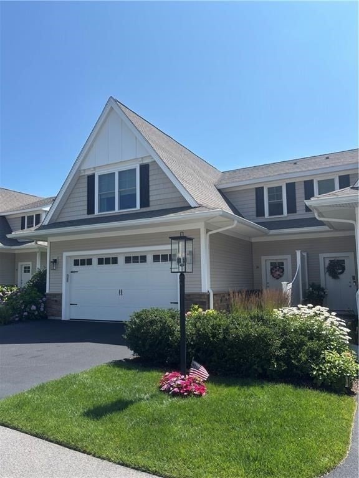
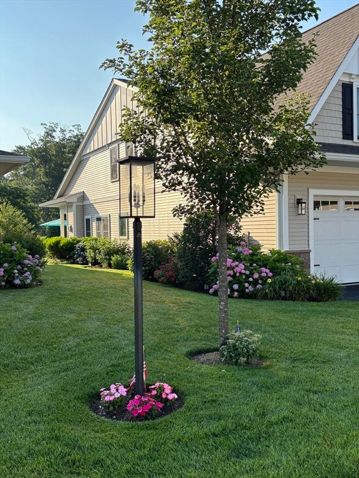
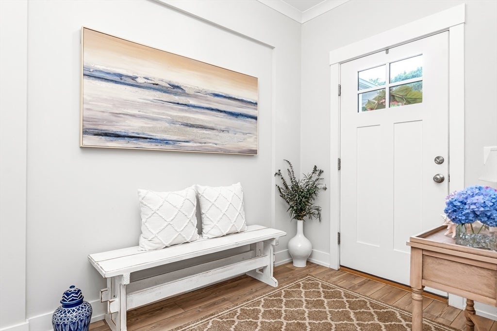
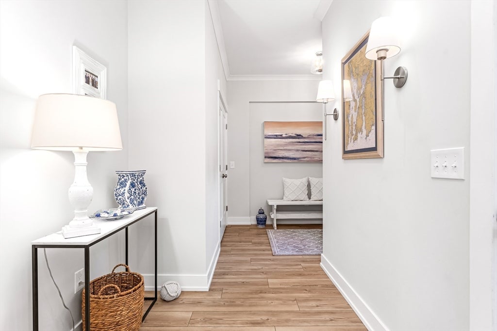
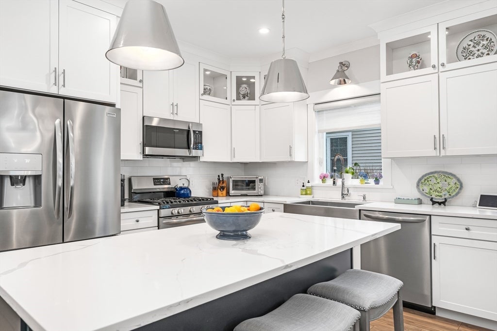
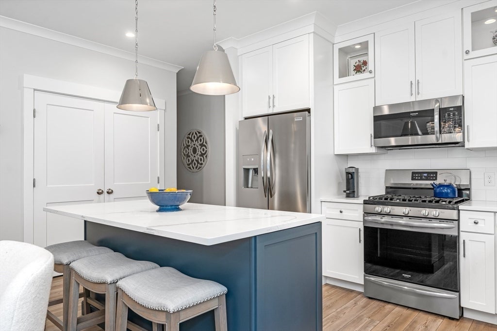
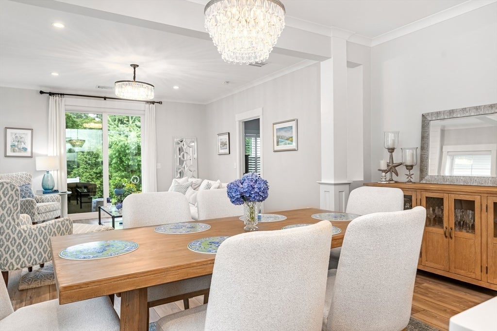
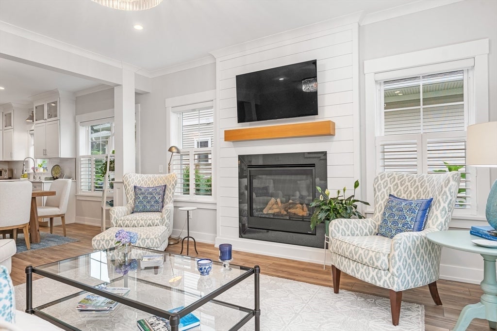
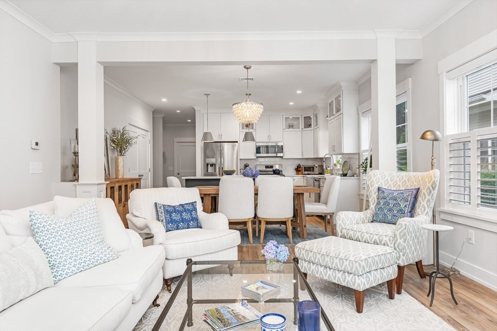
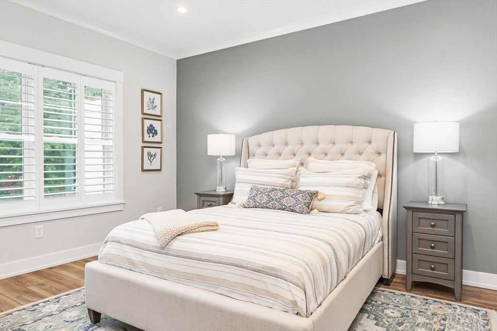
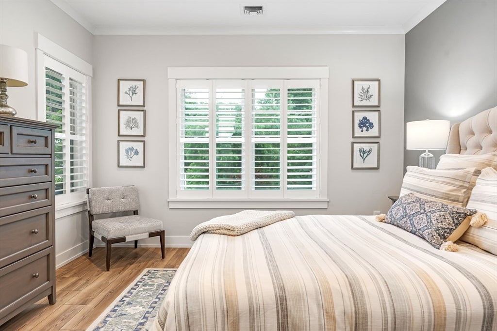
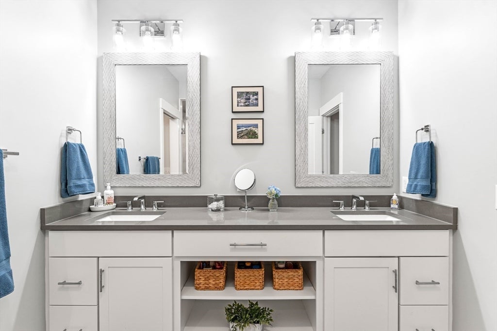
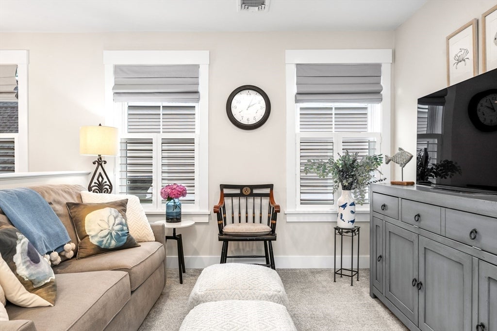
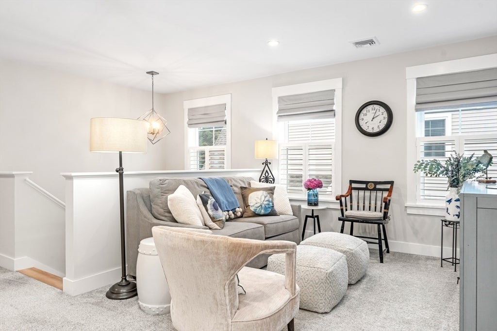
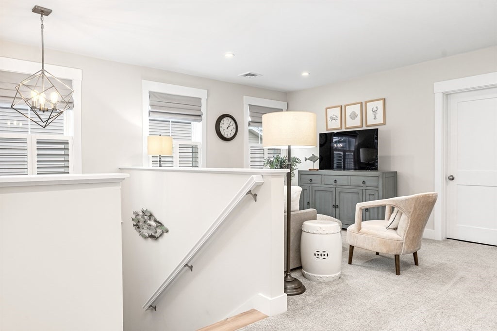
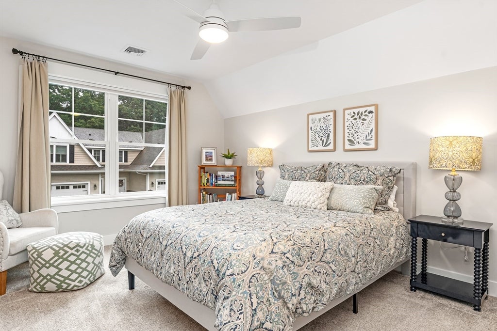
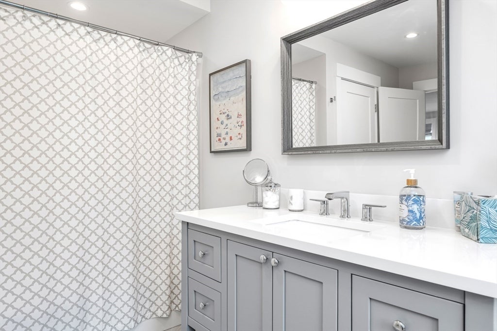
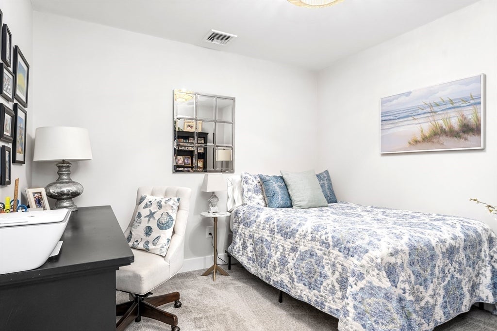
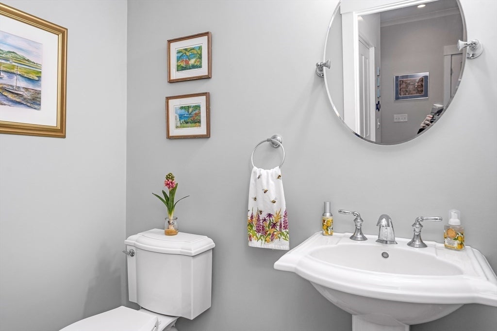
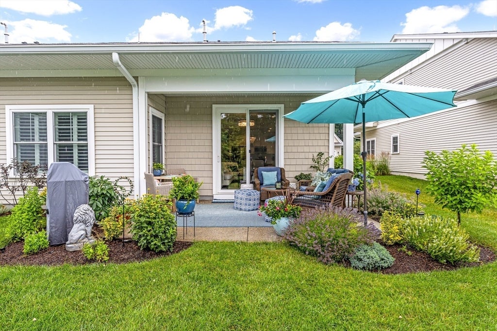
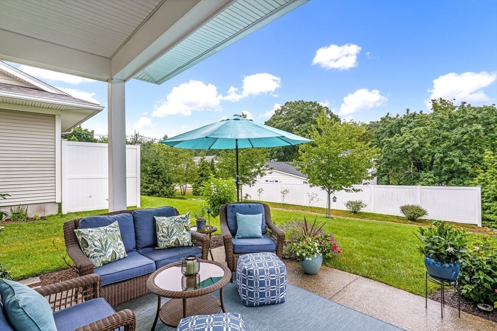
South County RI- Near beaches! Truly move in ready at Tide Mill Landings! This meticulous duplex features 2279 sf of luxury living. Entertain in the impressive custom kitchen with glass upper cabinets, a farmers sink, a roomy, adjustable pantry and a large center island. Sunny, large living room features a gas fireplace with custom surround. The large, first-floor primary bedroom has an extra window and easily accommodates a king bed and a full furniture set. Huge walk in closet with additional closet in primary suite. The primary bath has gorgeous, tiled shower with glass corner and door, two sinks with plenty of free counters and a separate toilet room. Upstairs offers a second living space, extra room for den or exercise equipment and a huge bedroom with another spacious walk-in closet. This home has tons of storage space and closets to make downsizing easy! Home features private patio for outdoor entertaining, central A/C, two car garage, first floor laundry, custom window treatments and the luxury details that you are accustomed to. Owner’s flair for gardening is apparent with special plantings added to enhance aesthetics. The development is beautifully landscaped and offers private well for community irrigation. Each unit is designed to lend privacy from neighbors. Centrally located near Quonset shopping and minutes from highway access, Wickford village and Main Street, EG. Don't miss this one!
- Additional Details
- Status: NEW
- Type: Condo, Condominium
- Style: Townhouse
- Zip Code: 02852
- HOA Fee: $564
- Living Levels: 2
- Unit Level: 2
- Parking
- Garage: 2
- Garage Capacity: 2
- Parking: Garage Door Opener
- Parking Spaces: 4
- Rooms and Dimensions
- Total Units: 15
- Total Floors: 2
- Total Rooms: 6
Loading...
$895,000
- Status: New
- Listing ID: 73557635
- Bedrooms: 2
- Full Baths: 2
- Half Baths: 1
- Living Area: 2,279 sqft Convert
View description

Luxury Residential Group
(617) 233-5800
Receive more info or arrange a tour
When you are ready, please contact us and we will put our unrivaled knowledge of the Boston real estate market to work for you. Whether you are buying a luxury condo or renting a luxury apartment, we pledge to make your experience as stress free and enjoyable as possible.
Please call, email, or send us a message through the web form below. An LRG Real Estate agent will contact you promptly.

 LRG Luxury Residential Group | 355 Boylston St, Boston MA 02116 | (617) 233-5800 | |