


LRG: Luxury Residential Group
  • Login  /
  • 355 Boylston St
  • (617) 233-5800
Redefining Boston Real Estate

9 Shay Ln, North Reading, MA

North Reading Single Family Get directions

Click for Search Results
9 Shay Ln, North Reading, MA Photo #1
9 Shay Ln, North Reading, MA Photo #2
9 Shay Ln, North Reading, MA Photo #3
9 Shay Ln, North Reading, MA Photo #4
9 Shay Ln, North Reading, MA Photo #5
9 Shay Ln, North Reading, MA Photo #6
9 Shay Ln, North Reading, MA Photo #7
9 Shay Ln, North Reading, MA Photo #8
9 Shay Ln, North Reading, MA Photo #9
9 Shay Ln, North Reading, MA Photo #10
9 Shay Ln, North Reading, MA Photo #11
9 Shay Ln, North Reading, MA Photo #12
9 Shay Ln, North Reading, MA Photo #13
9 Shay Ln, North Reading, MA Photo #14
9 Shay Ln, North Reading, MA Photo #15
9 Shay Ln, North Reading, MA Photo #16
9 Shay Ln, North Reading, MA Photo #17
9 Shay Ln, North Reading, MA Photo #18
9 Shay Ln, North Reading, MA Photo #19
9 Shay Ln, North Reading, MA Photo #20
9 Shay Ln, North Reading, MA Photo #21
9 Shay Ln, North Reading, MA Photo #22
9 Shay Ln, North Reading, MA Photo #23
9 Shay Ln, North Reading, MA Photo #24
9 Shay Ln, North Reading, MA Photo #25
9 Shay Ln, North Reading, MA Photo #26
9 Shay Ln, North Reading, MA Photo #27
9 Shay Ln, North Reading, MA Photo #28
9 Shay Ln, North Reading, MA Photo #29
9 Shay Ln, North Reading, MA Photo #30
9 Shay Ln, North Reading, MA Photo #31
9 Shay Ln, North Reading, MA Photo #32
9 Shay Ln, North Reading, MA Photo #33
9 Shay Ln, North Reading, MA Photo #34
9 Shay Ln, North Reading, MA Photo #35
9 Shay Ln, North Reading, MA Photo #36
9 Shay Ln, North Reading, MA Photo #37
9 Shay Ln, North Reading, MA Photo #38
9 Shay Ln, North Reading, MA Photo #39
9 Shay Ln, North Reading, MA Photo #40
9 Shay Ln, North Reading, MA Photo #41
9 Shay Ln, North Reading, MA Photo #42
Previous Photo Next Photo

Image 1 of 42

previous
  • Photo #1
  • Photo #2
  • Photo #3
  • Photo #4
  • Photo #5
  • Photo #6
  • Photo #7
  • Photo #8
  • Photo #9
  • Photo #10
  • Photo #11
  • Photo #12
  • Photo #13
  • Photo #14
  • Photo #15
  • Photo #16
  • Photo #17
  • Photo #18
  • Photo #19
  • Photo #20
  • Photo #21
  • Photo #22
  • Photo #23
  • Photo #24
  • Photo #25
  • Photo #26
  • Photo #27
  • Photo #28
  • Photo #29
  • Photo #30
  • Photo #31
  • Photo #32
  • Photo #33
  • Photo #34
  • Photo #35
  • Photo #36
  • Photo #37
  • Photo #38
  • Photo #39
  • Photo #40
  • Photo #41
  • Photo #42
next

Unit Information

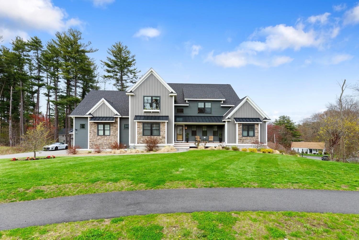
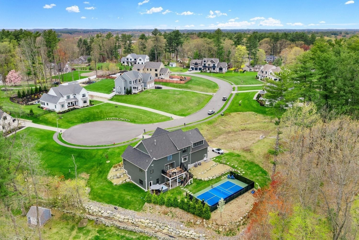
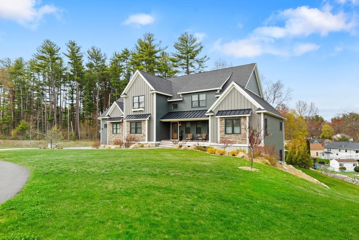
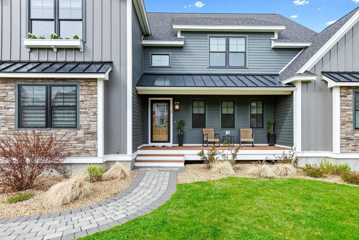
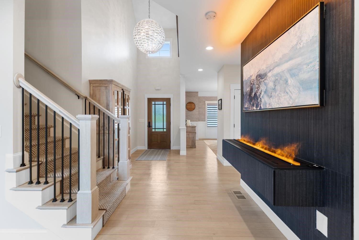
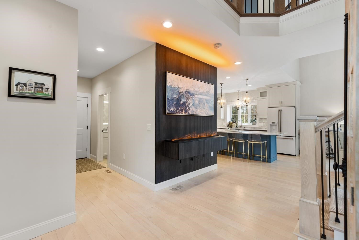
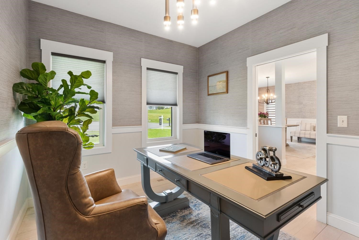
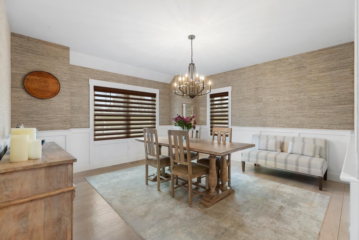
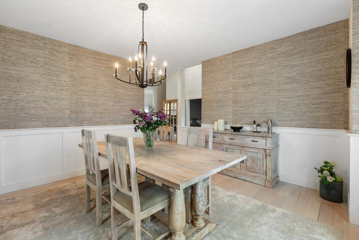
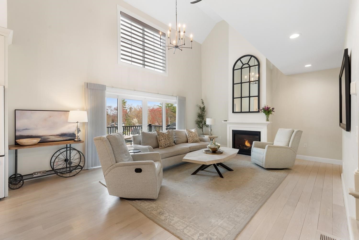
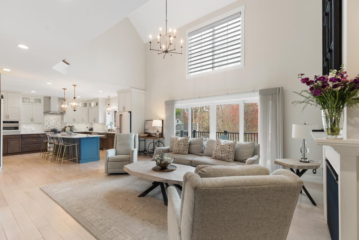
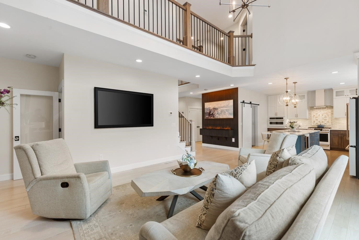
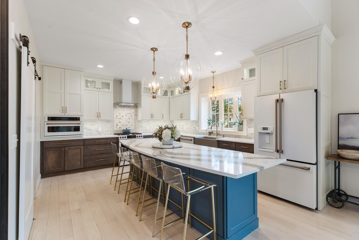
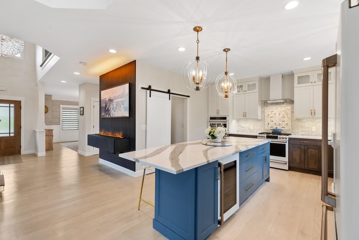
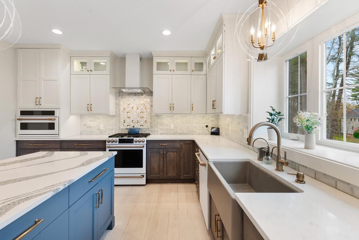
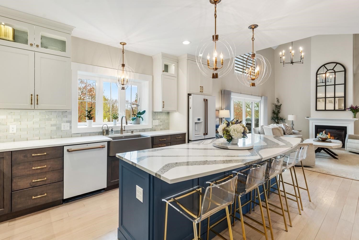
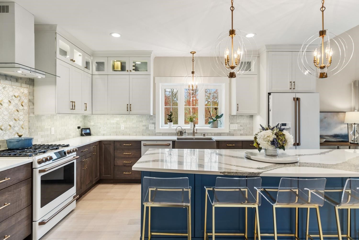
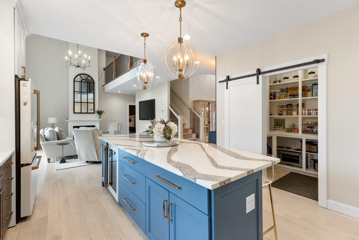
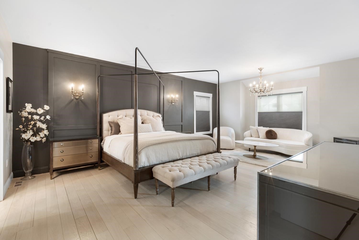
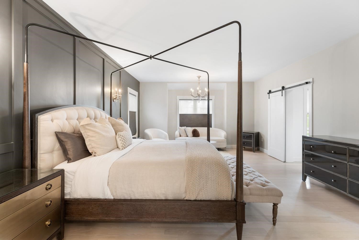
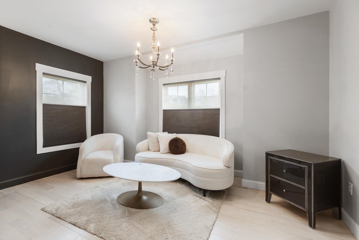
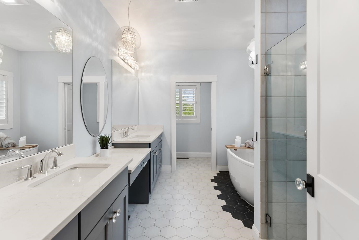
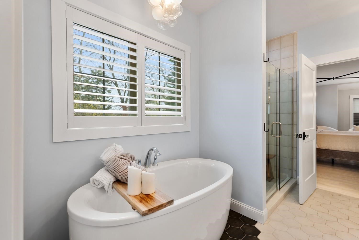
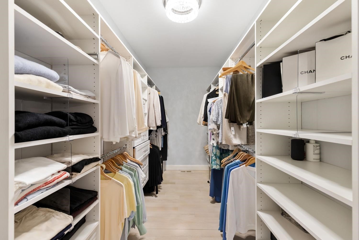
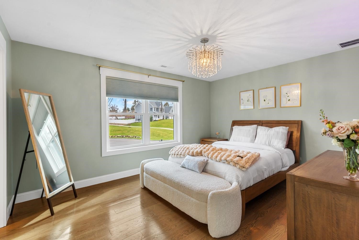
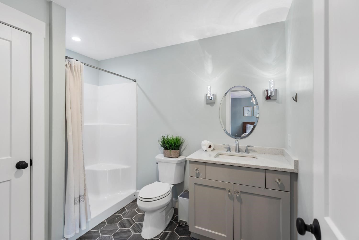
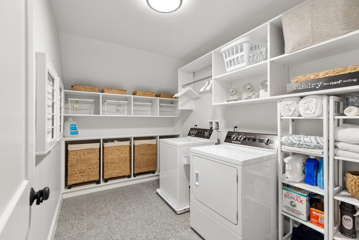
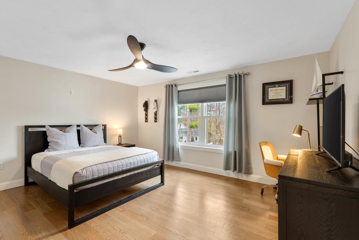
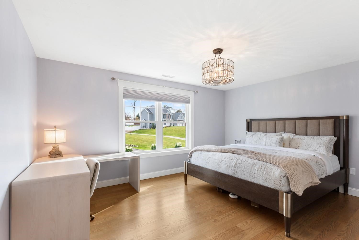
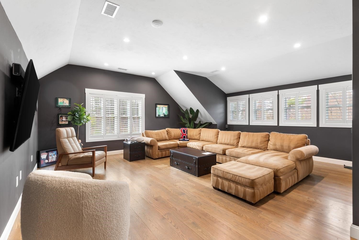
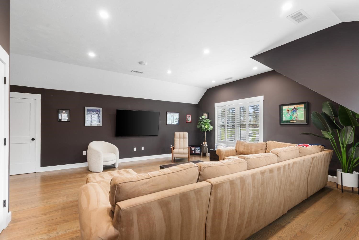
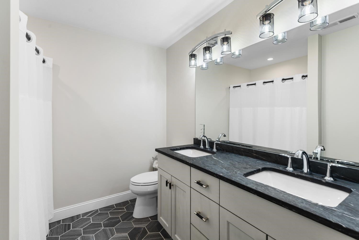
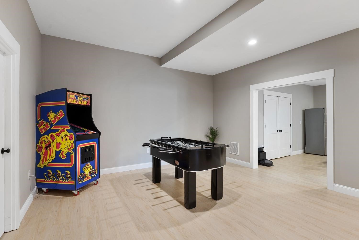
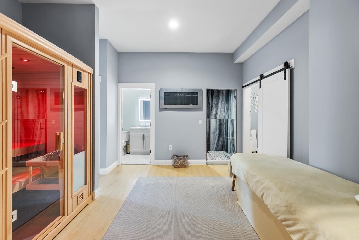
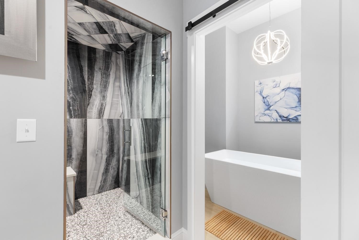
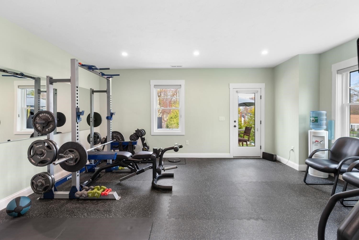
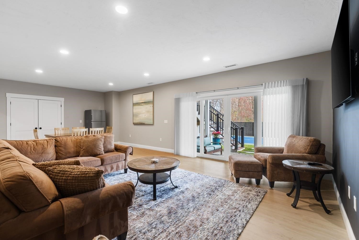
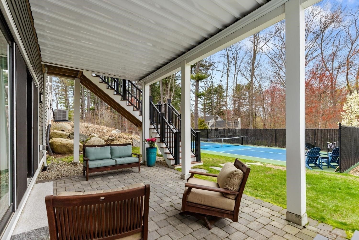
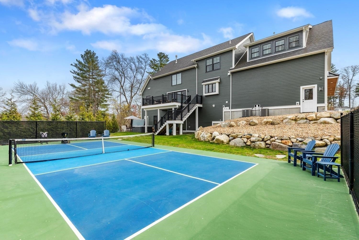
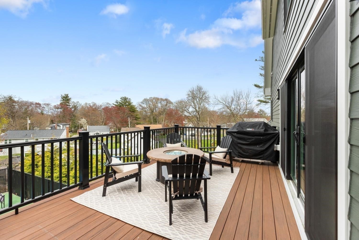
This is the one that checks every box—and then adds a few you didn’t know you wanted. Lightly lived in, impeccably maintained, and thoughtfully customized over its five short years, this exceptional home delivers a rare combination of style, space, and standout amenities. A dramatic water-vapor fireplace makes a memorable first impression in the entry, while the gorgeous kitchen opens seamlessly to the fireplaced living room, creating an effortless hub for everyday living and entertaining. An oversized island and generous walk-in pantry add both style and function to this impressive space. The luxurious first-floor primary suite takes center stage, complete with two oversized walk-in closets and a beautifully appointed bath. Upstairs, a spectacular true GREAT room provides an impressive gathering space, joined by three additional bedrooms—including a private en-suite—and convenient second-floor laundry. The finished lower level is truly in a class of its own, featuring a game room, home gym, spacious family room, and a private at-home spa complete with a steam shower, sauna, and cold plunge. With direct exterior access, the lower level seamlessly extends the living space and makes everyday wellness, recreation, and entertaining effortless. Outside, a private pickleball court and hot tub create an enviable backdrop for gathering with friends and enjoying the best of your own backyard. Tucked along a sidewalk-lined cul-de-sac yet just moments from I-93, this is a home that delivers a lot—and comes with a seriously impressive list of extras.

Additional Details
Status: ACT
Type: Single Family, Single Family Residence
Zip Code: 01864
Parking
Garage: 3
Garage Capacity: 3
Parking: Attached,Garage Door Opener,Storage,Garage Faces Side,Off Street,Driveway,Garage
Parking Spaces: 11
Rooms and Dimensions
Total Rooms: 14
Has Basement: Yes
Login to view all MLS information
 

Loading...

$2,349,000

  • Listing ID: 73573034
  • Bedrooms: 4
  • Full Baths: 4
  • Half Baths: 1
  • Living Area: 5,727 sqft Convert
  • Lot Size: 43,237 sqft Convert
  • Acres: 0.99

  • View description
Inquire About This Listing
Luxury Residential Group

Luxury Residential Group

(617) 233-5800

Receive more info or arrange a tour

When you are ready, please contact us and we will put our unrivaled knowledge of the Boston real estate market to work for you. Whether you are buying a luxury condo or renting a luxury apartment, we pledge to make your experience as stress free and enjoyable as possible.

Please call, email, or send us a message through the web form below. An LRG Real Estate agent will contact you promptly.

  • reset
 
Content © 2026 MLS Property Information Network, Inc. The information in this listing was gathered from third party resources including the seller and public records. Listing information provided courtesy of Vita Realty Group of Compass. MLS Property Information Network, Inc. and its subscribers disclaim any and all representations or warranties as to the accuracy of this information.

close x
Forgot password?
