


LRG: Luxury Residential Group
  • Login  /
  • 355 Boylston St
  • (617) 233-5800
Redefining Boston Real Estate

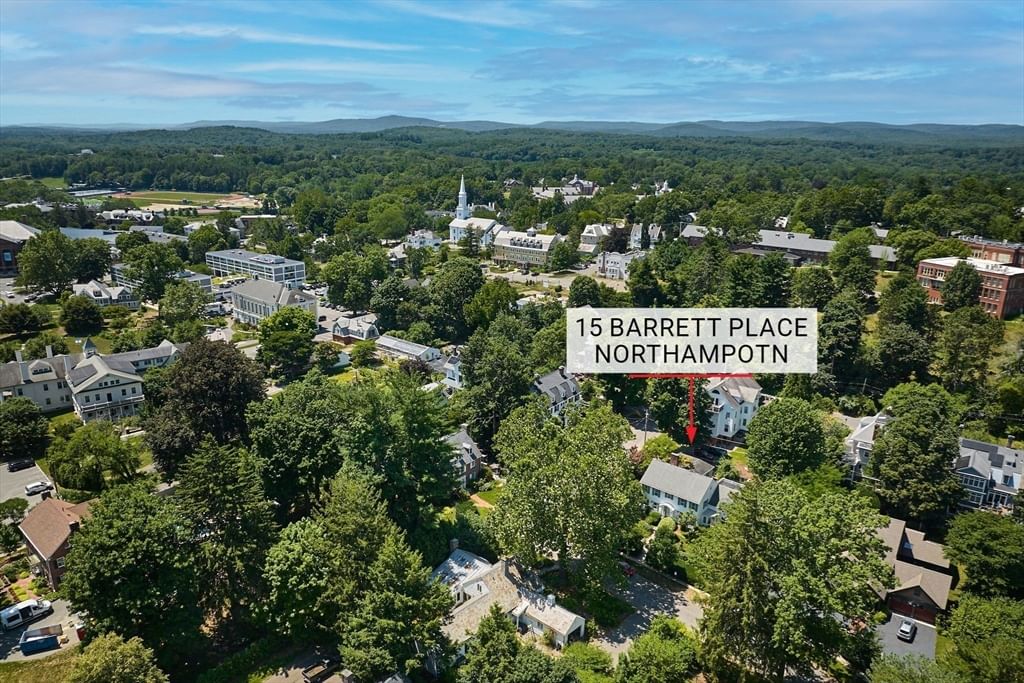
15 Barrett Place, Northampton, MA

Northampton Single Family Get directions

Click for Search Results
15 Barrett Place, Northampton, MA Photo #1
15 Barrett Place, Northampton, MA Photo #2
15 Barrett Place, Northampton, MA Photo #3
15 Barrett Place, Northampton, MA Photo #4
15 Barrett Place, Northampton, MA Photo #5
15 Barrett Place, Northampton, MA Photo #6
15 Barrett Place, Northampton, MA Photo #7
15 Barrett Place, Northampton, MA Photo #8
15 Barrett Place, Northampton, MA Photo #9
15 Barrett Place, Northampton, MA Photo #10
15 Barrett Place, Northampton, MA Photo #11
15 Barrett Place, Northampton, MA Photo #12
15 Barrett Place, Northampton, MA Photo #13
15 Barrett Place, Northampton, MA Photo #14
15 Barrett Place, Northampton, MA Photo #15
15 Barrett Place, Northampton, MA Photo #16
15 Barrett Place, Northampton, MA Photo #17
15 Barrett Place, Northampton, MA Photo #18
15 Barrett Place, Northampton, MA Photo #19
15 Barrett Place, Northampton, MA Photo #20
15 Barrett Place, Northampton, MA Photo #21
15 Barrett Place, Northampton, MA Photo #22
15 Barrett Place, Northampton, MA Photo #23
15 Barrett Place, Northampton, MA Photo #24
15 Barrett Place, Northampton, MA Photo #25
15 Barrett Place, Northampton, MA Photo #26
15 Barrett Place, Northampton, MA Photo #27
15 Barrett Place, Northampton, MA Photo #28
15 Barrett Place, Northampton, MA Photo #29
15 Barrett Place, Northampton, MA Photo #30
15 Barrett Place, Northampton, MA Photo #31
15 Barrett Place, Northampton, MA Photo #32
15 Barrett Place, Northampton, MA Photo #33
15 Barrett Place, Northampton, MA Photo #34
15 Barrett Place, Northampton, MA Photo #35
15 Barrett Place, Northampton, MA Photo #36
15 Barrett Place, Northampton, MA Photo #37
15 Barrett Place, Northampton, MA Photo #38
15 Barrett Place, Northampton, MA Photo #39
15 Barrett Place, Northampton, MA Photo #40
15 Barrett Place, Northampton, MA Photo #41
15 Barrett Place, Northampton, MA Photo #42
Previous Photo Next Photo

Image 1 of 42

previous
  • Photo #1
  • Photo #2
  • Photo #3
  • Photo #4
  • Photo #5
  • Photo #6
  • Photo #7
  • Photo #8
  • Photo #9
  • Photo #10
  • Photo #11
  • Photo #12
  • Photo #13
  • Photo #14
  • Photo #15
  • Photo #16
  • Photo #17
  • Photo #18
  • Photo #19
  • Photo #20
  • Photo #21
  • Photo #22
  • Photo #23
  • Photo #24
  • Photo #25
  • Photo #26
  • Photo #27
  • Photo #28
  • Photo #29
  • Photo #30
  • Photo #31
  • Photo #32
  • Photo #33
  • Photo #34
  • Photo #35
  • Photo #36
  • Photo #37
  • Photo #38
  • Photo #39
  • Photo #40
  • Photo #41
  • Photo #42
next

Unit Information

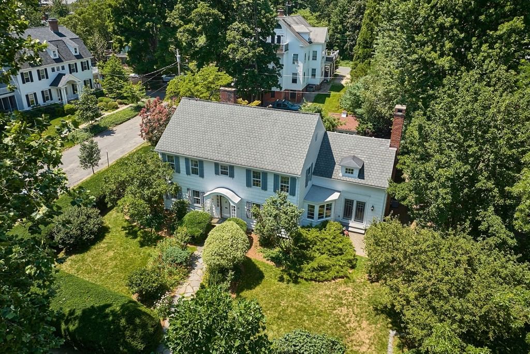
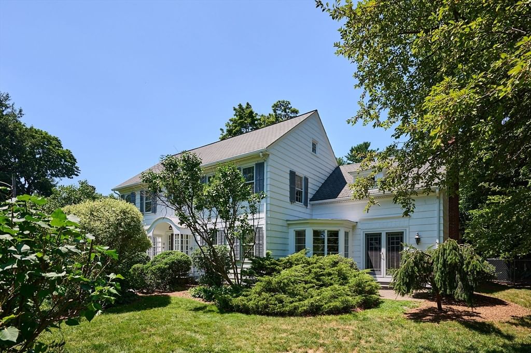
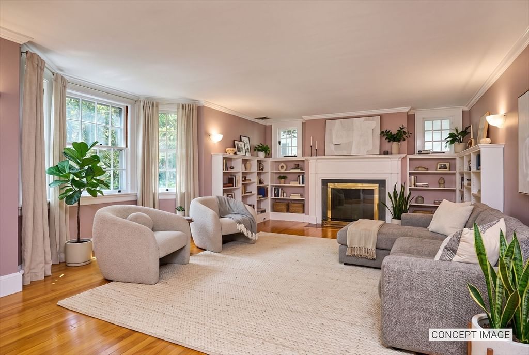
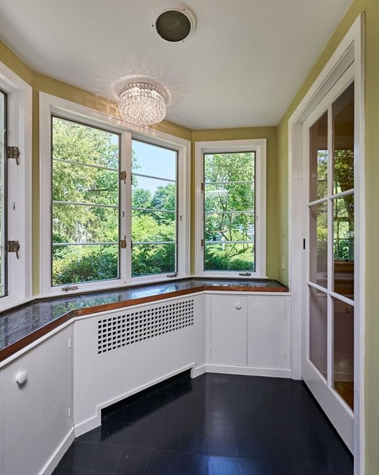
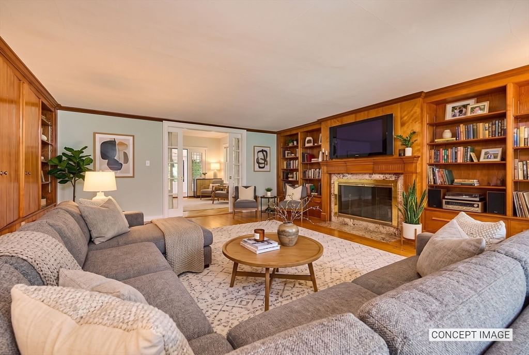
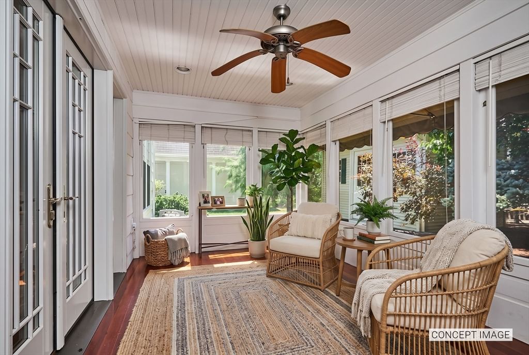
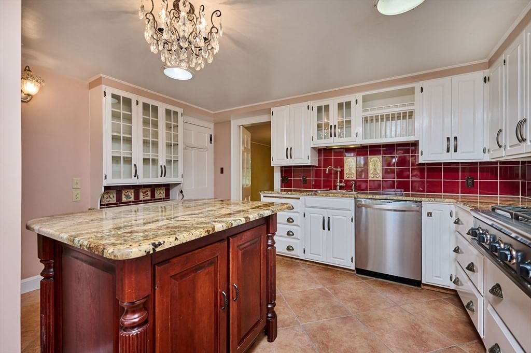
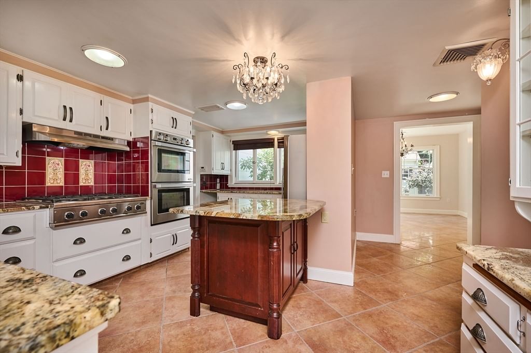
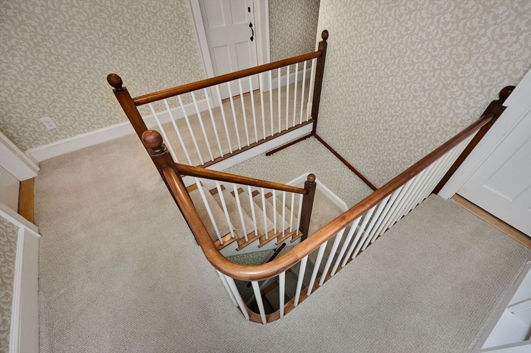
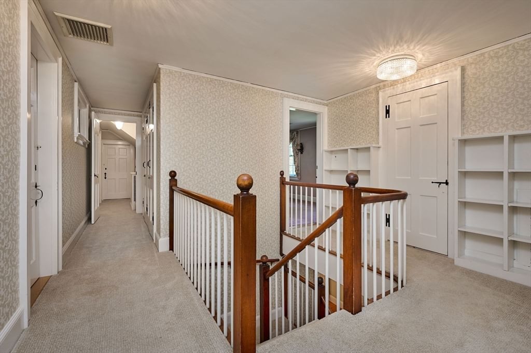
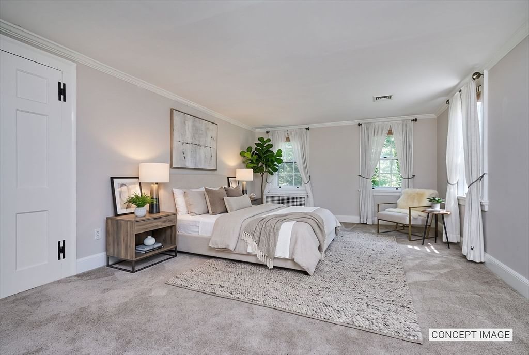
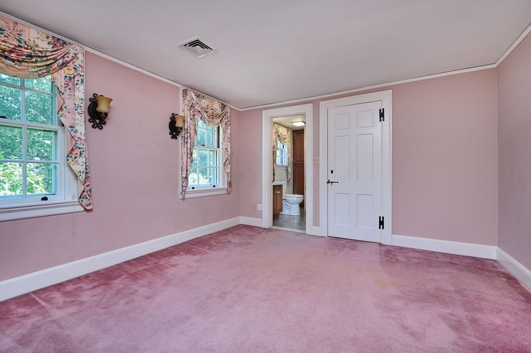
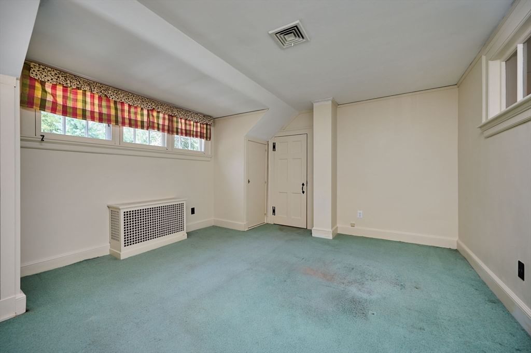
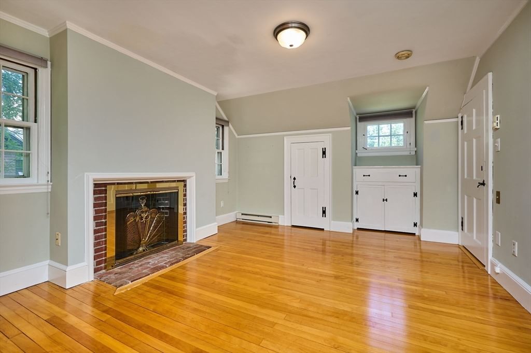
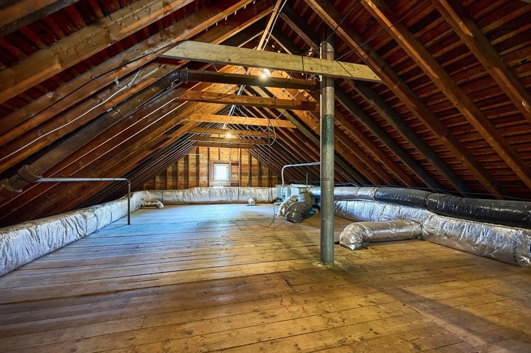
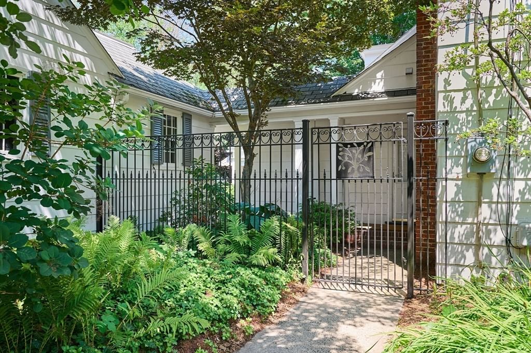
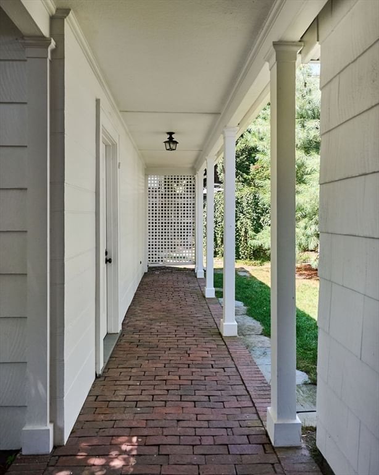
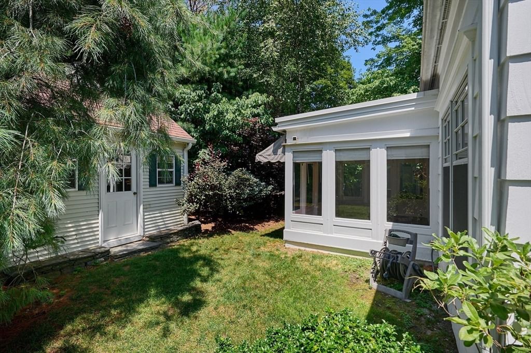
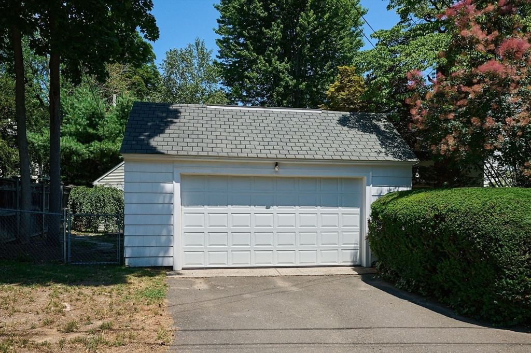
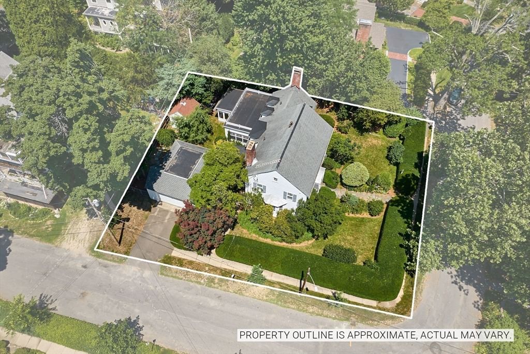
Located on the most exclusive dead-end street in Northampton, this beautifully maintained 3,364sf, 4 bedroom, 4 1/2 bath home is a gem! Mature trees and a professionally landscaped garden offer unparalleled privacy within minutes to downtown. Gleaming hardwood floors, built-in cabinetry, chandeliers and 3 fireplaces offer glimpses into the home's historic past, while the back addition with mission-style windows, an updated kitchen (with stainless steel high end appliances, granite counter tops, refaced original cabinetry and more), a breakfast room, a screened-in porch with mahogany floors & a bonus room that once had a hot tub but was also a 1st floor bedroom (just add an armoire!) modernize this traditional Colonial home. There is also a fully-tiled, handicap-accessible bathroom on the first floor with tub that, if removed, becomes a roll-in shower - perfect for aging-in-place or a multi-generational family! Don't forget the family room that is paneled and offers pegged wood floors, tons of storage cabinetry, a fireplace and French doors leading to the brick paver patio and garden. Upstairs, there are 4 large bedrooms. The primary bedroom has dual closets and a nice sized full bath with mahogany custom cabinetry and granite countertops. Two additional bedrooms are big and share a full bath. The 4th bedroom has its own wood-burning fireplace and full bath with tub/shower combo. There is an abundance of closets and two huge cedar closets in the hallway. One bedroom gives access to the walk-up attic which has high ceilings and would be perfect to finish for additional living space. Access to the detached 2-car garage is covered. This is the house you have been waiting for! Pre-Qualified or Cash Buyers ONLY.

Additional Details
Status: ACT
Type: Single Family, Single Family Residence
Zip Code: 01060
Parking
Garage: 2
Garage Capacity: 2
Parking: Paved,Detached,Garage Door Opener,Garage Faces Side,Off Street,Driveway
Parking Spaces: 4
Rooms and Dimensions
Total Rooms: 10
Has Basement: Yes
Login to view all MLS information
 

Loading...

$1,525,900

  • Listing ID: 73553942
  • Bedrooms: 4
  • Full Baths: 4
  • Half Baths: 1
  • Living Area: 3,364 sqft Convert
  • Lot Size: 11,556 sqft Convert
  • Acres: 0.27

  • View description
Inquire About This Listing
Luxury Residential Group

Luxury Residential Group

(617) 233-5800

Receive more info or arrange a tour

When you are ready, please contact us and we will put our unrivaled knowledge of the Boston real estate market to work for you. Whether you are buying a luxury condo or renting a luxury apartment, we pledge to make your experience as stress free and enjoyable as possible.

Please call, email, or send us a message through the web form below. An LRG Real Estate agent will contact you promptly.

  • reset
 
Content © 2026 MLS Property Information Network, Inc. The information in this listing was gathered from third party resources including the seller and public records. Listing information provided courtesy of Bridget Goggins of Coldwell Banker Community REALTORS®. MLS Property Information Network, Inc. and its subscribers disclaim any and all representations or warranties as to the accuracy of this information.

close x
Forgot password?
