


LRG: Luxury Residential Group
  • Login  /
  • 355 Boylston St
  • (617) 233-5800
Redefining Boston Real Estate

29 Woodbine Ave, Northampton, MA

Northampton Single Family Get directions

Click for Search Results
29 Woodbine Ave, Northampton, MA Photo #1
29 Woodbine Ave, Northampton, MA Photo #2
29 Woodbine Ave, Northampton, MA Photo #3
29 Woodbine Ave, Northampton, MA Photo #4
29 Woodbine Ave, Northampton, MA Photo #5
29 Woodbine Ave, Northampton, MA Photo #6
29 Woodbine Ave, Northampton, MA Photo #7
29 Woodbine Ave, Northampton, MA Photo #8
29 Woodbine Ave, Northampton, MA Photo #9
29 Woodbine Ave, Northampton, MA Photo #10
29 Woodbine Ave, Northampton, MA Photo #11
29 Woodbine Ave, Northampton, MA Photo #12
29 Woodbine Ave, Northampton, MA Photo #13
29 Woodbine Ave, Northampton, MA Photo #14
29 Woodbine Ave, Northampton, MA Photo #15
29 Woodbine Ave, Northampton, MA Photo #16
29 Woodbine Ave, Northampton, MA Photo #17
29 Woodbine Ave, Northampton, MA Photo #18
29 Woodbine Ave, Northampton, MA Photo #19
29 Woodbine Ave, Northampton, MA Photo #20
29 Woodbine Ave, Northampton, MA Photo #21
29 Woodbine Ave, Northampton, MA Photo #22
29 Woodbine Ave, Northampton, MA Photo #23
29 Woodbine Ave, Northampton, MA Photo #24
29 Woodbine Ave, Northampton, MA Photo #25
29 Woodbine Ave, Northampton, MA Photo #26
29 Woodbine Ave, Northampton, MA Photo #27
29 Woodbine Ave, Northampton, MA Photo #28
29 Woodbine Ave, Northampton, MA Photo #29
29 Woodbine Ave, Northampton, MA Photo #30
29 Woodbine Ave, Northampton, MA Photo #31
29 Woodbine Ave, Northampton, MA Photo #32
29 Woodbine Ave, Northampton, MA Photo #33
29 Woodbine Ave, Northampton, MA Photo #34
29 Woodbine Ave, Northampton, MA Photo #35
29 Woodbine Ave, Northampton, MA Photo #36
29 Woodbine Ave, Northampton, MA Photo #37
29 Woodbine Ave, Northampton, MA Photo #38
29 Woodbine Ave, Northampton, MA Photo #39
29 Woodbine Ave, Northampton, MA Photo #40
29 Woodbine Ave, Northampton, MA Photo #41
29 Woodbine Ave, Northampton, MA Photo #42
Previous Photo Next Photo

Image 1 of 42

previous
  • Photo #1
  • Photo #2
  • Photo #3
  • Photo #4
  • Photo #5
  • Photo #6
  • Photo #7
  • Photo #8
  • Photo #9
  • Photo #10
  • Photo #11
  • Photo #12
  • Photo #13
  • Photo #14
  • Photo #15
  • Photo #16
  • Photo #17
  • Photo #18
  • Photo #19
  • Photo #20
  • Photo #21
  • Photo #22
  • Photo #23
  • Photo #24
  • Photo #25
  • Photo #26
  • Photo #27
  • Photo #28
  • Photo #29
  • Photo #30
  • Photo #31
  • Photo #32
  • Photo #33
  • Photo #34
  • Photo #35
  • Photo #36
  • Photo #37
  • Photo #38
  • Photo #39
  • Photo #40
  • Photo #41
  • Photo #42
next

Unit Information

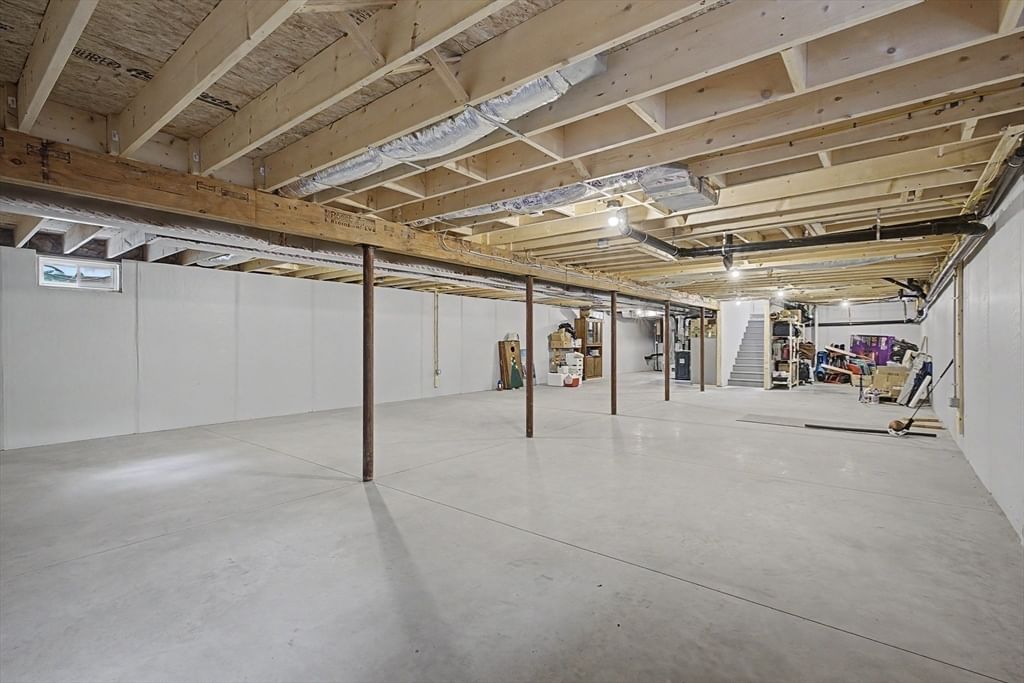
Built in 2023 and thoughtfully designed with quality, comfort, and efficiency in mind, this exceptional custom home offers over 2,650 square feet of living space. The open floor plan is filled with natural light and features a 3-sided gas fireplace, passive solar sunroom, and a beautifully appointed kitchen that flows seamlessly into the living and dining areas. The 1st floor primary suite offers a spacious tiled walk in shower and dressing room, while a 2nd en suite bedroom provides ideal accommodations for guests or multigenerational living. A finished 540 square foot space above the garage offers incredible flexibility as a 4th bedroom/office/gym/studio. Basement was designed with future finishing in mind, giving the next owner an opportunity to expand even further. Home also includes an EV charger, generator ready, and energy efficient construction throughout. Just minutes from downtown N’ton, bike path, restaurants, and area colleges. Shown by appointment.

Additional Details
Status: ACT
Type: Single Family, Single Family Residence
Zip Code: 01060
Parking
Garage: 2
Garage Capacity: 2
Parking: Attached,Garage Door Opener,Storage,Workshop in Garage,Garage Faces Side,Oversized,Off Street,Paved,Garage
Parking Spaces: 4
Rooms and Dimensions
Total Rooms: 9
Has Basement: Yes
Login to view all MLS information
 

Loading...

$999,000

  • Listing ID: 73551652
  • Bedrooms: 4
  • Full Baths: 2
  • Living Area: 2,650 sqft Convert
  • Lot Size: 8,050 sqft Convert
  • Acres: 0.18

  • View description
Inquire About This Listing
Luxury Residential Group

Luxury Residential Group

(617) 233-5800

Receive more info or arrange a tour

When you are ready, please contact us and we will put our unrivaled knowledge of the Boston real estate market to work for you. Whether you are buying a luxury condo or renting a luxury apartment, we pledge to make your experience as stress free and enjoyable as possible.

Please call, email, or send us a message through the web form below. An LRG Real Estate agent will contact you promptly.

  • reset
 
Content © 2026 MLS Property Information Network, Inc. The information in this listing was gathered from third party resources including the seller and public records. Listing information provided courtesy of Shelly Hardy of Brick & Mortar Northampton. MLS Property Information Network, Inc. and its subscribers disclaim any and all representations or warranties as to the accuracy of this information.

close x
Forgot password?
