


Unit Information
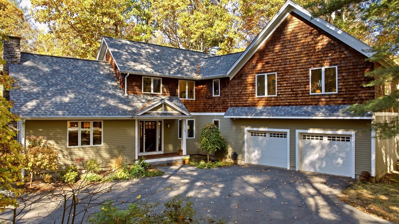
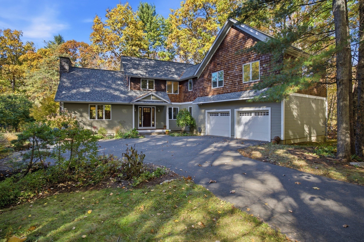
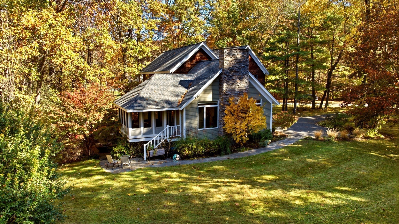
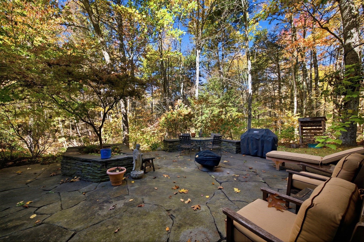
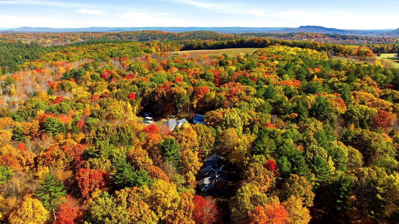
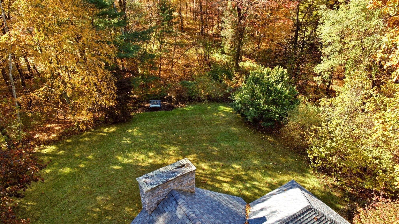
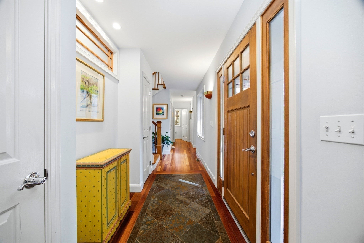
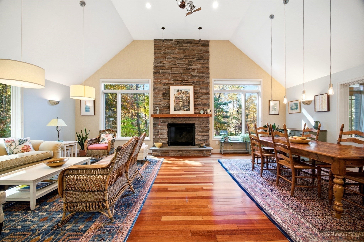
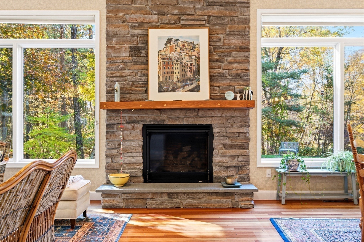
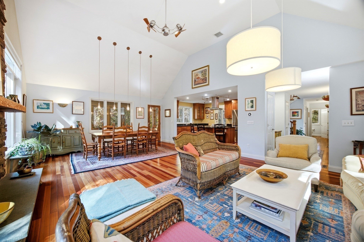
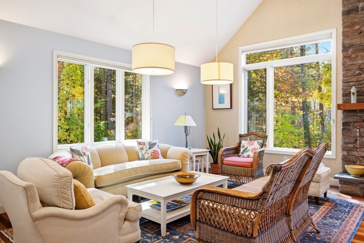
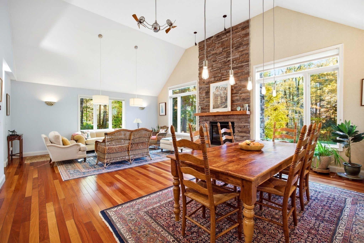
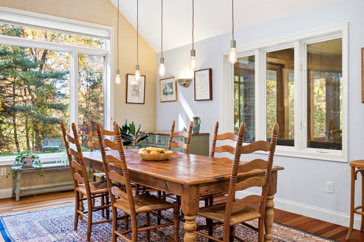
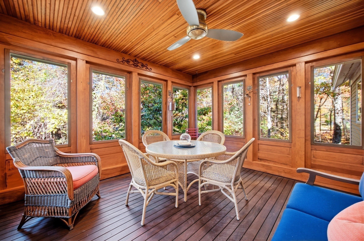
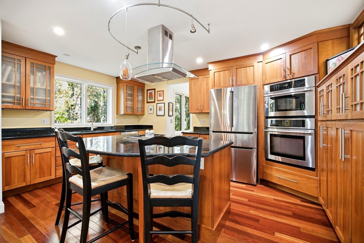
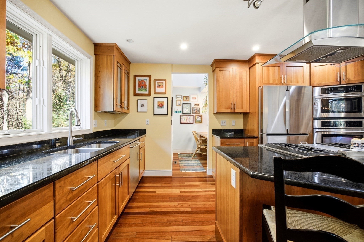
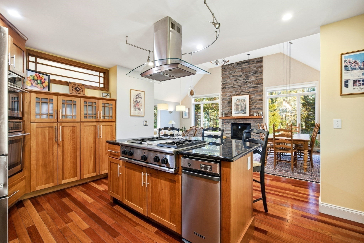
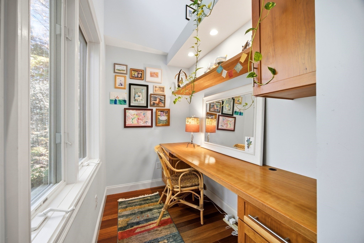
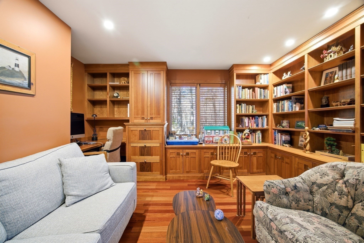
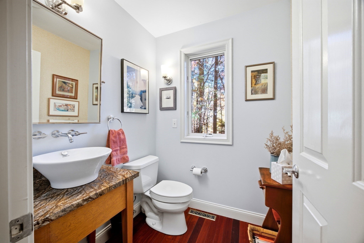
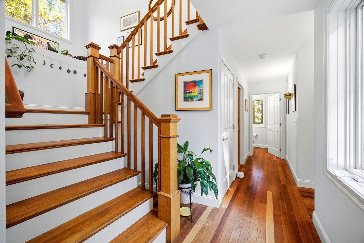
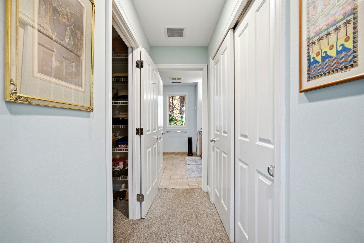
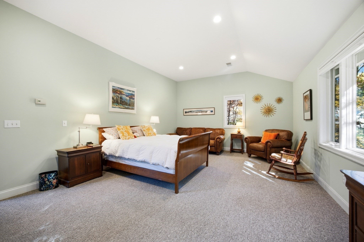
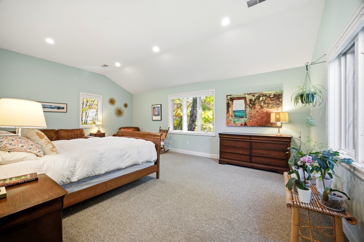
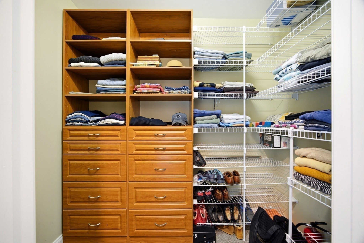
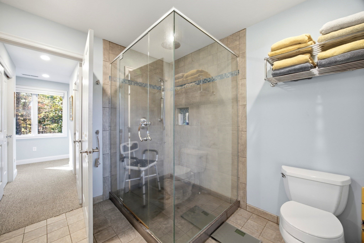
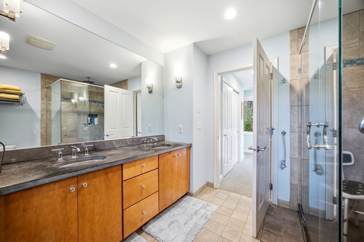
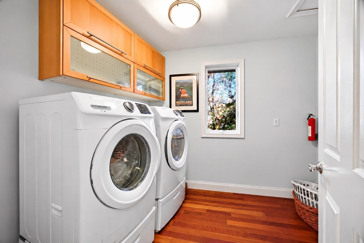
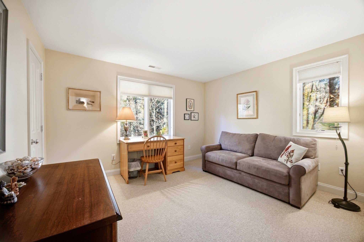
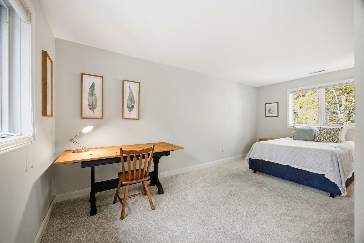
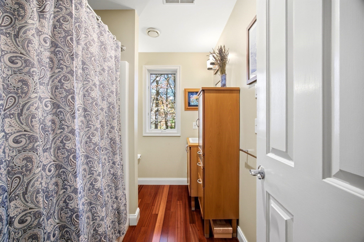
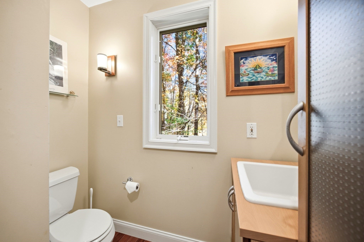
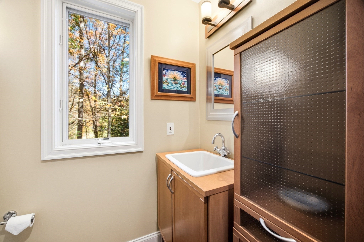
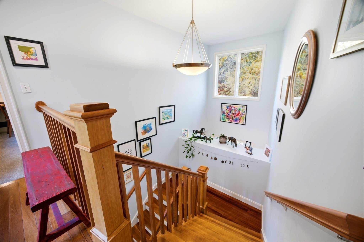
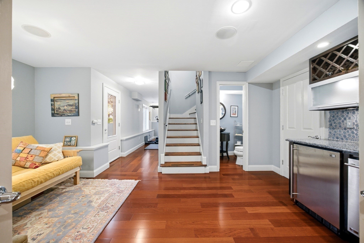
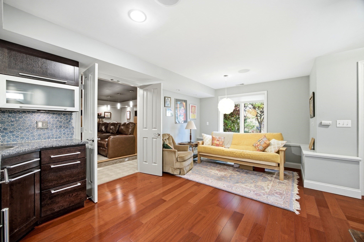
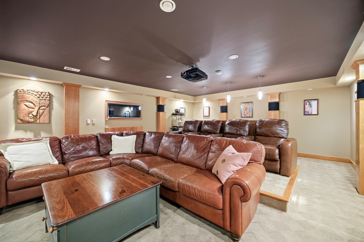
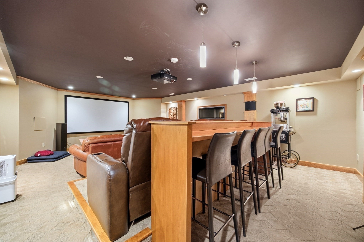
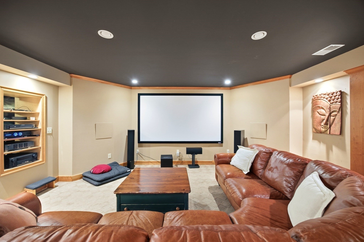
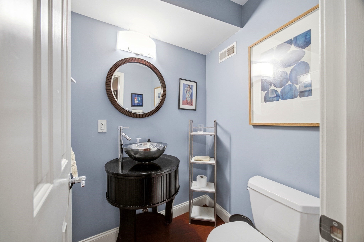
Architect-designed contemporary home set on 3.76 peaceful acres, just 10 minutes from downtown Northampton. The open-plan interior features cathedral ceilings, a soaring stone chimney and beautiful Brazilian cherry floors.The chef’s kitchen is equipped with stainless-steel appliances, cherry cabinetry, granite countertops, a large island with gas cooktop, and an office nook. Take in the tranquil surroundings on the screened porch, or unwind in the library with custom cherry shelving. Upstairs the spacious main bedroom offers 10-foot vaulted ceilings, a walk-in wardrobe and a fully tiled en-suite bath with double vanity and glass shower enclosure. Two additional bedrooms and a full bathroom complete the second floor.The walk-out lower level includes a game room, half-bath, wet bar and impressive 18 × 25-foot home theatre, with plenty of seating! Outside, an expansive Goshen stone patio, stone walls, professional landscaping and mature gardens create a private oasis. Central air conditioning and an oversized garage add to the appeal and utility of this remarkable home. Roof is five years old and hwh is brand new. OPEN HOUSE, 10/25, 12:30-2 p.m.
- Additional Details
- Status: Active
- Type: Single Family, Single Family Residence
- Zip Code: 01062
- Parking
- Garage: 2
- Garage Capacity: 2
- Parking: Paved,Attached,Shared Driveway,Off Street,Garage
- Parking Spaces: 8
- Rooms and Dimensions
- Total Rooms: 12
- Has Basement: Yes
Loading...
$975,000
- Listing ID: 73593967
- Bedrooms: 3
- Full Baths: 2
- Half Baths: 2
- Living Area: 3,507 sqft Convert
- Lot Size: 163,829 sqft Convert
- Acres: 3.76
View description

Luxury Residential Group
(617) 233-5800
Receive more info or arrange a tour
When you are ready, please contact us and we will put our unrivaled knowledge of the Boston real estate market to work for you. Whether you are buying a luxury condo or renting a luxury apartment, we pledge to make your experience as stress free and enjoyable as possible.
Please call, email, or send us a message through the web form below. An LRG Real Estate agent will contact you promptly.

 LRG Luxury Residential Group | 355 Boylston St, Boston MA 02116 | (617) 233-5800 | |