


Unit Information
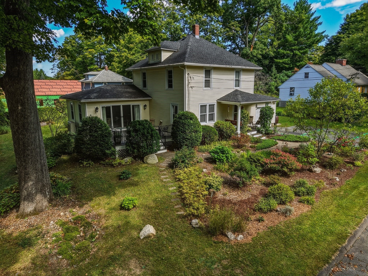
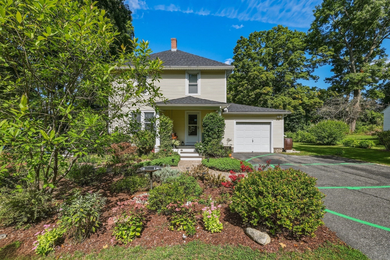
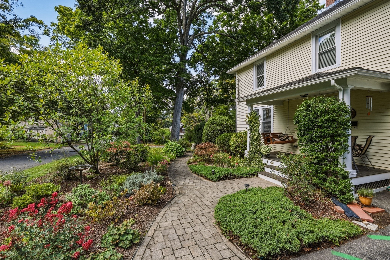
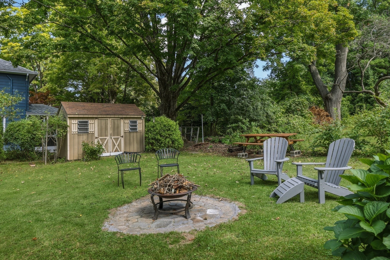
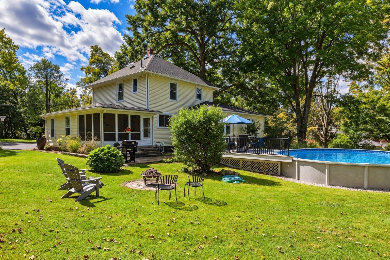
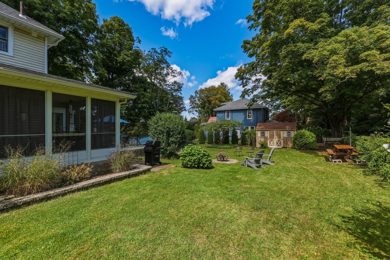
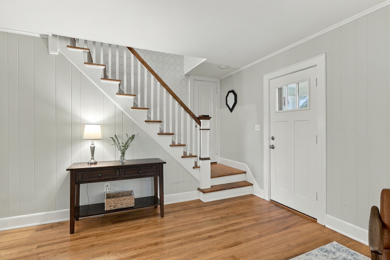
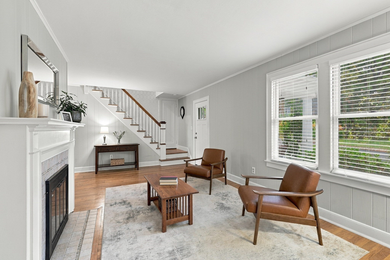
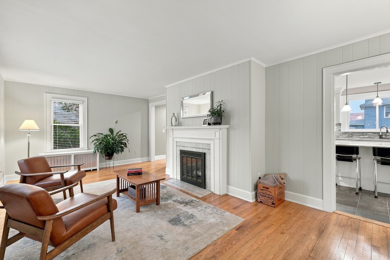
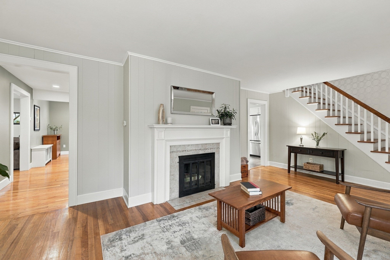
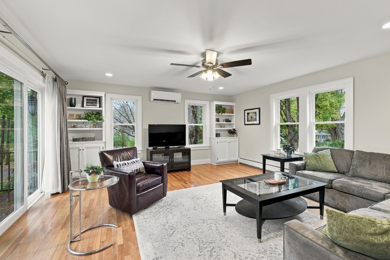
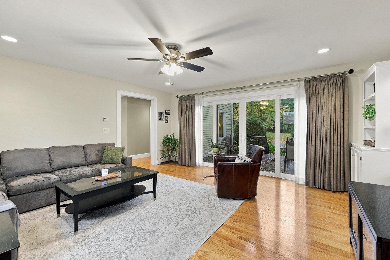
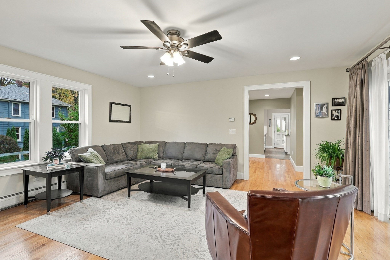
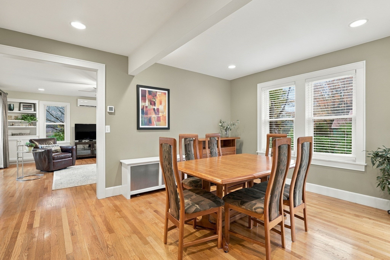
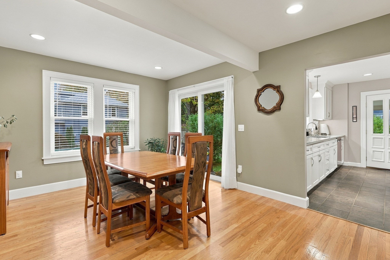
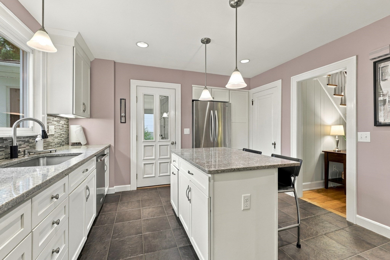
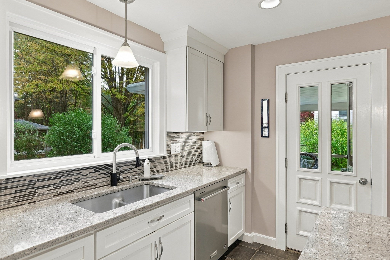
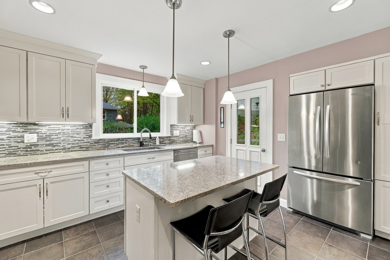
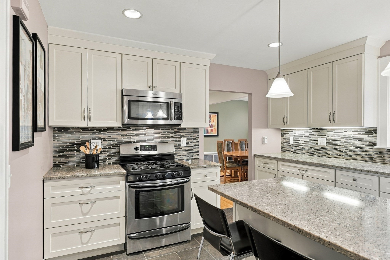
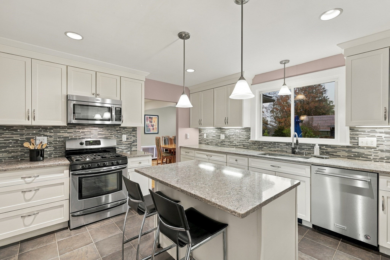
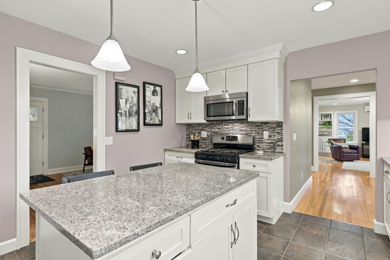
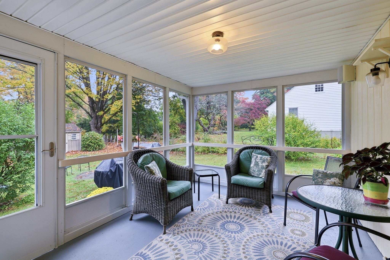
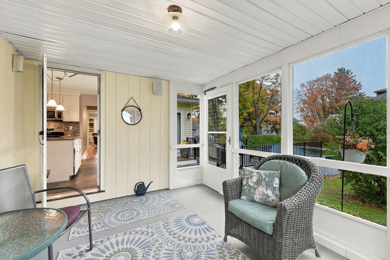
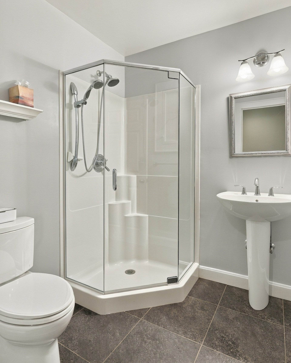
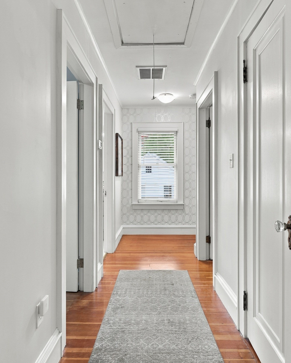
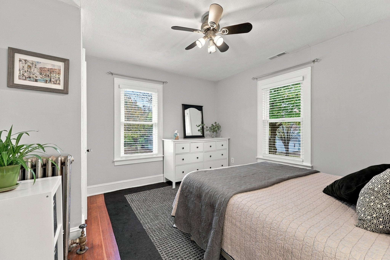
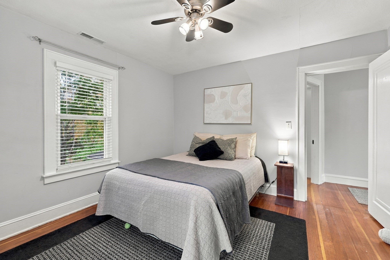
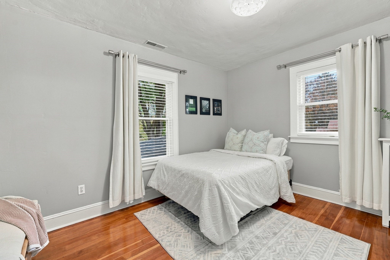
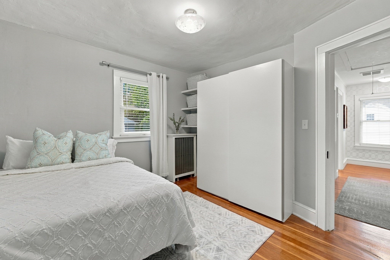
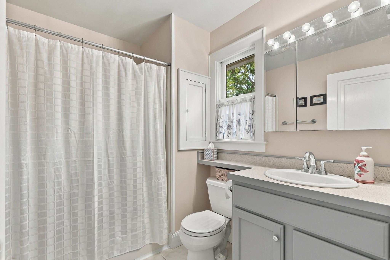
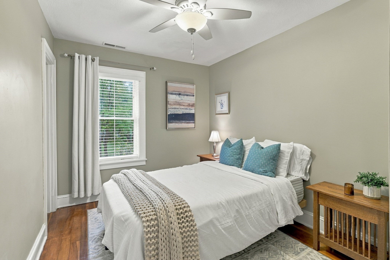
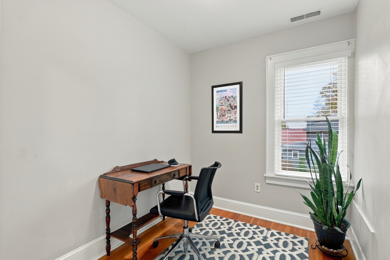
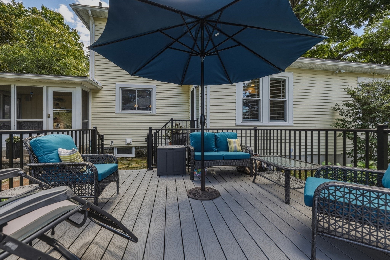
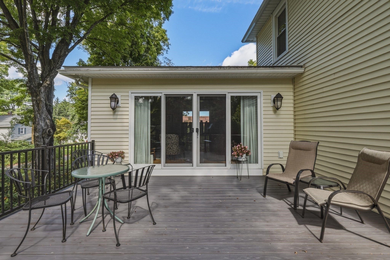
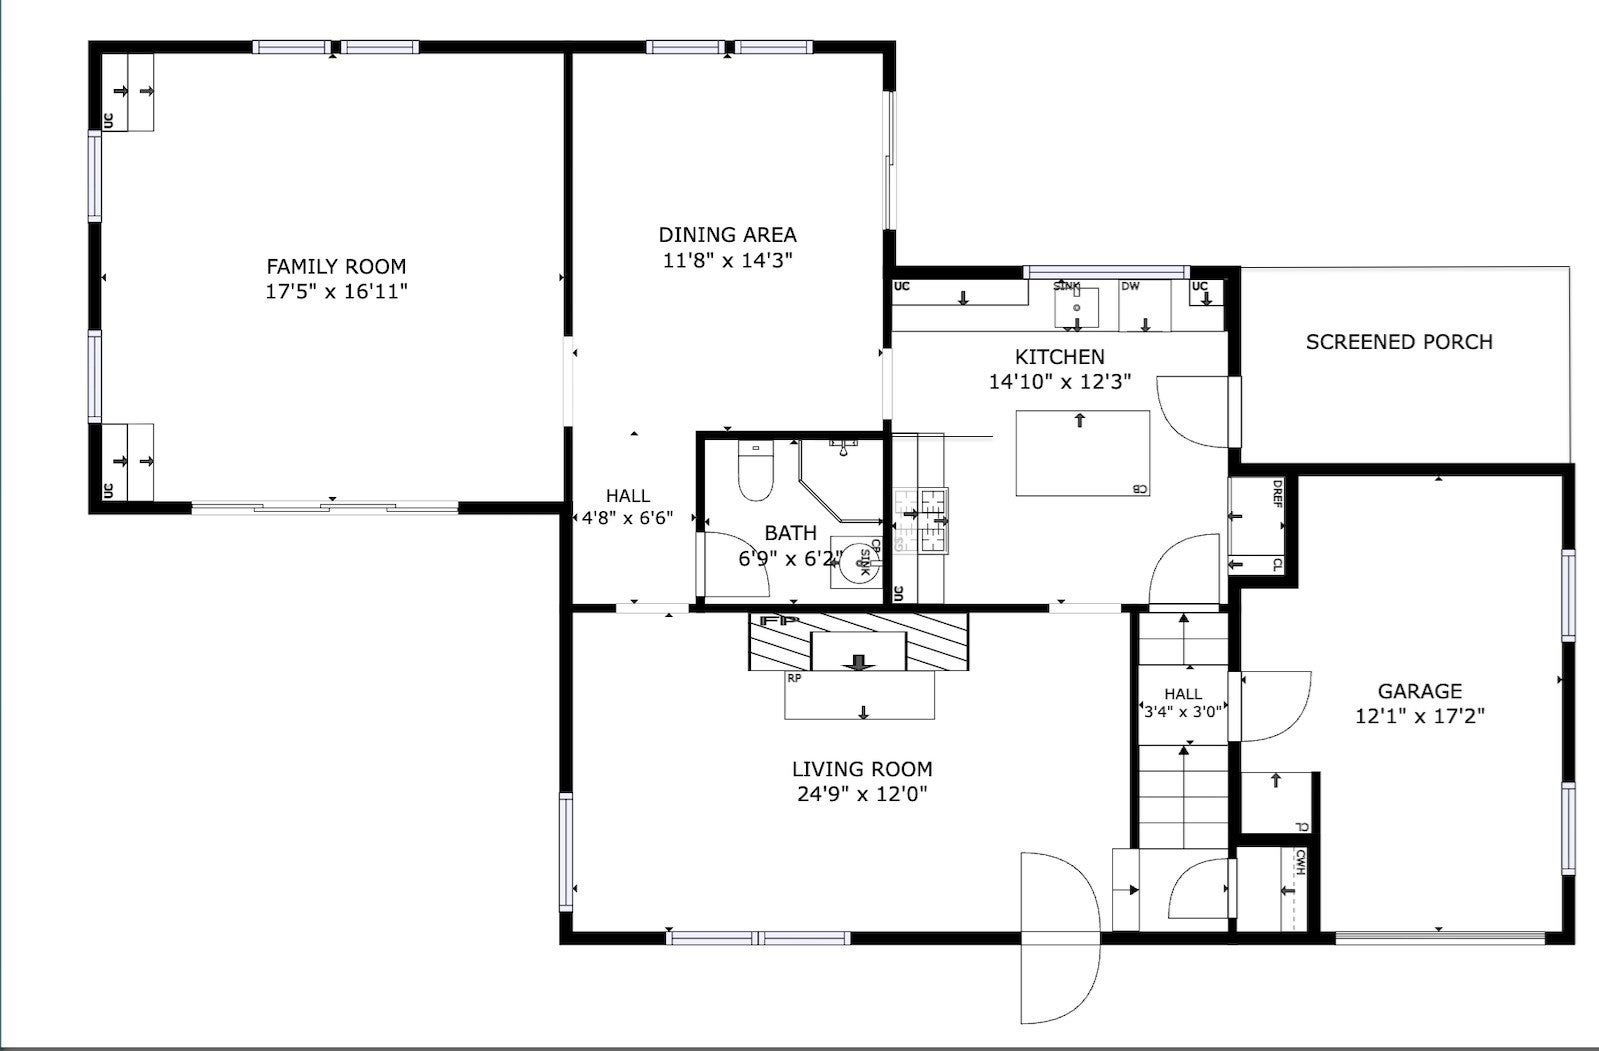
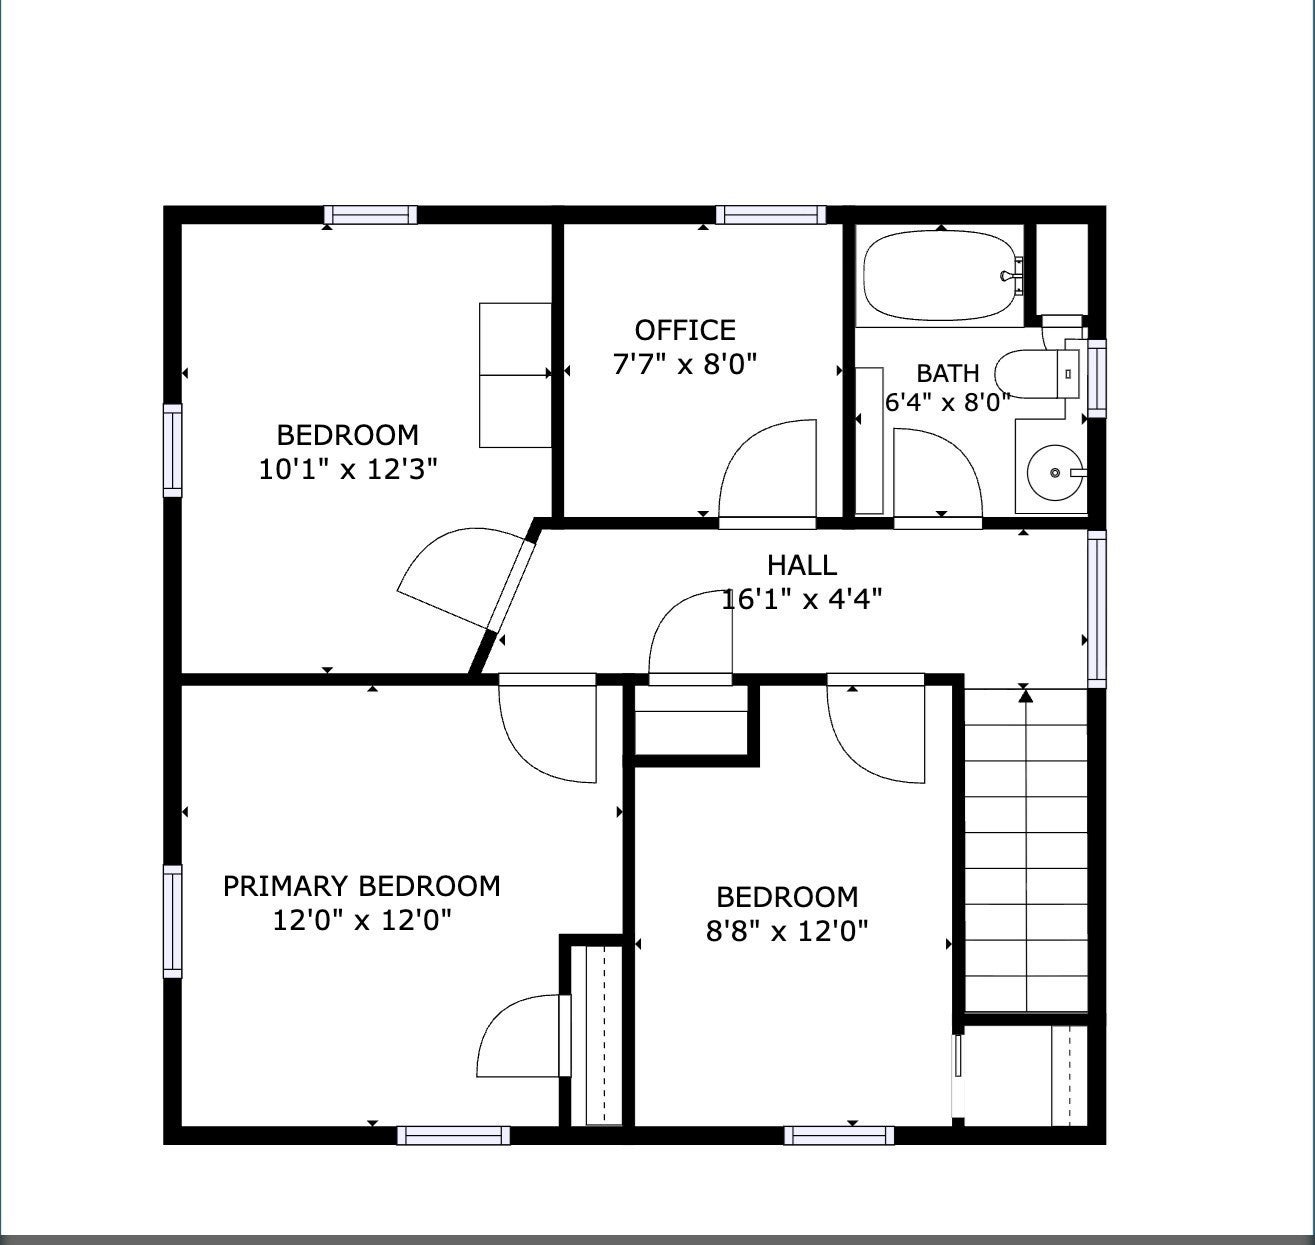
First time on the market in over 40 years—but not for long! Discover the perfect blend of comfort, thoughtful updates, and outdoor enjoyment in this inviting 3-bedroom, 2-bath Florence home offering approximately 1,800 SF of living space, a dedicated office, one-car garage, and an oversized lot. Tucked away on a low-traffic street, this special property offers room to spread out, work from home, and enjoy the best of indoor-outdoor living. The updated first-floor kitchen is a standout, featuring quartz countertops, a center island, generous cabinetry, abundant storage, and under-cabinet lighting. Just beyond, a screened porch provides the perfect spot for morning coffee or relaxed evenings. Hardwood floors bring warmth and character to the living and dining rooms, while a fireplace creates a cozy gathering space. A light-filled family room with a heat pump and direct access to the exterior deck offers even more room to relax or entertain. A full bath with a walk-in shower completes the first floor. Upstairs, you'll find three bedrooms, a dedicated office ideal for remote work or creative pursuits, and a second full bath featuring a jetted tub and shower combination. Thoughtful mechanical updates provide year-round comfort and efficiency, including a gas steam boiler and both ducted and ductless heat pump systems for heating and cooling. A hybrid heat pump hot water tank installed in 2025 adds another energy-conscious improvement, while the roof was replaced in 2021. Outside, the oversized backyard is designed for enjoyment, with a composite deck leading to a pool installed in 2022. There's plenty of space for lounging, entertaining, gardening, or gathering around a fire pit. An exterior shed provides convenient storage for gardening tools and outdoor essentials. Enjoy the best of both worlds: a peaceful neighborhood setting with easy access to Florence Center's local shops, dining, and community favorites, plus the nearby bike path. With its generous living space, versatile floor plan, significant updates, and inviting outdoor amenities, this well-cared-for home presents a rare opportunity to settle into a sought-after Florence location and create lasting memories of your own. Showings begin at the open houses: Saturday Oct17th 1-3p and Sunday Oct 18th 10:30-12:30.
- Additional Details
- Status: New
- Type: Single Family, Single Family Residence
- Area: Florence
- Zip Code: 01062
- Parking
- Garage: 1
- Garage Capacity: 1
- Parking: Paved,Attached,Off Street,Garage
- Parking Spaces: 3
- Rooms and Dimensions
- Total Rooms: 7
- Has Basement: Yes
Loading...
$649,000
- Status: New
- Listing ID: 73590642
- Bedrooms: 3
- Full Baths: 2
- Living Area: 1,806 sqft Convert
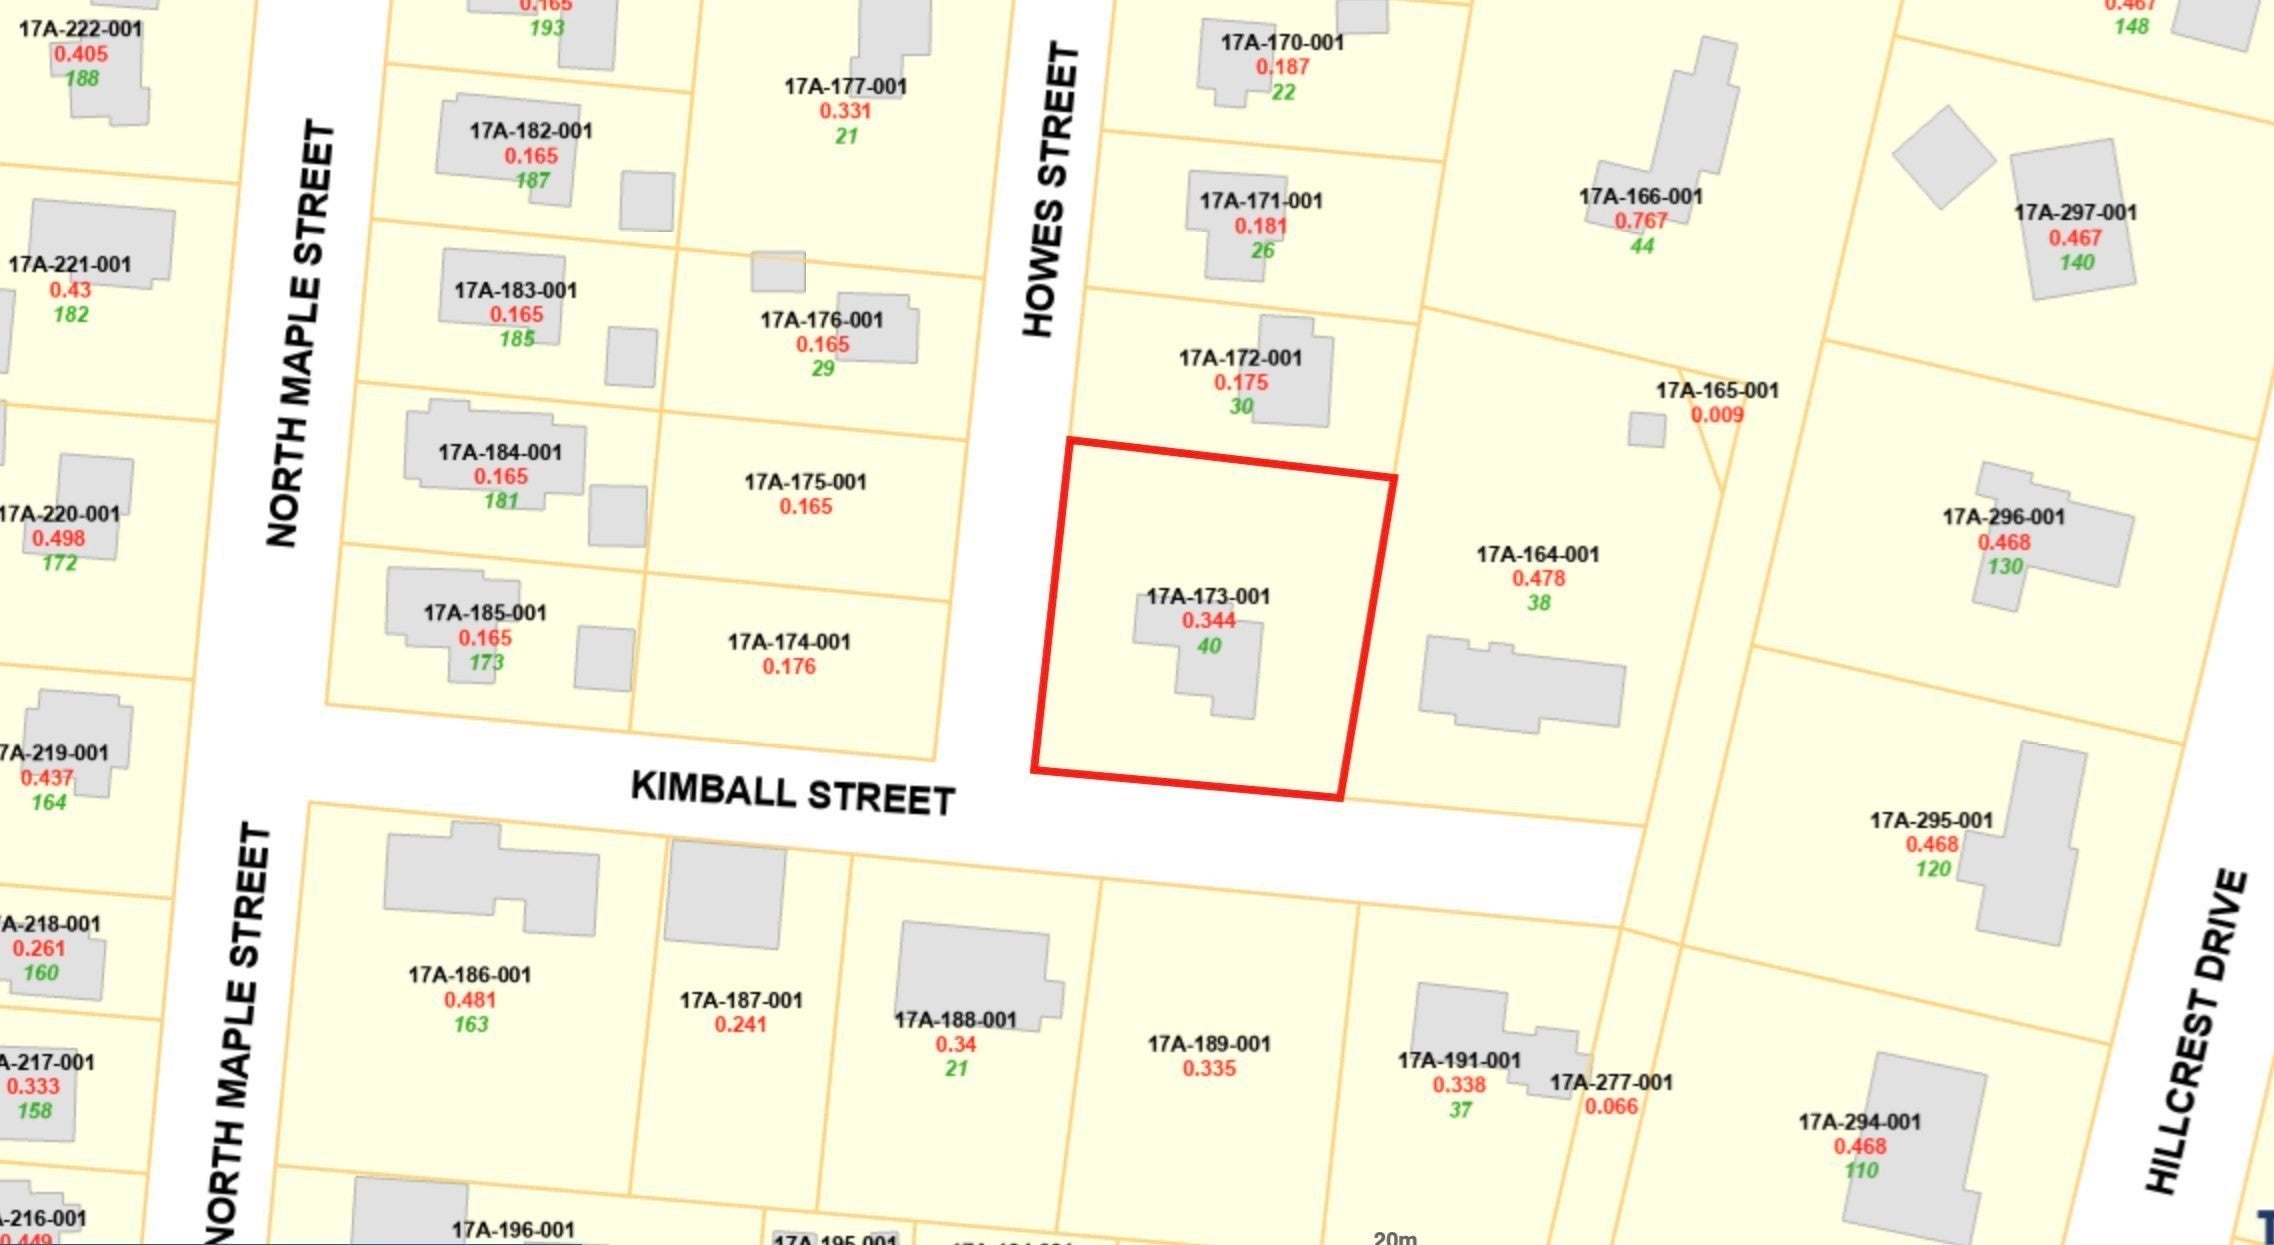
- Lot Size: 14,980 sqft Convert
- Acres: 0.34
View description

Luxury Residential Group
(617) 233-5800
Receive more info or arrange a tour
When you are ready, please contact us and we will put our unrivaled knowledge of the Boston real estate market to work for you. Whether you are buying a luxury condo or renting a luxury apartment, we pledge to make your experience as stress free and enjoyable as possible.
Please call, email, or send us a message through the web form below. An LRG Real Estate agent will contact you promptly.

 LRG Luxury Residential Group | 355 Boylston St, Boston MA 02116 | (617) 233-5800 | |