


LRG: Luxury Residential Group
  • Login  /
  • 355 Boylston St
  • (617) 233-5800
Redefining Boston Real Estate

11 Birnam Rd, Northfield, MA

Northfield Single Family Get directions

Click for Search Results
11 Birnam Rd, Northfield, MA Photo #1
11 Birnam Rd, Northfield, MA Photo #2
11 Birnam Rd, Northfield, MA Photo #3
11 Birnam Rd, Northfield, MA Photo #4
11 Birnam Rd, Northfield, MA Photo #5
11 Birnam Rd, Northfield, MA Photo #6
11 Birnam Rd, Northfield, MA Photo #7
11 Birnam Rd, Northfield, MA Photo #8
11 Birnam Rd, Northfield, MA Photo #9
11 Birnam Rd, Northfield, MA Photo #10
11 Birnam Rd, Northfield, MA Photo #11
11 Birnam Rd, Northfield, MA Photo #12
11 Birnam Rd, Northfield, MA Photo #13
11 Birnam Rd, Northfield, MA Photo #14
11 Birnam Rd, Northfield, MA Photo #15
11 Birnam Rd, Northfield, MA Photo #16
11 Birnam Rd, Northfield, MA Photo #17
11 Birnam Rd, Northfield, MA Photo #18
11 Birnam Rd, Northfield, MA Photo #19
11 Birnam Rd, Northfield, MA Photo #20
11 Birnam Rd, Northfield, MA Photo #21
11 Birnam Rd, Northfield, MA Photo #22
11 Birnam Rd, Northfield, MA Photo #23
11 Birnam Rd, Northfield, MA Photo #24
11 Birnam Rd, Northfield, MA Photo #25
11 Birnam Rd, Northfield, MA Photo #26
11 Birnam Rd, Northfield, MA Photo #27
11 Birnam Rd, Northfield, MA Photo #28
11 Birnam Rd, Northfield, MA Photo #29
11 Birnam Rd, Northfield, MA Photo #30
11 Birnam Rd, Northfield, MA Photo #31
11 Birnam Rd, Northfield, MA Photo #32
11 Birnam Rd, Northfield, MA Photo #33
11 Birnam Rd, Northfield, MA Photo #34
11 Birnam Rd, Northfield, MA Photo #35
11 Birnam Rd, Northfield, MA Photo #36
11 Birnam Rd, Northfield, MA Photo #37
11 Birnam Rd, Northfield, MA Photo #38
11 Birnam Rd, Northfield, MA Photo #39
11 Birnam Rd, Northfield, MA Photo #40
11 Birnam Rd, Northfield, MA Photo #41
11 Birnam Rd, Northfield, MA Photo #42
Previous Photo Next Photo

Image 1 of 42

previous
  • Photo #1
  • Photo #2
  • Photo #3
  • Photo #4
  • Photo #5
  • Photo #6
  • Photo #7
  • Photo #8
  • Photo #9
  • Photo #10
  • Photo #11
  • Photo #12
  • Photo #13
  • Photo #14
  • Photo #15
  • Photo #16
  • Photo #17
  • Photo #18
  • Photo #19
  • Photo #20
  • Photo #21
  • Photo #22
  • Photo #23
  • Photo #24
  • Photo #25
  • Photo #26
  • Photo #27
  • Photo #28
  • Photo #29
  • Photo #30
  • Photo #31
  • Photo #32
  • Photo #33
  • Photo #34
  • Photo #35
  • Photo #36
  • Photo #37
  • Photo #38
  • Photo #39
  • Photo #40
  • Photo #41
  • Photo #42
next

Unit Information

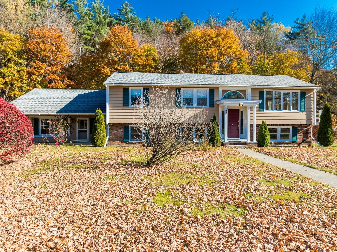
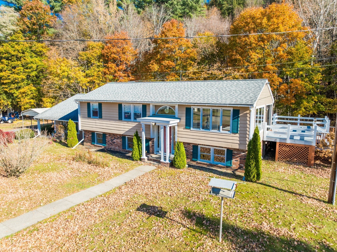
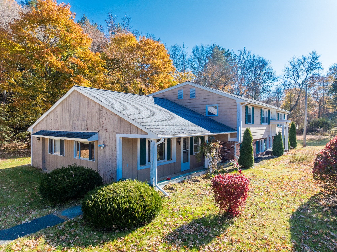
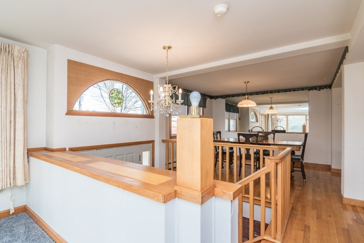
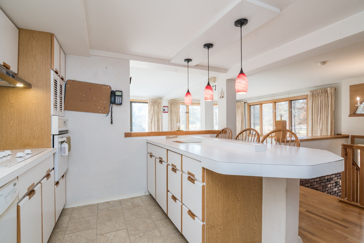
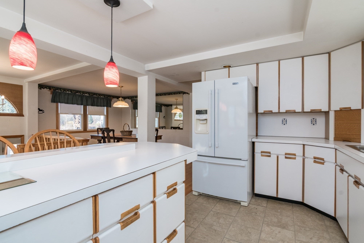
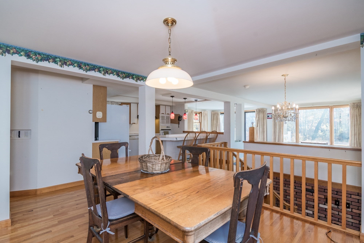
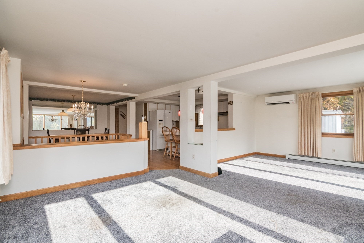
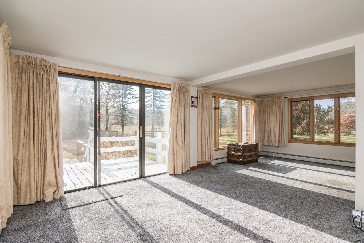
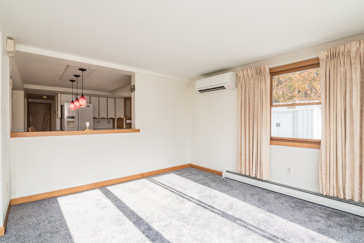
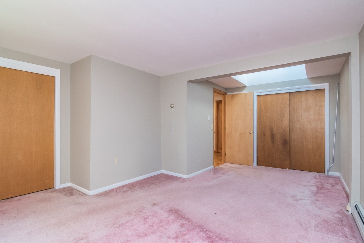
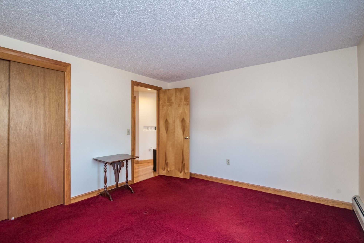
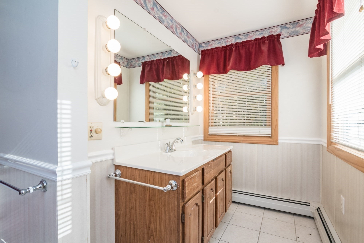
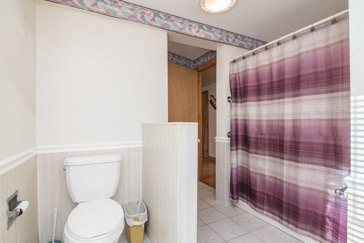
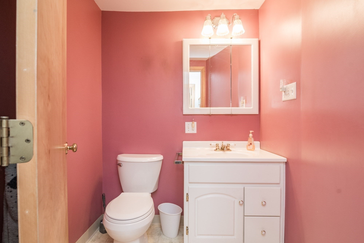
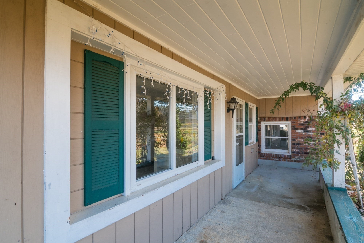
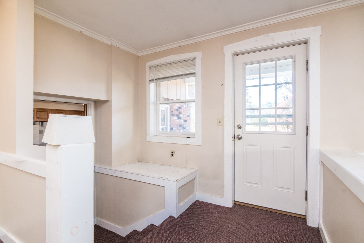
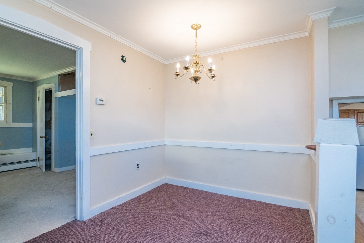
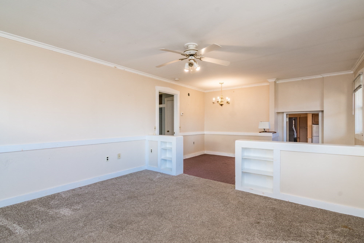
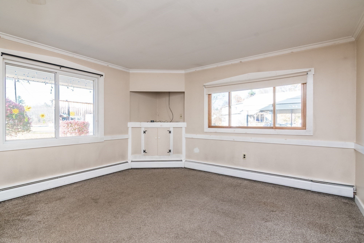
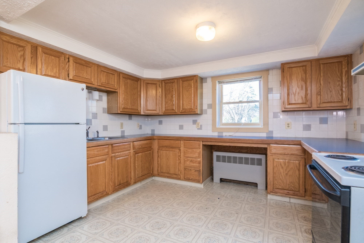
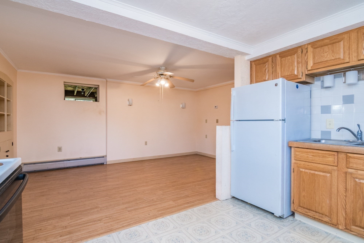
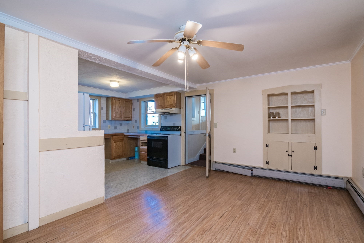
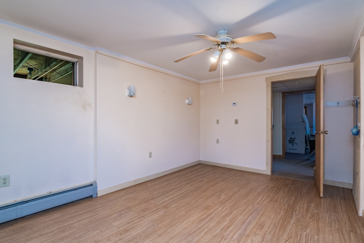
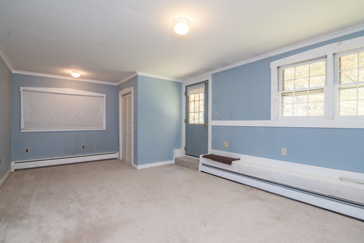
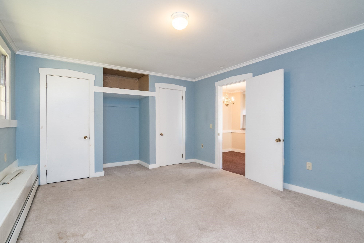
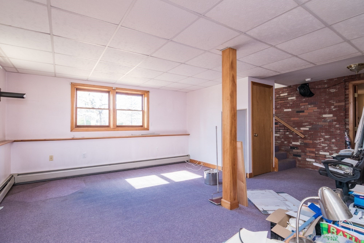
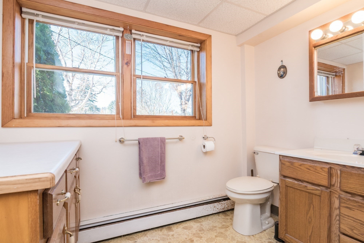
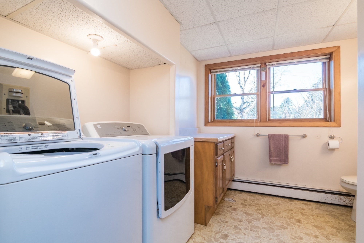
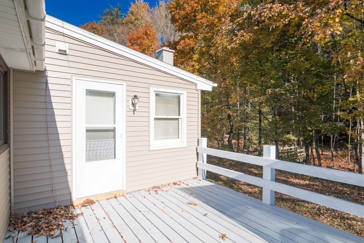
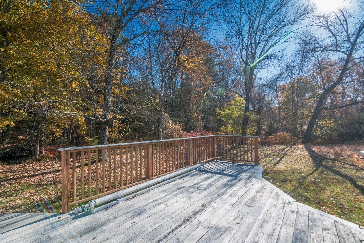
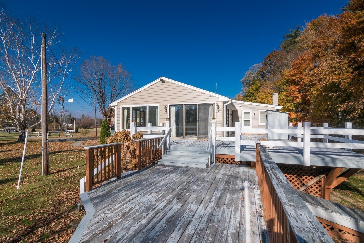
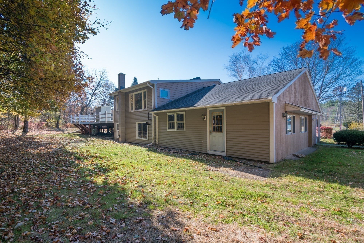
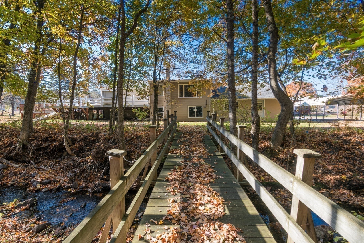
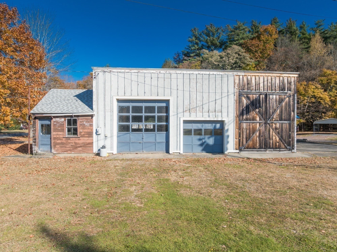
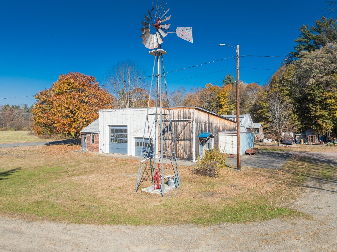
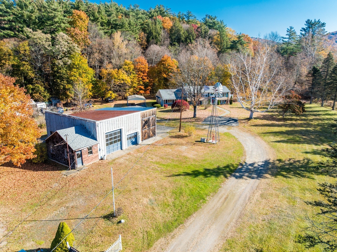
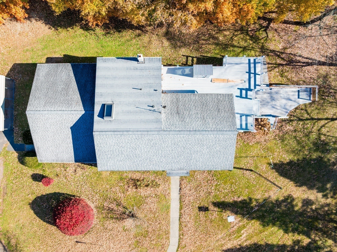
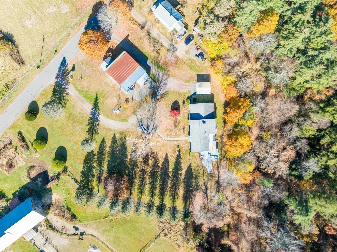
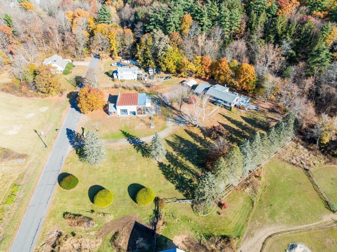
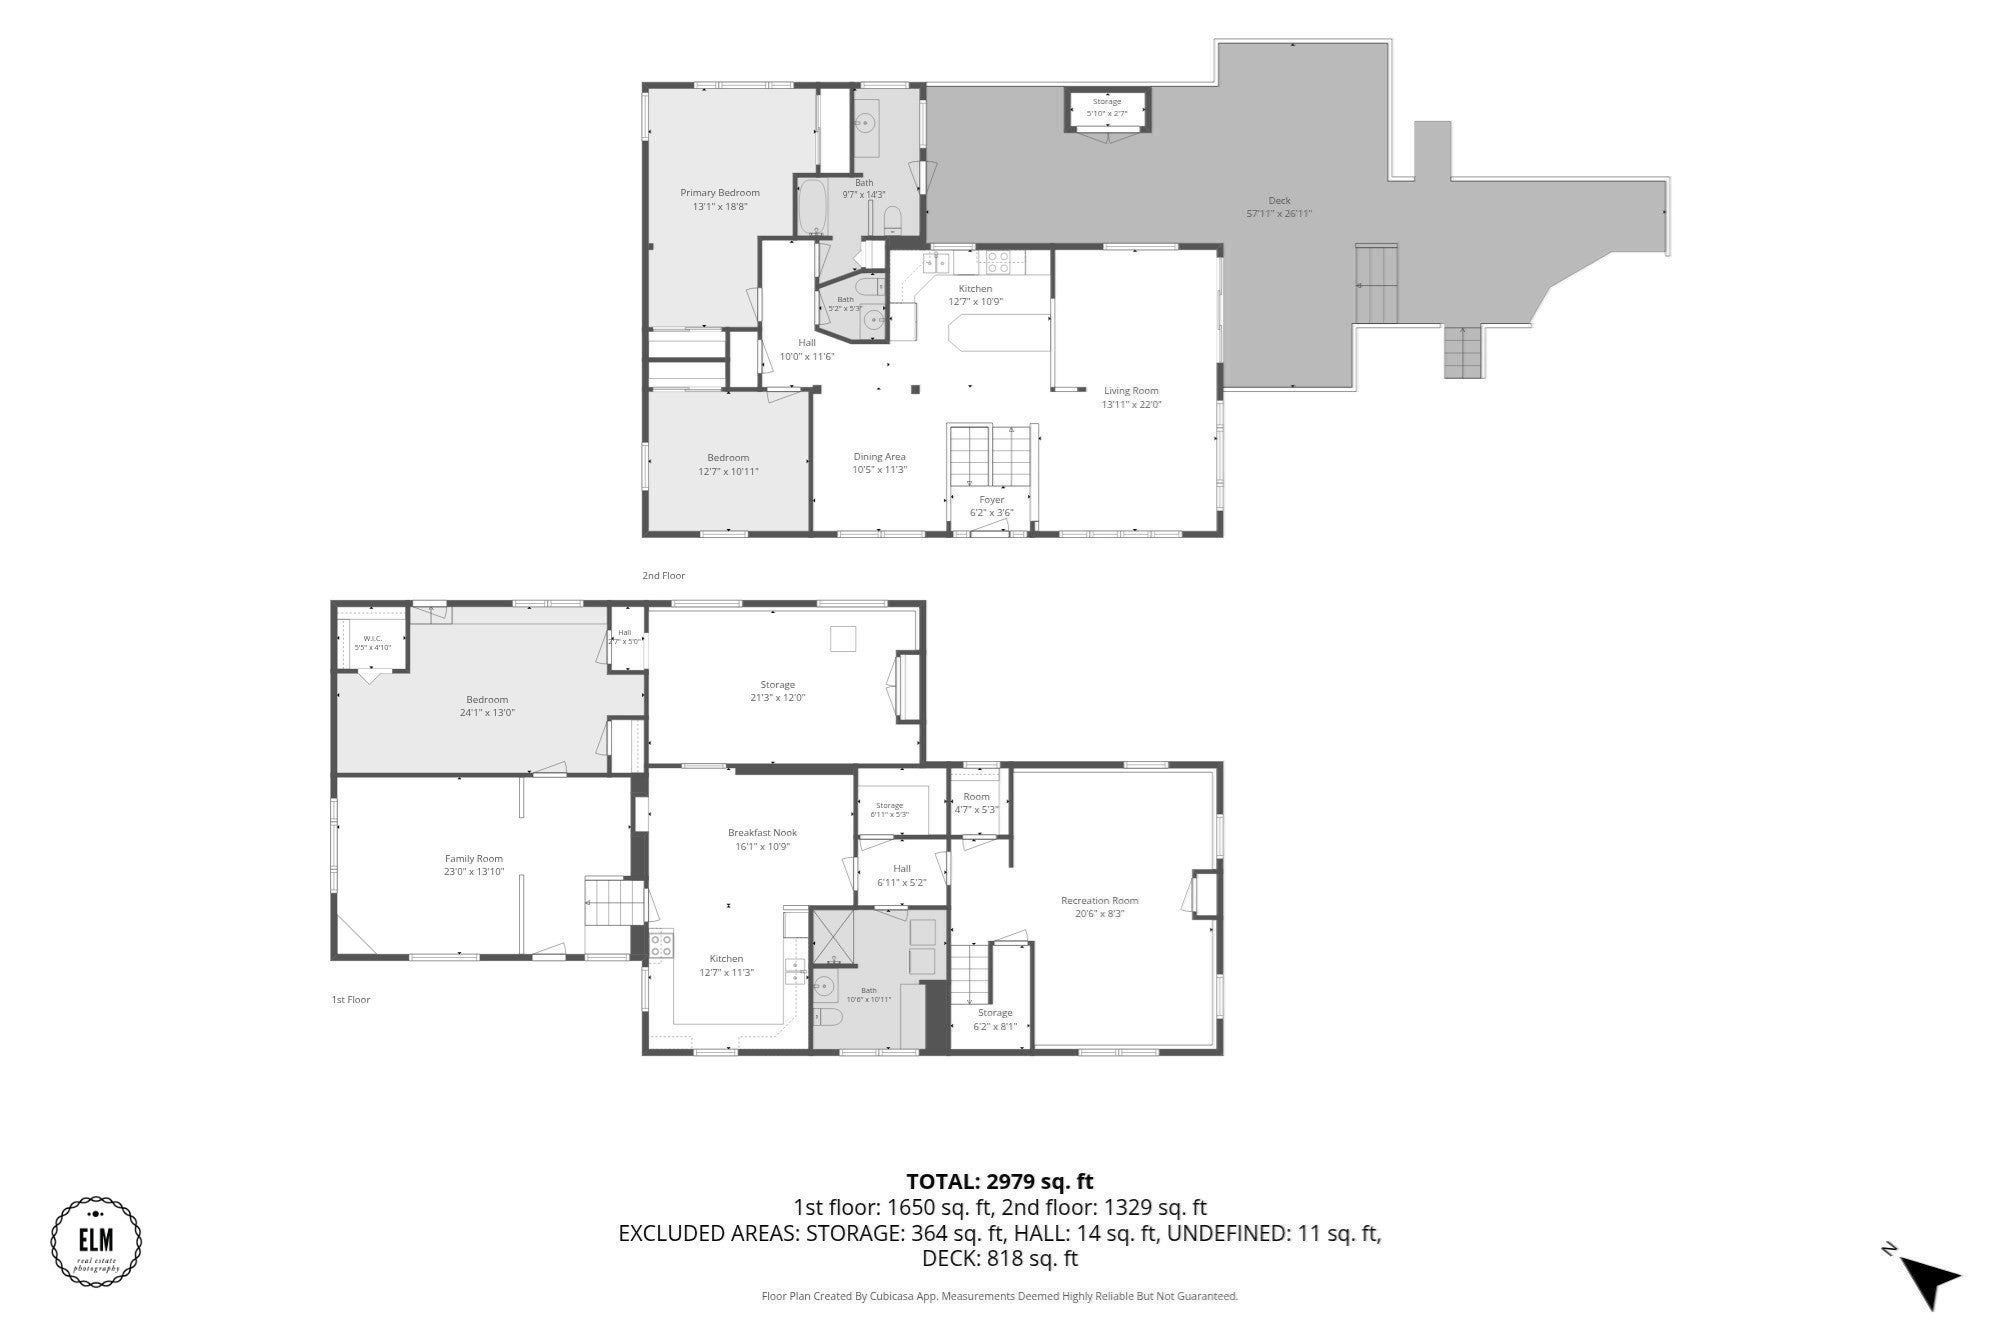
Set on nearly 2 acres in a peaceful, scenic setting, this spacious 1985 split-entry home offers over 3,000 square feet of living space and a unique side-by-side layout with two distinct living areas. Whether you're looking for a home with room for extended family, a flexible living arrangement, or a property with multi-family potential, there's plenty to appreciate here! The main living area features 2 bedrooms, 1.5 baths, a kitchen, dining room, and a generously sized living room with large windows that bring in plenty of natural light and views of the surrounding property. The second living area offers its own kitchen, living room, bedroom, and full bath with laundry, providing additional space and flexibility while maintaining separation between the two areas. Outside, the setting is just as appealing! Generous deck space provides plenty of room to relax, enjoy the outdoors, or take in the peaceful surroundings. The property features a combination of open yard space and wooded areas, with a charming wooden footbridge crossing Mill Brook at the rear of the property, adding to its scenic appeal. A horseshoe driveway provides convenient access, while a carport and large detached barn/shop with two garage bays offer plenty of space for vehicles, equipment, storage, hobbies, or workshop use. Despite its quiet, country-like atmosphere, the property is located just minutes from Main Street and provides convenient access to major routes. With its generous square footage, versatile floor plan, substantial outbuilding, and beautiful natural surroundings, this is a property offering plenty of possibilities! OPEN HOUSE: Sunday, November 8th 1:00-3:00 PM

Additional Details
Status: New
Type: Single Family, Single Family Residence
Zip Code: 01360
Parking
Garage: 2
Garage Capacity: 2
Parking: Detached,Carport,Garage Door Opener,Storage,Workshop in Garage,Garage Faces Side,Oversized,Off Street,Unpaved
Parking Spaces: 10
Rooms and Dimensions
Total Rooms: 6
Has Basement: Yes
Login to view all MLS information
 

Loading...

$499,900

  • Status: New
  • Listing ID: 73598249
  • Bedrooms: 3
  • Full Baths: 2
  • Half Baths: 1
  • Living Area: 3,087 sqft Convert
  • Lot Size: 78,408 sqft Convert
  • Acres: 1.8

  • View description
Inquire About This Listing
Luxury Residential Group

Luxury Residential Group

(617) 233-5800

Receive more info or arrange a tour

When you are ready, please contact us and we will put our unrivaled knowledge of the Boston real estate market to work for you. Whether you are buying a luxury condo or renting a luxury apartment, we pledge to make your experience as stress free and enjoyable as possible.

Please call, email, or send us a message through the web form below. An LRG Real Estate agent will contact you promptly.

  • reset
 
Content © 2026 MLS Property Information Network, Inc. The information in this listing was gathered from third party resources including the seller and public records. Listing information provided courtesy of Donald Mailloux of Coldwell Banker Community REALTORS®. MLS Property Information Network, Inc. and its subscribers disclaim any and all representations or warranties as to the accuracy of this information.

close x
Forgot password?
