


LRG: Luxury Residential Group
  • Login  /
  • 355 Boylston St
  • (617) 233-5800
Redefining Boston Real Estate

10 Garrison Heights Drive, Oxford, MA

Oxford Single Family Get directions

Click for Search Results
10 Garrison Heights Drive, Oxford, MA Photo #1
10 Garrison Heights Drive, Oxford, MA Photo #2
10 Garrison Heights Drive, Oxford, MA Photo #3
10 Garrison Heights Drive, Oxford, MA Photo #4
10 Garrison Heights Drive, Oxford, MA Photo #5
10 Garrison Heights Drive, Oxford, MA Photo #6
10 Garrison Heights Drive, Oxford, MA Photo #7
10 Garrison Heights Drive, Oxford, MA Photo #8
10 Garrison Heights Drive, Oxford, MA Photo #9
10 Garrison Heights Drive, Oxford, MA Photo #10
10 Garrison Heights Drive, Oxford, MA Photo #11
10 Garrison Heights Drive, Oxford, MA Photo #12
10 Garrison Heights Drive, Oxford, MA Photo #13
10 Garrison Heights Drive, Oxford, MA Photo #14
10 Garrison Heights Drive, Oxford, MA Photo #15
10 Garrison Heights Drive, Oxford, MA Photo #16
10 Garrison Heights Drive, Oxford, MA Photo #17
10 Garrison Heights Drive, Oxford, MA Photo #18
10 Garrison Heights Drive, Oxford, MA Photo #19
10 Garrison Heights Drive, Oxford, MA Photo #20
10 Garrison Heights Drive, Oxford, MA Photo #21
10 Garrison Heights Drive, Oxford, MA Photo #22
10 Garrison Heights Drive, Oxford, MA Photo #23
10 Garrison Heights Drive, Oxford, MA Photo #24
10 Garrison Heights Drive, Oxford, MA Photo #25
10 Garrison Heights Drive, Oxford, MA Photo #26
10 Garrison Heights Drive, Oxford, MA Photo #27
10 Garrison Heights Drive, Oxford, MA Photo #28
10 Garrison Heights Drive, Oxford, MA Photo #29
10 Garrison Heights Drive, Oxford, MA Photo #30
10 Garrison Heights Drive, Oxford, MA Photo #31
10 Garrison Heights Drive, Oxford, MA Photo #32
10 Garrison Heights Drive, Oxford, MA Photo #33
10 Garrison Heights Drive, Oxford, MA Photo #34
10 Garrison Heights Drive, Oxford, MA Photo #35
10 Garrison Heights Drive, Oxford, MA Photo #36
10 Garrison Heights Drive, Oxford, MA Photo #37
Previous Photo Next Photo

Image 1 of 37

previous
  • Photo #1
  • Photo #2
  • Photo #3
  • Photo #4
  • Photo #5
  • Photo #6
  • Photo #7
  • Photo #8
  • Photo #9
  • Photo #10
  • Photo #11
  • Photo #12
  • Photo #13
  • Photo #14
  • Photo #15
  • Photo #16
  • Photo #17
  • Photo #18
  • Photo #19
  • Photo #20
  • Photo #21
  • Photo #22
  • Photo #23
  • Photo #24
  • Photo #25
  • Photo #26
  • Photo #27
  • Photo #28
  • Photo #29
  • Photo #30
  • Photo #31
  • Photo #32
  • Photo #33
  • Photo #34
  • Photo #35
  • Photo #36
  • Photo #37
next

Unit Information

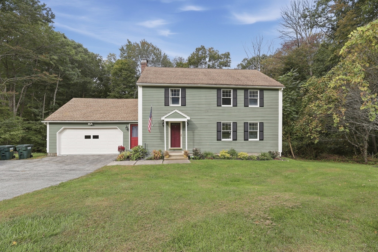
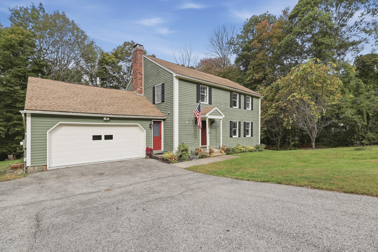
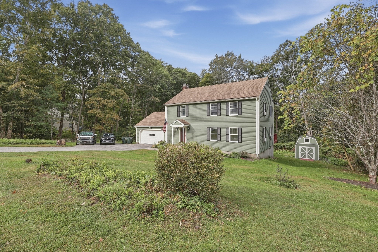
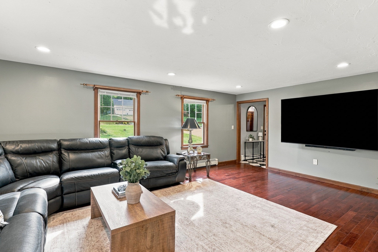
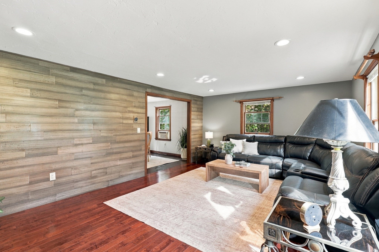
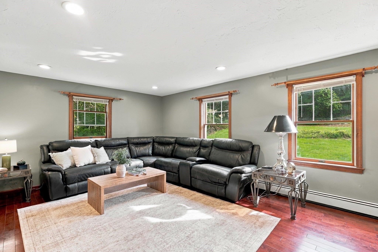
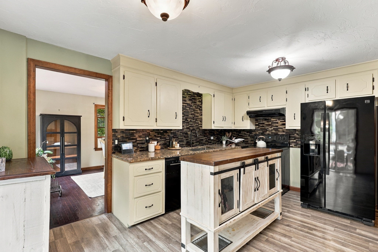
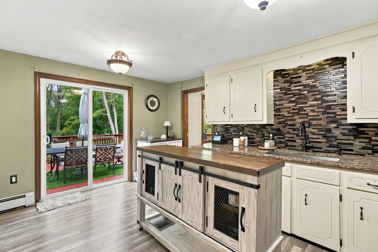
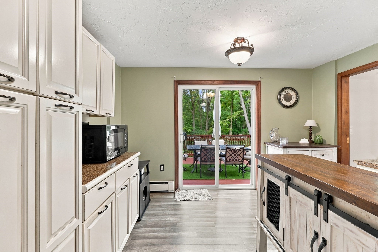
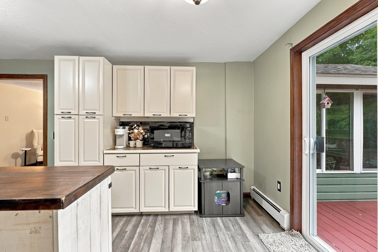
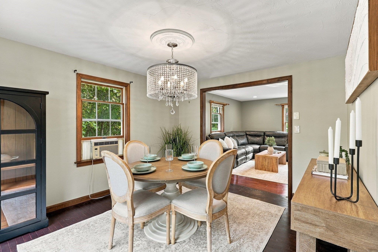
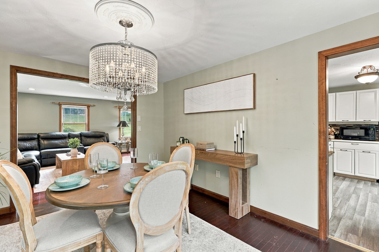
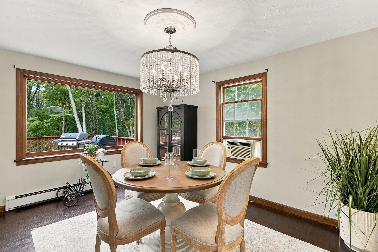
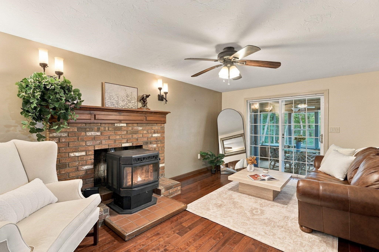
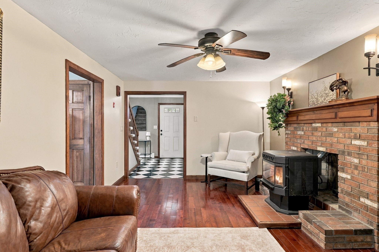
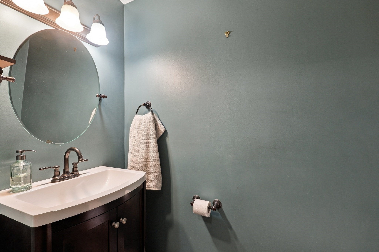
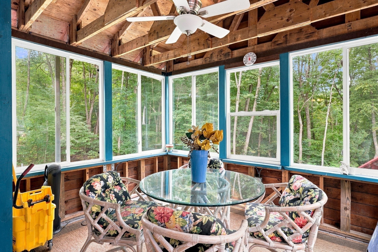
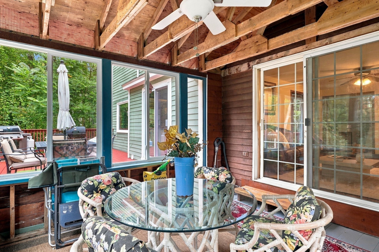
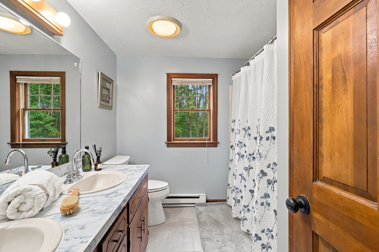
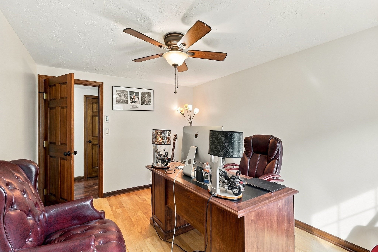
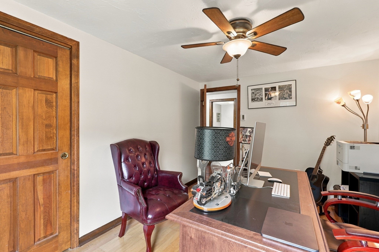
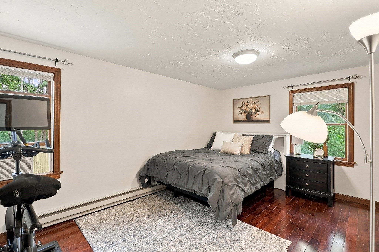
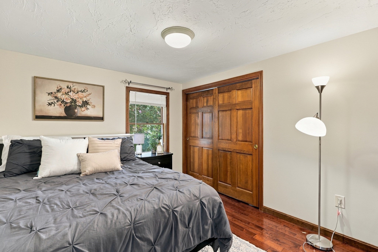
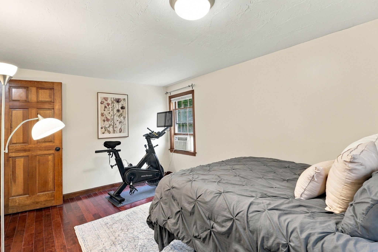
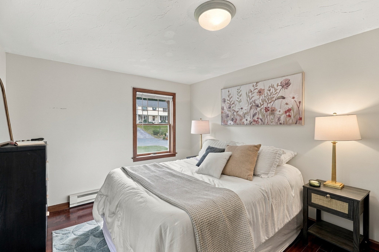
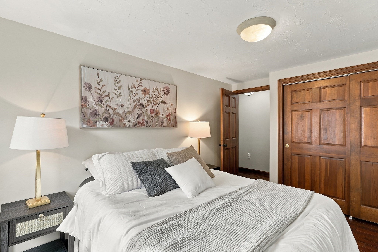
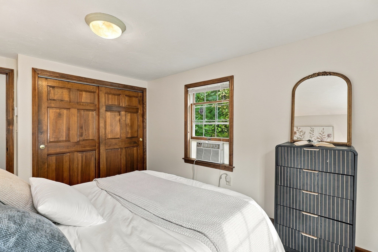
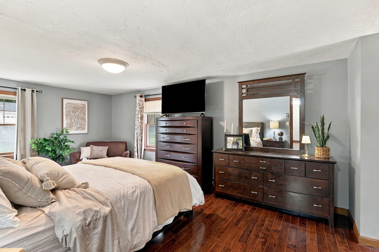
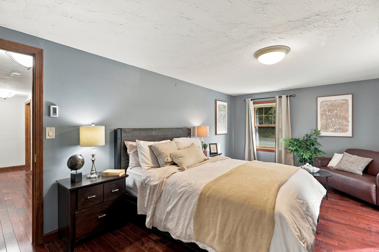
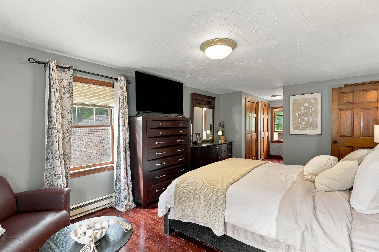
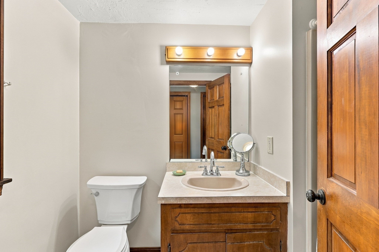
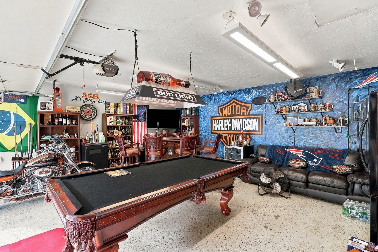
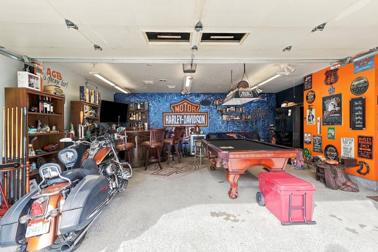
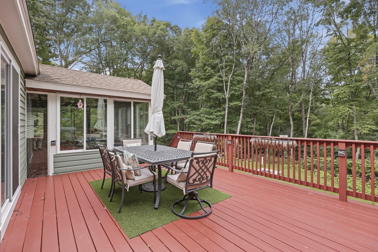
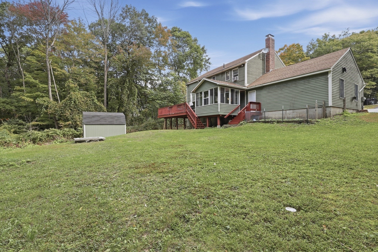
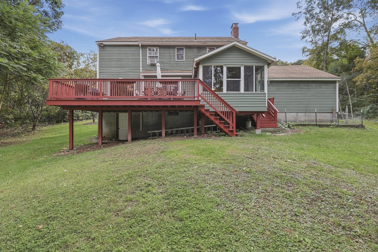
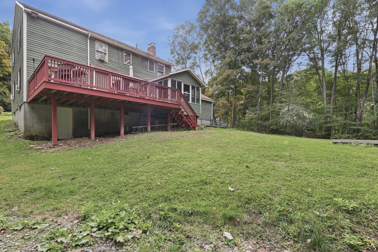
Warm hardwood floors, inviting gathering spaces, and a wooded setting give this 4-bedroom, 2.5-bath Oxford Colonial a welcoming sense of comfort and character. Enter into the foyer and continue to the living room, where recessed lighting and a distinctive shiplap accent wall set the scene for relaxing or entertaining. The adjoining dining area carries the hardwood flooring forward and connects naturally to the kitchen, featuring granite countertops, white cabinetry, a tile backsplash, and a center island that adds valuable prep space. Sliders provide convenient deck access, making it easy to take meals and gatherings outdoors. A separate family room offers another comfortable place to unwind, with a pellet stove and brick hearth creating a cozy focal point. Settle in with a good book, or head into the adjoining three-season porch to enjoy views of the surrounding greenery. A convenient first-floor half bath rounds out the main level. Upstairs, four bedrooms offer natural light and useful closet space, including a primary suite with its own en suite bath. The additional bedrooms provide options for guests, a home office, or the space you need as your lifestyle changes. Outside, the generous wood deck overlooks a broad lawn bordered by trees, with room to relax, entertain, or enjoy the outdoors. A storage shed keeps lawn equipment and seasonal items within reach. The attached two-car garage, currently arranged as a recreation and hangout space, highlights its versatility for parking, storage, and hobbies. A paved driveway and established landscaping round out the property. Just minutes from I-395, this home combines a wooded backdrop with convenient access to nearby destinations. Welcome home!

Additional Details
Status: Active
Type: Single Family, Single Family Residence
Zip Code: 01540
Parking
Garage: 2
Garage Capacity: 2
Parking: Paved,Attached,Garage
Parking Spaces: 7
Rooms and Dimensions
Total Rooms: 9
Has Basement: Yes
Login to view all MLS information
 

Loading...

$549,900

  • Listing ID: 73584430
  • Bedrooms: 4
  • Full Baths: 2
  • Half Baths: 1
  • Living Area: 1,930 sqft Convert
  • Lot Size: 42,732 sqft Convert
  • Acres: 0.98

  • View description
Inquire About This Listing
Luxury Residential Group

Luxury Residential Group

(617) 233-5800

Receive more info or arrange a tour

When you are ready, please contact us and we will put our unrivaled knowledge of the Boston real estate market to work for you. Whether you are buying a luxury condo or renting a luxury apartment, we pledge to make your experience as stress free and enjoyable as possible.

Please call, email, or send us a message through the web form below. An LRG Real Estate agent will contact you promptly.

  • reset
 
Content © 2026 MLS Property Information Network, Inc. The information in this listing was gathered from third party resources including the seller and public records. Listing information provided courtesy of Jason Pincomb of Lamacchia Realty, Inc.. MLS Property Information Network, Inc. and its subscribers disclaim any and all representations or warranties as to the accuracy of this information.

close x
Forgot password?
