


Unit Information
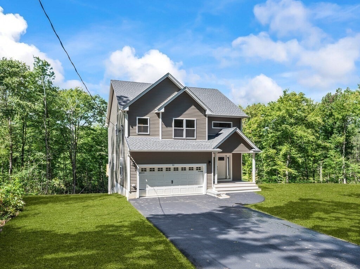
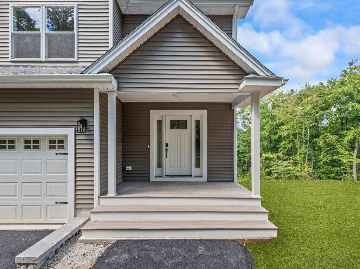
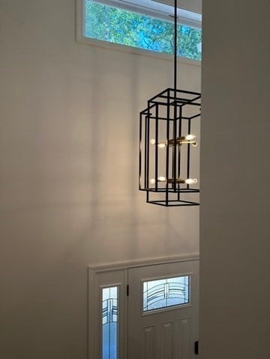
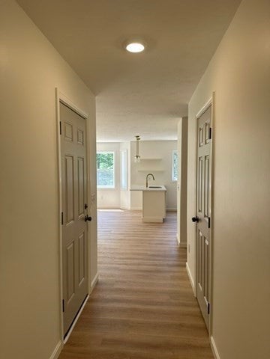
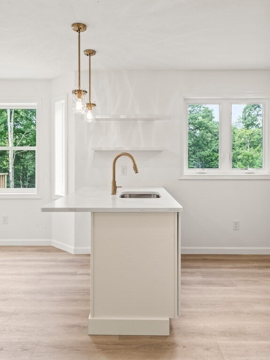
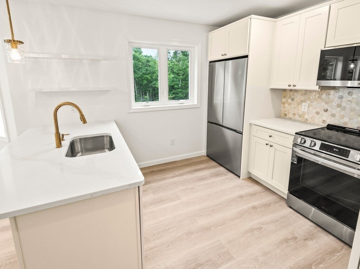
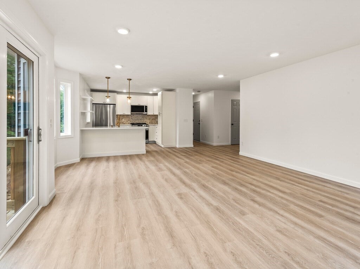
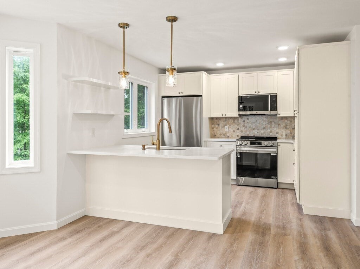
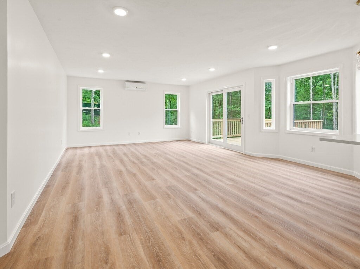
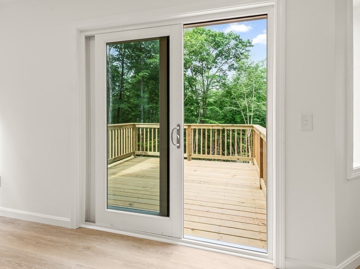
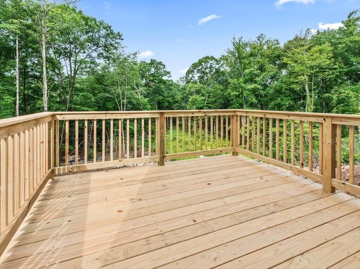
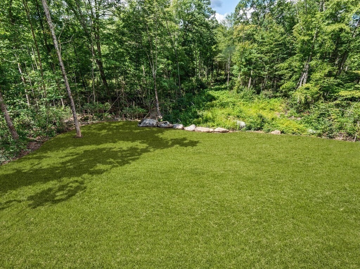
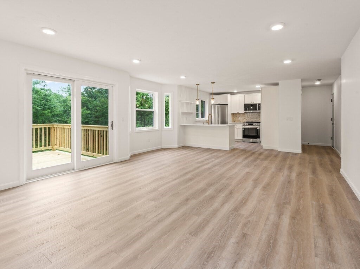
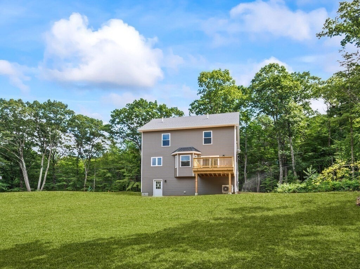
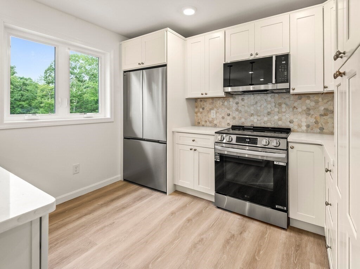
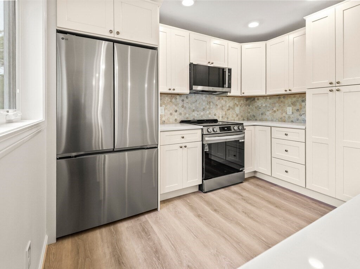
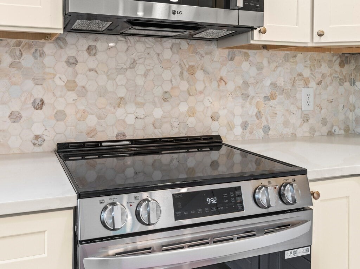
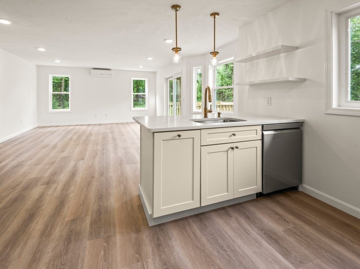
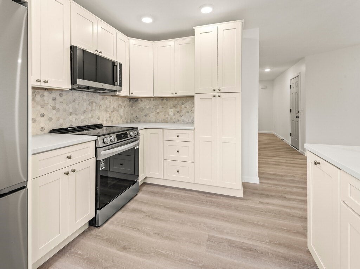
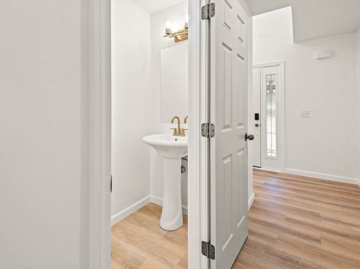
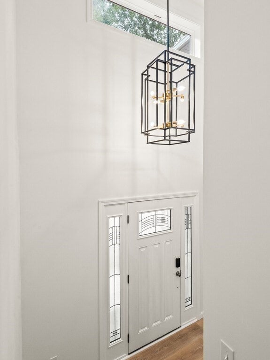
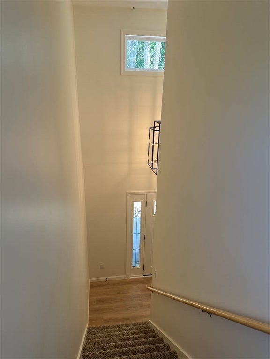
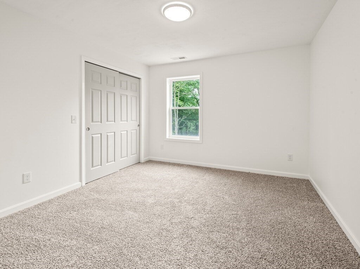
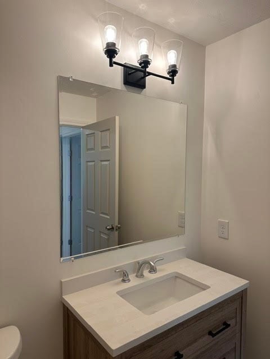
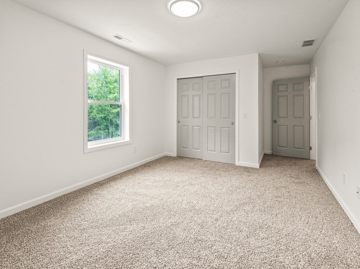
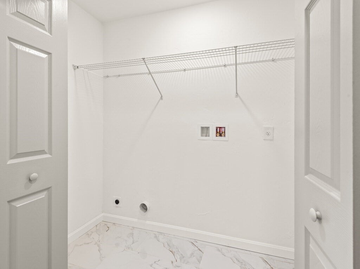
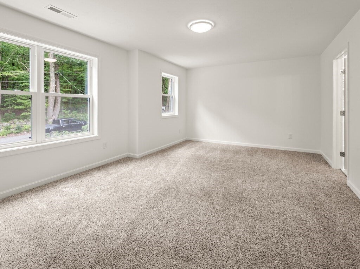
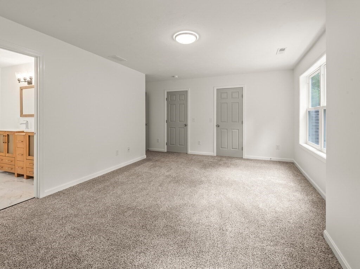
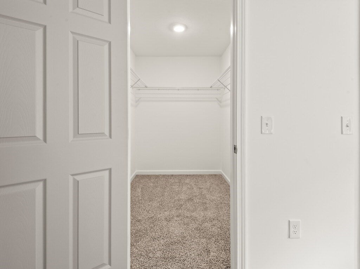
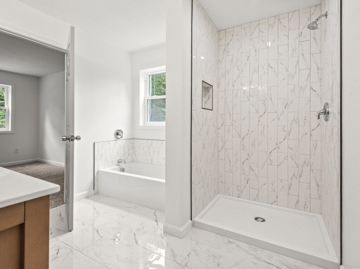
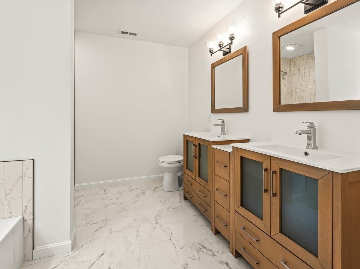
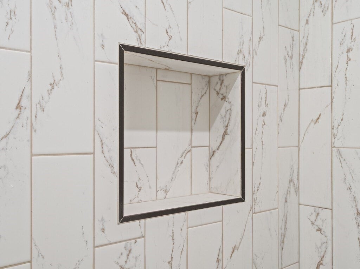
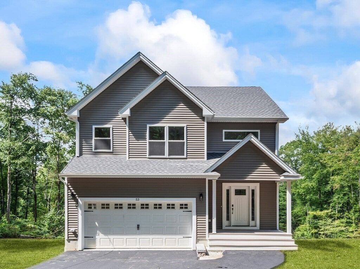
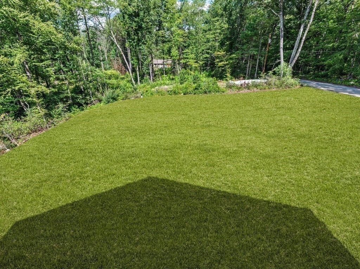
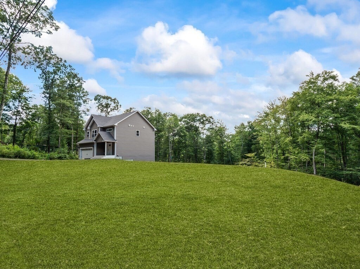
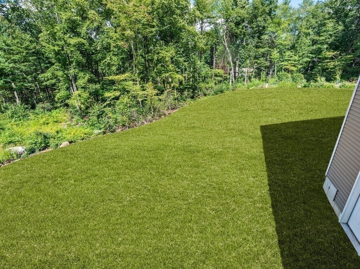
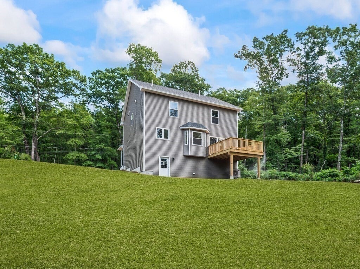
WELCOME TO THIS BEAUTIFULLY CRAFTED NEW CONSTRUCTION HOME BY TCP HOMES INC. LOCATED IN THE WELL ESTABLISHED TOWN OF OXFORD, MA. OFFERING MODERN DESIGN WITH A WARM WHITE/IVORY COLOR PALETTE. ENERGY EFFICIENT AND THOUGHTFUL UPGRADES THROUGHOUT. THIS 3 BEDROOM 2.5 BATH HOME IS HIGHLIGHTED BY A DRAMATIC 2-STORY OPEN FOYER ENTRYWAY, WITH AN IMPRESSIVE INDUSTRIAL LOOK CHANDELIER, IT IS FILLED WITH NATURAL LIGHT. THE MAIN LEVEL SHOWCASES AN OPEN CONCEPT LAYOUT DESIGNED FOR EVERYDAY LIVING AND ENTERTAINING WITH LIFEPROOF VINYL PLANK FLOORING THROUGHOUT. THE KITCHEN FEATURES 36" CREAM COLORED, SOFT CLOSE CABINETS, QUARTZ COUNTERTOPS, A CUSTOM STONE TILED BACKSPLASH, SS APPLIANCES, A CABINET-STYLE PANTRY FOR STREAMLINED STORAGE AS WELL AN EFFICIENT PULL OUT RECYCLE/WASTEBASKET CABINET. THE PENINSULA LAYOUT OFFERS SEATING AND WORKSPACE, WHILE FEATURING AN OPEN FLOW INTO THE DINING AND LIVING AREAS. THE DECK OFF THE LIVING ROOM OVERLOOKS THE SCENIC, WOODED 1.4+ ACRES. THE 2ND LEVEL HAS THE PRIMARY SUITE W/SPACIOUS CUSTOM TILED BATH, TILED WALK-IN SHOWER, A DOUBLE VANITY, AN EXPANSIVE CLOSET AND AN ADD’L 2ND CLOSET. 2 MORE BDRMS W/AMPLE CLOSETS, A SECOND TILED, CUSTOM FULL BATH AND HALLWAY TILED LAUNDRY COMPLETE THE 2ND LEVEL. THIS HOME IS DESIGNED FOR YEAR ROUND COMFORT AND EFFICIENCY WITH HIGH PERFORMANCE ELECTRIC HEAT PUMPS FOR HEATING & COOLING ALIGNED WITH THE MASS SAVE PROGRAM. FEATURES: GARAGE WIRED FOR ELECTRIC VEHICLE, SMART HYBRID HOT WATER HEATER, CENTRAL AC, VINYL SIDING, TREX FRONT ENTRY, DECK OFF SLIDERS. THERE IS A BUILT IN WATER FILTRATION SYSTEM THAT BENEFITS THE ARTESIAN WELL. WALK OUT BASEMENT OPENS VIA FULL DOOR TO BACKYARD. THIS HOME OFFERS CONVENIENT ACCESS TO LOCAL SCHOOLS, DINING AND MAJOR COMMUTER ROUTES INCLUDING RT. 395, RT. 12, Rt. 20 AND THE MA. PIKE.
- Additional Details
- Status: ACT
- Type: Single Family, Single Family Residence
- Zip Code: 01540
- Parking
- Garage: 2
- Garage Capacity: 2
- Parking: Paved,Attached,Garage Door Opener,Storage,Workshop in Garage,Off Street,Driveway,Garage
- Parking Spaces: 6
- Rooms and Dimensions
- Total Rooms: 6
- Has Basement: Yes
Loading...
$729,900
- Listing ID: 73569243
- Bedrooms: 3
- Full Baths: 2
- Half Baths: 1
- Living Area: 2,000 sqft Convert
- Lot Size: 65,340 sqft Convert
- Acres: 1.5
View description

Luxury Residential Group
(617) 233-5800
Receive more info or arrange a tour
When you are ready, please contact us and we will put our unrivaled knowledge of the Boston real estate market to work for you. Whether you are buying a luxury condo or renting a luxury apartment, we pledge to make your experience as stress free and enjoyable as possible.
Please call, email, or send us a message through the web form below. An LRG Real Estate agent will contact you promptly.

 LRG Luxury Residential Group | 355 Boylston St, Boston MA 02116 | (617) 233-5800 | |