



Unit Information
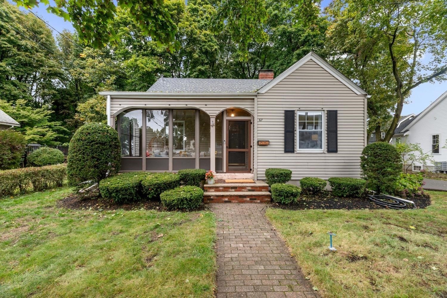
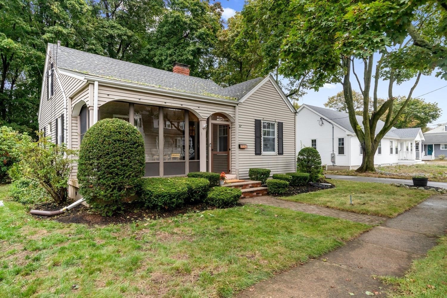
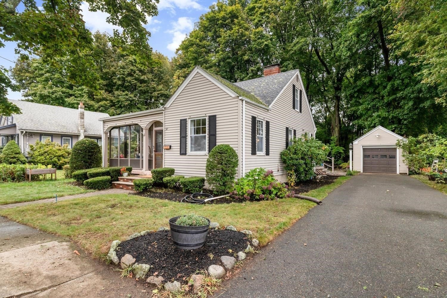
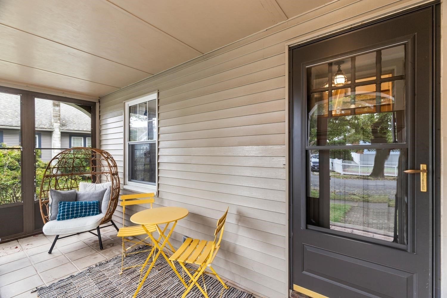
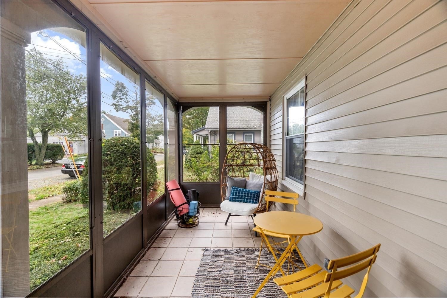
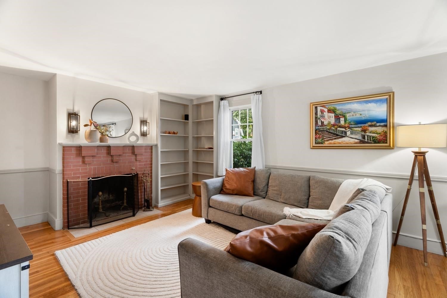
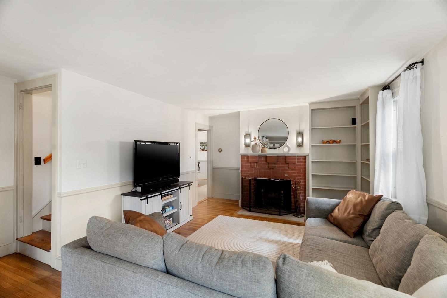
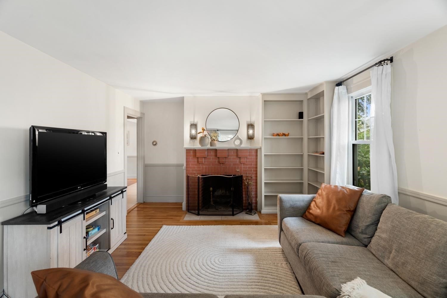
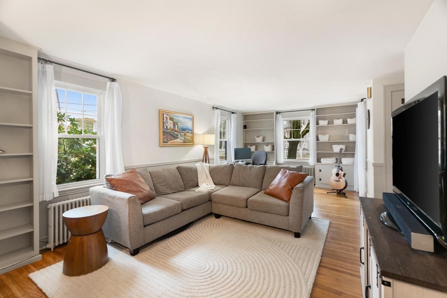
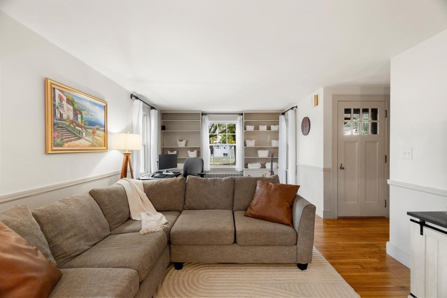
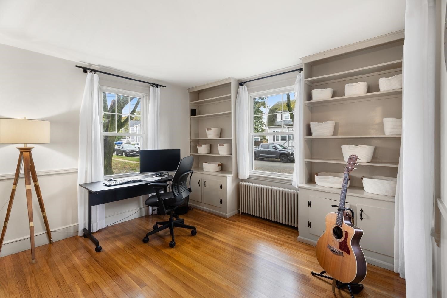
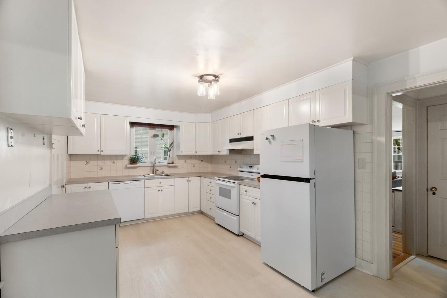
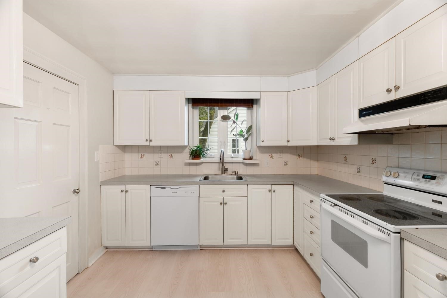
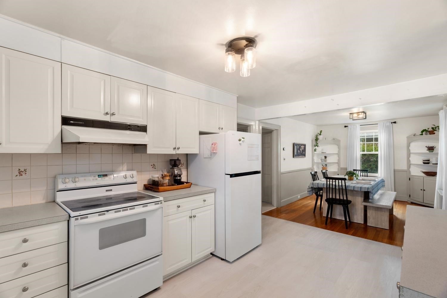
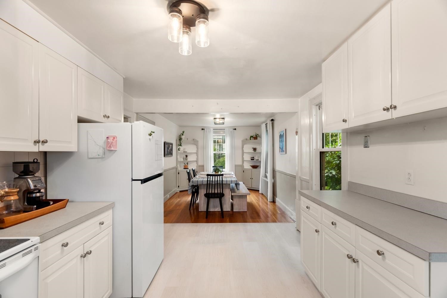
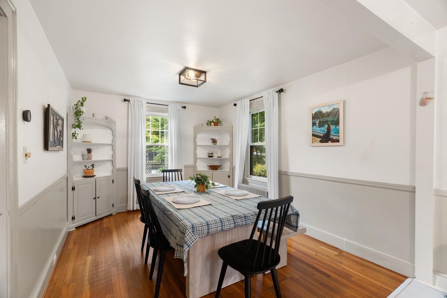
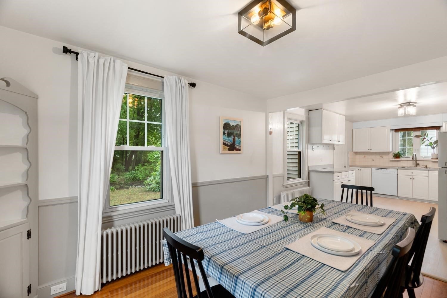
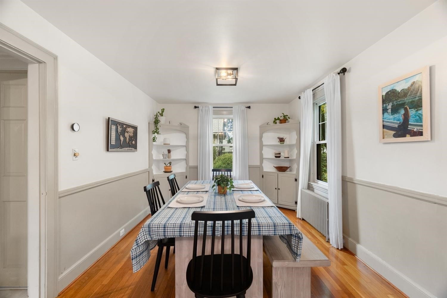
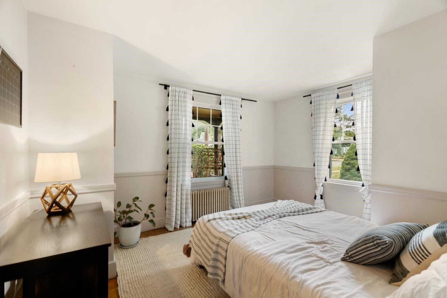
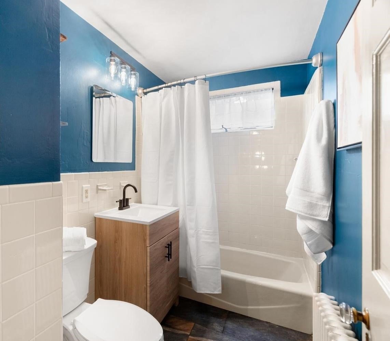
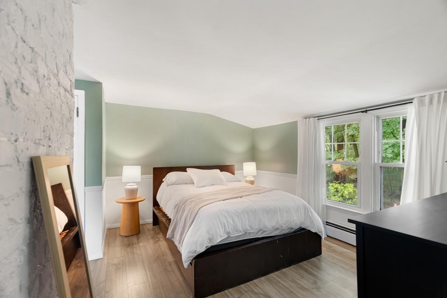
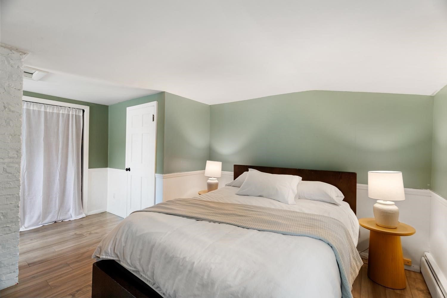
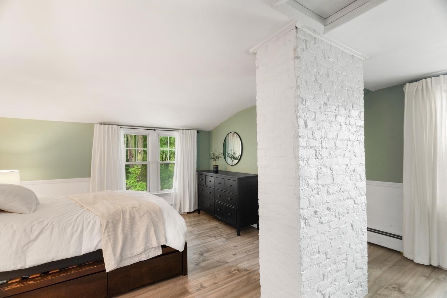
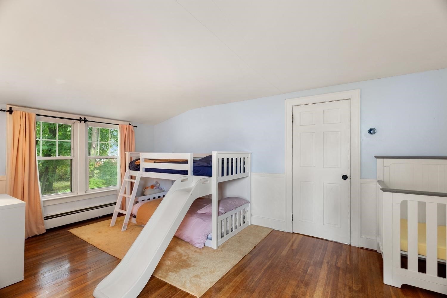
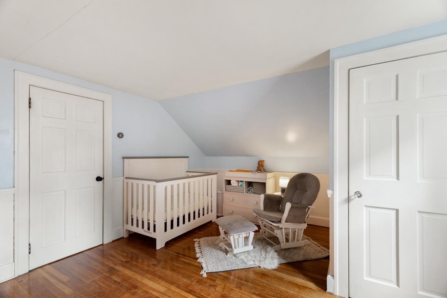
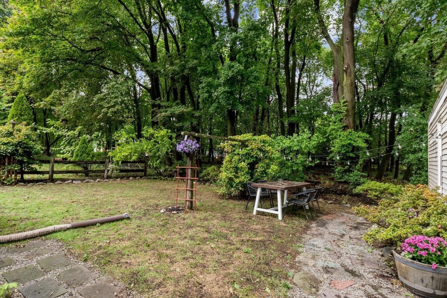
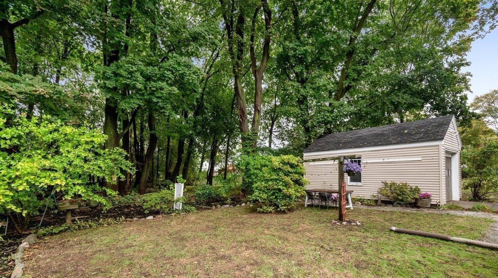
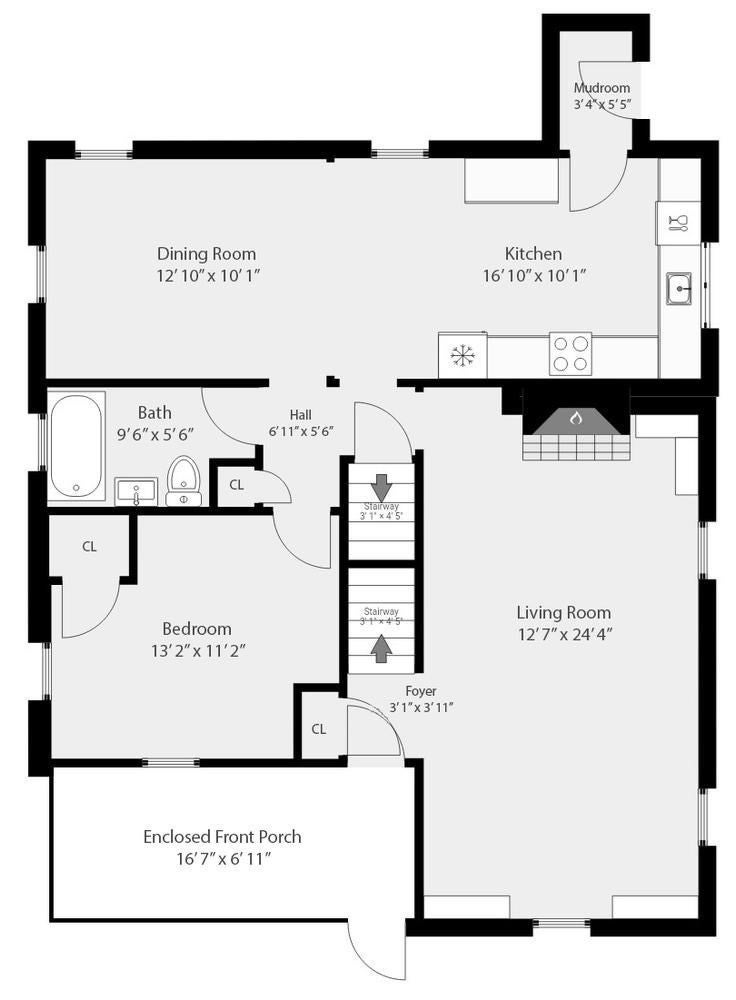
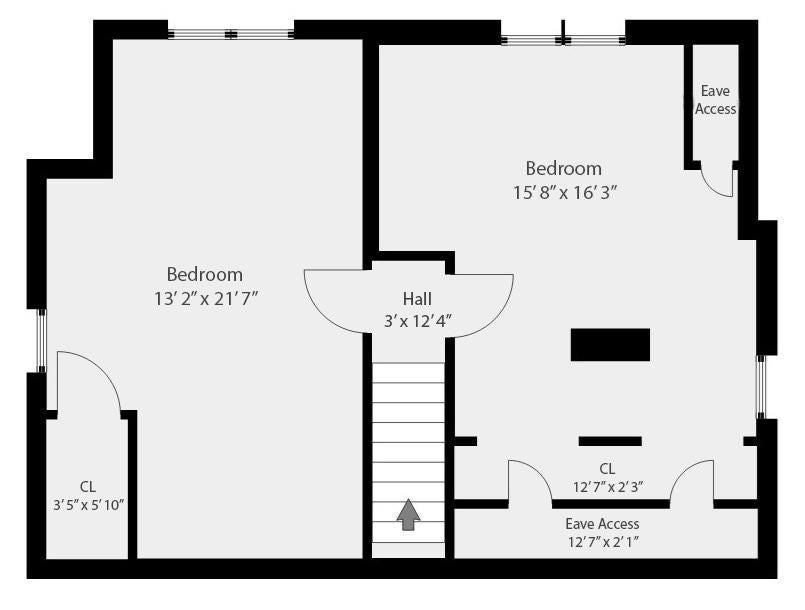
Welcome to 67 Ellsworth Road, a warm and inviting storybook cape with an enclosed front porch, detached garage and inviting perennial gardens. This well-maintained home features a spacious kitchen with multiple work areas to prepare culinary delights. The open floor plan offers the functionality of a formal dining experience with an eat-in kitchen. Quaint built-in hutches add a sense of historic character and charm. The spacious living room features a craftsman fireplace, hardwood floors and plenty of built-in bookshelves, ideal for sharing the space as a home office or cozy reading area. The first-floor bedroom and full bath on the main floor offers the flexibility for one-level living with two generously sized bedrooms on the second floor to complete the home. Conveniently located between Forest Street Park and Emerson Park, this home is walkable to nearby schools and offers an abundance of outdoor recreational opportunities. Commuter friendly access to nearby highways and unlimited dining and shopping experiences at the North Shore Mall and downtown Peabody. Come explore all that Peabody has to offer. Showings begin at the first open house!
- Additional Details
- Status: New
- Type: Single Family, Single Family Residence
- Zip Code: 01960
- Parking
- Garage: 1
- Garage Capacity: 1
- Parking: Paved,Detached,Garage Door Opener,Storage,Off Street
- Parking Spaces: 3
- Rooms and Dimensions
- Total Rooms: 6
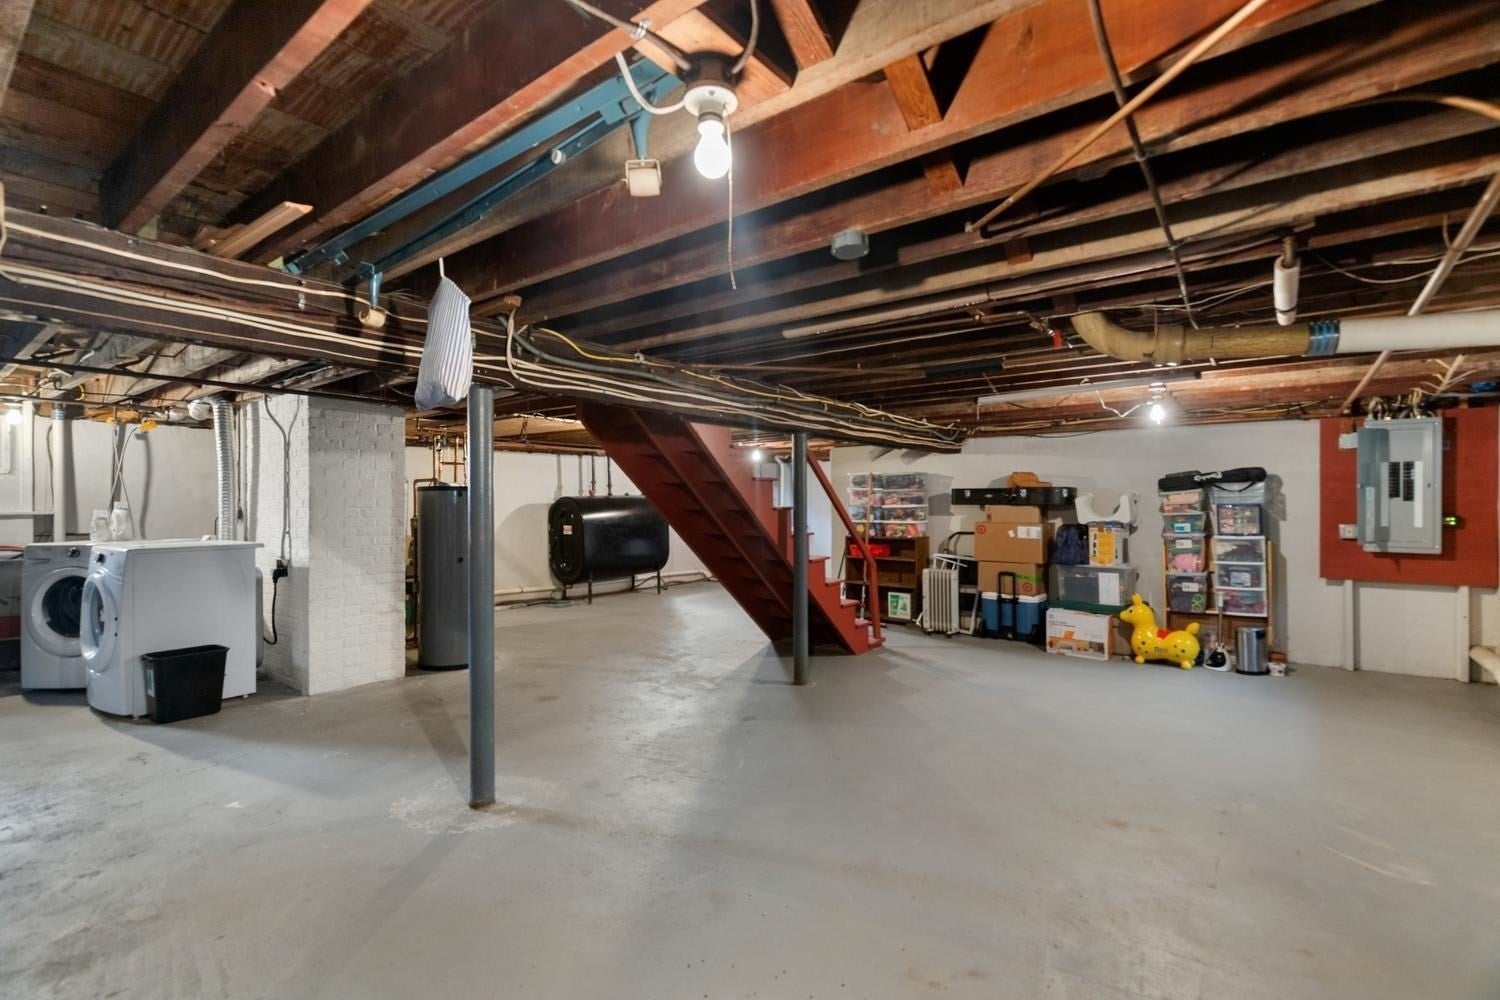
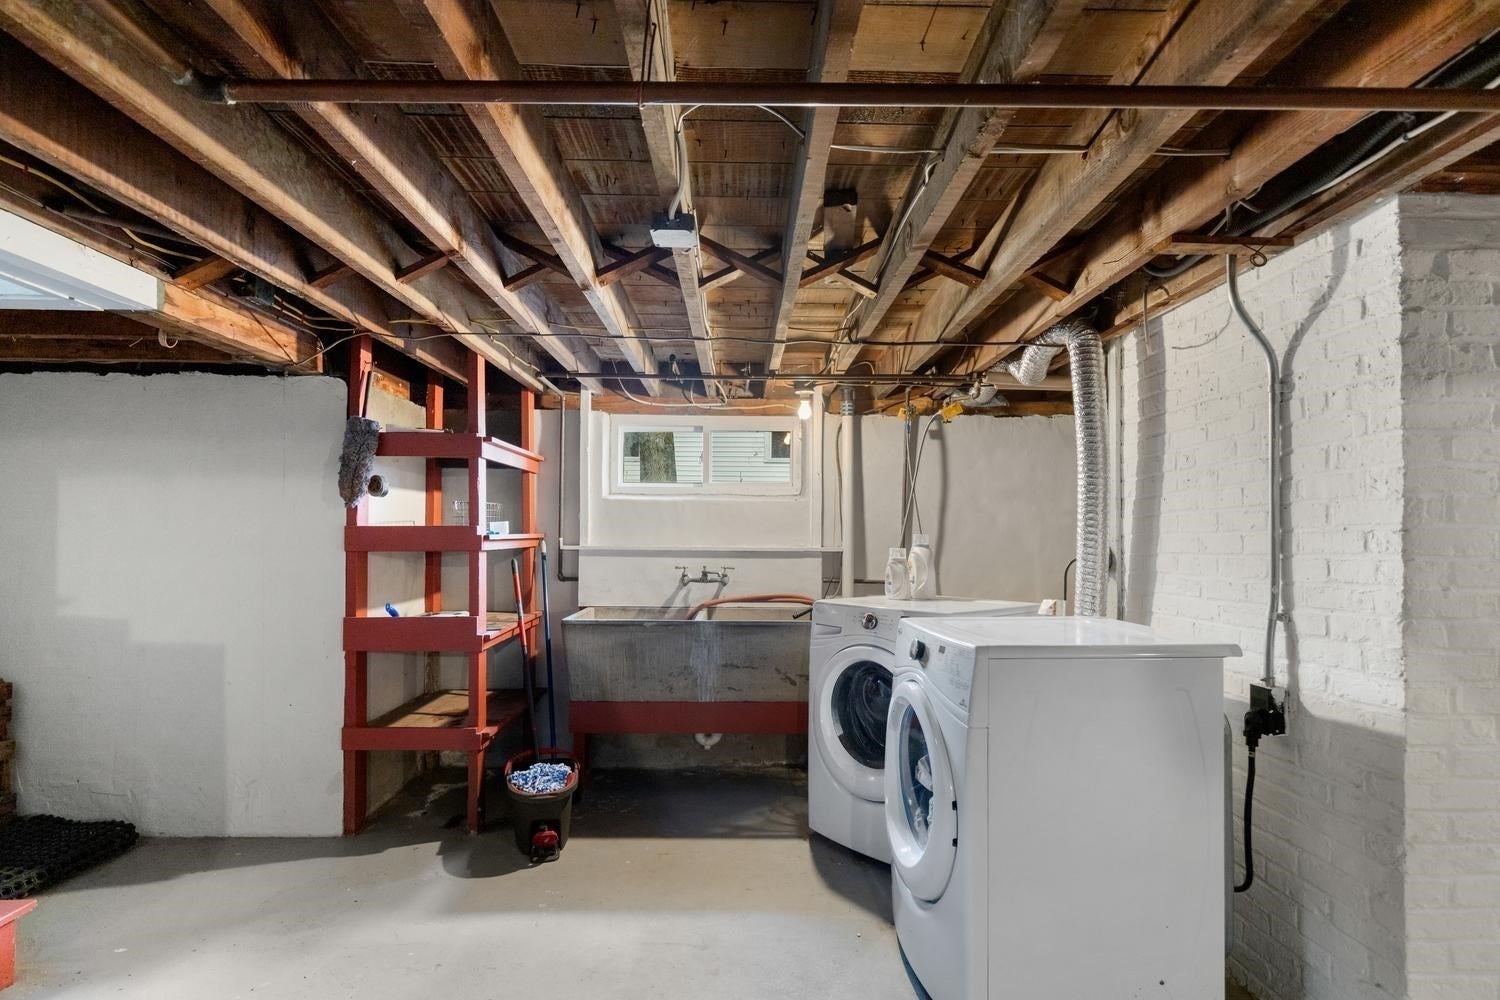
- Has Basement: Yes
Loading...
$620,000
- Status: New
- Listing ID: 73584462
- Bedrooms: 3
- Full Baths: 1
- Living Area: 1,566 sqft Convert
- Lot Size: 5,920 sqft Convert
- Acres: 0.14
View description

Luxury Residential Group
(617) 233-5800
Receive more info or arrange a tour
When you are ready, please contact us and we will put our unrivaled knowledge of the Boston real estate market to work for you. Whether you are buying a luxury condo or renting a luxury apartment, we pledge to make your experience as stress free and enjoyable as possible.
Please call, email, or send us a message through the web form below. An LRG Real Estate agent will contact you promptly.

 LRG Luxury Residential Group | 355 Boylston St, Boston MA 02116 | (617) 233-5800 | |