


Unit Information
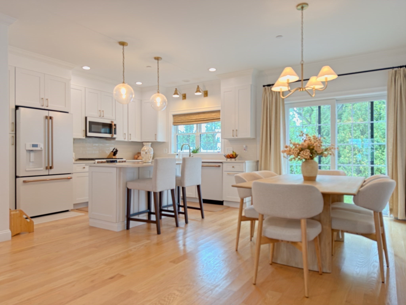
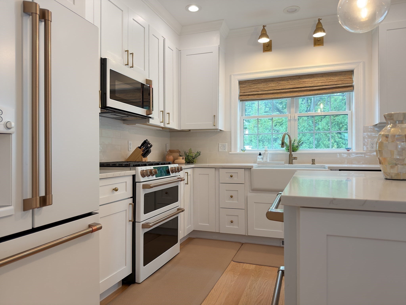
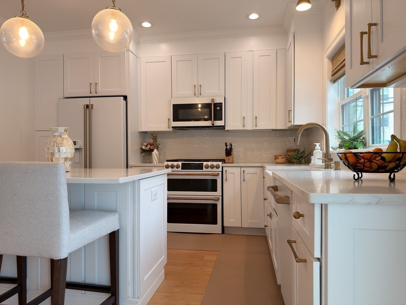
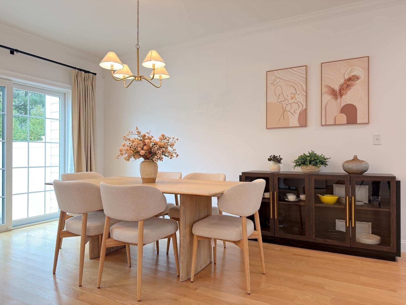
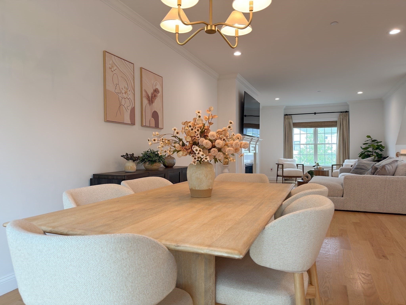
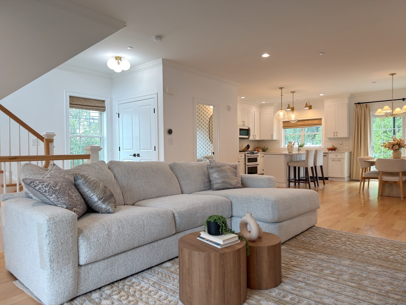
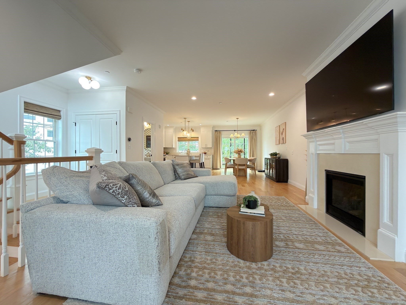
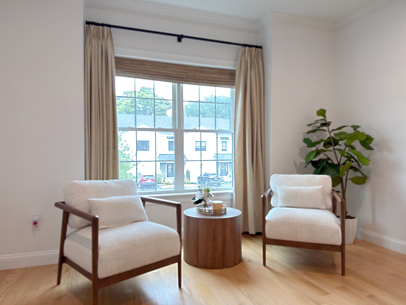
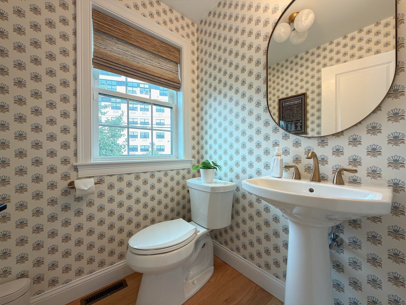
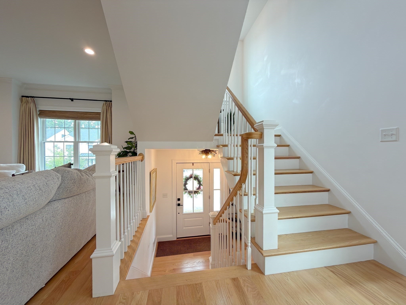
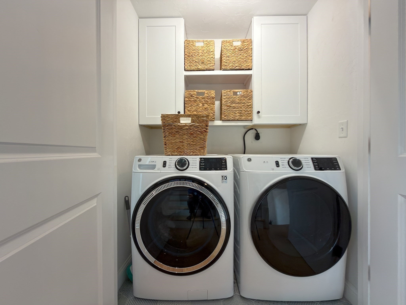
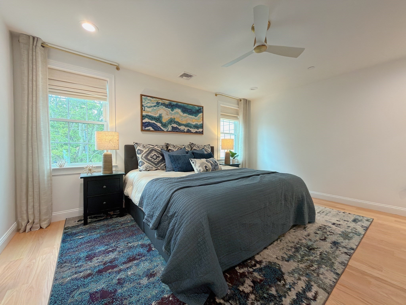
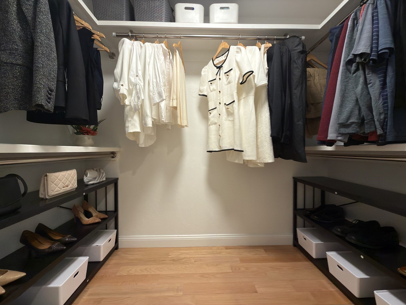
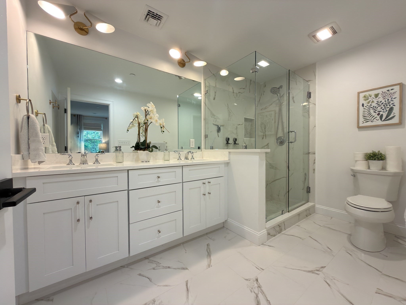
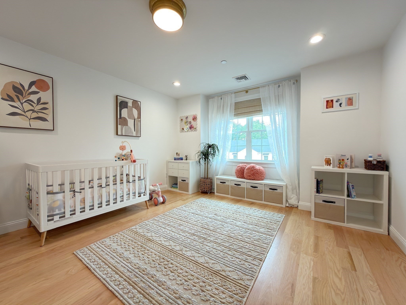
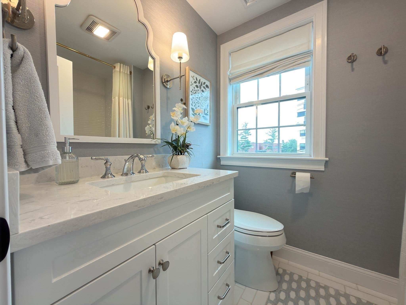
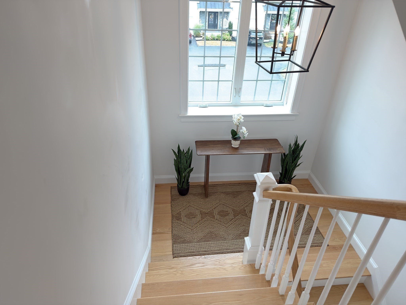
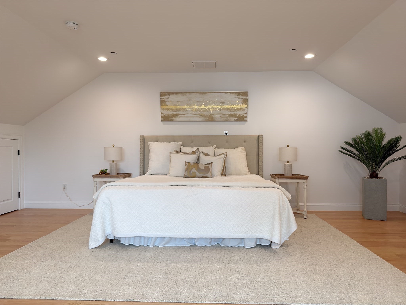
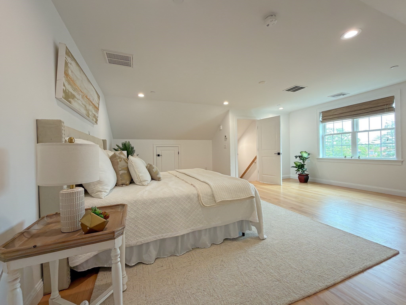
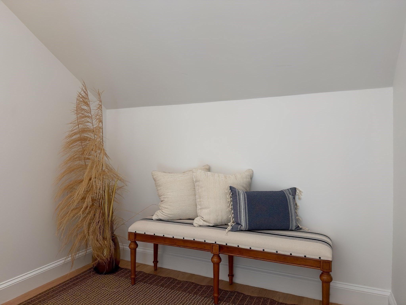
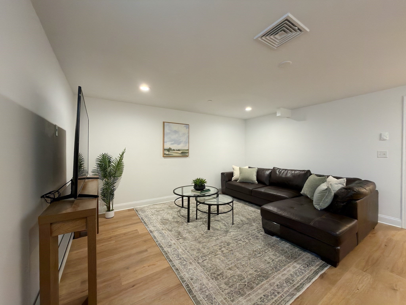
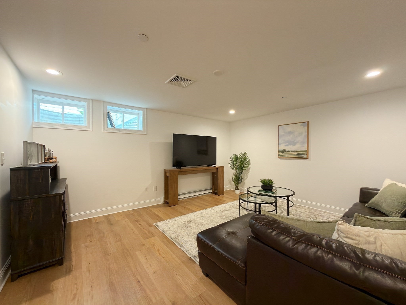
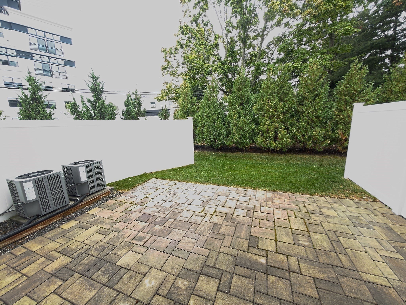
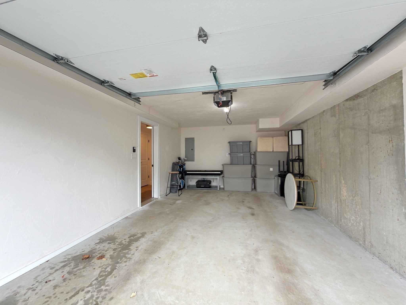
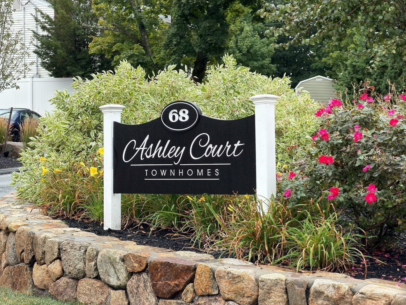
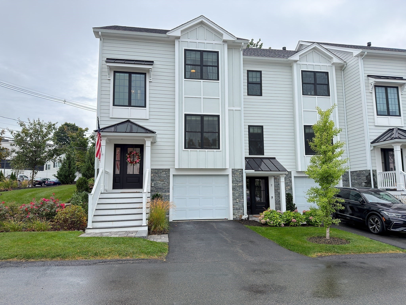
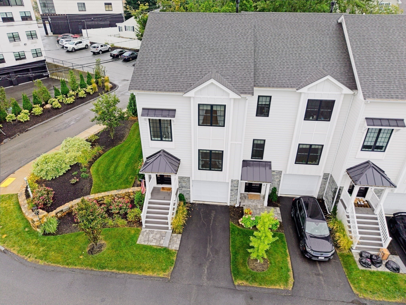
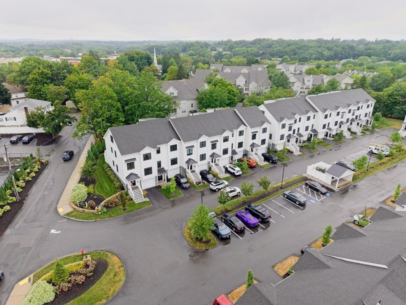
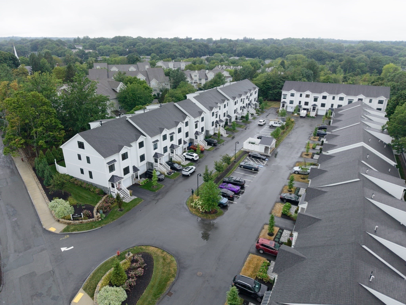
Welcome to 68 Prospect Street, Unit 1, Peabody, MA—a beautifully appointed 2-3 bedroom, 2½-bath corner-unit townhouse located in Ashley Court offering approximately 2,400 sq. ft. of living space across four levels, a one-car garage, private patio; perfect for morning coffee or outdoor entertaining, and exceptional upgrades. Built in 2022 for the builder’s daughter, this distinctive home offers the benefits of new construction with thoughtfully selected finishes. The open-concept main level is ideal for everyday living and entertaining, with hardwood floors, recessed lighting, abundant natural light, and a gas fireplace; creating a warm and inviting focal point in the living room. The kitchen features a farmhouse sink, additional lighting, quartz counters, tile back splash, island, and custom Café line appliances, all included. The spacious layout provides seamless flow between the kitchen, dining, and living areas. A half bath with pedestal sink adds convenience for guests. The second-floor features two bedrooms, a primary suite with hardwood floors, walk in closet, ensuite bath with a tiled shower, recessed lighting, and double vanity with quartz counter. Laundry conveniently located on the second floor. The finished lower level provides additional flexible living space with laminate flooring and electric heat—perfect for a family room, home office, gym, media room, or guest area. The upper level currently set as a potential bedroom offers even more versatile space for today’s lifestyle. Enjoy the privacy and natural light of a desirable corner unit, along with a private patio for outdoor relaxation or entertaining. The one-car garage offers convenient parking and additional storage. Gas forced-air heating provides efficient year-round comfort. Ideally located near North Shore Mall and Liberty Tree Mall, with easy access to shopping, restaurants, medical facilities, major highways, and public transportation. Nearby trails, YMCA swimming and recreation, and local golf courses provide plenty of options for an active lifestyle. A rare opportunity to own a nearly new, upgraded Peabody townhouse with four levels of living, garage parking, outdoor space, modern finishes, and a convenient North Shore location.
- Additional Details
- Status: NEW
- Type: Condo, Condominium
- Style: Townhouse
- Zip Code: 01960
- HOA Fee: $350
- Living Levels: 4
- Unit Level: 1
- Parking
- Garage: 1
- Garage Capacity: 1
- Parking: Off Street,Attached,Garage
- Parking Spaces: 2
- Rooms and Dimensions
- Total Units: 32
- Total Floors: 4
- Total Rooms: 6
- Has Basement: Yes
Loading...
$820,000
- Status: New
- Listing ID: 73573001
- Bedrooms: 2
- Full Baths: 2
- Half Baths: 1
- Living Area: 2,440 sqft Convert
View description

Luxury Residential Group
(617) 233-5800
Receive more info or arrange a tour
When you are ready, please contact us and we will put our unrivaled knowledge of the Boston real estate market to work for you. Whether you are buying a luxury condo or renting a luxury apartment, we pledge to make your experience as stress free and enjoyable as possible.
Please call, email, or send us a message through the web form below. An LRG Real Estate agent will contact you promptly.

 LRG Luxury Residential Group | 355 Boylston St, Boston MA 02116 | (617) 233-5800 | |