


LRG: Luxury Residential Group
  • Login  /
  • 355 Boylston St
  • (617) 233-5800
Redefining Boston Real Estate

274 Plymouth St, Pembroke, MA

Pembroke Single Family Get directions

Click for Search Results
274 Plymouth St, Pembroke, MA Photo #1
274 Plymouth St, Pembroke, MA Photo #2
274 Plymouth St, Pembroke, MA Photo #3
274 Plymouth St, Pembroke, MA Photo #4
274 Plymouth St, Pembroke, MA Photo #5
274 Plymouth St, Pembroke, MA Photo #6
274 Plymouth St, Pembroke, MA Photo #7
274 Plymouth St, Pembroke, MA Photo #8
274 Plymouth St, Pembroke, MA Photo #9
274 Plymouth St, Pembroke, MA Photo #10
274 Plymouth St, Pembroke, MA Photo #11
274 Plymouth St, Pembroke, MA Photo #12
274 Plymouth St, Pembroke, MA Photo #13
274 Plymouth St, Pembroke, MA Photo #14
274 Plymouth St, Pembroke, MA Photo #15
274 Plymouth St, Pembroke, MA Photo #16
274 Plymouth St, Pembroke, MA Photo #17
274 Plymouth St, Pembroke, MA Photo #18
274 Plymouth St, Pembroke, MA Photo #19
274 Plymouth St, Pembroke, MA Photo #20
274 Plymouth St, Pembroke, MA Photo #21
274 Plymouth St, Pembroke, MA Photo #22
274 Plymouth St, Pembroke, MA Photo #23
274 Plymouth St, Pembroke, MA Photo #24
274 Plymouth St, Pembroke, MA Photo #25
274 Plymouth St, Pembroke, MA Photo #26
274 Plymouth St, Pembroke, MA Photo #27
274 Plymouth St, Pembroke, MA Photo #28
274 Plymouth St, Pembroke, MA Photo #29
274 Plymouth St, Pembroke, MA Photo #30
274 Plymouth St, Pembroke, MA Photo #31
274 Plymouth St, Pembroke, MA Photo #32
274 Plymouth St, Pembroke, MA Photo #33
274 Plymouth St, Pembroke, MA Photo #34
274 Plymouth St, Pembroke, MA Photo #35
Previous Photo Next Photo

Image 1 of 35

previous
  • Photo #1
  • Photo #2
  • Photo #3
  • Photo #4
  • Photo #5
  • Photo #6
  • Photo #7
  • Photo #8
  • Photo #9
  • Photo #10
  • Photo #11
  • Photo #12
  • Photo #13
  • Photo #14
  • Photo #15
  • Photo #16
  • Photo #17
  • Photo #18
  • Photo #19
  • Photo #20
  • Photo #21
  • Photo #22
  • Photo #23
  • Photo #24
  • Photo #25
  • Photo #26
  • Photo #27
  • Photo #28
  • Photo #29
  • Photo #30
  • Photo #31
  • Photo #32
  • Photo #33
  • Photo #34
  • Photo #35
next

Unit Information

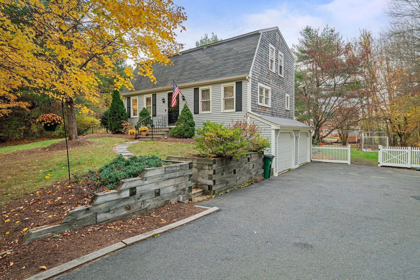
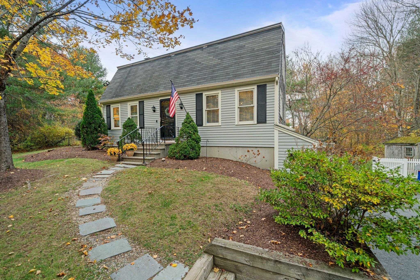
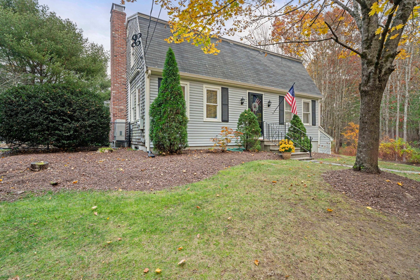
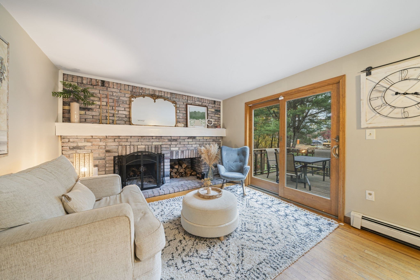
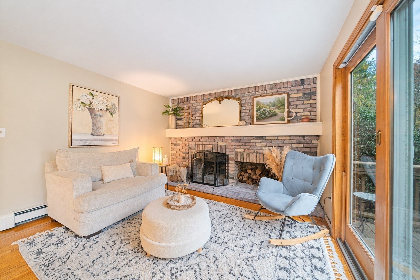
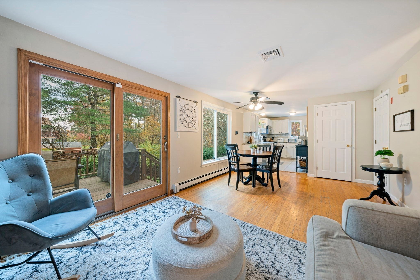
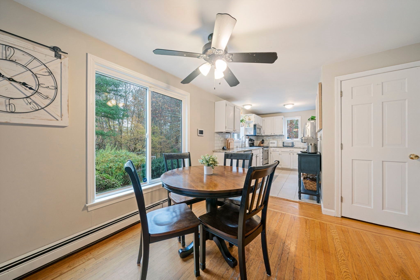
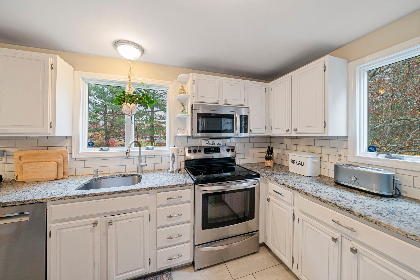
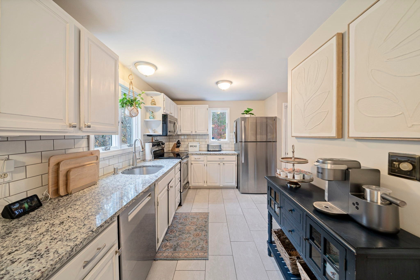
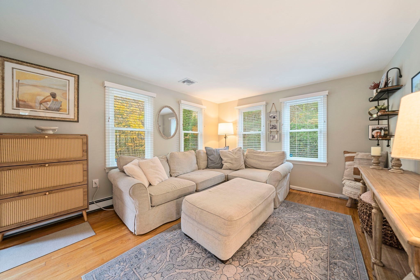
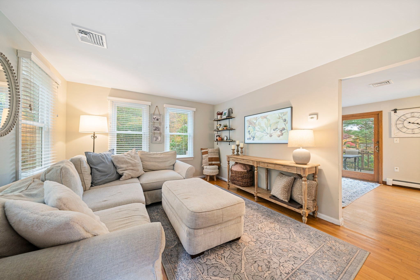
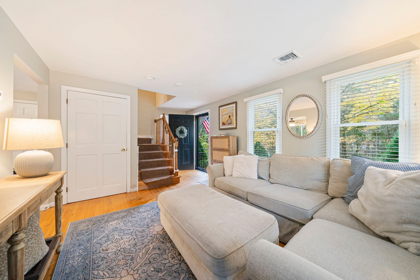
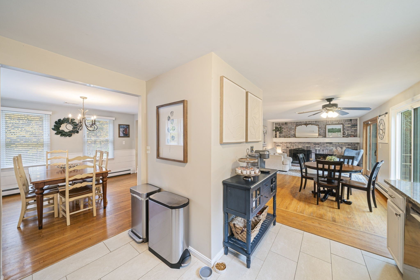
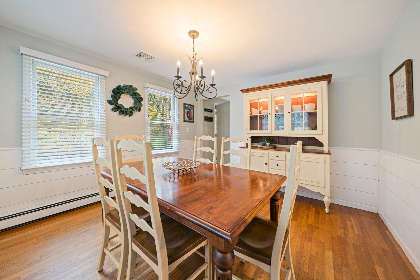
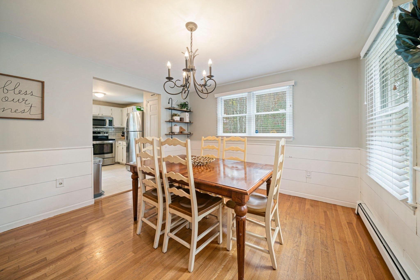
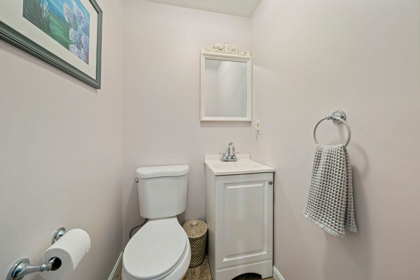
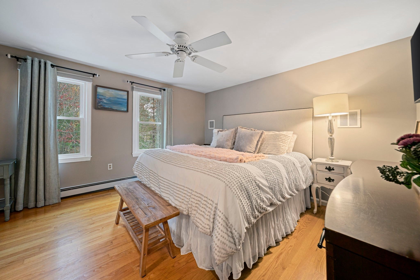
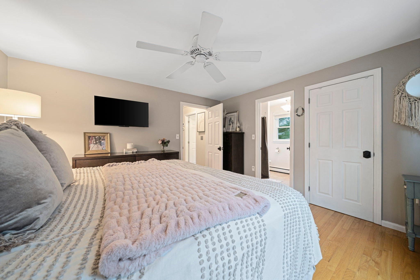
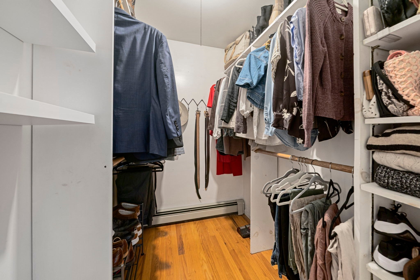
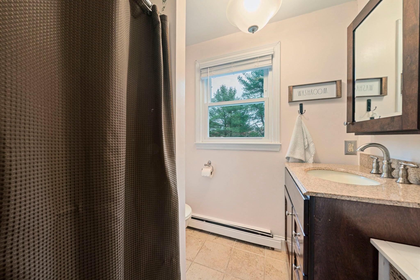
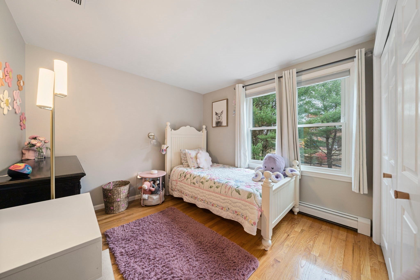
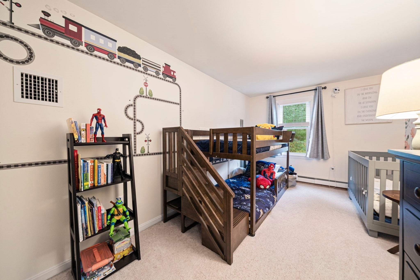
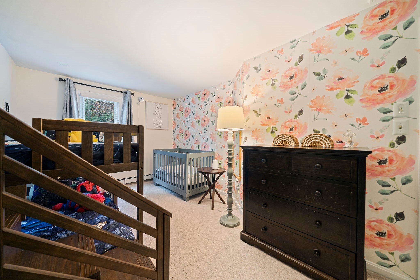
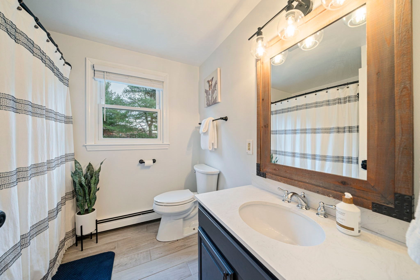
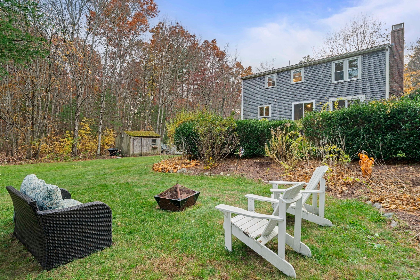
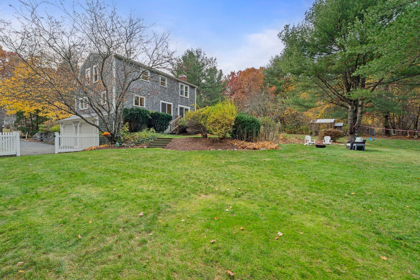
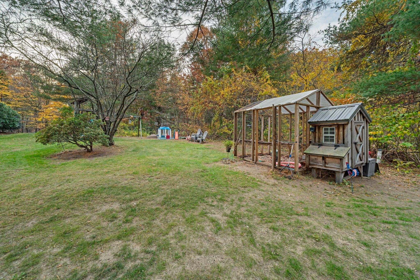
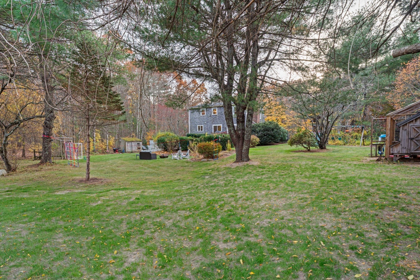
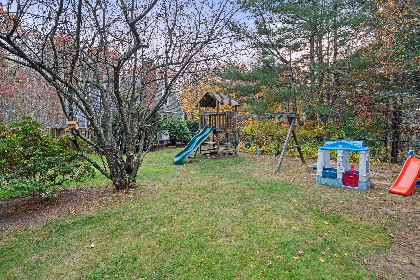
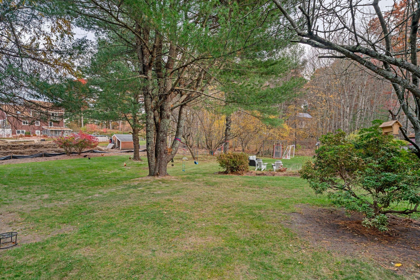
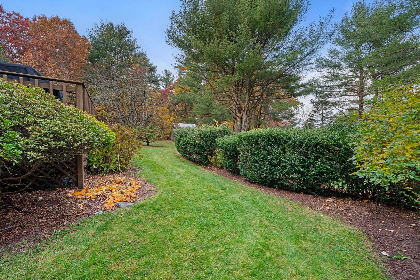
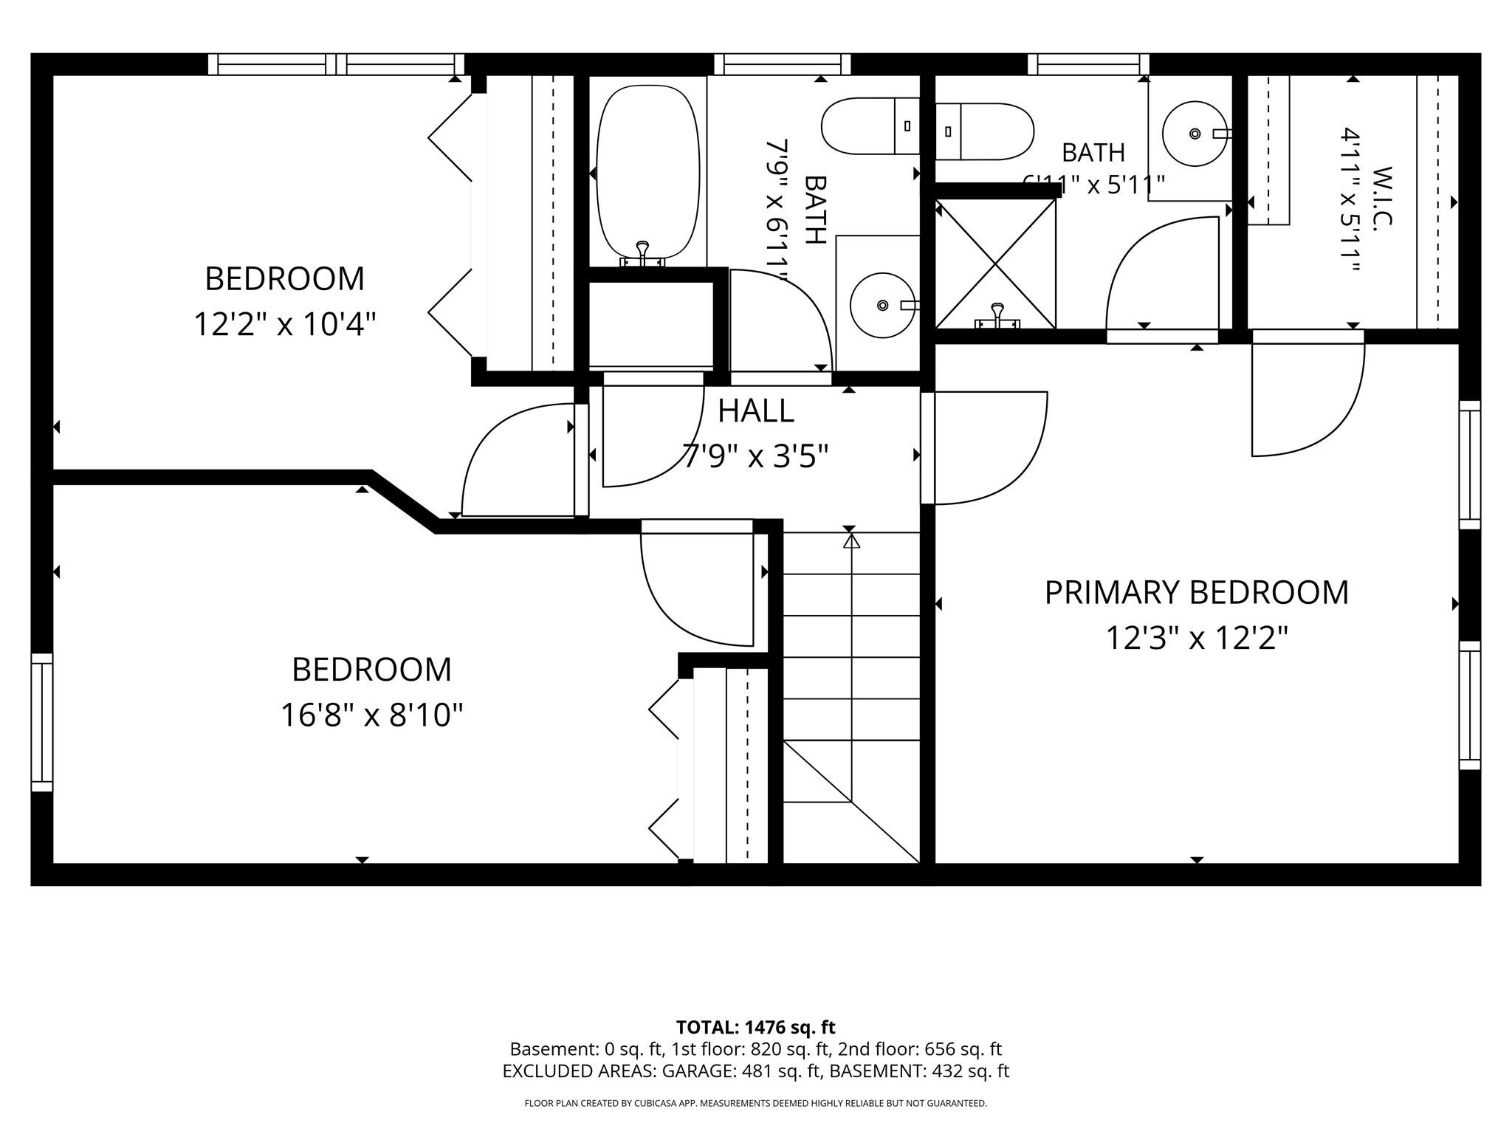
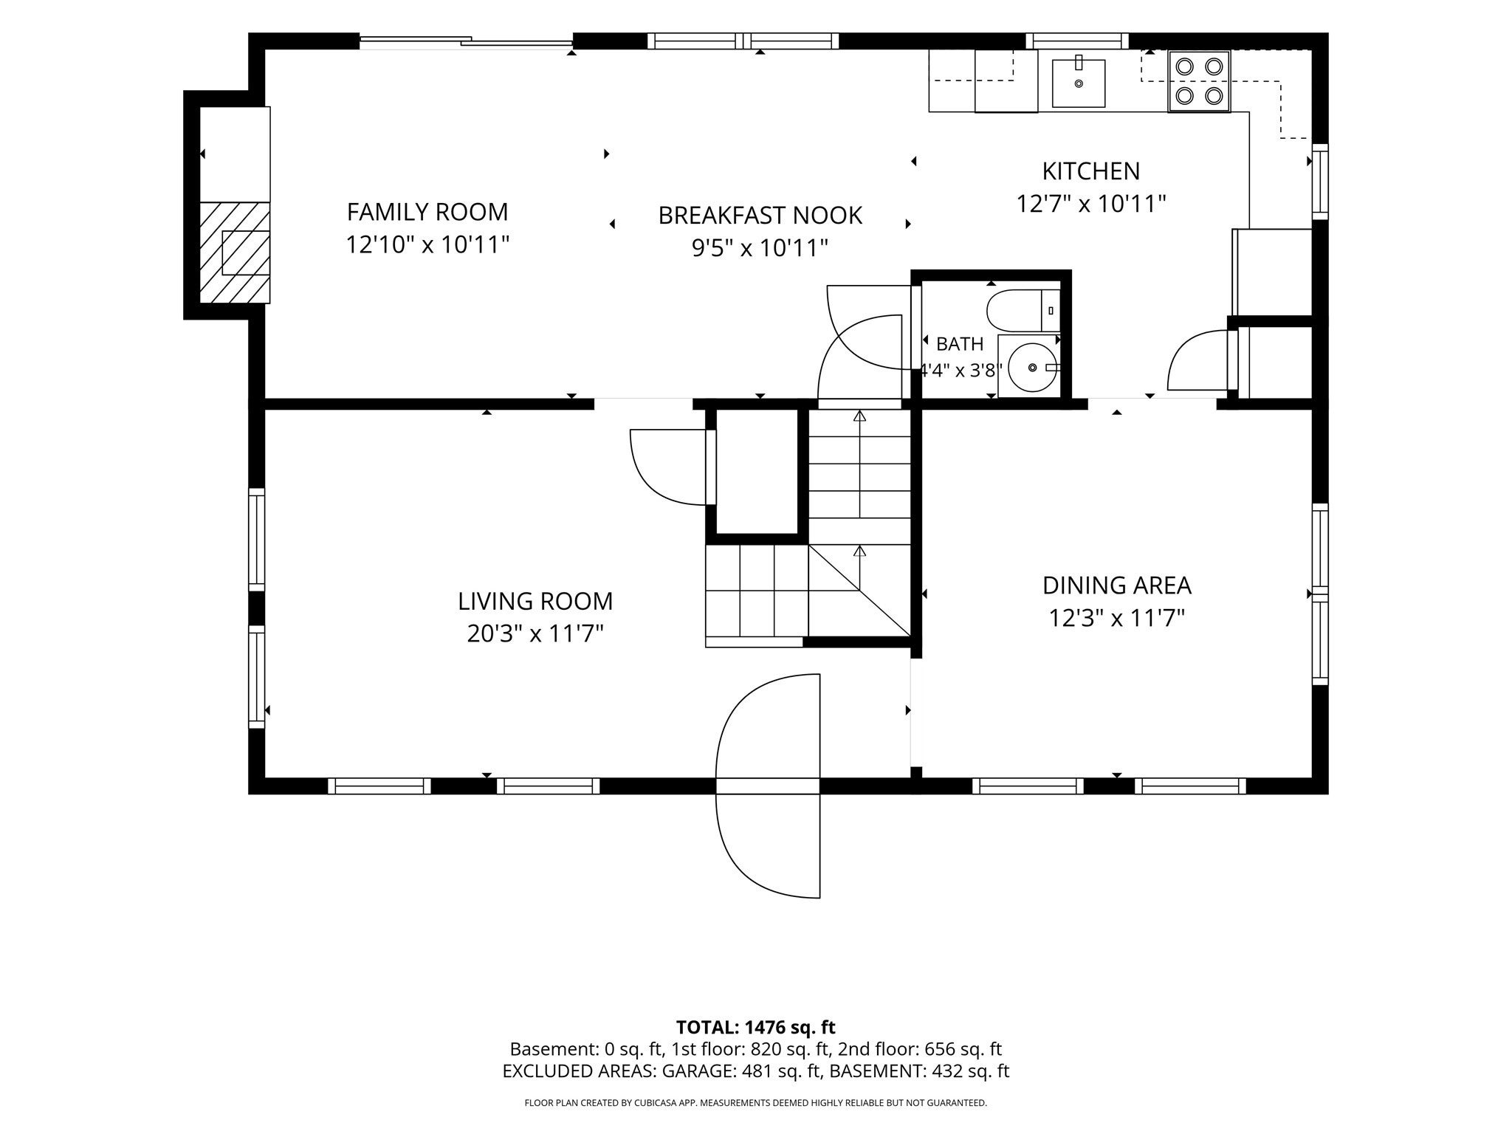
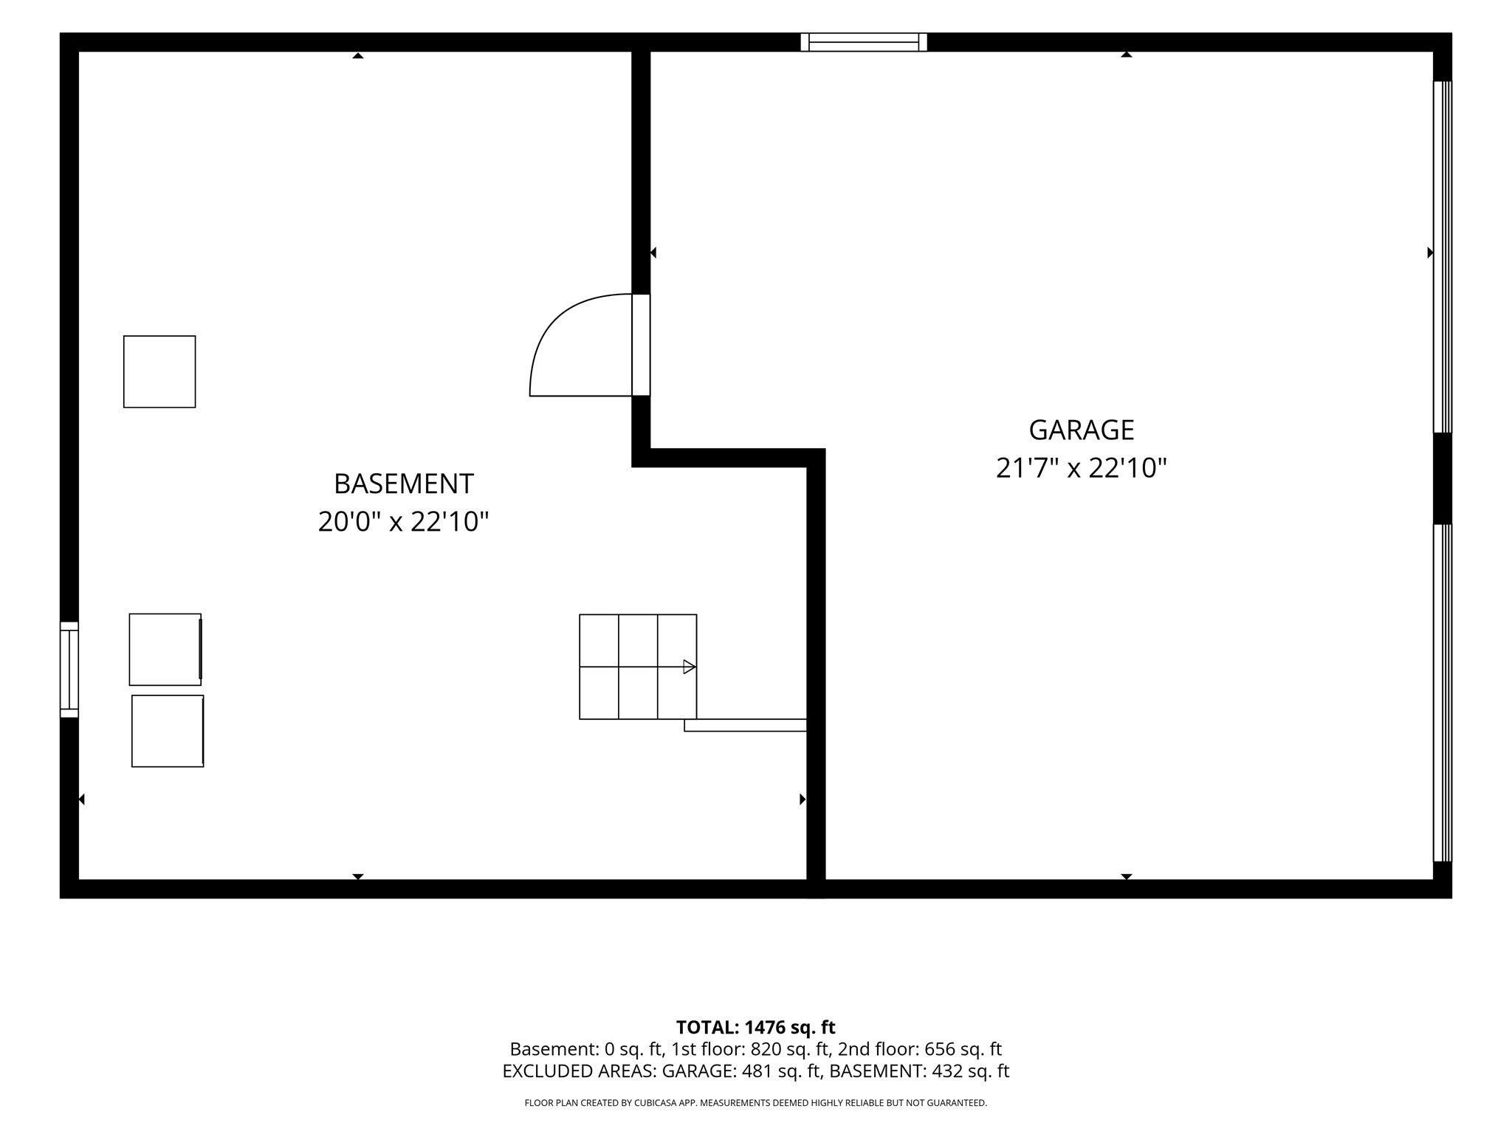
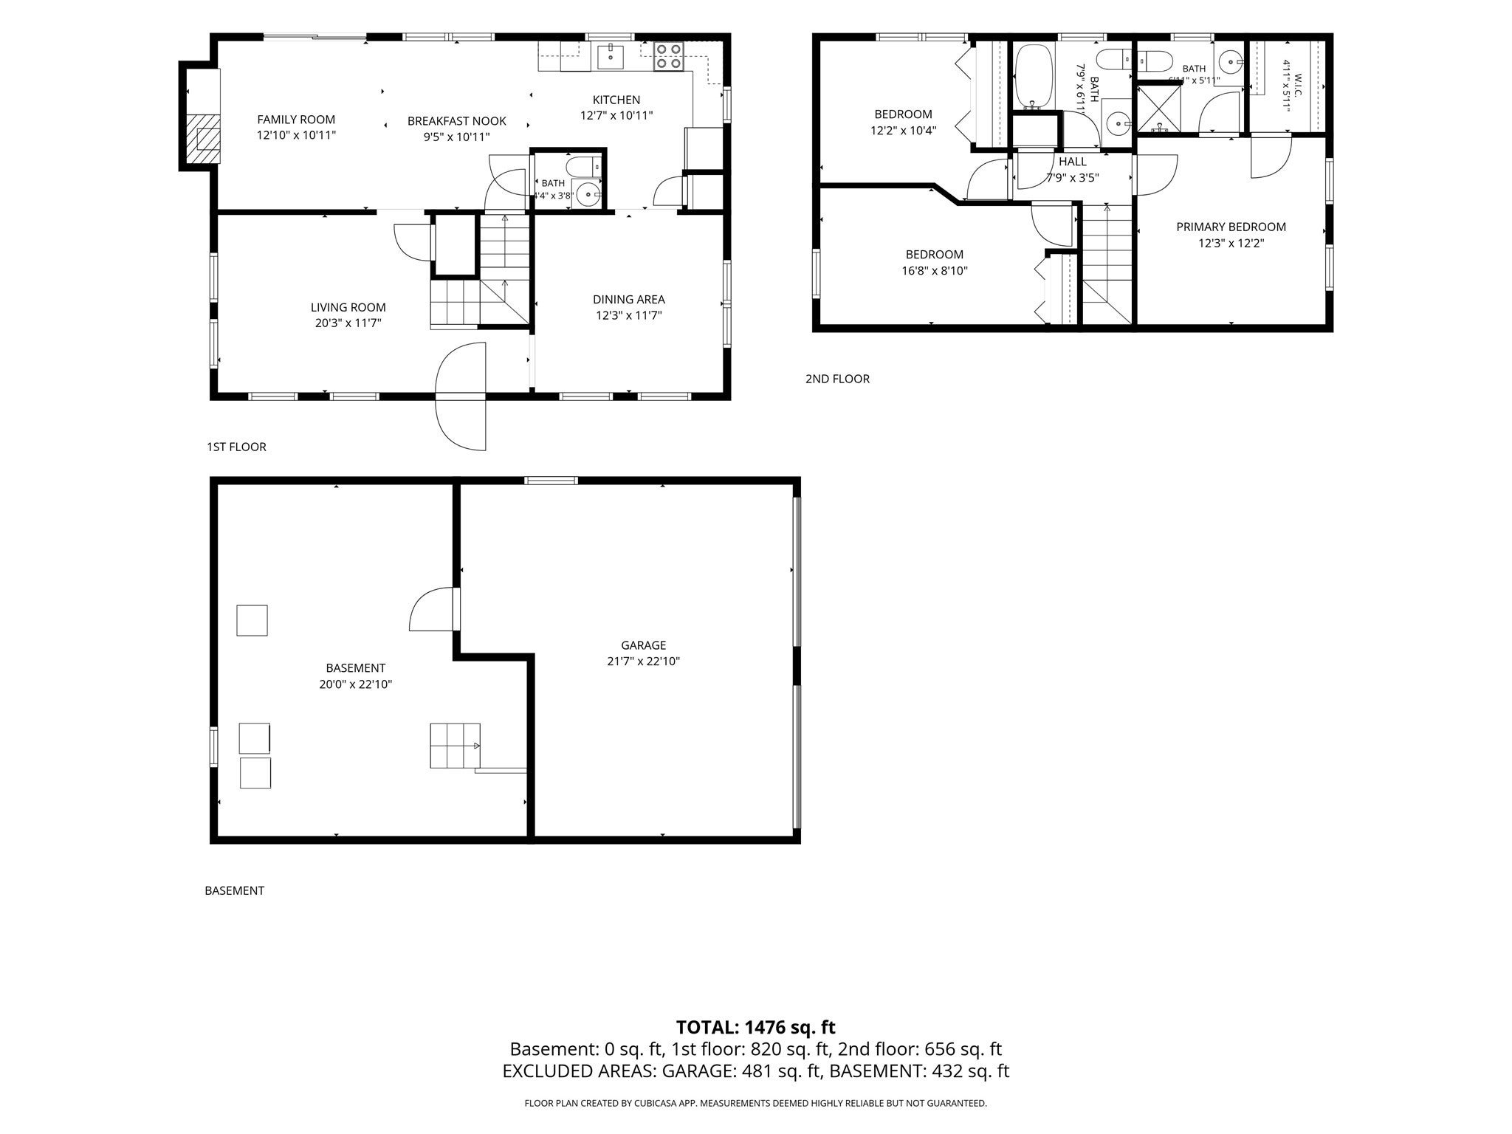
Set on over an acre in Pembroke, this updated Cape offers the space and privacy so many buyers are looking for. The heart of the home is a kitchen with granite counters and stainless steel appliances, open to both the dining room and the family room so hosting feels effortless. In the family room, a brick wood-burning fireplace anchors the space, while sliding doors frame views of the sprawling backyard and lead out to a private deck. Upstairs, the primary bedroom features a walk-in closet and its own en-suite bath, joined by two additional bedrooms and a full hall bath. Home offers newer windows, newer central air, generator connection and two garages for endless storage. Spend summer evenings on the deck, or take a short walk to Stetson Pond for a day of swimming, boating or fishing. A wonderful blend of comfort, updates and room to roam!

Additional Details
Status: Active
Type: Single Family, Single Family Residence
Zip Code: 02359
Parking
Garage: 2
Garage Capacity: 2
Parking: Paved,Attached,Off Street,Garage
Parking Spaces: 8
Rooms and Dimensions
Total Rooms: 6
Has Basement: Yes
Login to view all MLS information
 

Loading...

$649,900

  • Listing ID: 73599005
  • Bedrooms: 3
  • Full Baths: 2
  • Half Baths: 1
  • Living Area: 1,632 sqft Convert
  • Lot Size: 49,976 sqft Convert
  • Acres: 1.15

  • View description
Inquire About This Listing
Luxury Residential Group

Luxury Residential Group

(617) 233-5800

Receive more info or arrange a tour

When you are ready, please contact us and we will put our unrivaled knowledge of the Boston real estate market to work for you. Whether you are buying a luxury condo or renting a luxury apartment, we pledge to make your experience as stress free and enjoyable as possible.

Please call, email, or send us a message through the web form below. An LRG Real Estate agent will contact you promptly.

  • reset
 
Content © 2026 MLS Property Information Network, Inc. The information in this listing was gathered from third party resources including the seller and public records. Listing information provided courtesy of Connell Homes Group of ESQ Realty Advisors LLC. MLS Property Information Network, Inc. and its subscribers disclaim any and all representations or warranties as to the accuracy of this information.

close x
Forgot password?
