


LRG: Luxury Residential Group
  • Login  /
  • 355 Boylston St
  • (617) 233-5800
Redefining Boston Real Estate

431 Grady Ln #31, Pembroke, NH

Pembroke Single Family Get directions

Click for Search Results
431 Grady Ln #31, Pembroke, NH Photo #1
431 Grady Ln #31, Pembroke, NH Photo #2
431 Grady Ln #31, Pembroke, NH Photo #3
431 Grady Ln #31, Pembroke, NH Photo #4
431 Grady Ln #31, Pembroke, NH Photo #5
431 Grady Ln #31, Pembroke, NH Photo #6
431 Grady Ln #31, Pembroke, NH Photo #7
431 Grady Ln #31, Pembroke, NH Photo #8
431 Grady Ln #31, Pembroke, NH Photo #9
431 Grady Ln #31, Pembroke, NH Photo #10
431 Grady Ln #31, Pembroke, NH Photo #11
431 Grady Ln #31, Pembroke, NH Photo #12
431 Grady Ln #31, Pembroke, NH Photo #13
431 Grady Ln #31, Pembroke, NH Photo #14
431 Grady Ln #31, Pembroke, NH Photo #15
431 Grady Ln #31, Pembroke, NH Photo #16
431 Grady Ln #31, Pembroke, NH Photo #17
431 Grady Ln #31, Pembroke, NH Photo #18
431 Grady Ln #31, Pembroke, NH Photo #19
431 Grady Ln #31, Pembroke, NH Photo #20
431 Grady Ln #31, Pembroke, NH Photo #21
431 Grady Ln #31, Pembroke, NH Photo #22
431 Grady Ln #31, Pembroke, NH Photo #23
431 Grady Ln #31, Pembroke, NH Photo #24
431 Grady Ln #31, Pembroke, NH Photo #25
431 Grady Ln #31, Pembroke, NH Photo #26
431 Grady Ln #31, Pembroke, NH Photo #27
431 Grady Ln #31, Pembroke, NH Photo #28
431 Grady Ln #31, Pembroke, NH Photo #29
431 Grady Ln #31, Pembroke, NH Photo #30
431 Grady Ln #31, Pembroke, NH Photo #31
431 Grady Ln #31, Pembroke, NH Photo #32
431 Grady Ln #31, Pembroke, NH Photo #33
431 Grady Ln #31, Pembroke, NH Photo #34
431 Grady Ln #31, Pembroke, NH Photo #35
431 Grady Ln #31, Pembroke, NH Photo #36
431 Grady Ln #31, Pembroke, NH Photo #37
431 Grady Ln #31, Pembroke, NH Photo #38
431 Grady Ln #31, Pembroke, NH Photo #39
431 Grady Ln #31, Pembroke, NH Photo #40
431 Grady Ln #31, Pembroke, NH Photo #41
Previous Photo Next Photo

Image 1 of 41

previous
  • Photo #1
  • Photo #2
  • Photo #3
  • Photo #4
  • Photo #5
  • Photo #6
  • Photo #7
  • Photo #8
  • Photo #9
  • Photo #10
  • Photo #11
  • Photo #12
  • Photo #13
  • Photo #14
  • Photo #15
  • Photo #16
  • Photo #17
  • Photo #18
  • Photo #19
  • Photo #20
  • Photo #21
  • Photo #22
  • Photo #23
  • Photo #24
  • Photo #25
  • Photo #26
  • Photo #27
  • Photo #28
  • Photo #29
  • Photo #30
  • Photo #31
  • Photo #32
  • Photo #33
  • Photo #34
  • Photo #35
  • Photo #36
  • Photo #37
  • Photo #38
  • Photo #39
  • Photo #40
  • Photo #41
next

Unit Information

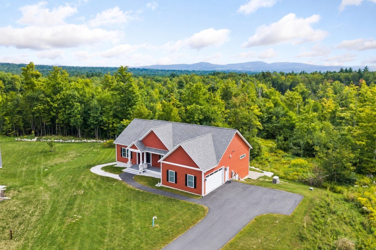
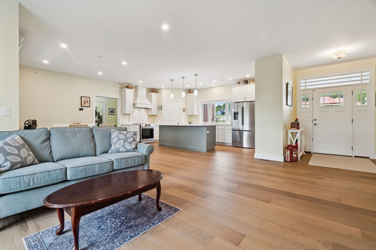
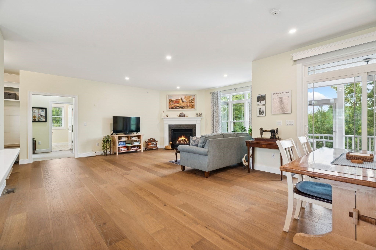
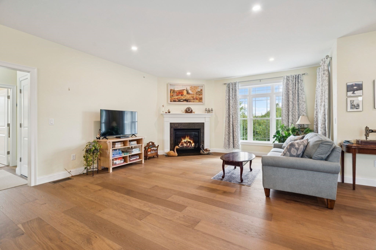
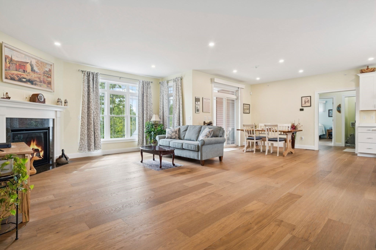
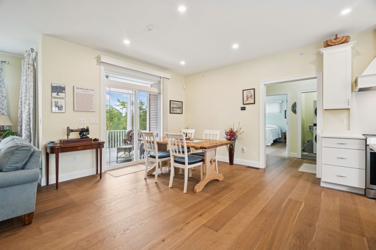
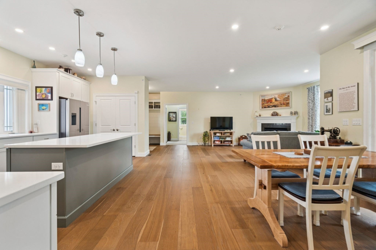
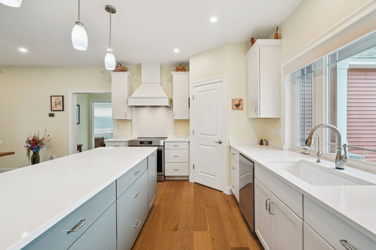
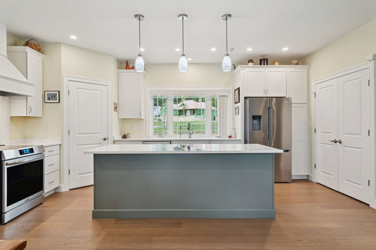
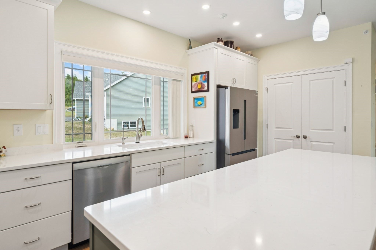
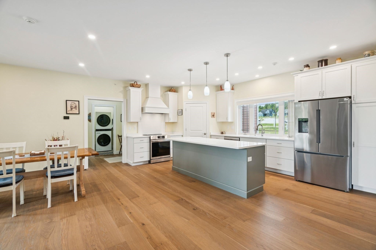
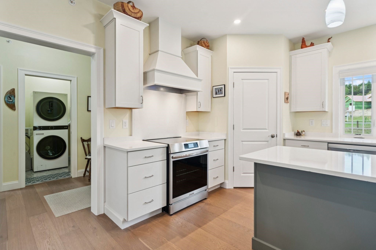
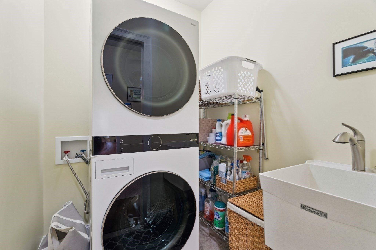
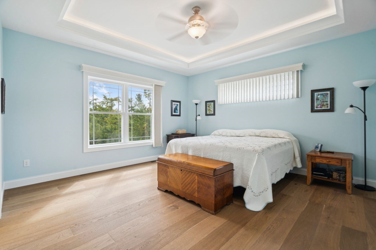
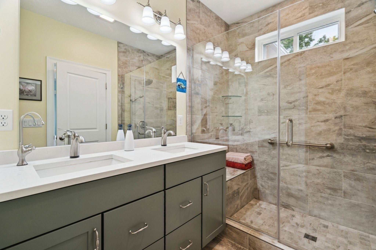
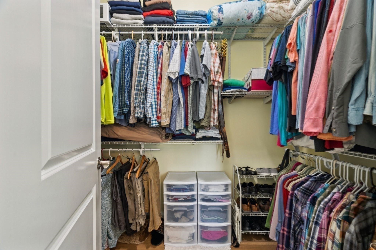
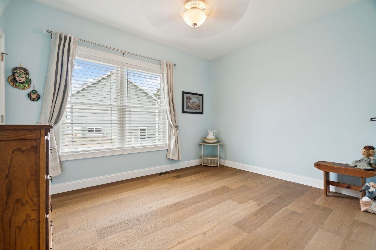
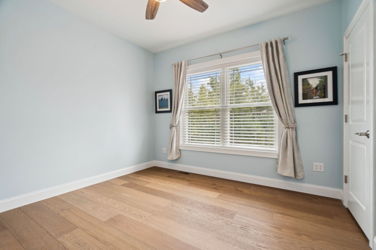
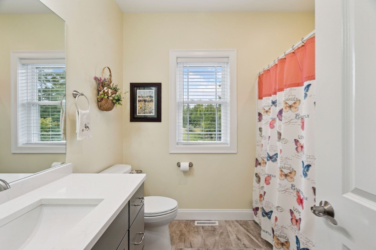
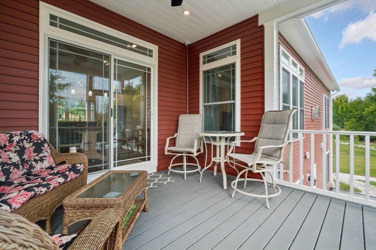
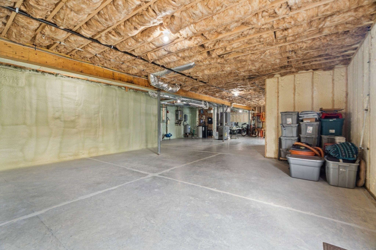
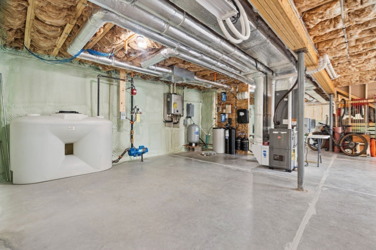
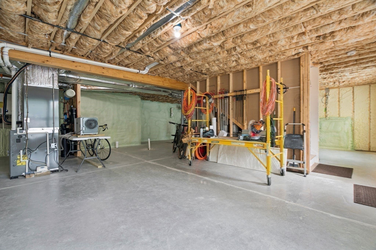
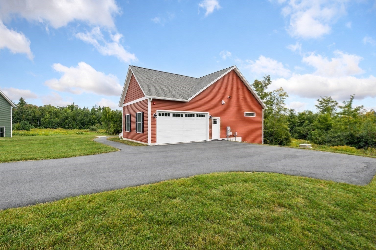
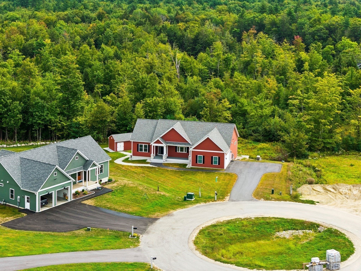
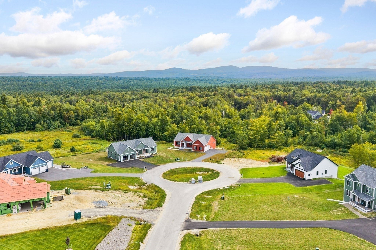
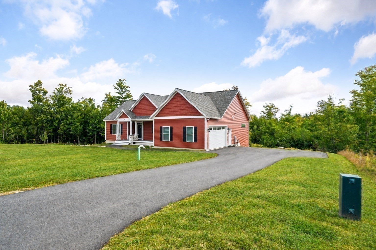
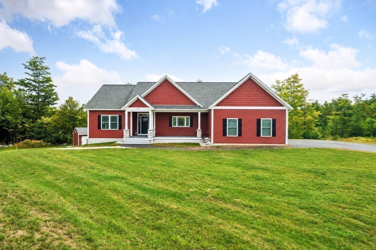
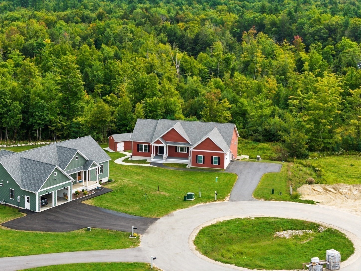
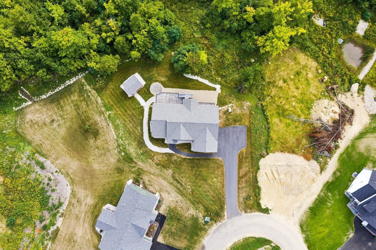
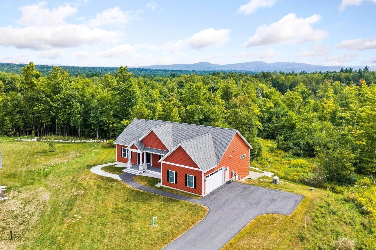
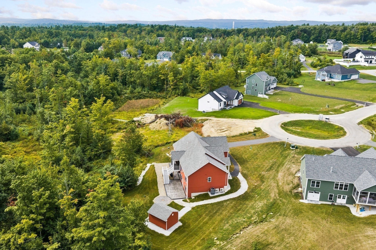
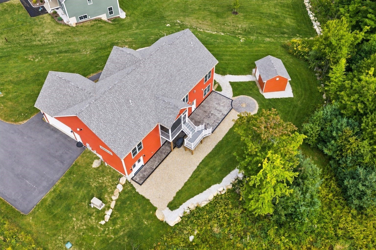
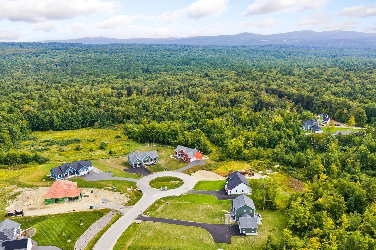
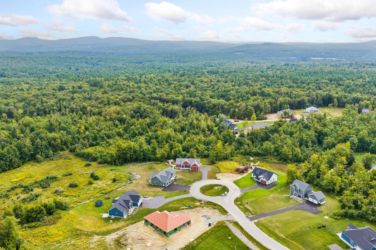
LUXURY RANCH LIVING—EVERYTHING YOU NEED ON ONE BEAUTIFUL LEVEL! Built in 2025 and enhanced with over $70,000 in upgrades, including a whole-house generator, this stunning detached ranch-style home combines effortless single-level living with elegant design in Pembroke’s desirable Meadow View community. Privately situated on a coveted cul-de-sac, the Newbury design offers 1,788 sq. ft. of thoughtfully appointed living space, with all your everyday essentials conveniently on one floor. An open, airy layout connects the spacious kitchen, dining area and inviting living room, where high ceilings and a gas fireplace create a beautiful setting for relaxing and entertaining. The kitchen impresses with an oversized center island, abundant cabinetry and a functional pantry. Step onto the covered rear deck and enjoy dedicated yard space for grilling, gardening or simply unwinding. The spacious primary suite is a peaceful retreat featuring custom-designed walk-in closets and a spa-like bath with a walk-in shower. Two additional spacious bedrooms and a second full bath complete the main-level living space. For those who want room to expand, the massive unfinished walkout basement offers exciting possibilities for future living space, a gym, recreation room or workshop, along with exceptional storage. Enjoy the privacy of a detached home with the ease of association-maintained landscaping and snow removal. Conveniently located near Concord, shopping, dining, recreation and major commuter routes, this meticulously maintained, turnkey home offers the perfect blend of luxury, comfort and convenience. Beautifully designed. Thoughtfully upgraded. Exceptional living, all on one level!

Additional Details
Status: Active
Type: Single Family, Single Family Residence
Zip Code: 03275
Parking
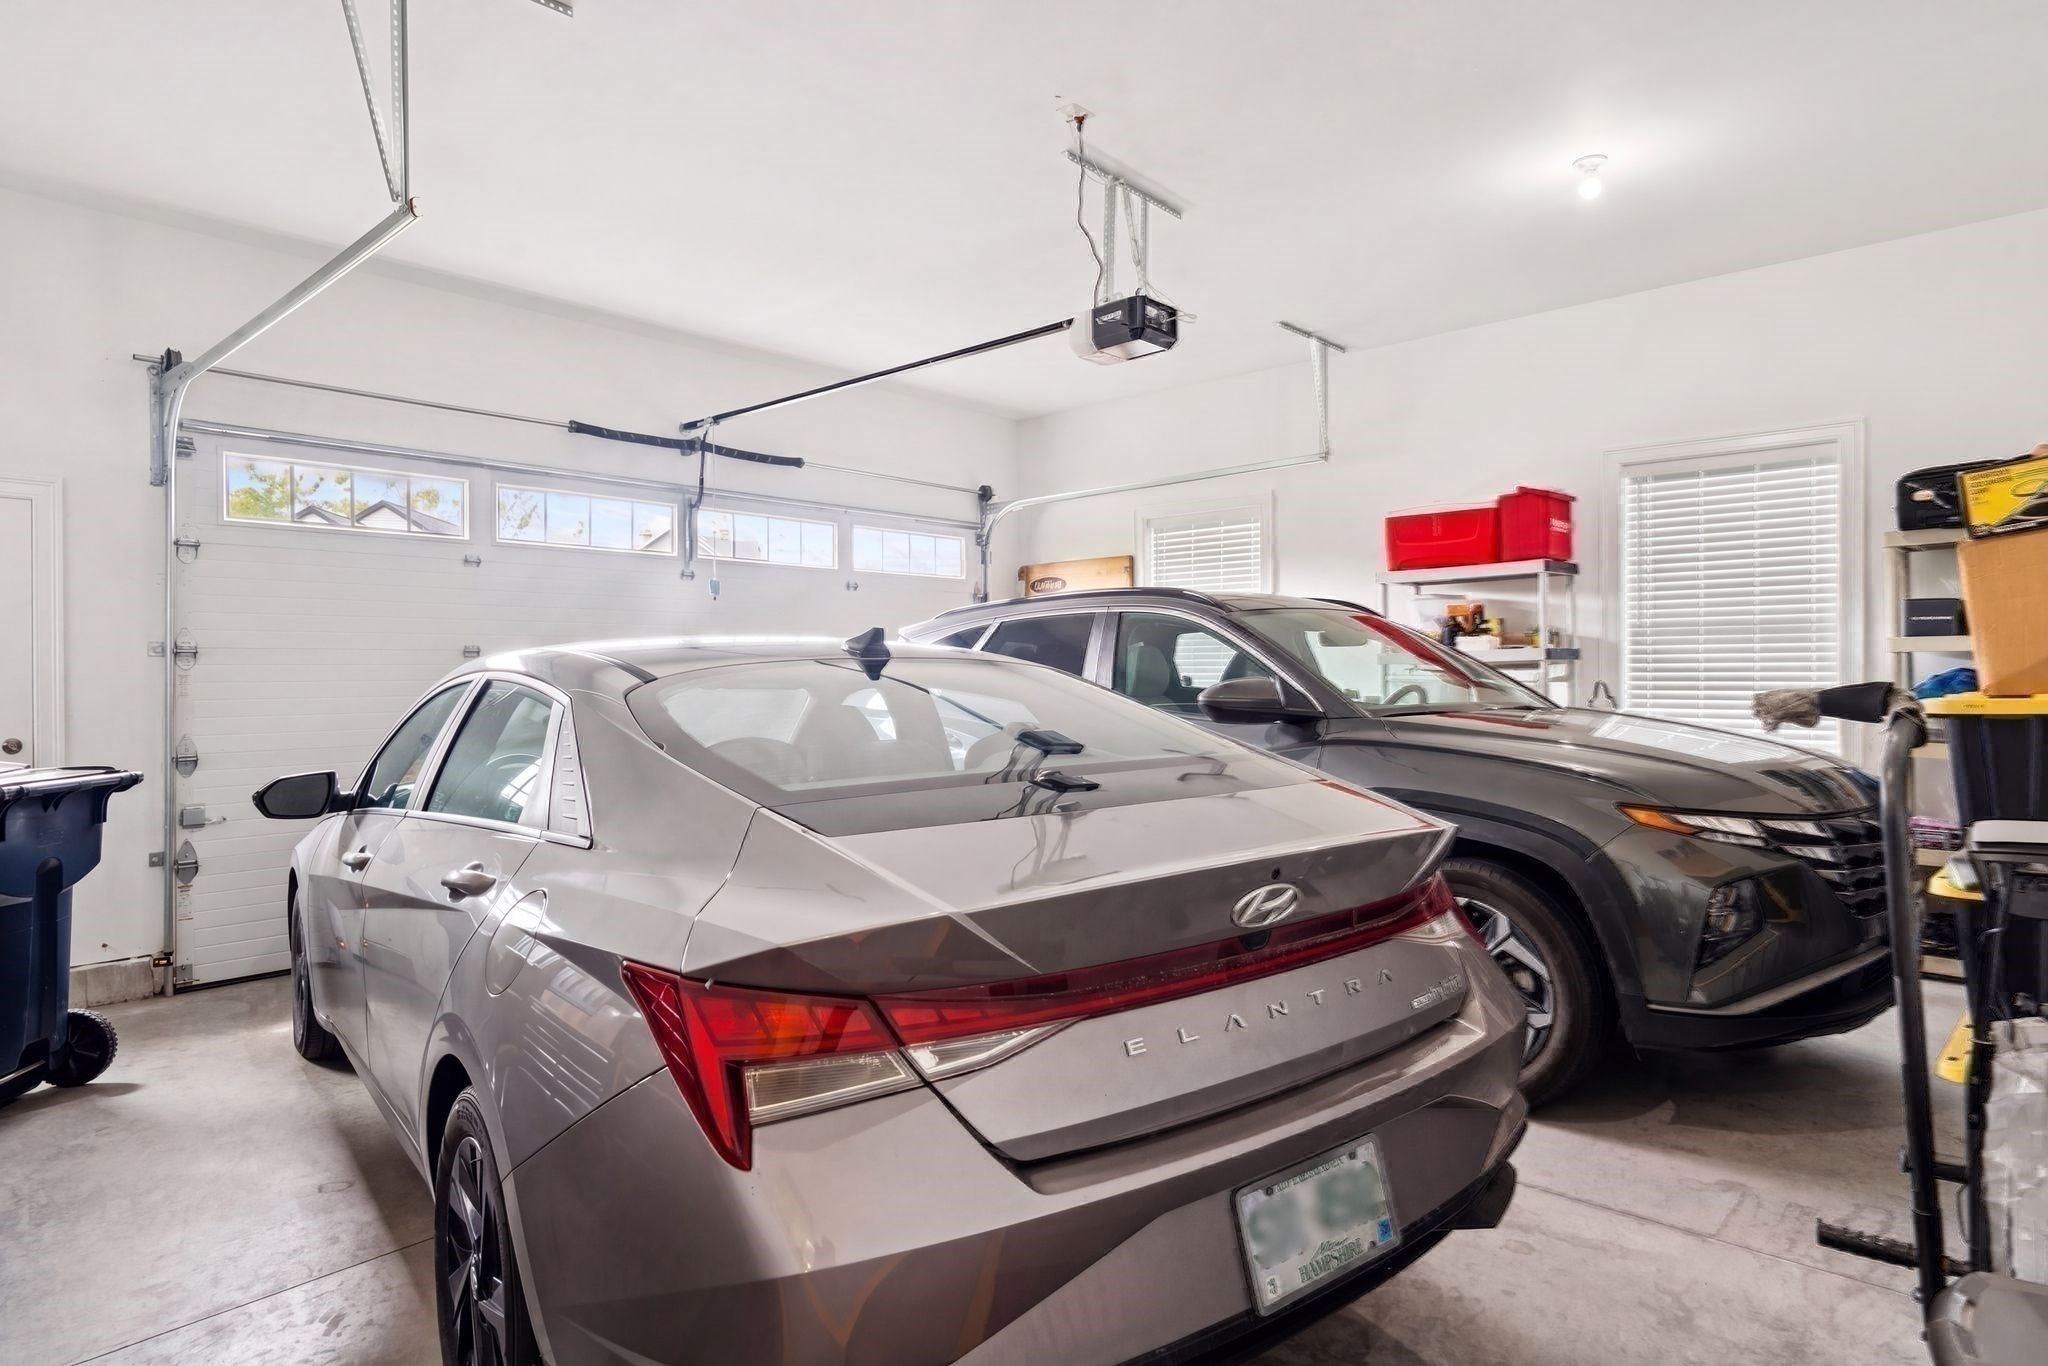
Garage: 2
Garage Capacity: 2
Parking: Paved,Attached,Garage
Parking Spaces: 4
Rooms and Dimensions
Total Rooms: 6
Has Basement: Yes
Login to view all MLS information
 

Loading...

$799,900

  • Listing ID: 73575469
  • Bedrooms: 3
  • Full Baths: 2
  • Living Area: 1,788 sqft Convert
  • Lot Size: 51,401 sqft Convert
  • Acres: 1.18

  • View description
Inquire About This Listing
Luxury Residential Group

Luxury Residential Group

(617) 233-5800

Receive more info or arrange a tour

When you are ready, please contact us and we will put our unrivaled knowledge of the Boston real estate market to work for you. Whether you are buying a luxury condo or renting a luxury apartment, we pledge to make your experience as stress free and enjoyable as possible.

Please call, email, or send us a message through the web form below. An LRG Real Estate agent will contact you promptly.

  • reset
 
Content © 2026 MLS Property Information Network, Inc. The information in this listing was gathered from third party resources including the seller and public records. Listing information provided courtesy of Sylvia Makarios of Coldwell Banker Realty - Westwood. MLS Property Information Network, Inc. and its subscribers disclaim any and all representations or warranties as to the accuracy of this information.

close x
Forgot password?
