


Unit Information
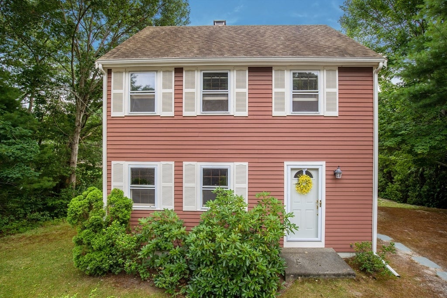
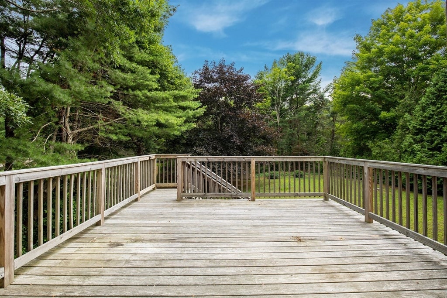
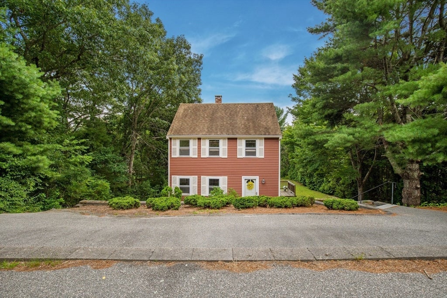
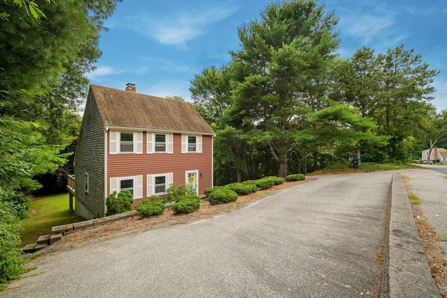
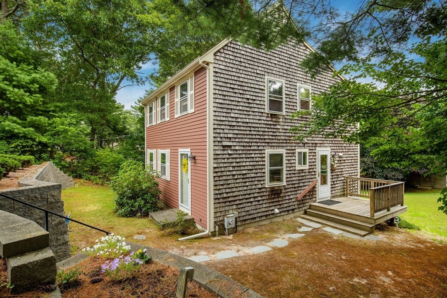
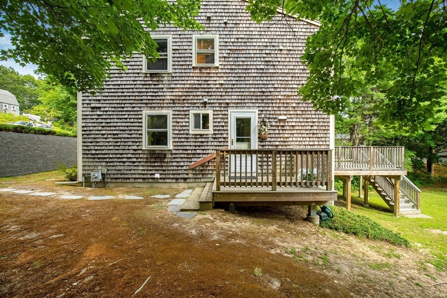
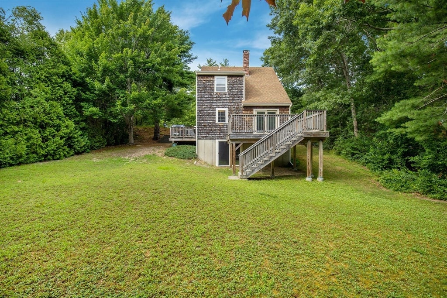
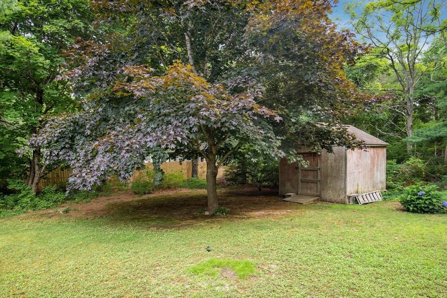
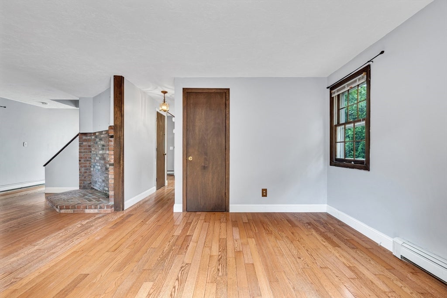
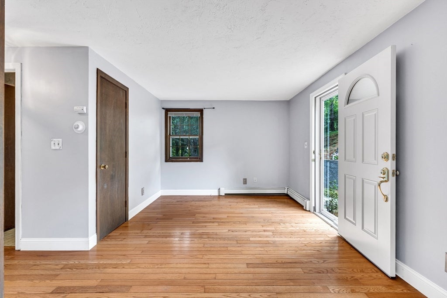
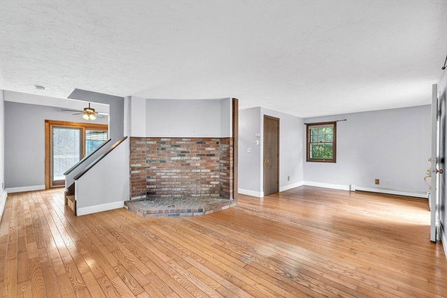
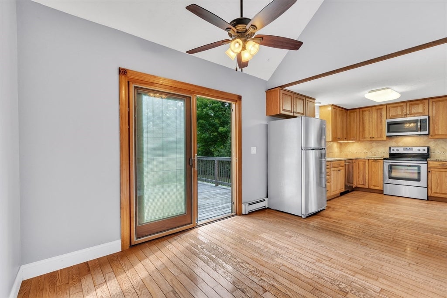
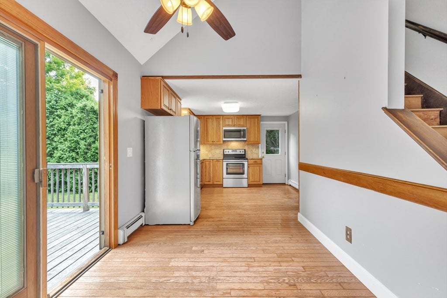
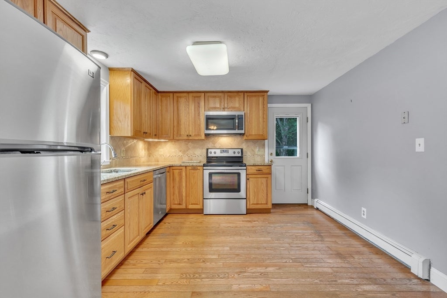
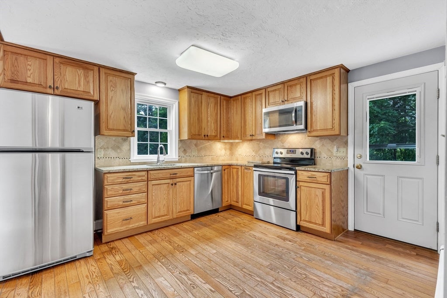
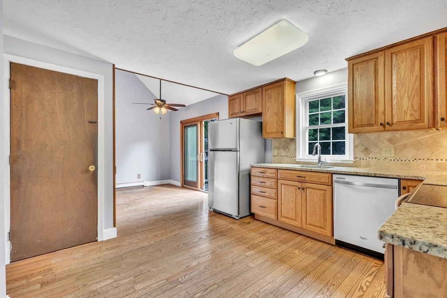
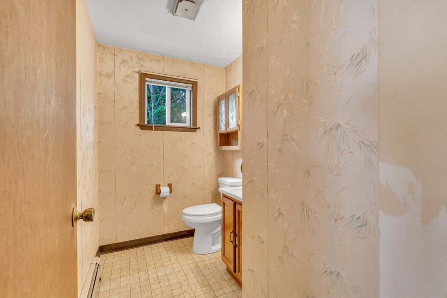
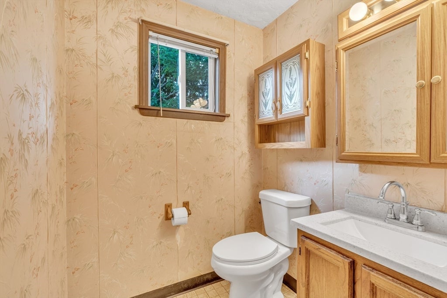
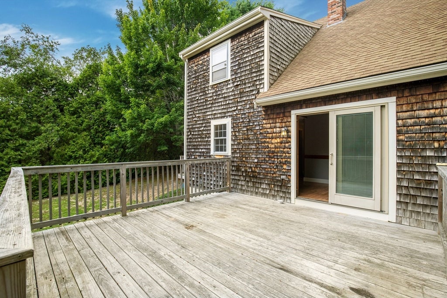
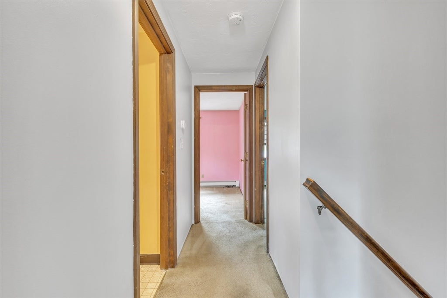
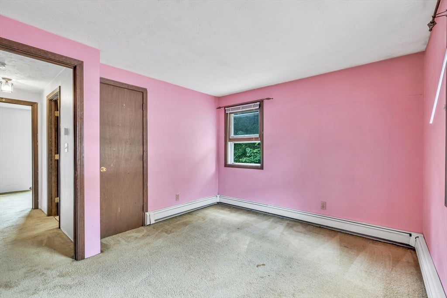
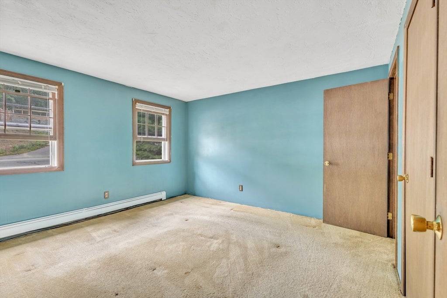
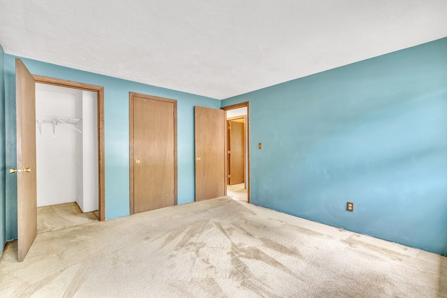
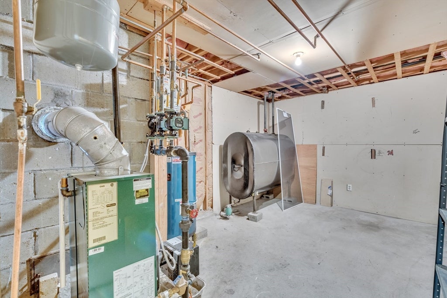
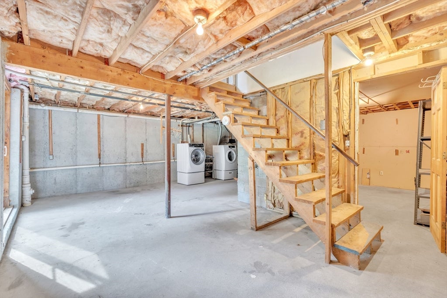
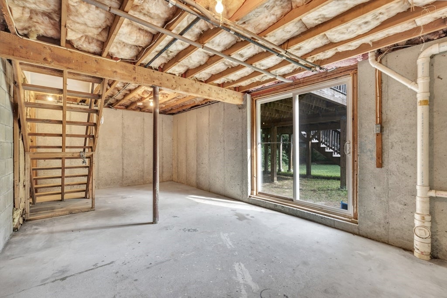
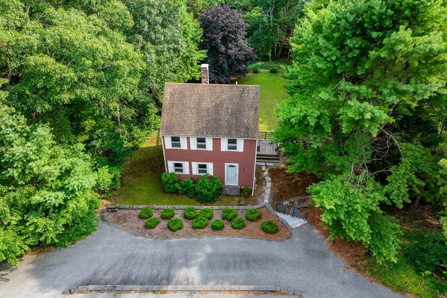
Welcome home to a bright, open-concept retreat that perfectly balances modern updates with untapped potential. The heart of the home is a stunning, brand-new kitchen featuring sleek granite countertops and a full suite of stainless steel appliances that stay with the property. Hardwood floors flow throughout the main living areas, where windows invite an abundance of natural light.Off the dining area, sliding doors lead to an expansive 16 x 16 deck—the ultimate spot for morning coffee or hosting weekend gatherings. The deck overlooks a lush, private backyard bordered by mature trees, offering a serene backdrop and plenty of space to roam, complete with an oversized storage shed.Upstairs, you’ll find three well-proportioned bedrooms, providing a comfortable and private layout. If you’re looking for even more space, the walkout lower level features a slider and offers a fantastic canvas to create a home office, gym, or recreation area.With a passed Title V in hand and the washer, dryer & refrigerator included in the sale, this home is truly ready for its next chapter. Don't miss the chance to make it yours.
- Additional Details
- Status: ACT
- Type: Single Family, Single Family Residence
- Zip Code: 02360
- Parking
- Garage Capacity: 4
- Parking: Deeded,Paved
- Parking Spaces: 4
- Rooms and Dimensions
- Total Rooms: 6
- Has Basement: Yes
Loading...
$499,900
- Listing ID: 73557019
- Bedrooms: 3
- Full Baths: 1
- Half Baths: 1
- Living Area: 1,260 sqft Convert
- Lot Size: 19,998 sqft Convert
- Acres: 0.46
View description

Luxury Residential Group
(617) 233-5800
Receive more info or arrange a tour
When you are ready, please contact us and we will put our unrivaled knowledge of the Boston real estate market to work for you. Whether you are buying a luxury condo or renting a luxury apartment, we pledge to make your experience as stress free and enjoyable as possible.
Please call, email, or send us a message through the web form below. An LRG Real Estate agent will contact you promptly.

 LRG Luxury Residential Group | 355 Boylston St, Boston MA 02116 | (617) 233-5800 | |