


LRG: Luxury Residential Group
  • Login  /
  • 355 Boylston St
  • (617) 233-5800
Redefining Boston Real Estate

25 Jacqueline Ln, Plymouth, MA

Plymouth Single Family Get directions

Click for Search Results
25 Jacqueline Ln, Plymouth, MA Photo #1
25 Jacqueline Ln, Plymouth, MA Photo #2
25 Jacqueline Ln, Plymouth, MA Photo #3
25 Jacqueline Ln, Plymouth, MA Photo #4
25 Jacqueline Ln, Plymouth, MA Photo #5
25 Jacqueline Ln, Plymouth, MA Photo #6
25 Jacqueline Ln, Plymouth, MA Photo #7
25 Jacqueline Ln, Plymouth, MA Photo #8
25 Jacqueline Ln, Plymouth, MA Photo #9
25 Jacqueline Ln, Plymouth, MA Photo #10
25 Jacqueline Ln, Plymouth, MA Photo #11
25 Jacqueline Ln, Plymouth, MA Photo #12
25 Jacqueline Ln, Plymouth, MA Photo #13
25 Jacqueline Ln, Plymouth, MA Photo #14
25 Jacqueline Ln, Plymouth, MA Photo #15
25 Jacqueline Ln, Plymouth, MA Photo #16
25 Jacqueline Ln, Plymouth, MA Photo #17
25 Jacqueline Ln, Plymouth, MA Photo #18
25 Jacqueline Ln, Plymouth, MA Photo #19
25 Jacqueline Ln, Plymouth, MA Photo #20
25 Jacqueline Ln, Plymouth, MA Photo #21
25 Jacqueline Ln, Plymouth, MA Photo #22
25 Jacqueline Ln, Plymouth, MA Photo #23
25 Jacqueline Ln, Plymouth, MA Photo #24
25 Jacqueline Ln, Plymouth, MA Photo #25
25 Jacqueline Ln, Plymouth, MA Photo #26
25 Jacqueline Ln, Plymouth, MA Photo #27
25 Jacqueline Ln, Plymouth, MA Photo #28
25 Jacqueline Ln, Plymouth, MA Photo #29
25 Jacqueline Ln, Plymouth, MA Photo #30
25 Jacqueline Ln, Plymouth, MA Photo #31
25 Jacqueline Ln, Plymouth, MA Photo #32
25 Jacqueline Ln, Plymouth, MA Photo #33
25 Jacqueline Ln, Plymouth, MA Photo #34
25 Jacqueline Ln, Plymouth, MA Photo #35
25 Jacqueline Ln, Plymouth, MA Photo #36
25 Jacqueline Ln, Plymouth, MA Photo #37
25 Jacqueline Ln, Plymouth, MA Photo #38
25 Jacqueline Ln, Plymouth, MA Photo #39
25 Jacqueline Ln, Plymouth, MA Photo #40
25 Jacqueline Ln, Plymouth, MA Photo #41
25 Jacqueline Ln, Plymouth, MA Photo #42
Previous Photo Next Photo

Image 1 of 42

previous
  • Photo #1
  • Photo #2
  • Photo #3
  • Photo #4
  • Photo #5
  • Photo #6
  • Photo #7
  • Photo #8
  • Photo #9
  • Photo #10
  • Photo #11
  • Photo #12
  • Photo #13
  • Photo #14
  • Photo #15
  • Photo #16
  • Photo #17
  • Photo #18
  • Photo #19
  • Photo #20
  • Photo #21
  • Photo #22
  • Photo #23
  • Photo #24
  • Photo #25
  • Photo #26
  • Photo #27
  • Photo #28
  • Photo #29
  • Photo #30
  • Photo #31
  • Photo #32
  • Photo #33
  • Photo #34
  • Photo #35
  • Photo #36
  • Photo #37
  • Photo #38
  • Photo #39
  • Photo #40
  • Photo #41
  • Photo #42
next

Unit Information

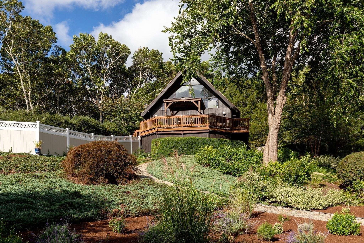
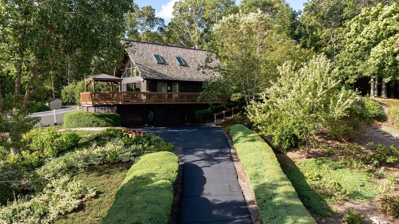
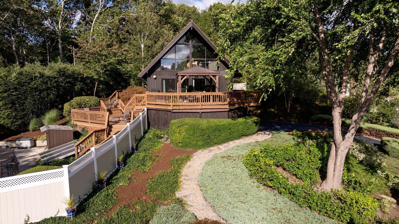
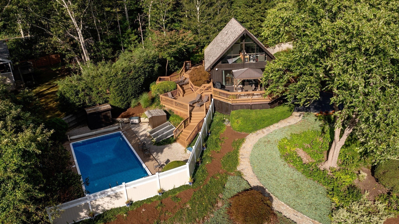
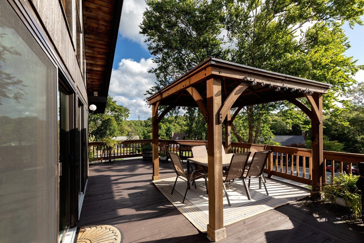
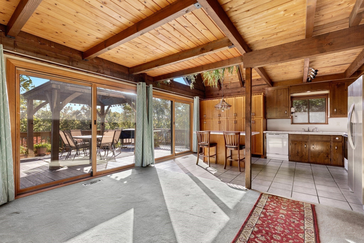
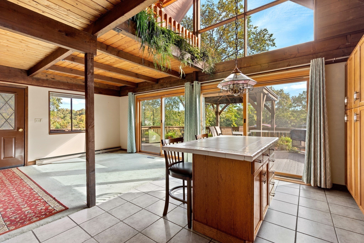
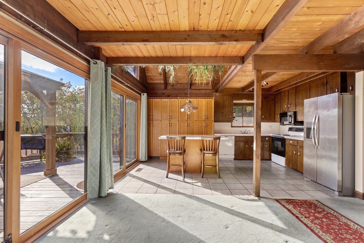
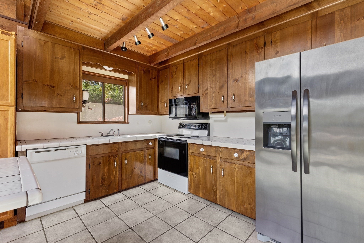
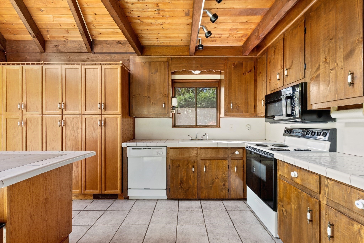
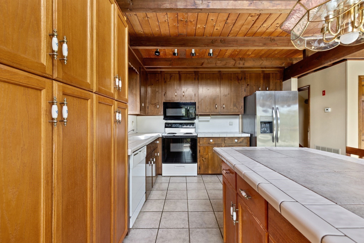
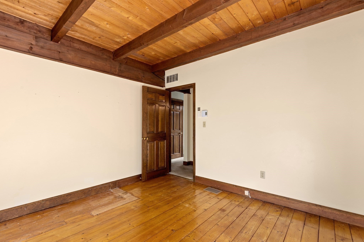
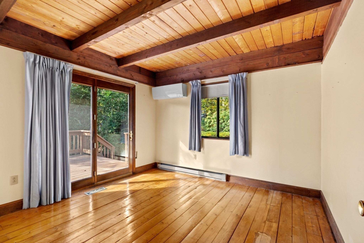
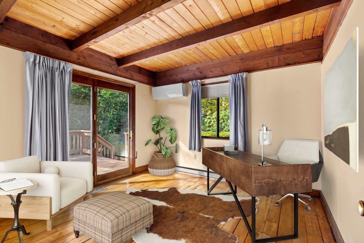
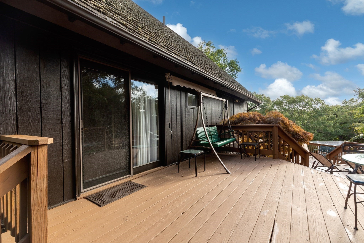
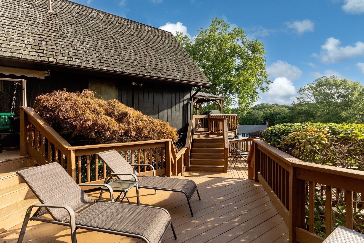
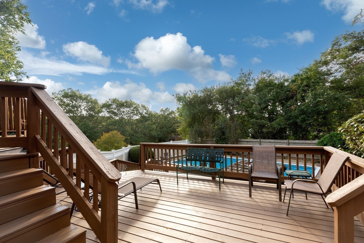
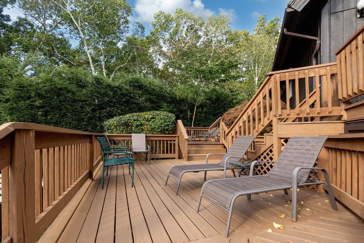
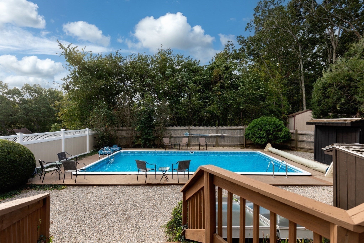
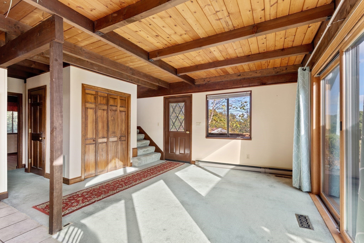
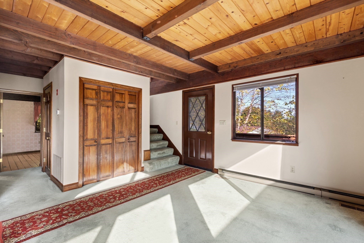
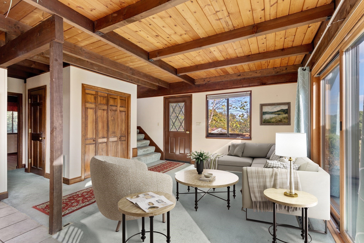
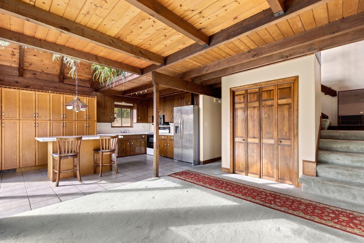
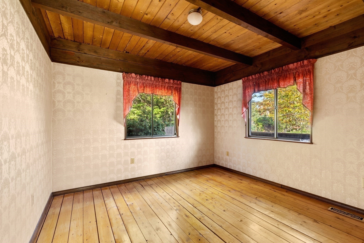
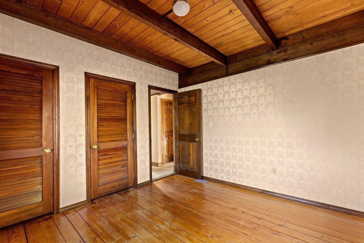
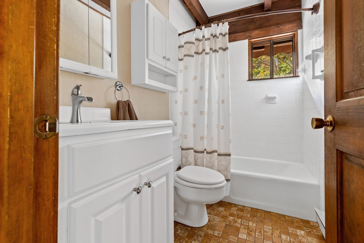
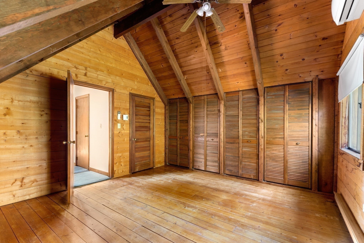
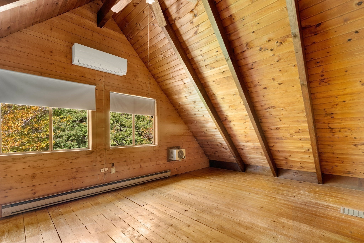
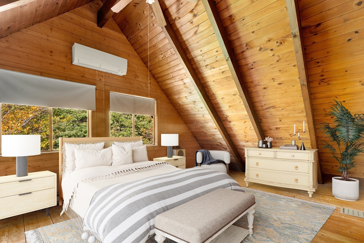
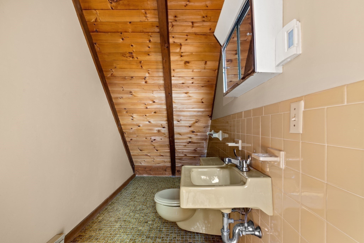
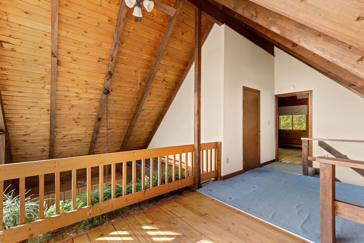
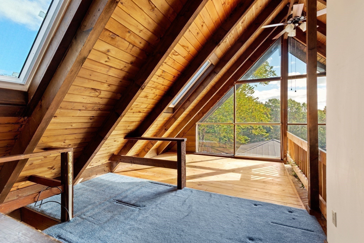
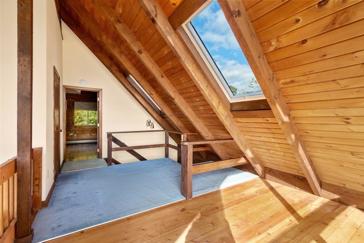
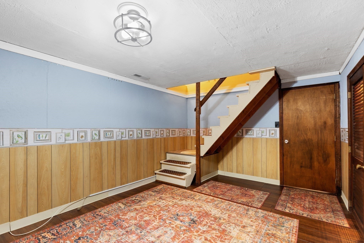
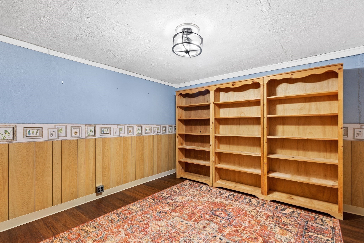
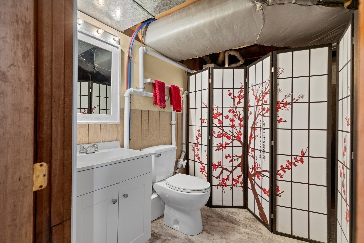
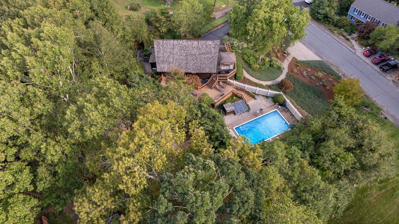
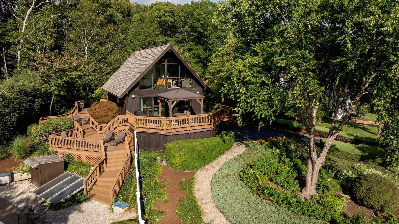
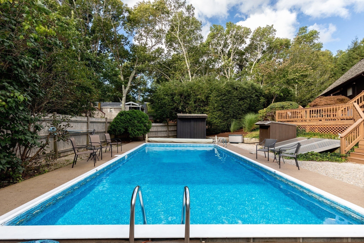
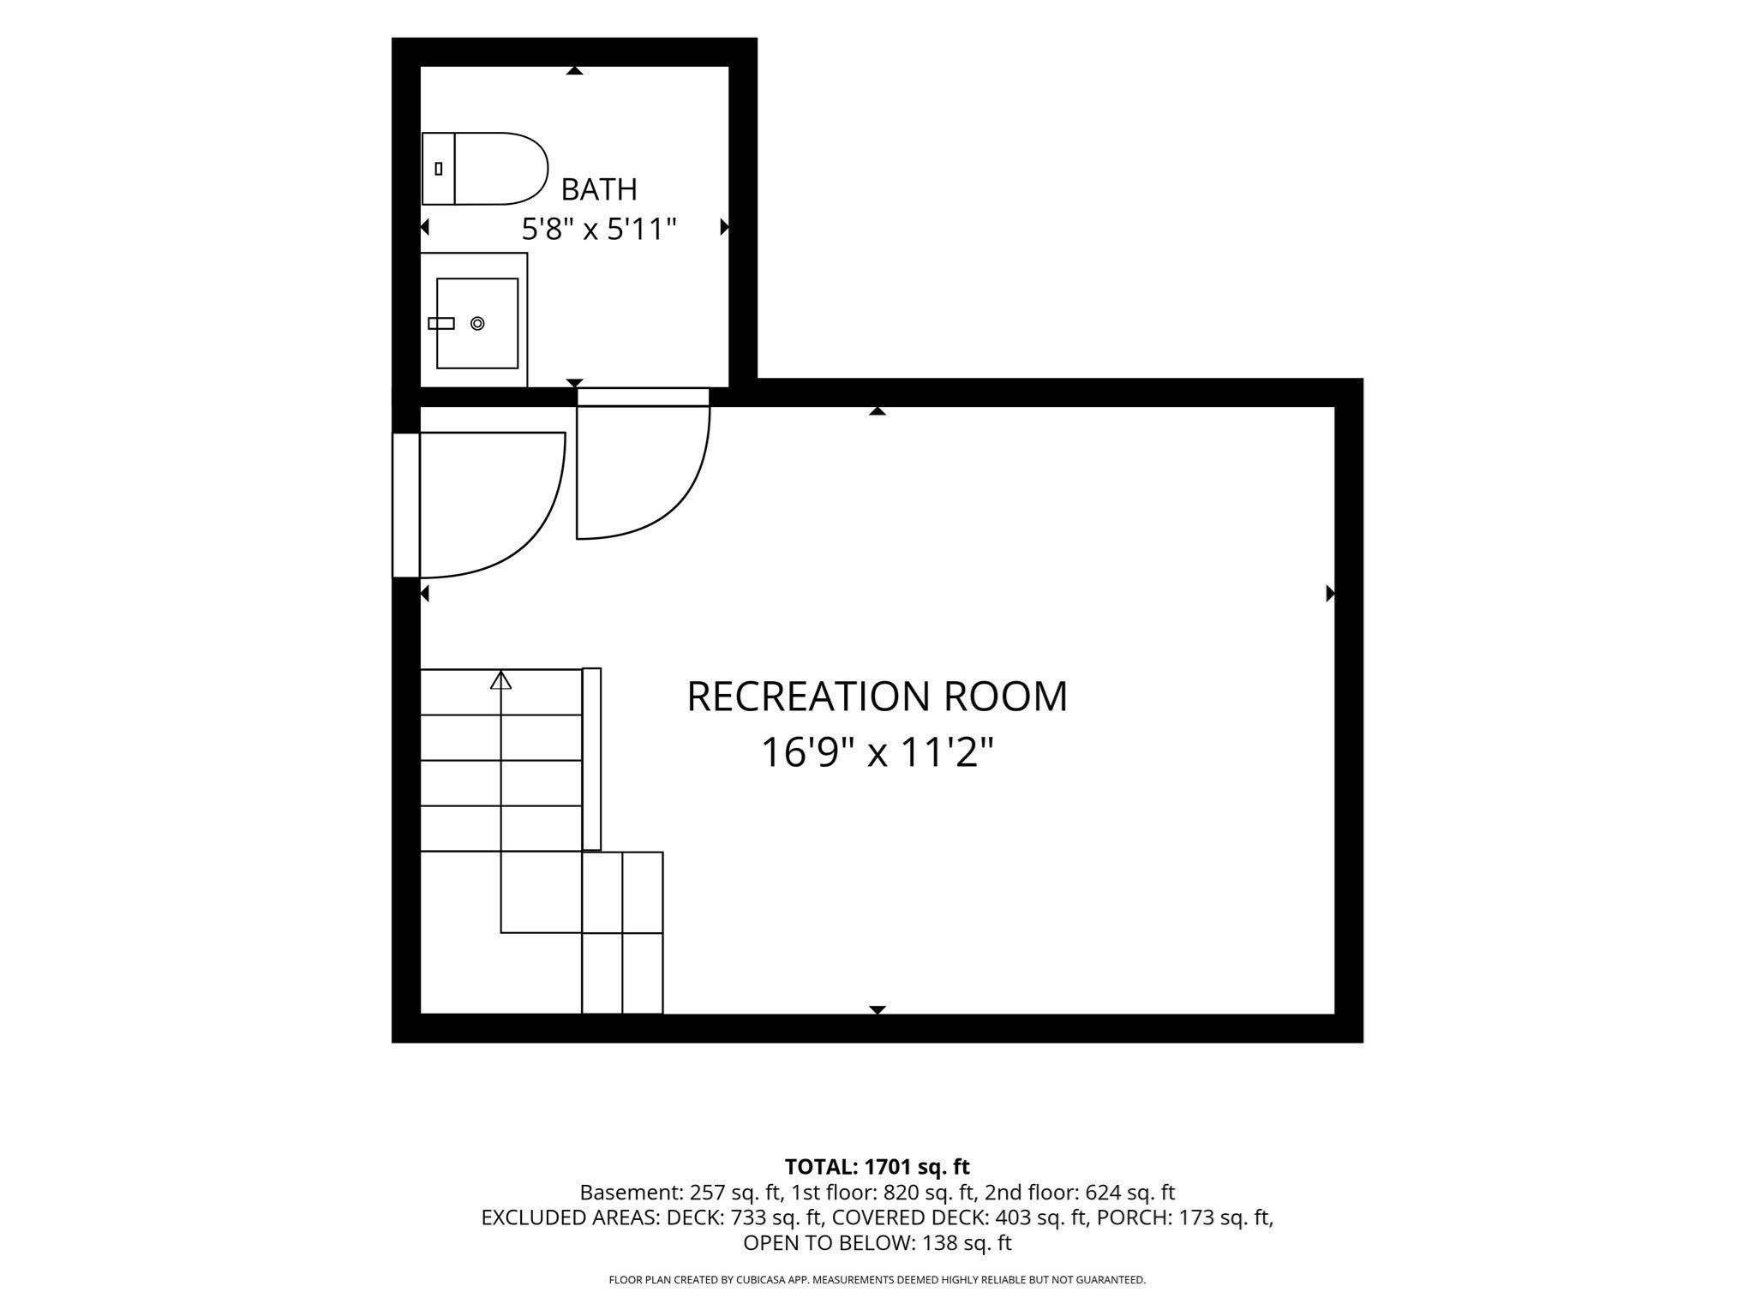
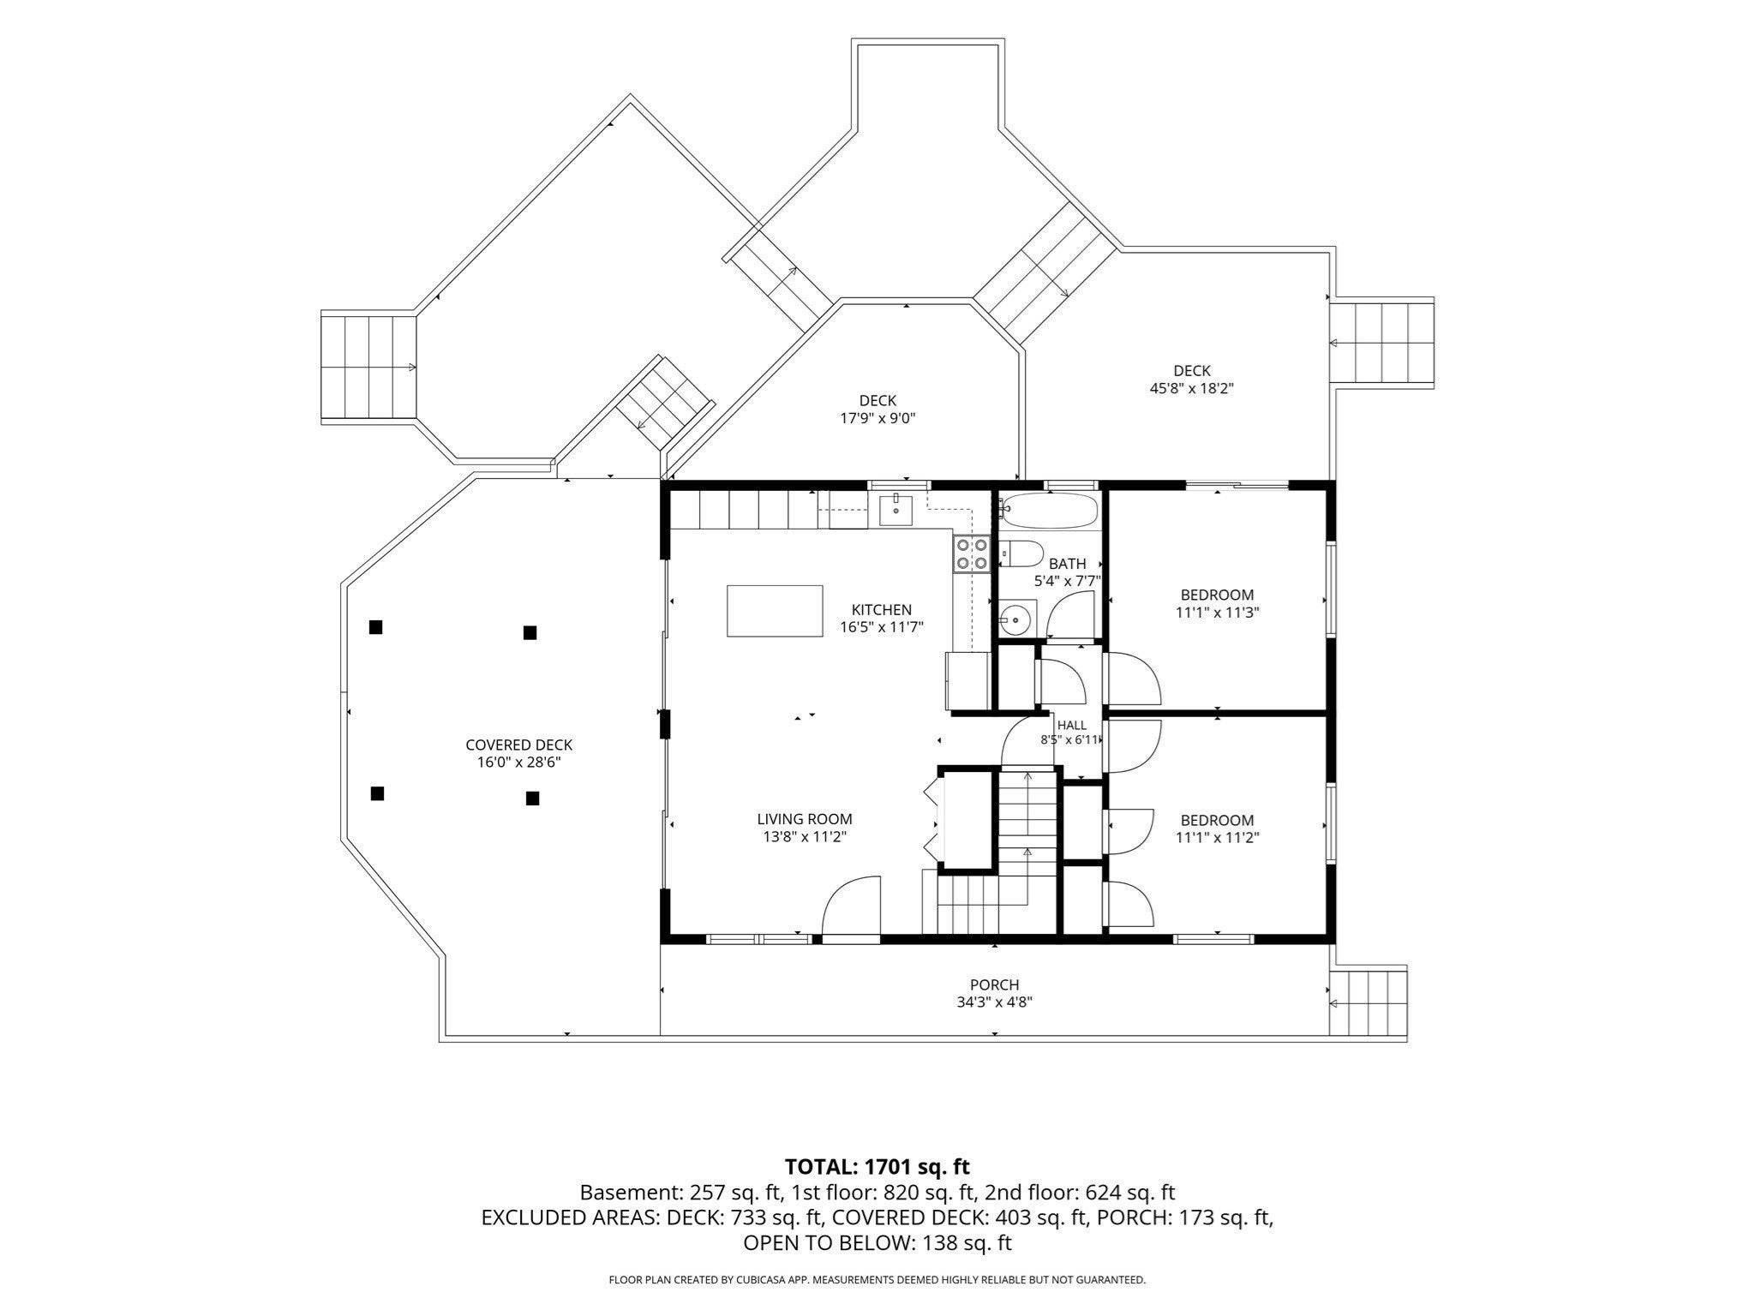
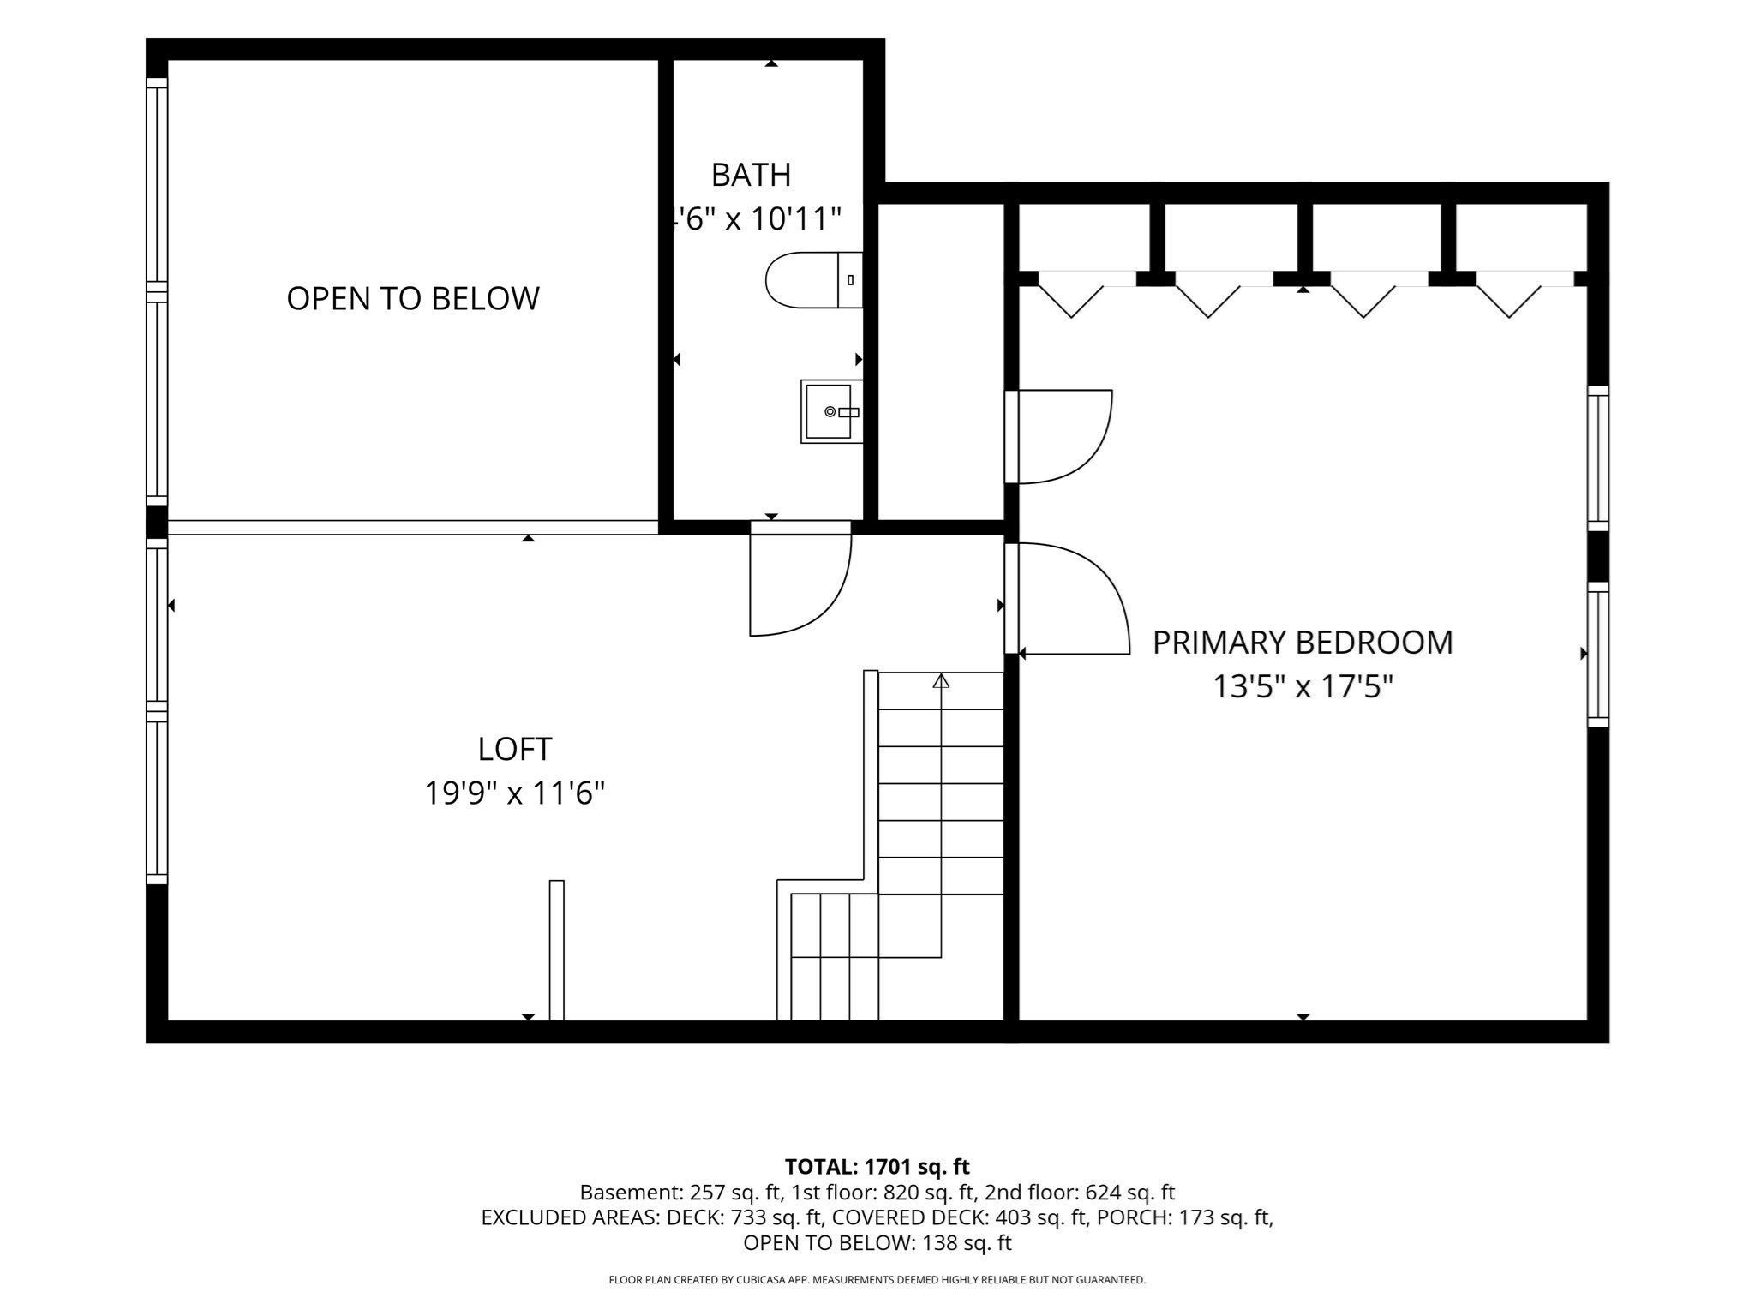
Perched prestigiously on a slight incline, surrounded by lovely, mature landscaping, Named "Hock Hauser" (means "House on High") property overlooks much of the surrounding neighborhood. This charismatic Chalet, is unique inside and out! The interior embraces a warm custom wood decor with cathedral wood covered ceilings, quality pine flooring and an A frame facade of windows and sliders, offset by an oversize wood deck, gazebo and a tiered deck that steps down to a private fenced inground pool for summer enjoyment (pool equipment included). Entry by the side door welcomes you into an open floorplan consisting of a cathedral Kitchen w/center island & Living area, Off the living area is a full bath and two addl rooms that can be used as brms or other-depending on your needs. Up the turn style stairway to the 2nd floor you find the primary bedroom enhanced by a vaulted wood covered ceiling, lots of closet space, accompanied by a cozy 1/2 bath and a charming loft. The finished basement includes a family rm and a half bath off the 2 car garage. The wood shingled roof adds great character which enhances the authenticity of the chalet design. AS a bonus, the left side of the driveway is heated for ease of driving in inclement weather! This home is Vundabar! The Title V passed for a 3 brm home and can be used as such if desired! Close to town amenities, medical facilities, waterfront and major roadways! Open House Nov 1 Sunday from 12-2pm

Additional Details
Status: Price Change
Type: Single Family, Single Family Residence
Zip Code: 02360
Parking
Garage: 2
Garage Capacity: 2
Parking: Paved,Attached,Garage Door Opener,Off Street,Driveway,Garage
Parking Spaces: 8
Rooms and Dimensions
Total Rooms: 6
Has Basement: Yes
Login to view all MLS information
 

Loading...

$579,000

  • Status: Price Change
  • Listing ID: 73595459
  • Bedrooms: 2
  • Full Baths: 1
  • Half Baths: 1
  • Living Area: 1,170 sqft Convert
  • Lot Size: 19,998 sqft Convert
  • Acres: 0.46

  • View description
Inquire About This Listing
Luxury Residential Group

Luxury Residential Group

(617) 233-5800

Receive more info or arrange a tour

When you are ready, please contact us and we will put our unrivaled knowledge of the Boston real estate market to work for you. Whether you are buying a luxury condo or renting a luxury apartment, we pledge to make your experience as stress free and enjoyable as possible.

Please call, email, or send us a message through the web form below. An LRG Real Estate agent will contact you promptly.

  • reset
 
Content © 2026 MLS Property Information Network, Inc. The information in this listing was gathered from third party resources including the seller and public records. Listing information provided courtesy of Beth Tassinari of Century 21 Tassinari & Assoc.. MLS Property Information Network, Inc. and its subscribers disclaim any and all representations or warranties as to the accuracy of this information.

close x
Forgot password?
