


Unit Information
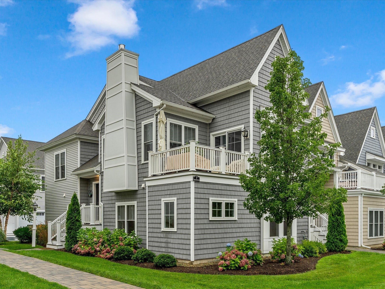
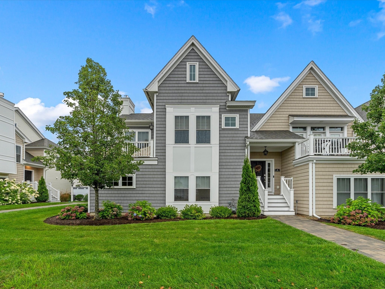
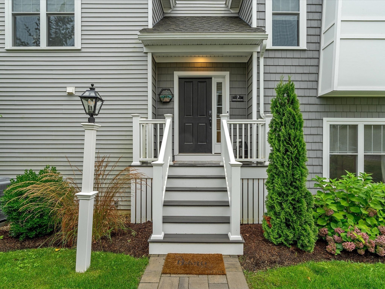
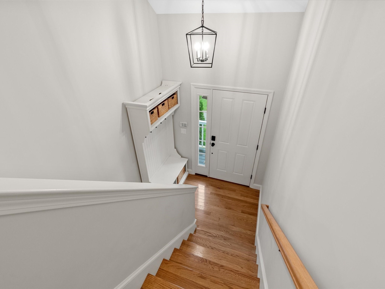
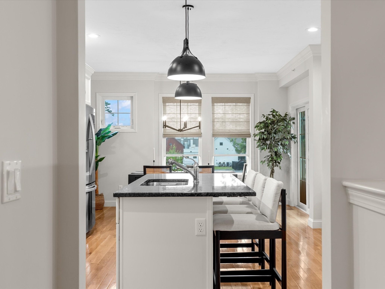
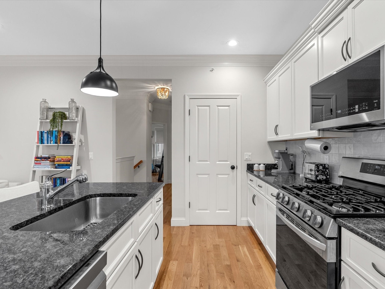
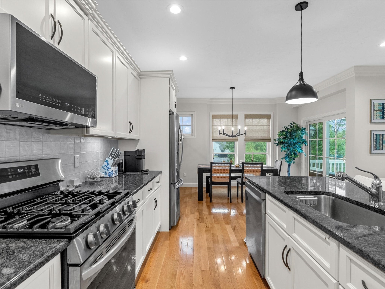
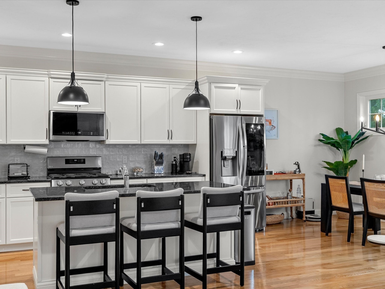
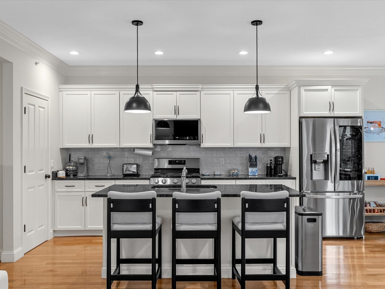
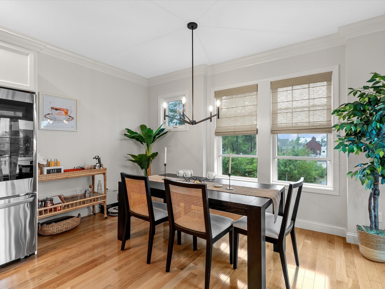
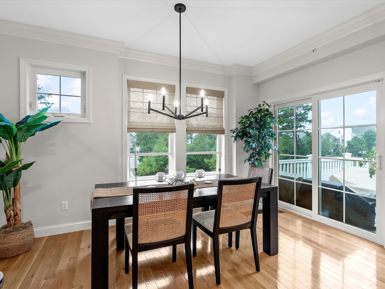
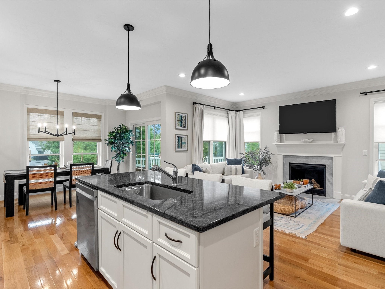
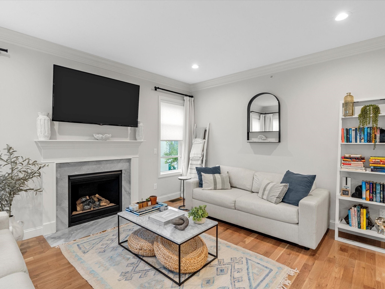
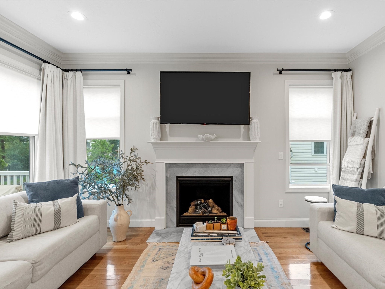
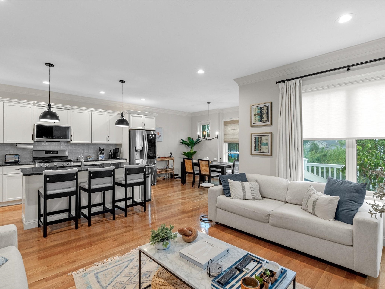
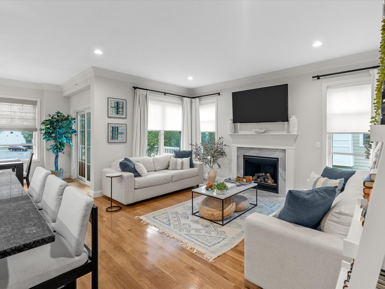
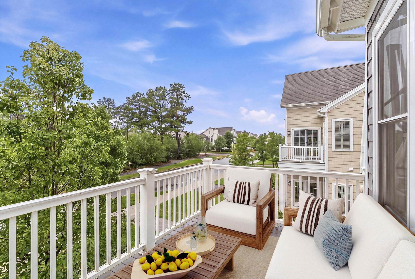
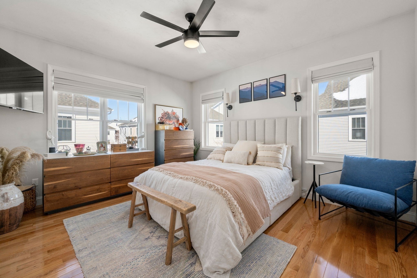
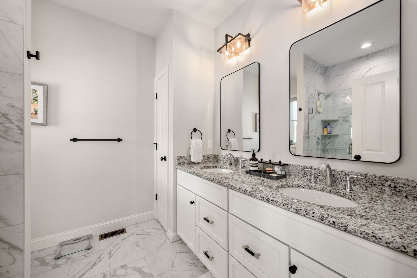
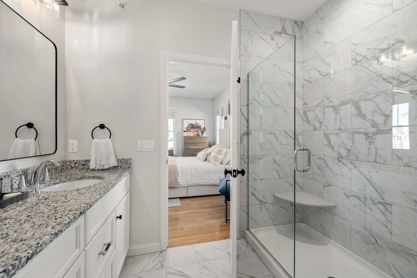
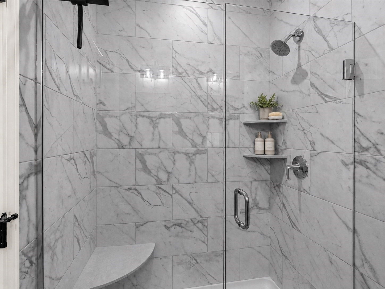
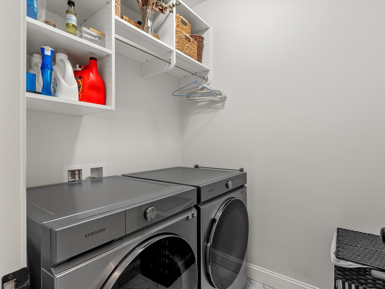
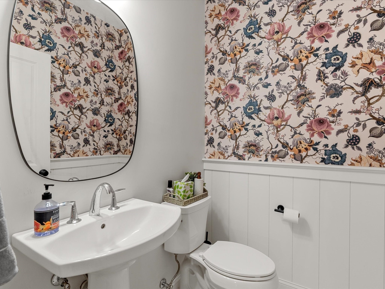
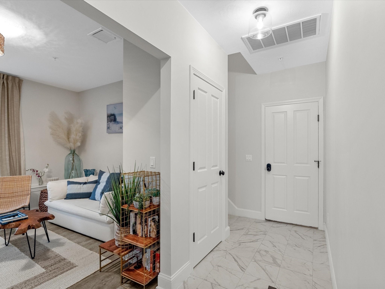
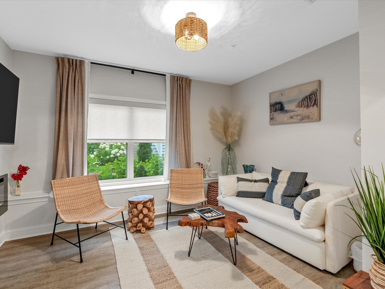
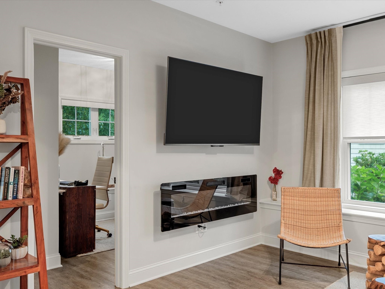
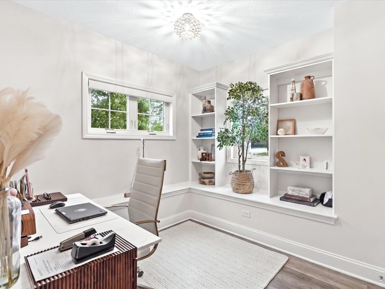
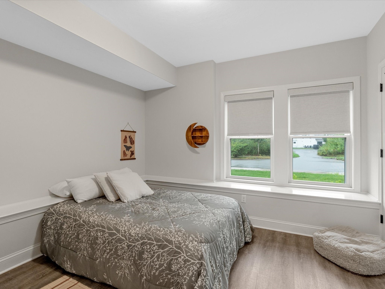
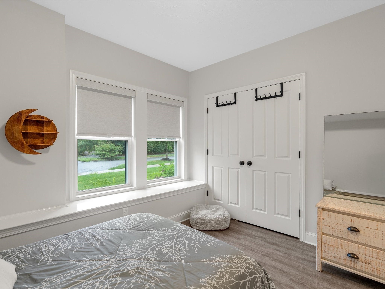
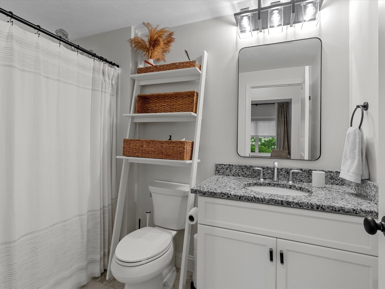
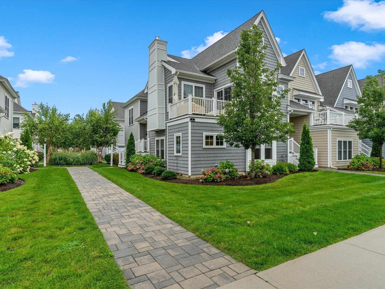
This designer decorated Emerald townhome at Redbrook showcases refined finishes and upgrades throughout. The main level offers an open-concept kitchen, living, and dining area with crown molding, hardwood floors, granite countertops, a tiled backsplash, stainless appliances, and a pantry with custom organization. Details include a marble-surround gas fireplace, custom motorized blinds and window treatments with a lifetime warranty, and a dining room slider to a sunset-facing roof deck. Also on the main level, there is a half bath with wainscoting and a laundry room with custom shelving. The primary suite features a custom-organized closet, hardwood floors, and an en-suite bath with a glass enclosed tiled shower, double vanity, and linen closet. The finished garden level adds vinyl plank flooring, an electric fireplace, an office with custom built-ins, and a full bath and bedroom, as well as access to a two-car garage with an EV charging outlet. Perfectly sited close to Redbrook's restaurants, the YMCA, the village green, nature trails, and Deer Pond.
- Additional Details
- Status: ACT
- Type: Single Family, Single Family Residence
- Zip Code: 02360
- HOA Fee: $392
- Levels: Multi/Split
- Parking
- Garage: 2
- Garage Capacity: 2
- Parking: Attached,Garage Door Opener,Garage Faces Side,Paved,Garage
- Parking Spaces: 2
- Rooms and Dimensions
- Total Rooms: 6
- Has Basement: Yes
Loading...
$625,900
- Listing ID: 73568876
- Bedrooms: 2
- Full Baths: 2
- Half Baths: 1
- Living Area: 1,664 sqft Convert
- Lot Size: 3,223 sqft Convert
- Acres: 0.07
View description

Luxury Residential Group
(617) 233-5800
Receive more info or arrange a tour
When you are ready, please contact us and we will put our unrivaled knowledge of the Boston real estate market to work for you. Whether you are buying a luxury condo or renting a luxury apartment, we pledge to make your experience as stress free and enjoyable as possible.
Please call, email, or send us a message through the web form below. An LRG Real Estate agent will contact you promptly.

 LRG Luxury Residential Group | 355 Boylston St, Boston MA 02116 | (617) 233-5800 | |