


Unit Information
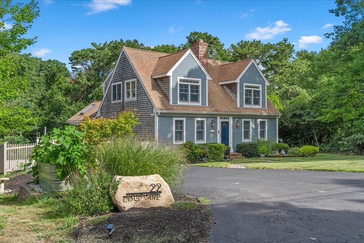
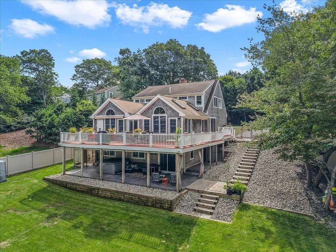
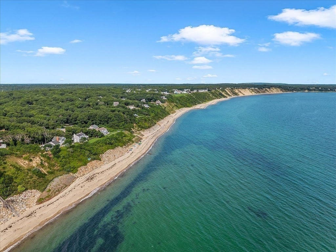
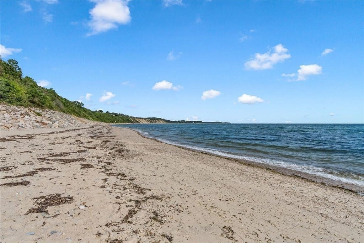
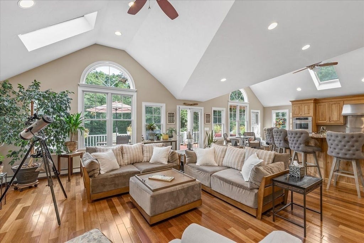
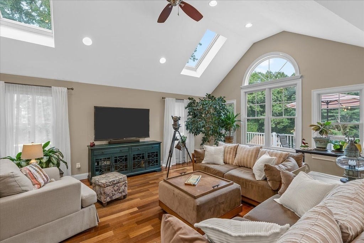
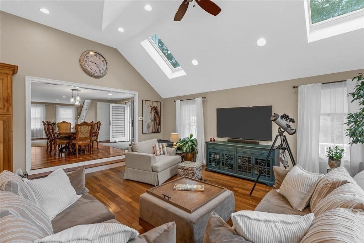
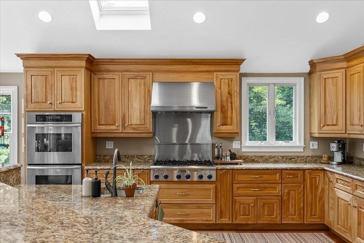
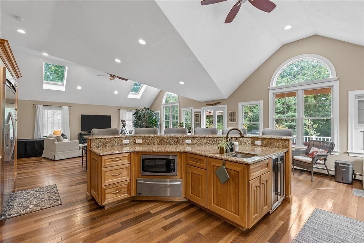
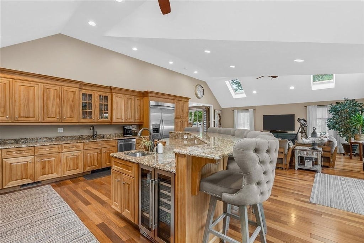
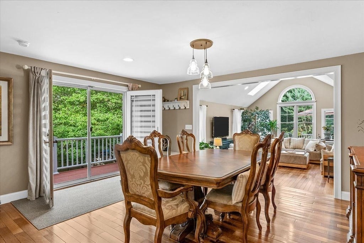
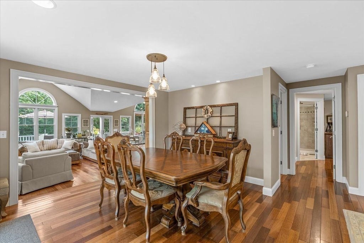
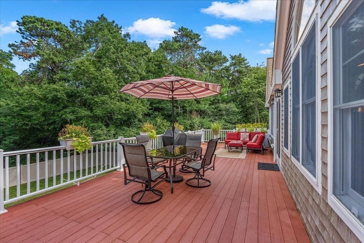
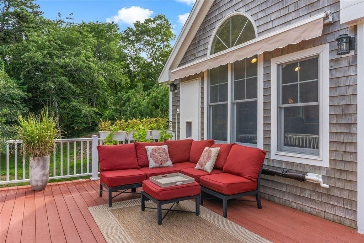
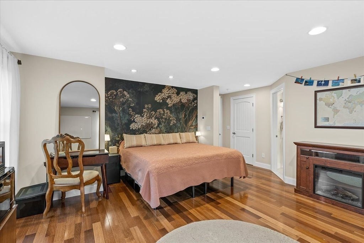
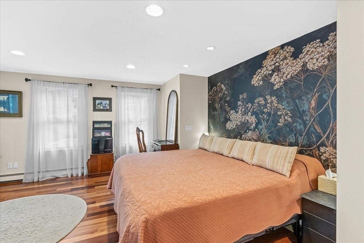
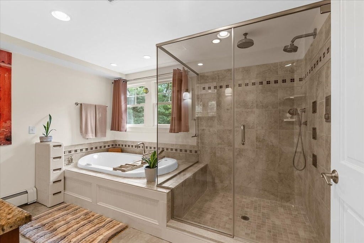
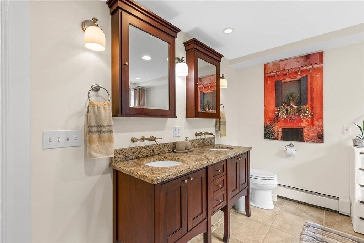
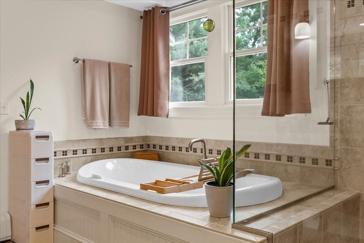
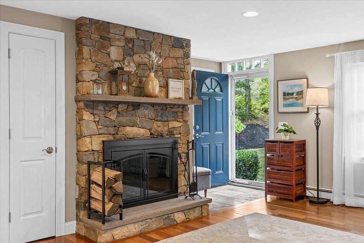
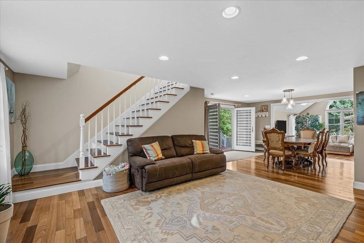
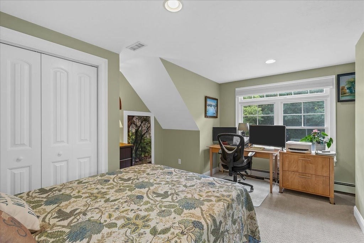
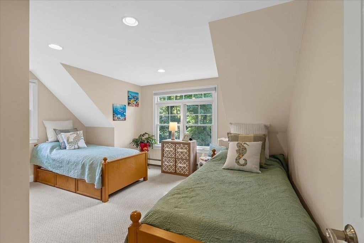
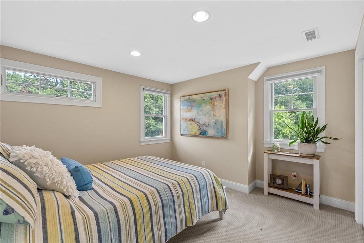
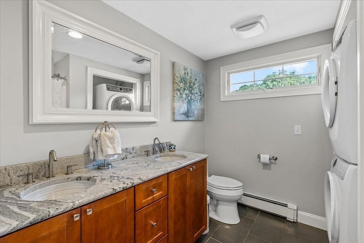
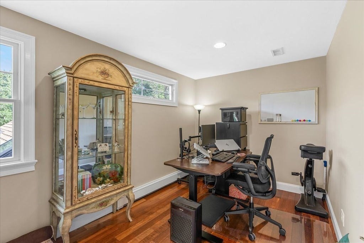
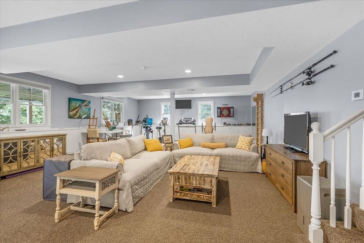
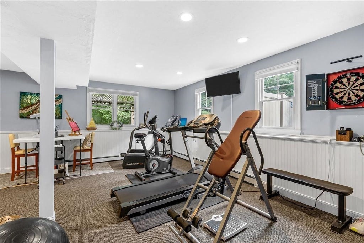
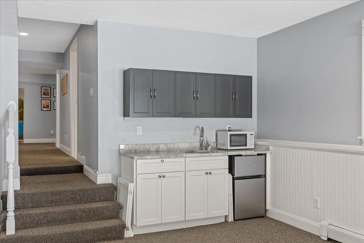
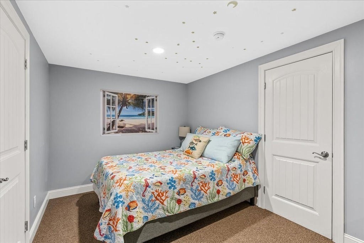
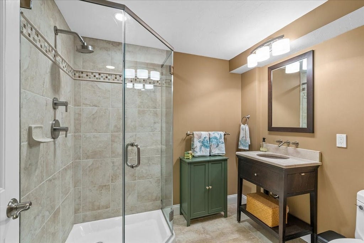
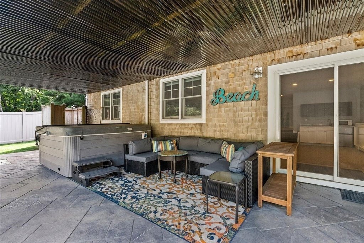
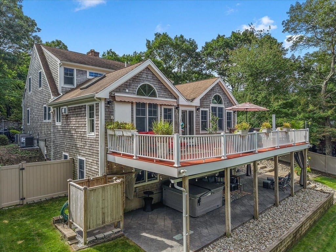
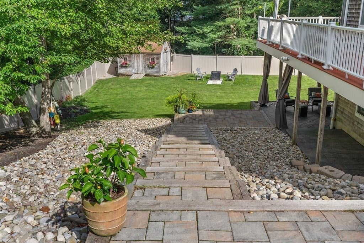
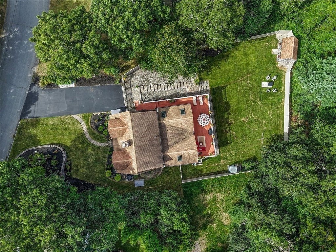
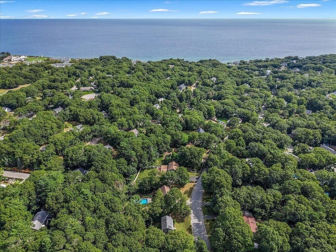
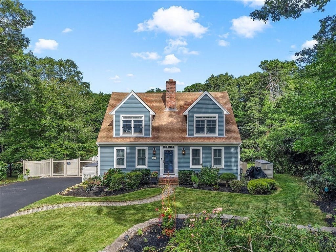
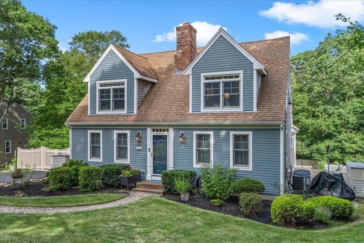
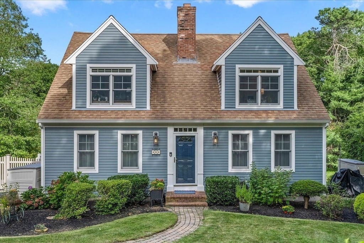
Where sophisticated design meets effortless coastal living, this exceptional residence offers a lifestyle worthy of the pages of a luxury home magazine. Nestled within a sought-after beach community, every detail reflects an appreciation for refined craftsmanship, timeless elegance, and elevated everyday living. Soaring vaulted ceilings, sun-drenched interiors, skylights, and Andersen windows create an atmosphere of understated grandeur, while a magnificent, stoned wood-burning fireplace lends warmth and architectural distinction. The beautifully appointed chef's kitchen, featuring premium Thermador appliances, sets the stage for inspired culinary experiences and effortless entertaining. A luxurious main-level primary suite is a sanctuary unto itself, complete with a spa-inspired bath featuring a BainUltra Evanescence soaking tub and programmable shower. A dedicated home office offers an elegant retreat for work or study. The beautifully finished walkout lower level extends the home's versatility with a guest bedroom, full bath, recreation room, kitchenette, and laundry, creating an inviting space for extended stays or multigenerational living. Additional second-level laundry enhances everyday convenience. Outdoors, a private oasis awaits amid meticulously manicured grounds with Hunter irrigation. An expansive deck with a retractable awning, a covered stamped concrete patio with hot tub, a newly installed firepit area and refreshing outdoor shower invite leisurely afternoons and unforgettable evenings beneath the stars. A whole-home generator provides added peace of mind. From sun-soaked beach days to sophisticated gatherings at home, this extraordinary residence captures the essence of luxurious coastal living, where every day feels like an escape.
- Additional Details
- Status: New
- Type: Single Family, Single Family Residence
- Area: Cedarville
- Zip Code: 02360
- Parking
- Garage Capacity: 6
- Parking: Paved,Off Street
- Parking Spaces: 6
- Rooms and Dimensions
- Total Rooms: 11
- Has Basement: Yes
Loading...
$995,000
- Status: New
- Listing ID: 73590589
- Bedrooms: 4
- Full Baths: 3
- Half Baths: 1
- Living Area: 3,600 sqft Convert
- Lot Size: 19,663 sqft Convert
- Acres: 0.45
View description

Luxury Residential Group
(617) 233-5800
Receive more info or arrange a tour
When you are ready, please contact us and we will put our unrivaled knowledge of the Boston real estate market to work for you. Whether you are buying a luxury condo or renting a luxury apartment, we pledge to make your experience as stress free and enjoyable as possible.
Please call, email, or send us a message through the web form below. An LRG Real Estate agent will contact you promptly.

 LRG Luxury Residential Group | 355 Boylston St, Boston MA 02116 | (617) 233-5800 | |