


Unit Information
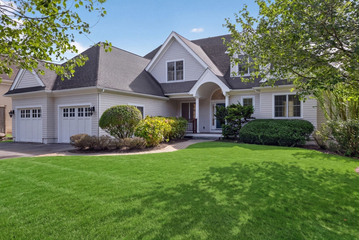
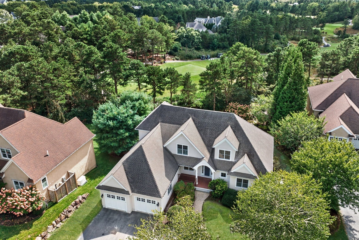
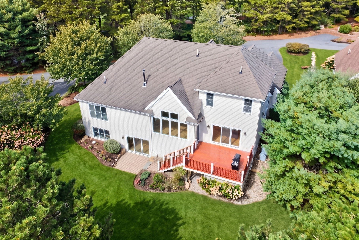
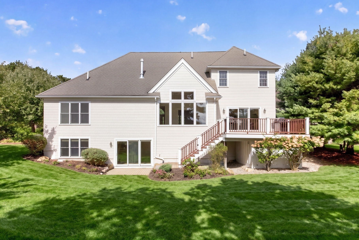
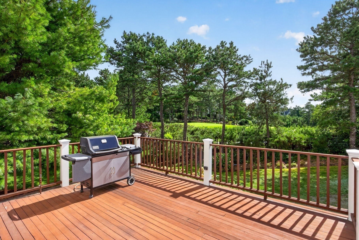
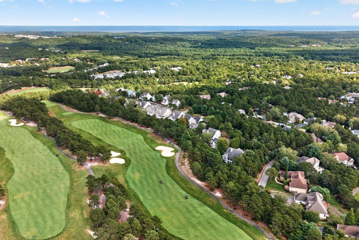
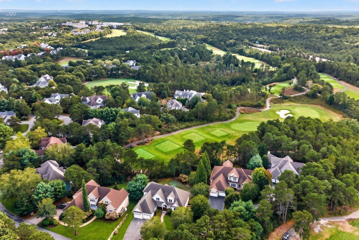
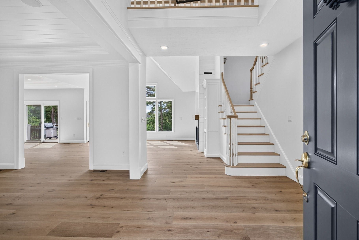
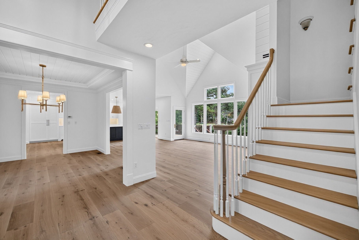
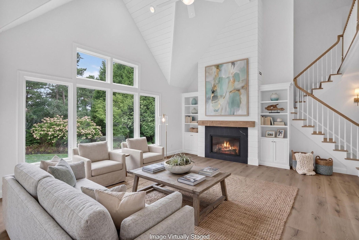
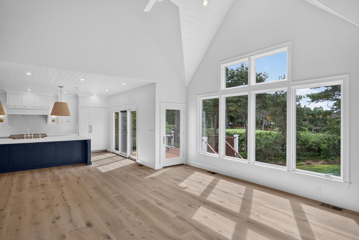
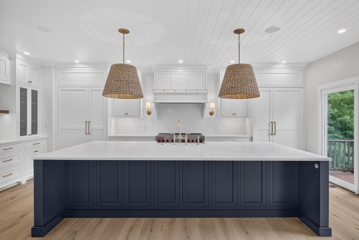
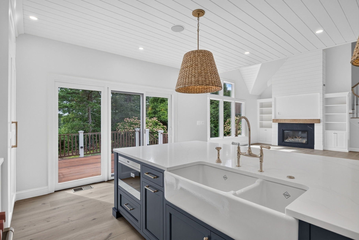
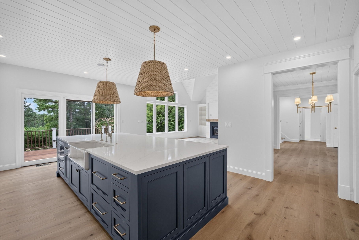
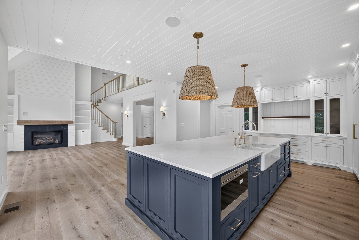
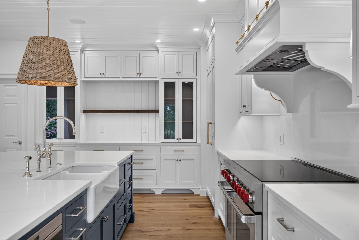
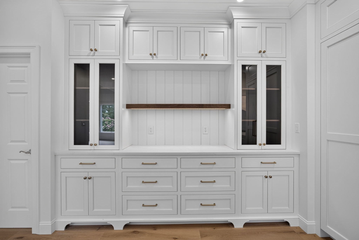
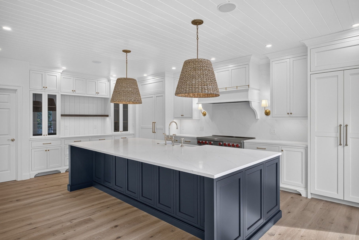
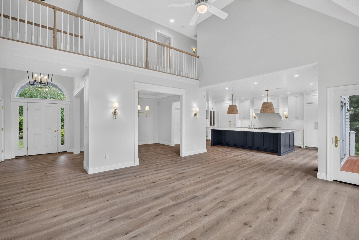
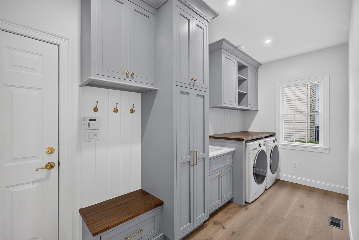
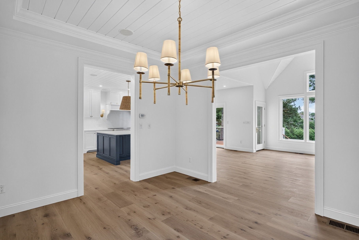
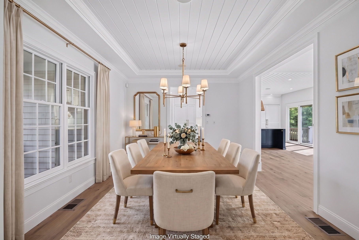
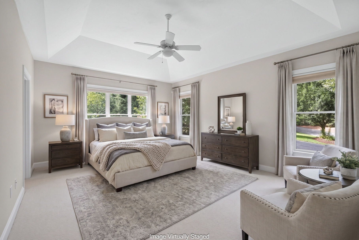
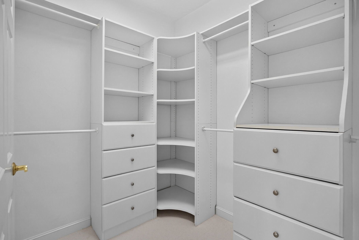
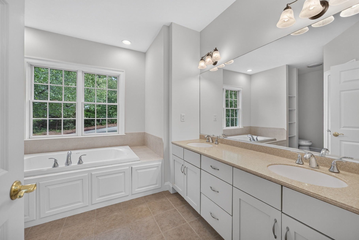
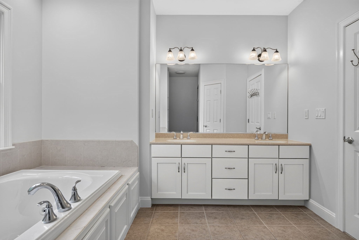
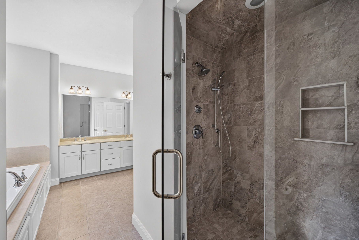
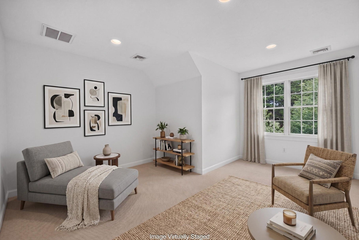
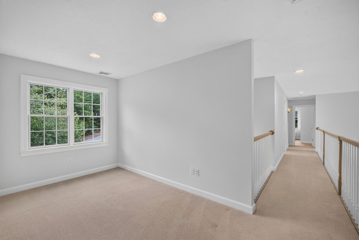
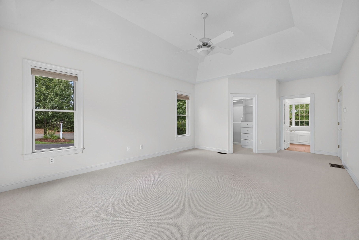
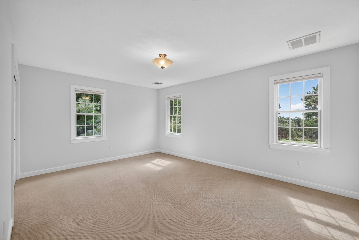
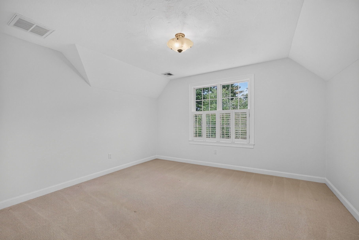
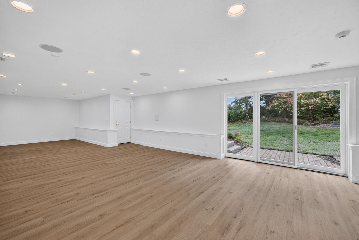
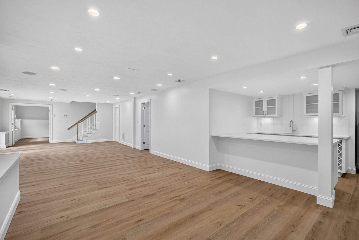
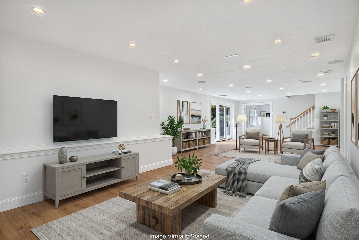
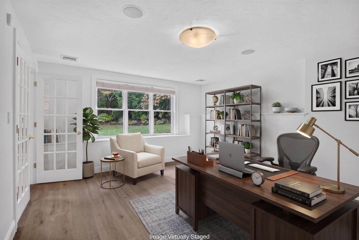
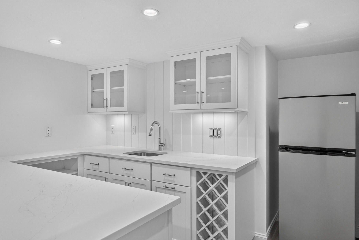
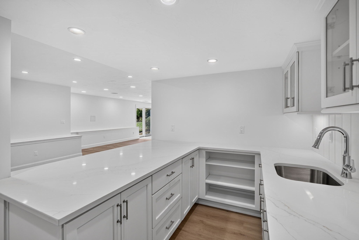
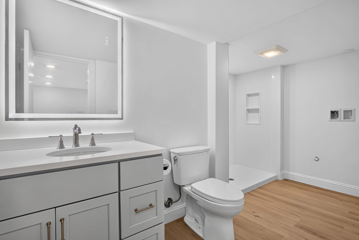
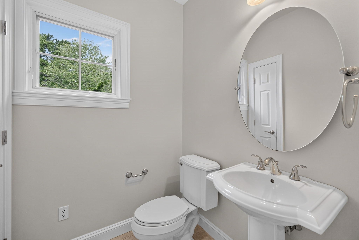
Spectacular custom Whitman home overlooking the Jones course in The Pinehills. Highly desired location within walking distance to Stonebridge Club, tennis, pool, Village Green, The Market, and post office, this exceptional home offers sophisticated living across three beautifully finished levels, including a walk-out lower level to the private rear yard. Newly remodeled and never occupied, the home showcases exceptional craftsmanship and thoughtful design throughout. The dream kitchen features quartz countertops, custom cabinetry, a 48” Wolf induction range, Fisher & Paykel dishwasher drawers, Rohl faucet, Shaws enamel double sink, and an enormous center island designed for entertaining. The first floor features an inviting foyer, sun-filled great room with a new high-end gas fireplace, custom built-ins, dramatic V-groove ceiling details, and a wall of windows overlooking the landscaped yard and 13th hole of the Jones Course. The generous primary suite offers two walk-in closets with custom built-ins and an elegant bath with separate shower and soaking tub. A formal dining room with custom V-groove tray ceiling, powder room, and newly remodeled laundry and mudroom complete the main level. Upstairs are two spacious guest bedrooms, a full bath, and a versatile loft. The finished lower level offers exceptional flexibility, with a home office or additional guest accommodations, plus an impressive bonus room featuring a new kitchenette and full bath with washer/dryer hookups—ideal for extended family, guests, or a private retreat. Two-car garage includes a private staircase providing direct access to the lower level. Additional highlights include a whole-home generator and a gardener’s dream outdoor setting, with an enchanting private patio creating a secluded space for relaxing and entertaining surrounded by nature. Beautifully renovated, exceptionally appointed, and ideally positioned within The Pinehills—this is a truly special home.
- Additional Details
- Status: New
- Type: Single Family, Single Family Residence
- Area: Pinehills
- Zip Code: 02360
- HOA Fee: $393
- Parking
- Garage: 2
- Garage Capacity: 2
- Parking: Paved,Attached,Garage Door Opener,Off Street,Garage
- Parking Spaces: 4
- Rooms and Dimensions
- Total Rooms: 9
- Has Basement: Yes
Loading...
$1,749,000
- Status: New
- Listing ID: 73583674
- Bedrooms: 3
- Full Baths: 3
- Half Baths: 1
- Living Area: 4,029 sqft Convert
- Lot Size: 17,006 sqft Convert
- Acres: 0.39
View description

Luxury Residential Group
(617) 233-5800
Receive more info or arrange a tour
When you are ready, please contact us and we will put our unrivaled knowledge of the Boston real estate market to work for you. Whether you are buying a luxury condo or renting a luxury apartment, we pledge to make your experience as stress free and enjoyable as possible.
Please call, email, or send us a message through the web form below. An LRG Real Estate agent will contact you promptly.

 LRG Luxury Residential Group | 355 Boylston St, Boston MA 02116 | (617) 233-5800 | |