


Unit Information
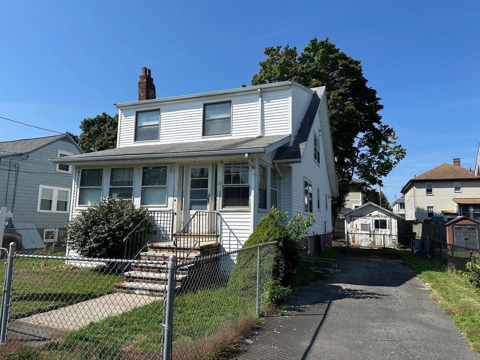
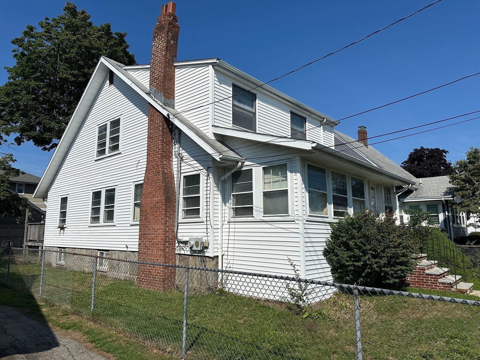
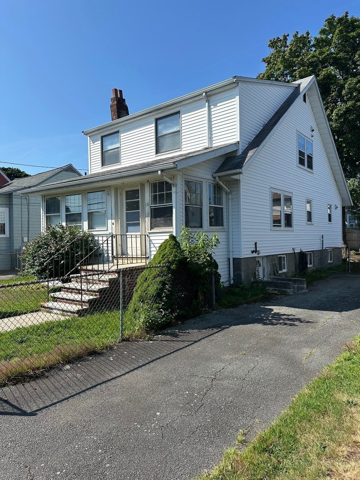
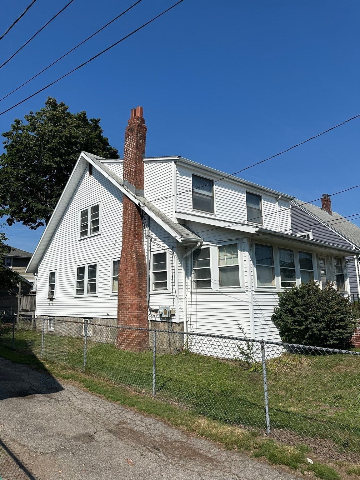
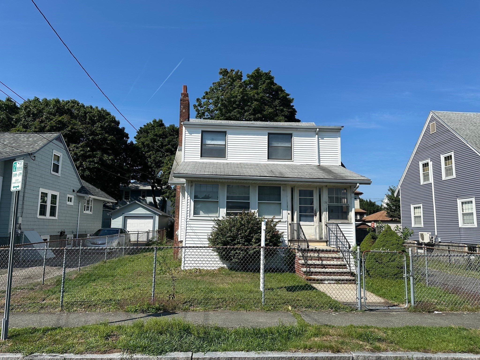
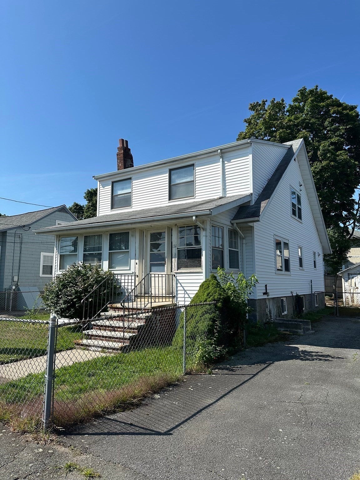
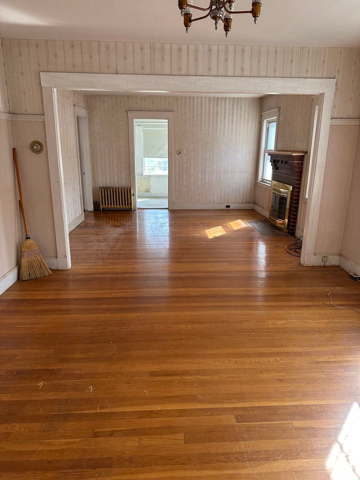
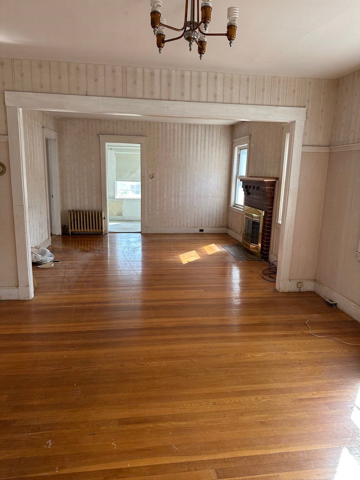
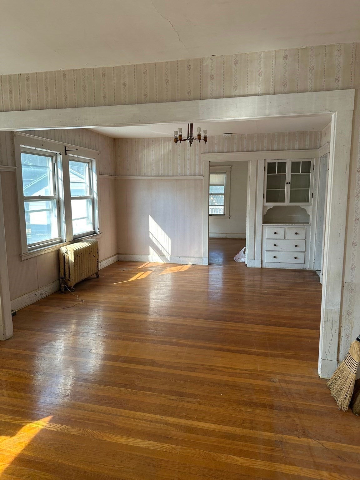
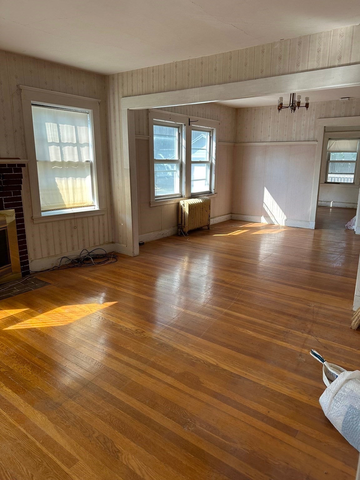
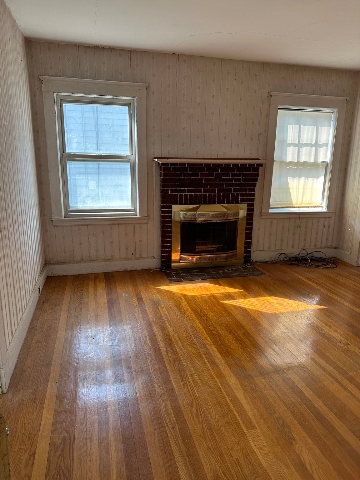
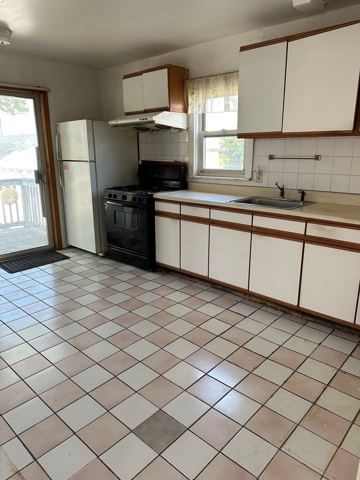
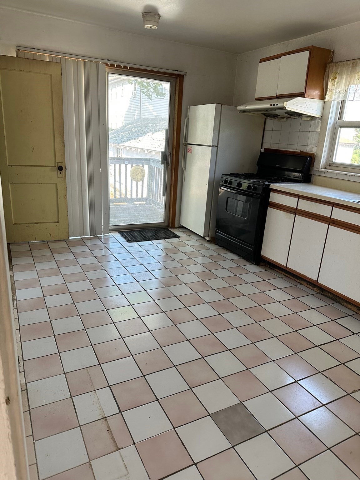
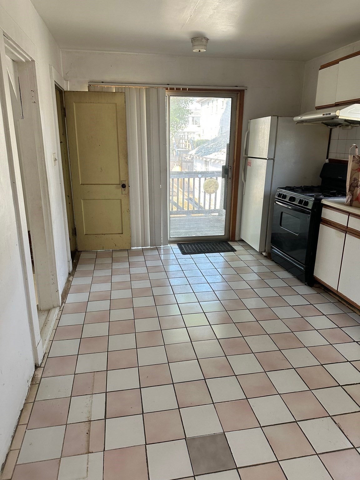
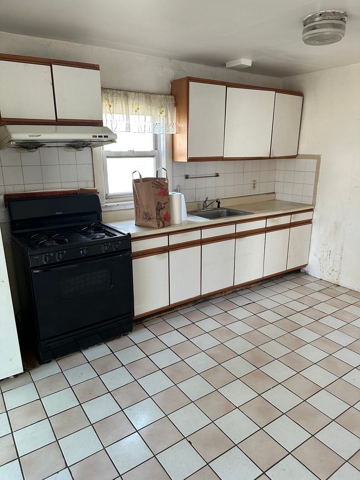
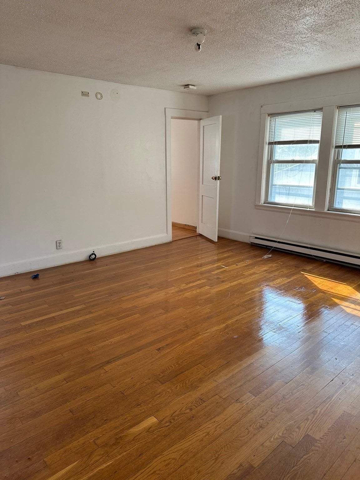
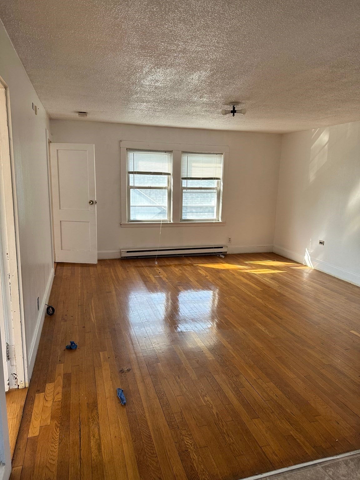
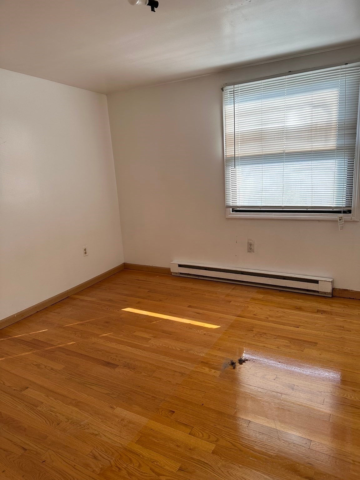
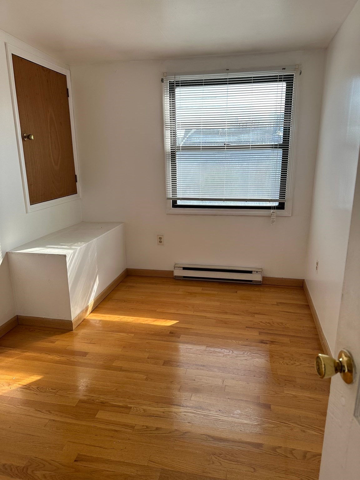
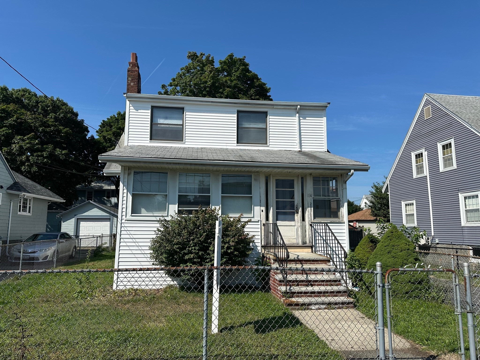
Location! Location! Bright and sun-filled single-family home ideally situated just minutes from the North Quincy Red Line Station, offering exceptional convenience. Enjoy being steps from Stop & Shop, restaurants, shopping, parks, tennis courts, a golf course, and more. This lovely 9-room Colonial features 2 full bathrooms, a spacious layout with excellent flow, and beautiful hardwood floors. The welcoming living room with a fireplace opens to the formal dining room, while the sunny front den provides the perfect home office or flexible living space. The large eat-in kitchen offers abundant cabinetry and counter space, with a sliding glass door leading to a generous rear deck overlooking the good-sized backyard—ideal for entertaining, relaxing, or gardening. The spacious basement includes laundry and offers excellent potential for storage, recreation, a home gym, or additional flexible space. A detached garage and paved driveway provide ample off-street parking for multiple vehicles. The property also offers excellent ADU (Accessory Dwelling Unit) potential or the possibility for future conversion to a two-family residence, subject to City of Quincy and/or Zoning Board of Appeals (ZBA) approval. Buyers and agents are encouraged to perform their own due diligence regarding current and future use possibilities. Whether you're searching for your first home, a property with room to grow, or future conversion potential, this well-located home offers outstanding value and opportunity. Your search ends here!
- Additional Details
- Status: ACT
- Type: Single Family, Single Family Residence
- Zip Code: 02170
- Parking
- Garage: 1
- Garage Capacity: 1
- Parking: Paved,Detached,Off Street
- Parking Spaces: 4
- Rooms and Dimensions
- Total Rooms: 9
- Has Basement: Yes
Loading...
$779,900
- Listing ID: 73557398
- Bedrooms: 4
- Full Baths: 2
- Half Baths: 1
- Living Area: 1,608 sqft Convert
- Lot Size: 5,000 sqft Convert
- Acres: 0.11
View description

Luxury Residential Group
(617) 233-5800
Receive more info or arrange a tour
When you are ready, please contact us and we will put our unrivaled knowledge of the Boston real estate market to work for you. Whether you are buying a luxury condo or renting a luxury apartment, we pledge to make your experience as stress free and enjoyable as possible.
Please call, email, or send us a message through the web form below. An LRG Real Estate agent will contact you promptly.

 LRG Luxury Residential Group | 355 Boylston St, Boston MA 02116 | (617) 233-5800 | |