


Unit Information
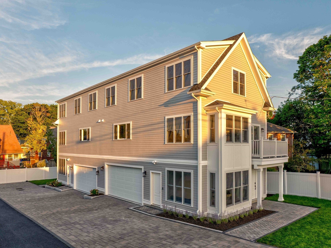
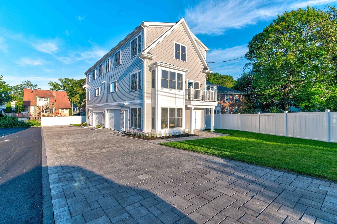
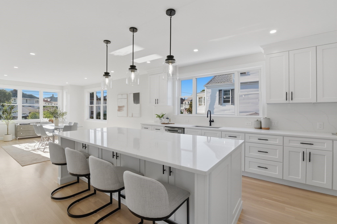
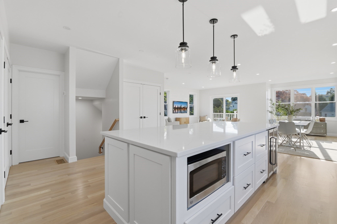
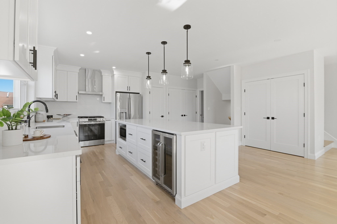
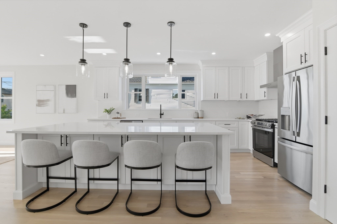
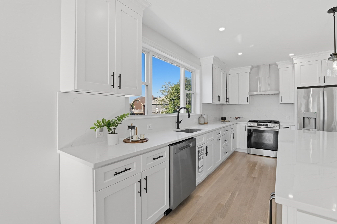
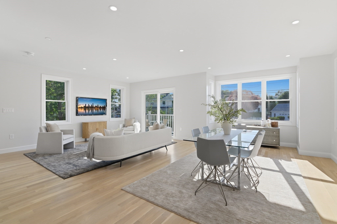
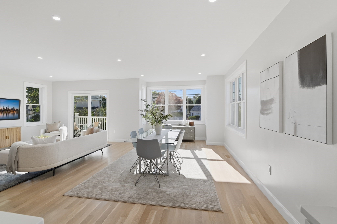
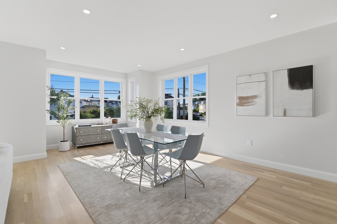
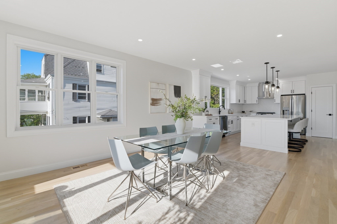
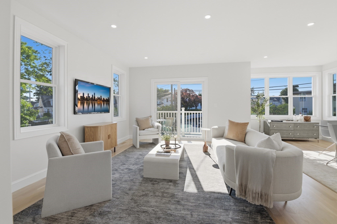
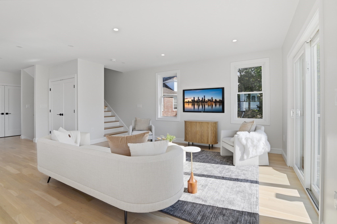
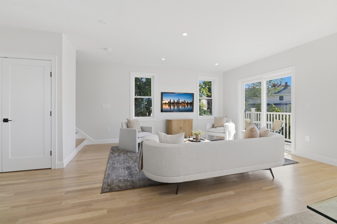
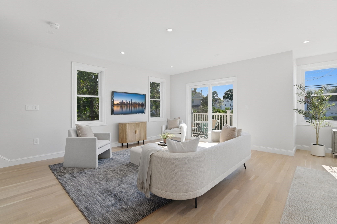
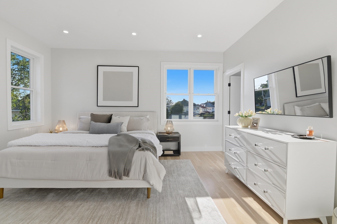
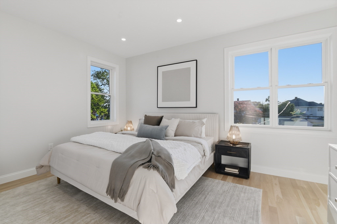
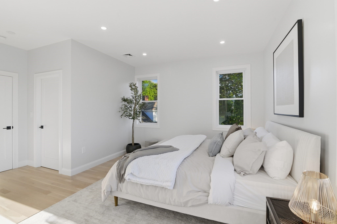
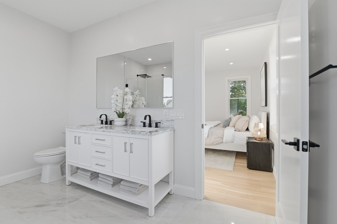
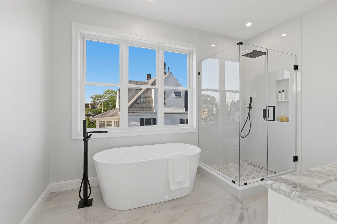
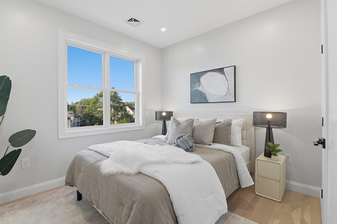
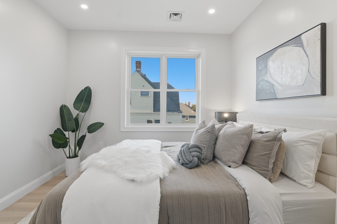
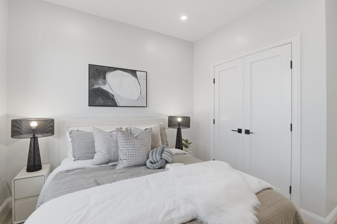
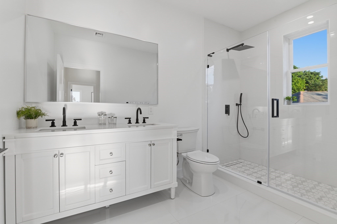
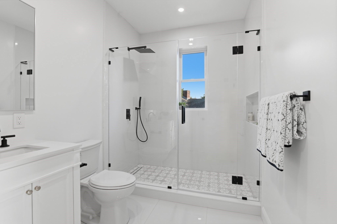
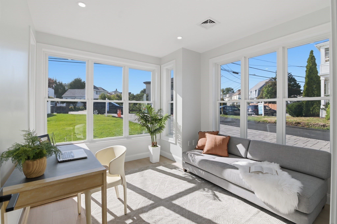
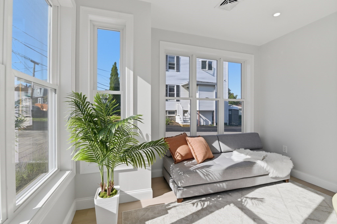
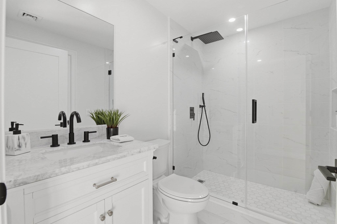
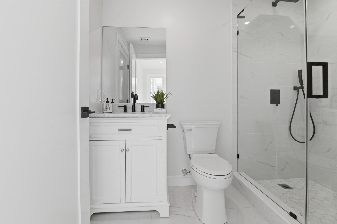
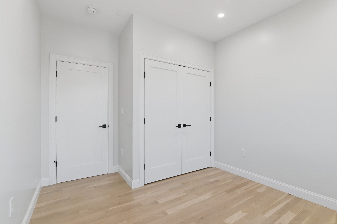
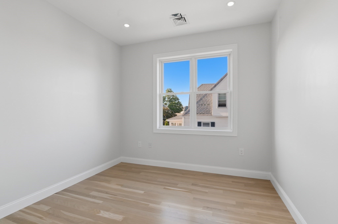
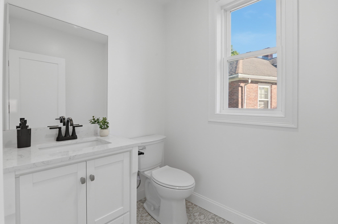
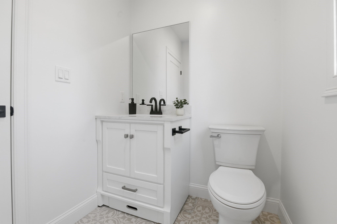
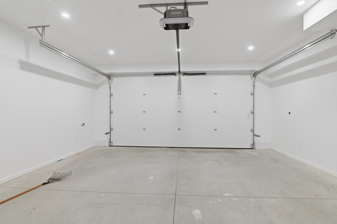
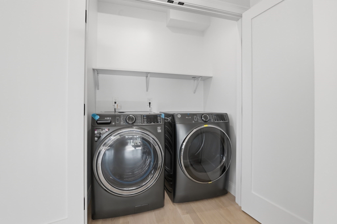
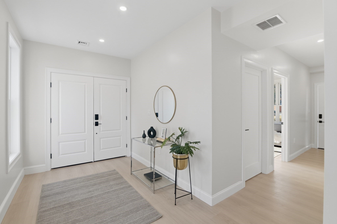
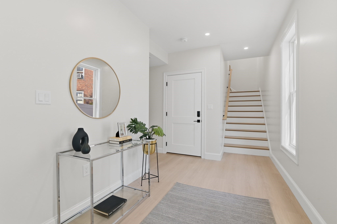
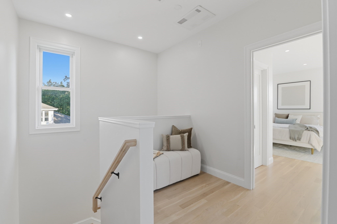
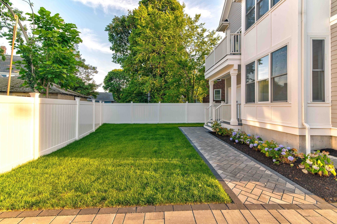
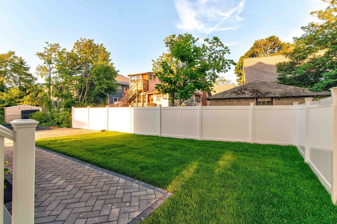
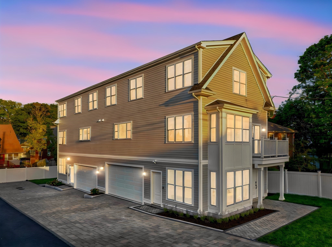
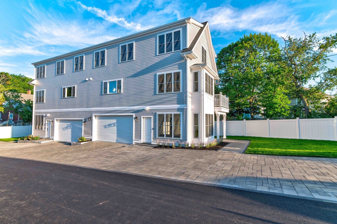
NEW CONSTRUCTION! STUNNING NEW TOWNHOUSE WITH 3 LEVELS AND EXCEPTIONAL DESIGN! Don't miss this rare opportunity to own a beautifully crafted new construction townhouse in a highly desirable/convenient location! 1 of only 2 units in this quality-finished building, this spacious unit offers approx. 2,400 sq. ft. of modern living space across 3 levels, featuring 3 bedrooms, 3.5 bathrooms, 1 office room, and an attached 2-car garage. Step through the impressive double-door front entrance into the 1st level, where you'll find a versatile office room with beautiful bay windows and direct access to a full bath—perfect for a home office or flex space. This level also provides direct access to the attached EV-ready 2-car garage with storage, as well as a convenient side entrance leading to the beautiful paver driveway. The 2nd floor showcases a bright, open-concept layout. The spacious kitchen features abundant cabinetry with under-cabinet lighting, elegant quartz countertops on both the main counters and oversized kitchen island, and a full suite of stainless steel appliances, including a refrigerator, dishwasher, range, and dual-zone wine cooler. The large kitchen island comfortably fits 4 barstools, making it ideal for casual dining and hosting/entertaining. The dining room is enhanced by charming bay windows, while the sun-filled living room opens through sliding glass doors onto a generously-sized balcony overlooking the yard. This level also includes a half bath, pantry, coat closet, and a laundry closet with washer and dryer. The 3rd floor features 3 bedrooms, including a luxurious master bedroom featuring a walk-in closet and a spa-inspired en-suite master bathroom complete with a double-sink vanity, free-standing soaking tub, glass shower, and elegant tile flooring. This floor offers an additional full bath that also boasts a double-sink vanity, glass shower, and beautiful tile finishes. Additional features include recessed lighting throughout, hardwood flooring on the upper levels with luxury vinyl plank flooring on the 1st floor, central A/C and heating, Ring doorbell and floodlight security, gas heating/cooking, a beautifully finished paver driveway and walkway, 1 dedicated guest parking space, a private patio, and yard. Ideally situated near public transportation/T station/highway access, restaurants, supermarkets, schools, and more! Also available as a 2-family purchase (MLS #73559972)!
- Additional Details
- Status: ACT
- Type: Condo, Condominium
- Style: Townhouse
- Zip Code: 02170
- HOA Fee: $395
- Living Levels: 3
- Unit Level: 1
- Parking
- Garage: 2
- Garage Capacity: 2
- Parking: Attached,Garage Door Opener,Storage,Off Street,Guest,Paved,Garage
- Parking Spaces: 3
- Rooms and Dimensions
- Total Units: 2
- Total Floors: 3
- Total Rooms: 7
Loading...
$1,150,000
- Listing ID: 73559971
- Bedrooms: 3
- Full Baths: 3
- Half Baths: 1
- Living Area: 2,400 sqft Convert
View description

Luxury Residential Group
(617) 233-5800
Receive more info or arrange a tour
When you are ready, please contact us and we will put our unrivaled knowledge of the Boston real estate market to work for you. Whether you are buying a luxury condo or renting a luxury apartment, we pledge to make your experience as stress free and enjoyable as possible.
Please call, email, or send us a message through the web form below. An LRG Real Estate agent will contact you promptly.

 LRG Luxury Residential Group | 355 Boylston St, Boston MA 02116 | (617) 233-5800 | |