


Unit Information
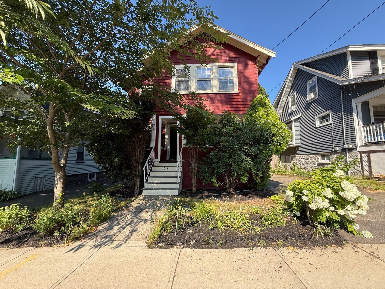
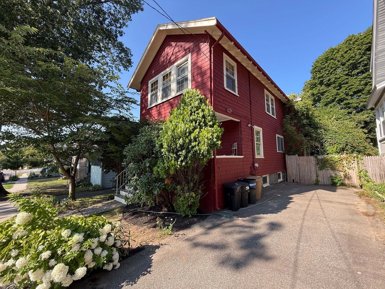
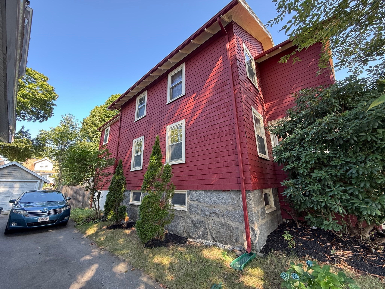
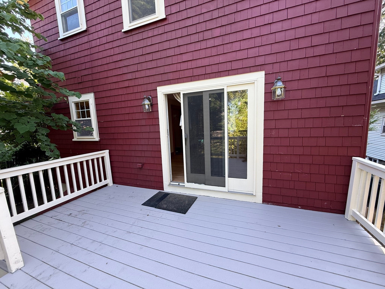
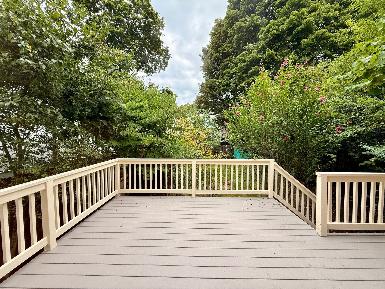
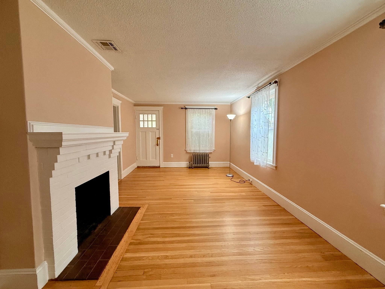
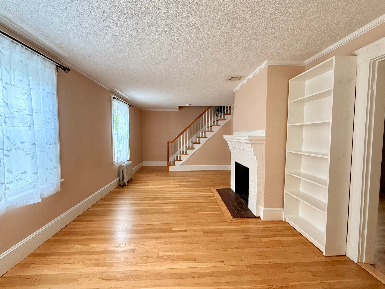
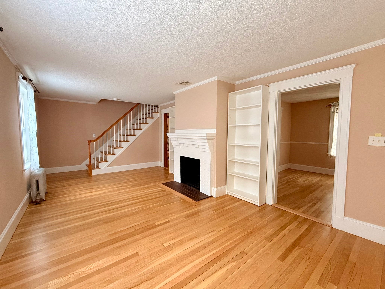
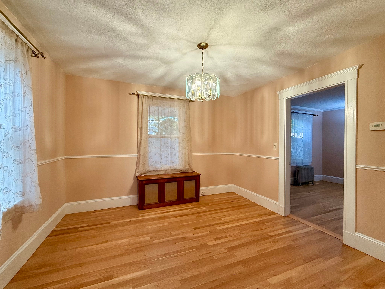
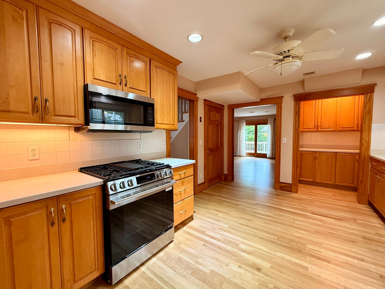
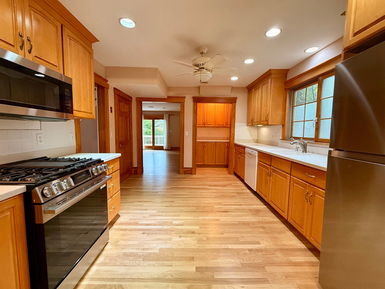
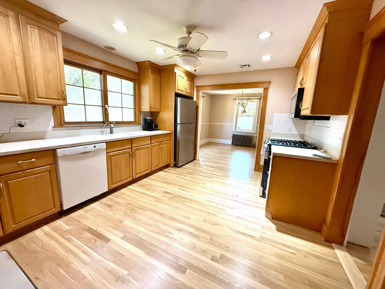
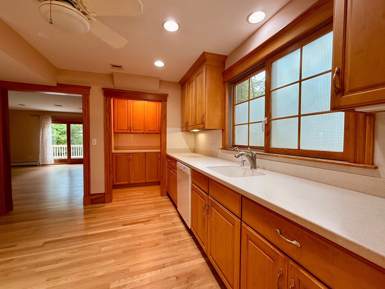
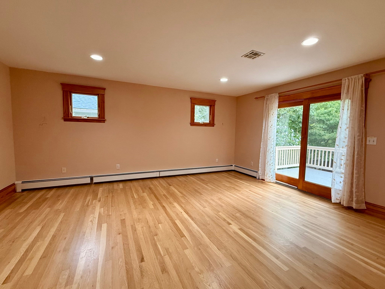
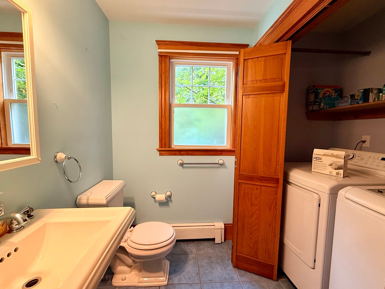
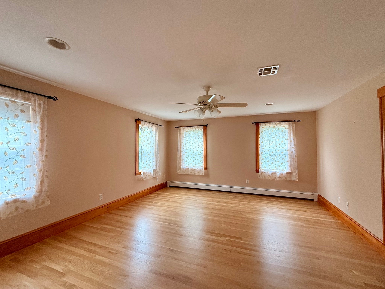
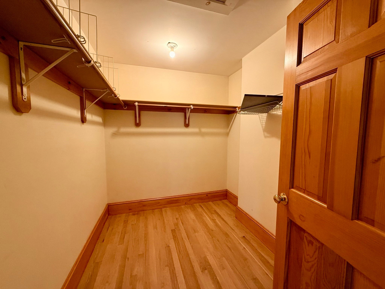
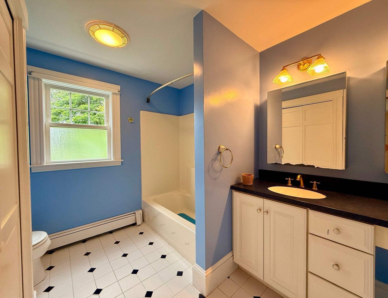
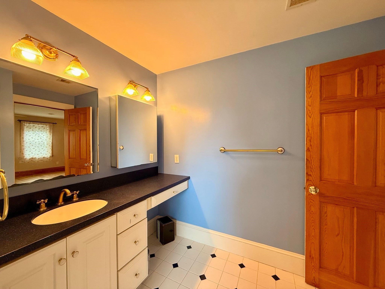
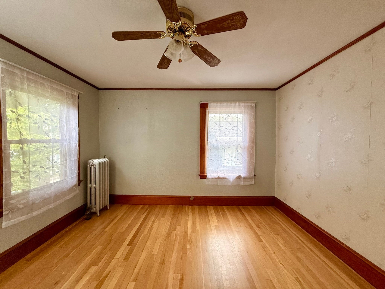
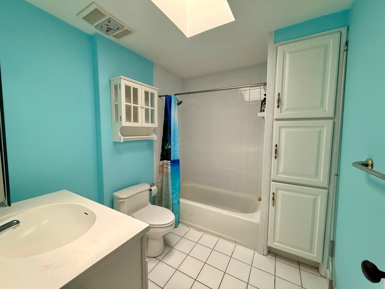
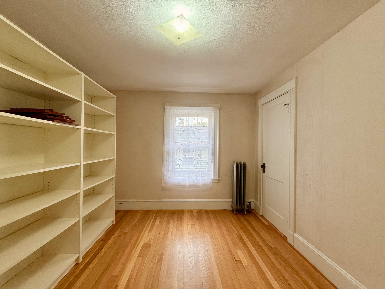
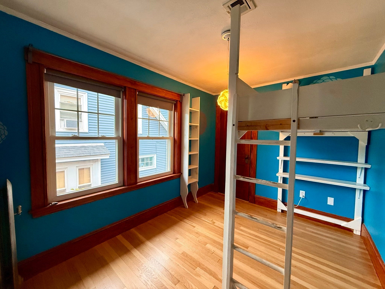
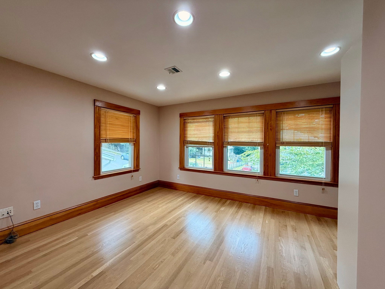
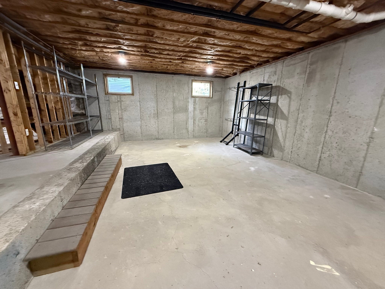
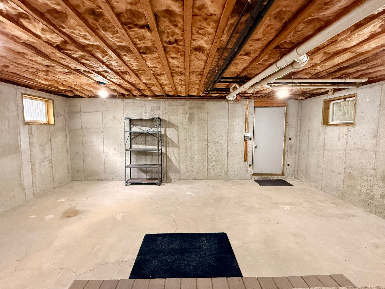
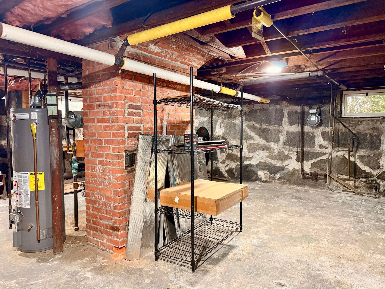
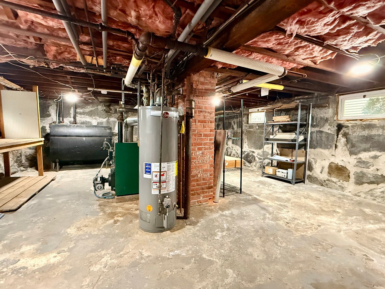
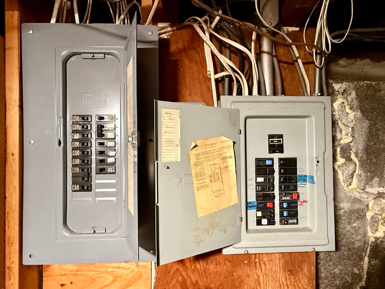
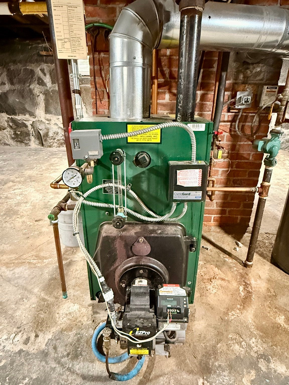
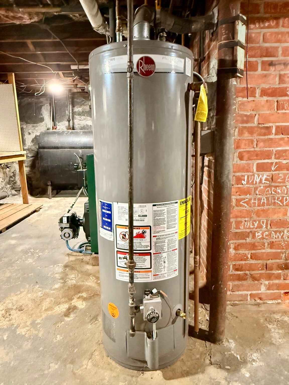
Beautiful location in Wollaston. Close to the MBTA, downtown, Route 3, parks and recreation. Oversized Colonial features 9 room, 5 bedroom, 3 baths, including the 24X17 addition for a Main Bedroom suite with hardwood floors (recently refinished), walk-in closet, and full bath. First floor with Covered porch / Livingroom with fireplace* with hardwood floor and cased opening to Formal Dining room. kitchen and stairway to 2nd floor / Formal Dining room w/hardwood floor, chair rail and cased opening to Kitchen / Kitchen (remodeled in 2011) features hardwood floor, Corean countertops, center island, and a pantry converted w/cabinets & countertop / Addition added 1st floor Family room with hardwood floors, recessed lights, sliding glass door to beautiful deck overlooking rear yard and several fruit trees! Side entry w/closets / Lavatory w/tiled floor, pedestal sink and laundry connections behind folding doors. Full basement under main house - unfinished; Full and high ceiling basement under addition w/buikhead. Yard with tool sheds, herb garden, fruit trees!
- Additional Details
- Status: NEW
- Type: Single Family, Single Family Residence
- Area: Wollaston
- Zip Code: 02170
- Parking
- Garage Capacity: 2
- Parking: Paved,Off Street,Tandem,Driveway
- Parking Spaces: 2
- Rooms and Dimensions
- Total Rooms: 9
- Has Basement: Yes
Loading...
$899,900
- Status: New
- Listing ID: 73577694
- Bedrooms: 5
- Full Baths: 2
- Half Baths: 1
- Living Area: 2,339 sqft Convert
- Lot Size: 5,370 sqft Convert
- Acres: 0.12
View description

Luxury Residential Group
(617) 233-5800
Receive more info or arrange a tour
When you are ready, please contact us and we will put our unrivaled knowledge of the Boston real estate market to work for you. Whether you are buying a luxury condo or renting a luxury apartment, we pledge to make your experience as stress free and enjoyable as possible.
Please call, email, or send us a message through the web form below. An LRG Real Estate agent will contact you promptly.

 LRG Luxury Residential Group | 355 Boylston St, Boston MA 02116 | (617) 233-5800 | |