


Unit Information
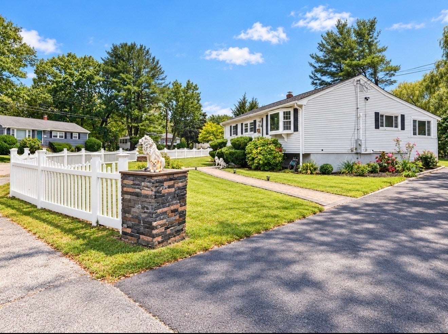
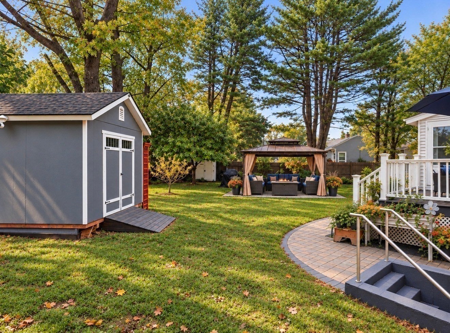
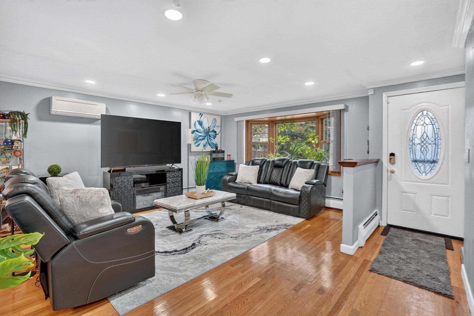
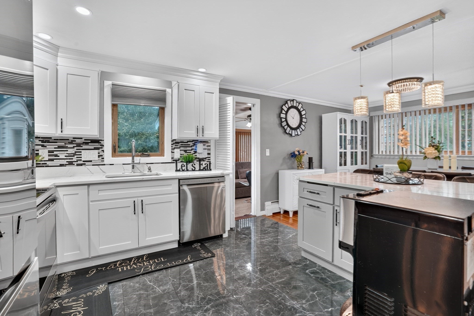
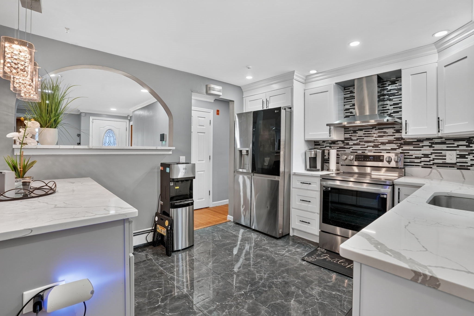
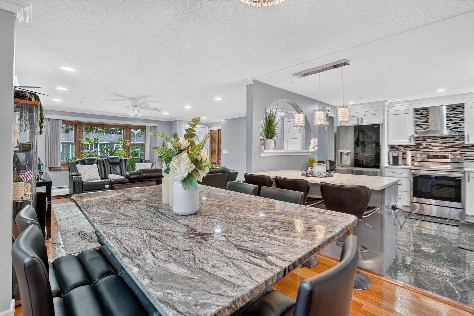
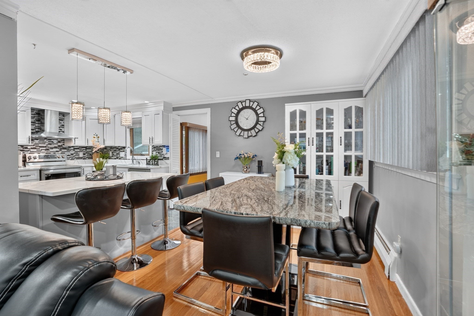
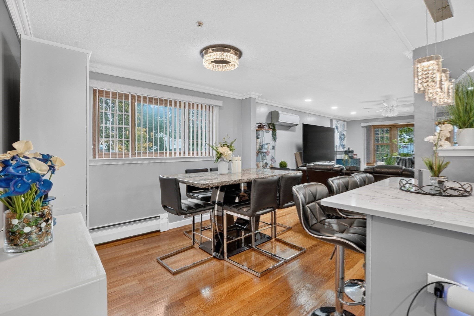
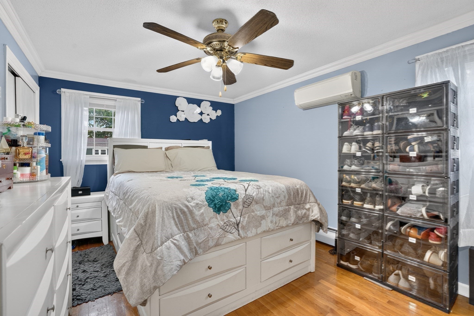
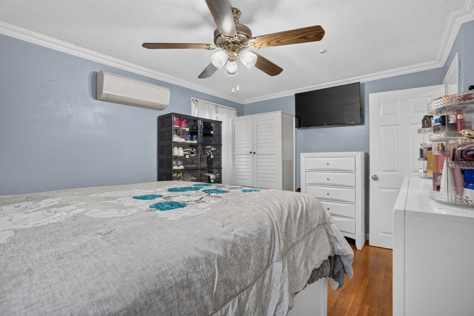
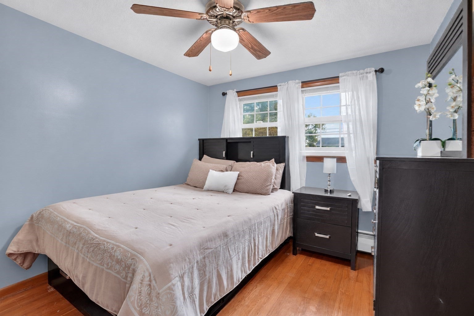
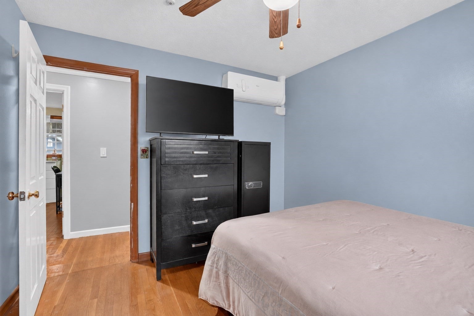
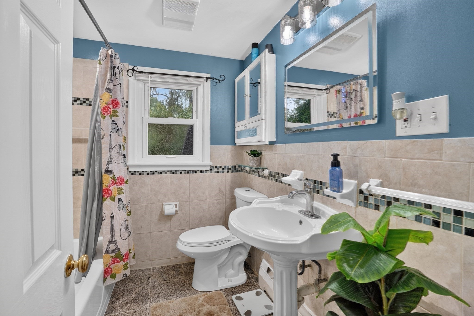
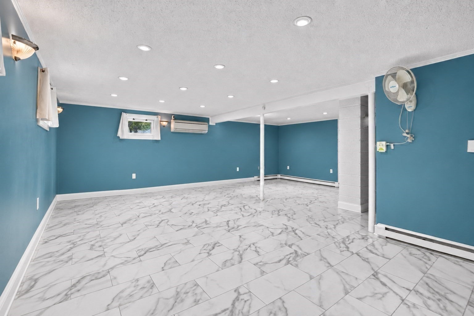
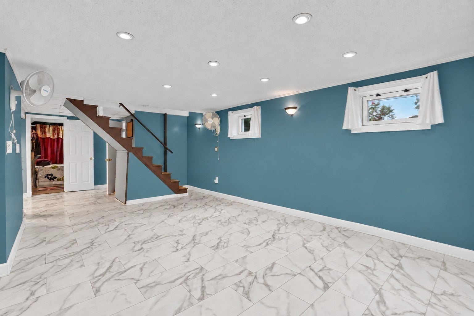
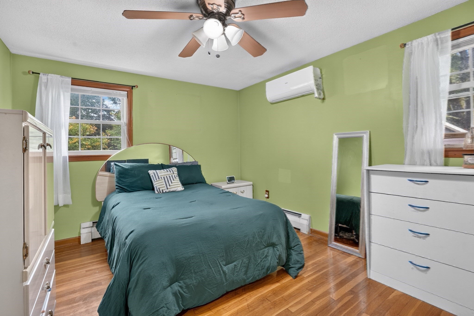
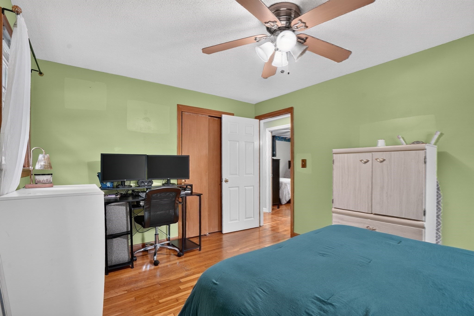
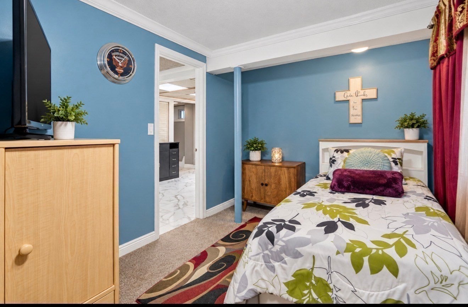
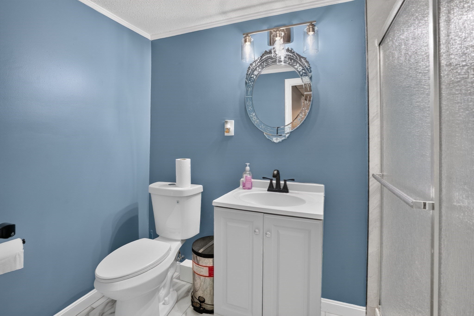
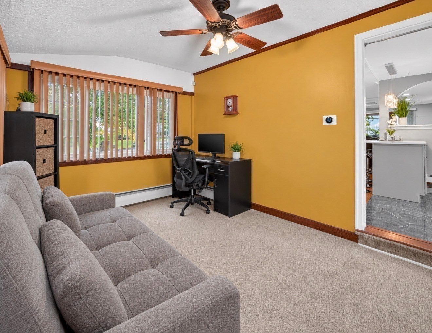
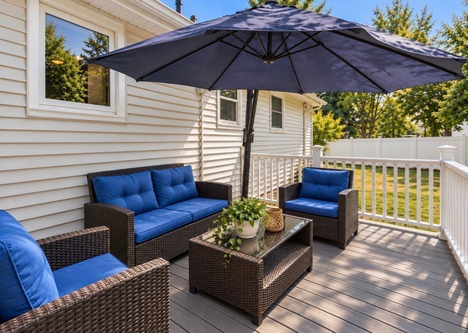
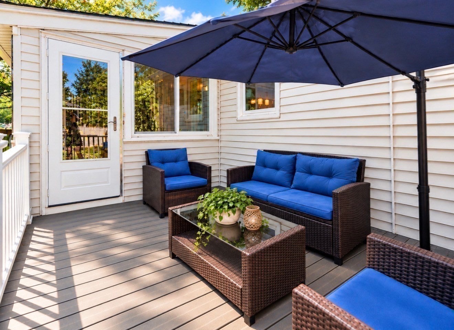
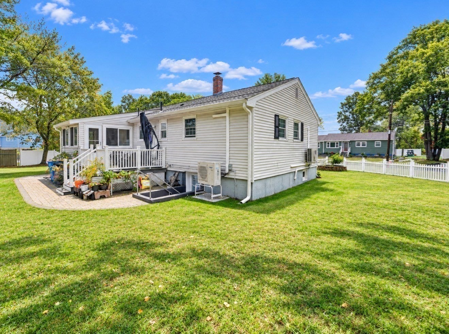
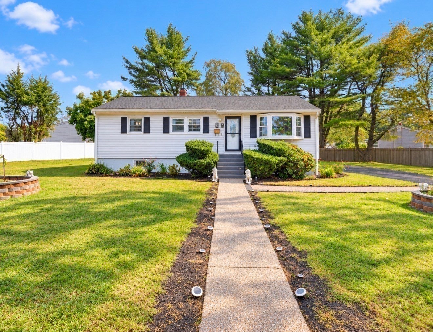
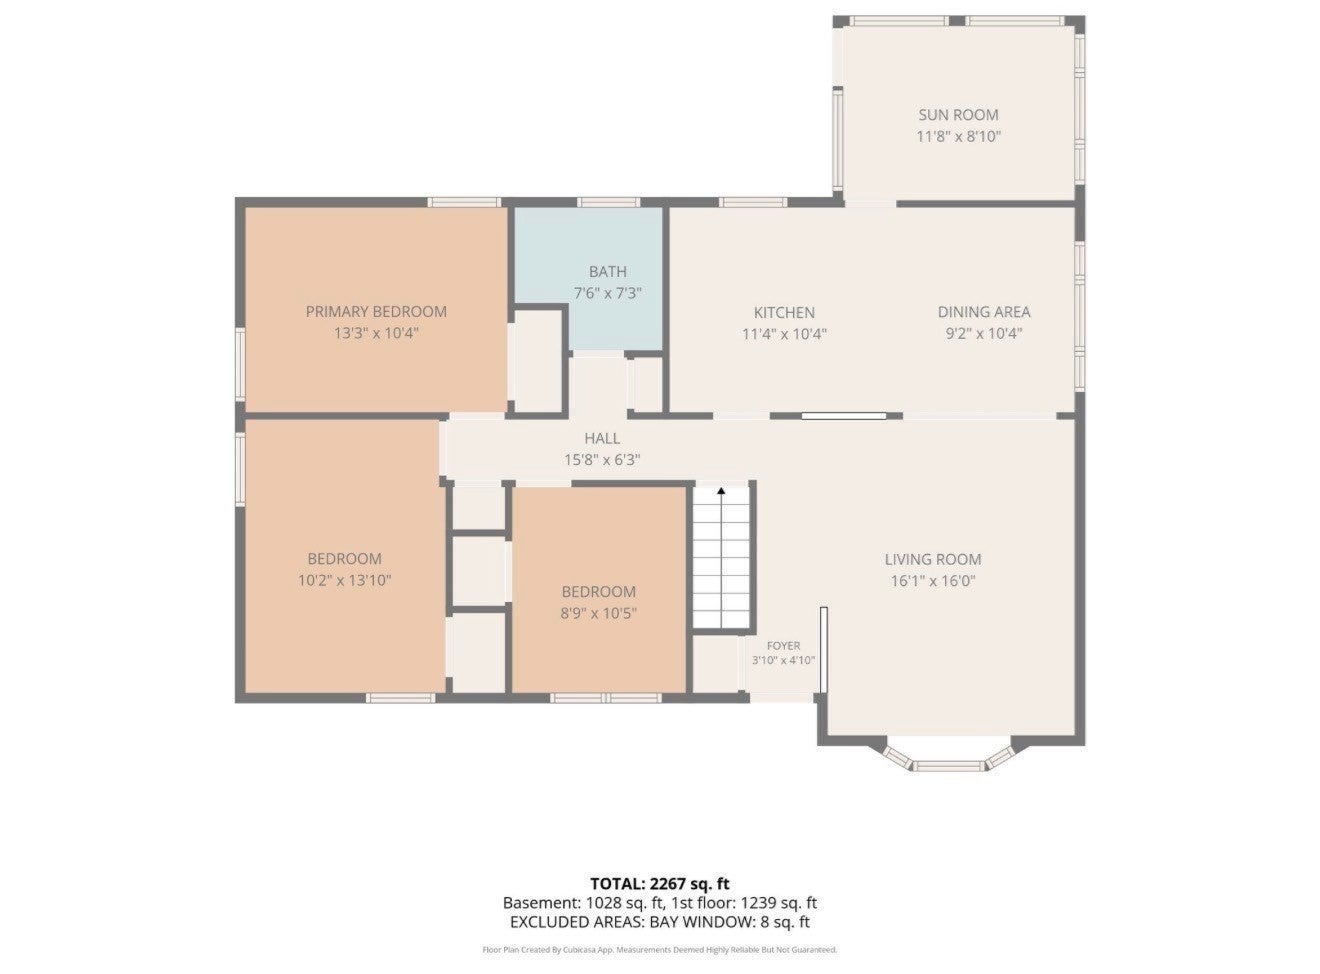
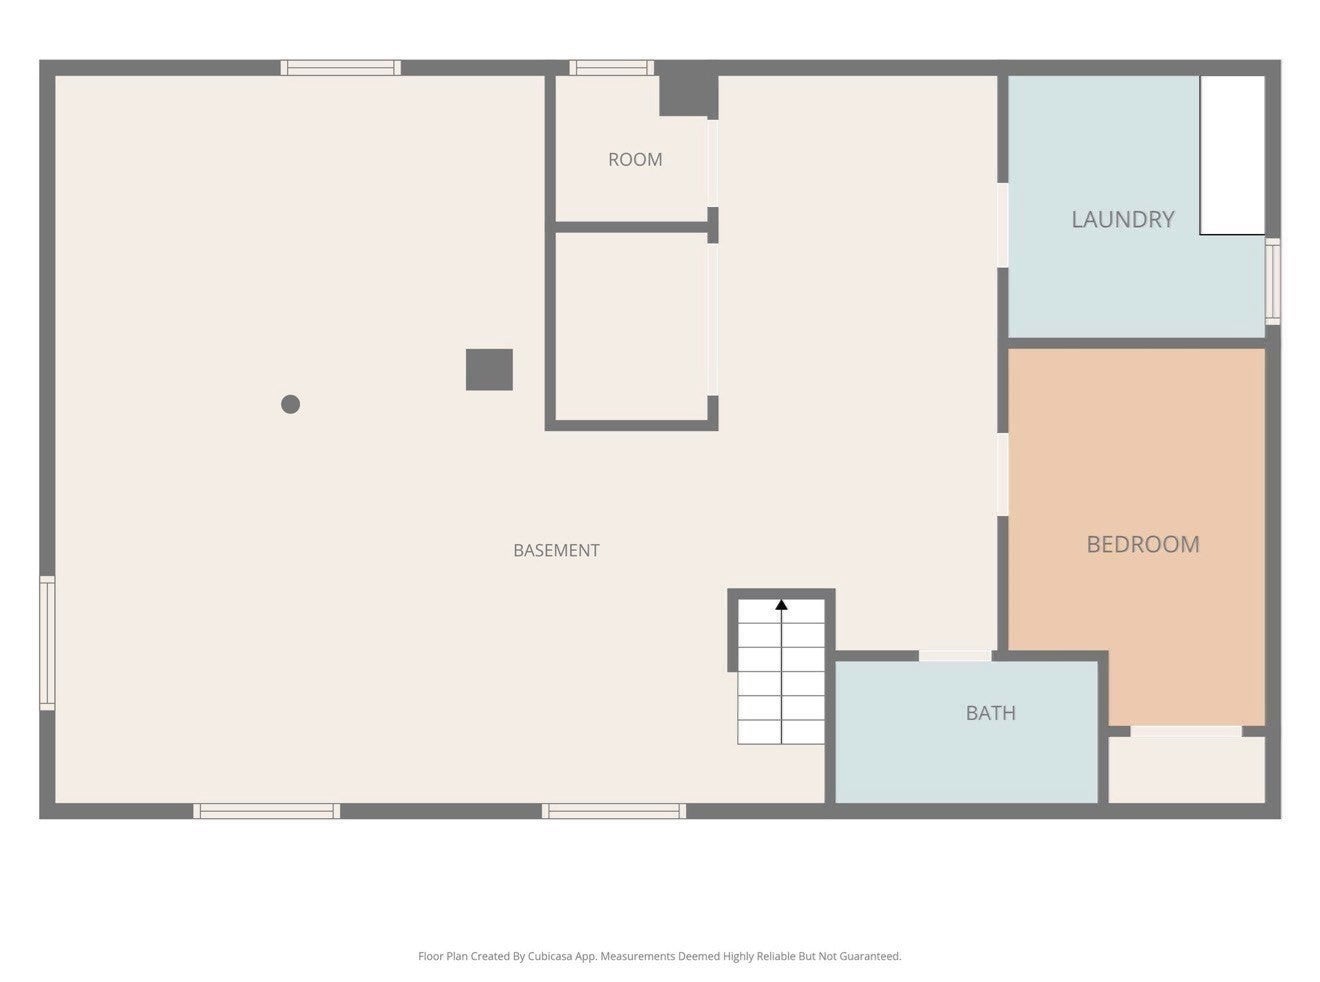
Move-in ready with many major-ticket updates already completed, this well-maintained Randolph raised ranch offers the space, comfort, and flexibility today’s buyers are looking for. The main level features 3 bedrooms, hardwood flooring, comfortable living and dining areas, a functional kitchen, and a versatile bonus room that works beautifully as a home office, den, sitting room, or flex space. The finished walk-out lower level adds even more living options with an additional bedroom, full bath, and spacious family room ideal for guests, a home gym, recreation space, or extended living. Buyers will appreciate the added peace of mind that comes with a young roof, mini-split heating and cooling system less than 8 years old in addition to the oil furnace, a water purification system, and a fully foam-insulated attic. The outdoor spaces are just as inviting, with pavers in both the front and backyard, a fenced yard, mature fruit trees, established garden area, patio, and pergola perfect for entertaining, gardening, or relaxing outdoors. A paved driveway provides parking for up to five vehicles. A great opportunity for buyers seeking updated systems, flexible living space, and a home they can move into and enjoy from day one.
- Additional Details
- Status: New
- Type: Single Family, Single Family Residence
- Zip Code: 02368
- Parking
- Garage Capacity: 5
- Parking: Paved,Off Street
- Parking Spaces: 5
- Rooms and Dimensions
- Total Rooms: 10
- Has Basement: Yes
Loading...
$640,000
- Status: New
- Listing ID: 73587119
- Bedrooms: 3
- Full Baths: 2
- Living Area: 1,312 sqft Convert
- Lot Size: 12,900 sqft Convert
- Acres: 0.3
View description

Luxury Residential Group
(617) 233-5800
Receive more info or arrange a tour
When you are ready, please contact us and we will put our unrivaled knowledge of the Boston real estate market to work for you. Whether you are buying a luxury condo or renting a luxury apartment, we pledge to make your experience as stress free and enjoyable as possible.
Please call, email, or send us a message through the web form below. An LRG Real Estate agent will contact you promptly.

 LRG Luxury Residential Group | 355 Boylston St, Boston MA 02116 | (617) 233-5800 | |