


Unit Information
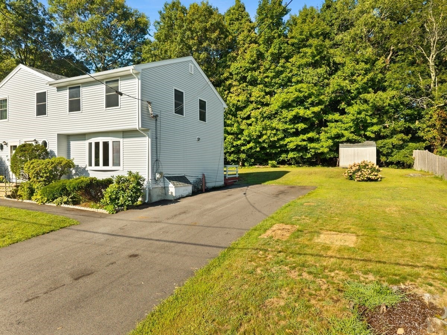
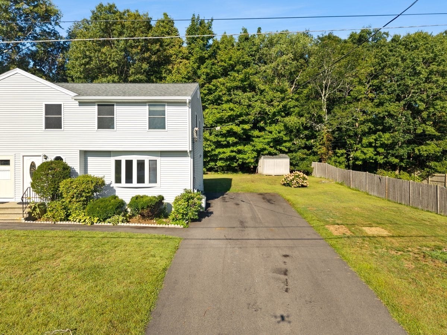
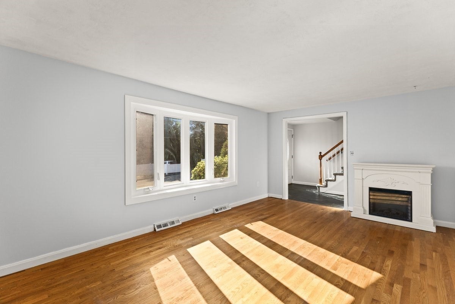
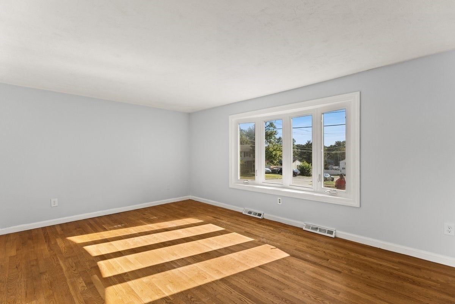
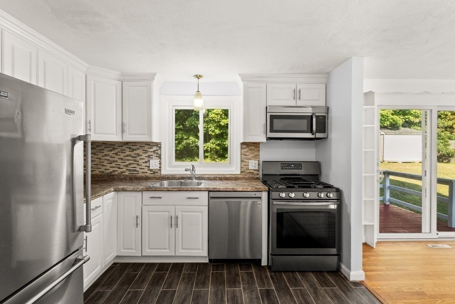
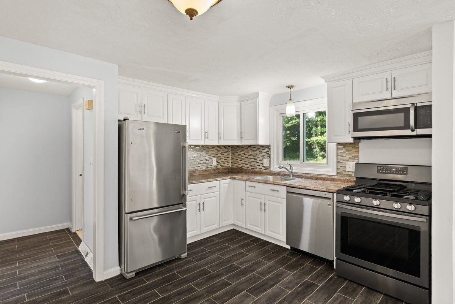
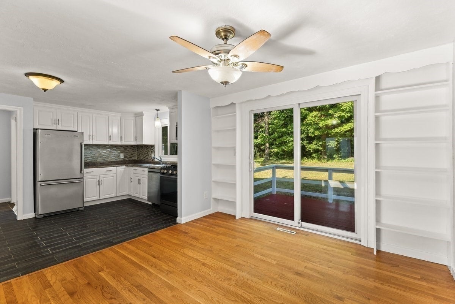
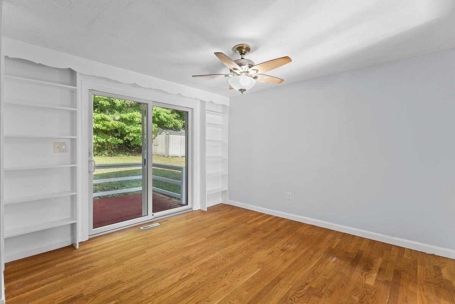
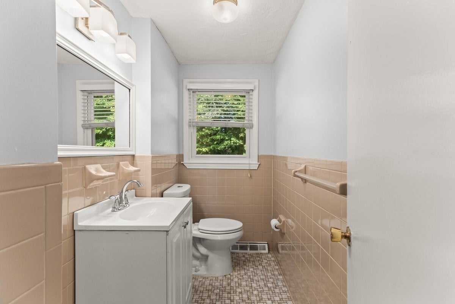
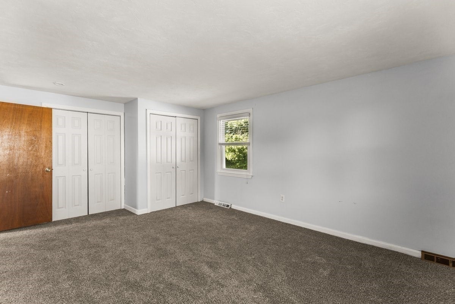
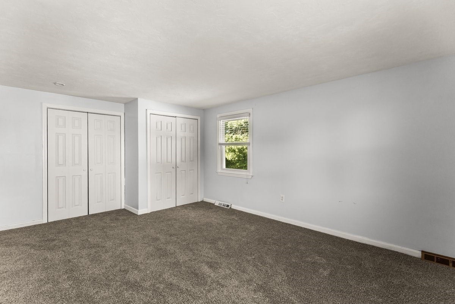
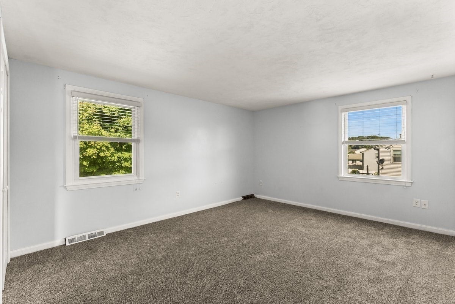
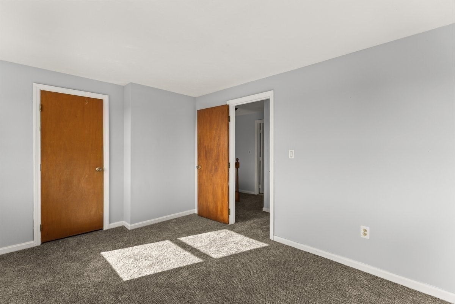
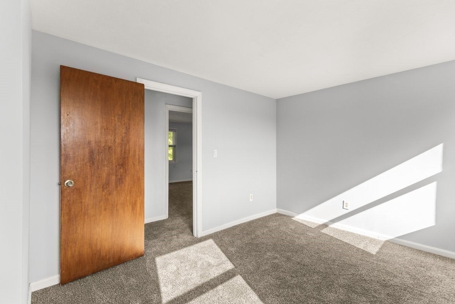
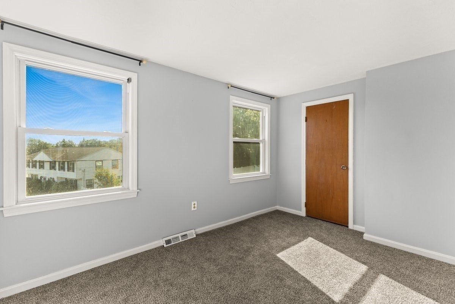
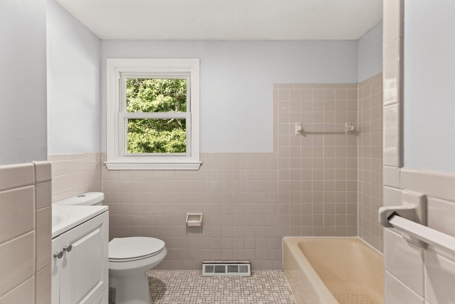
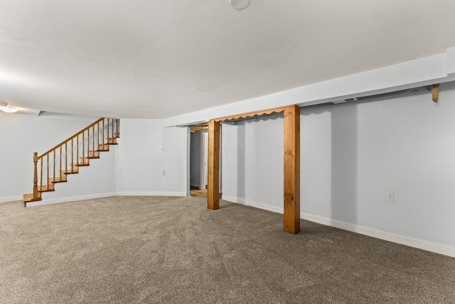
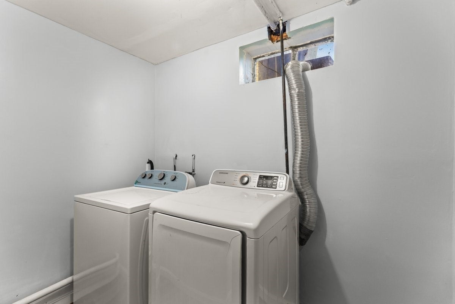
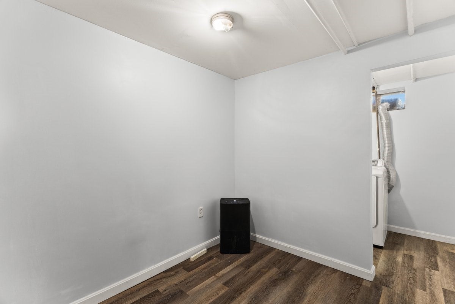
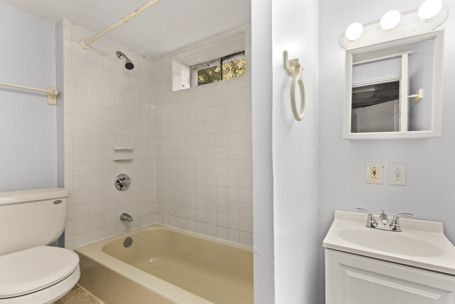
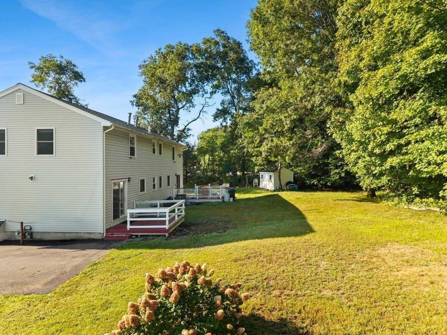
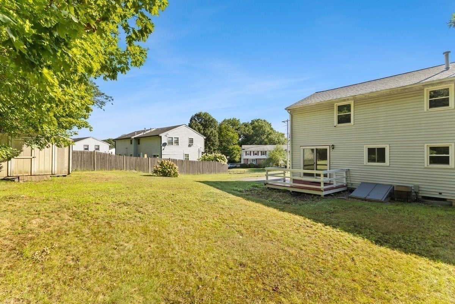
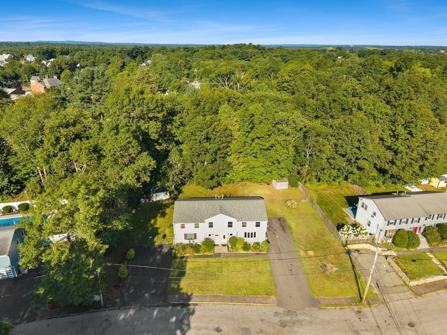
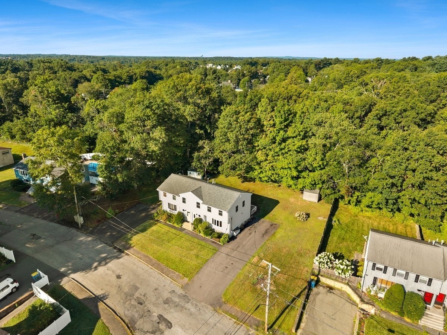
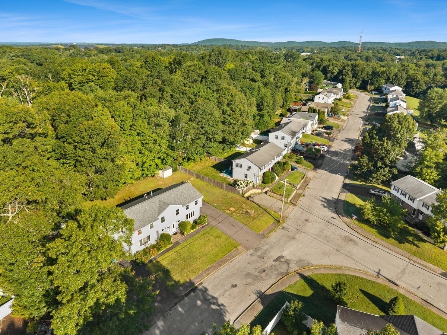
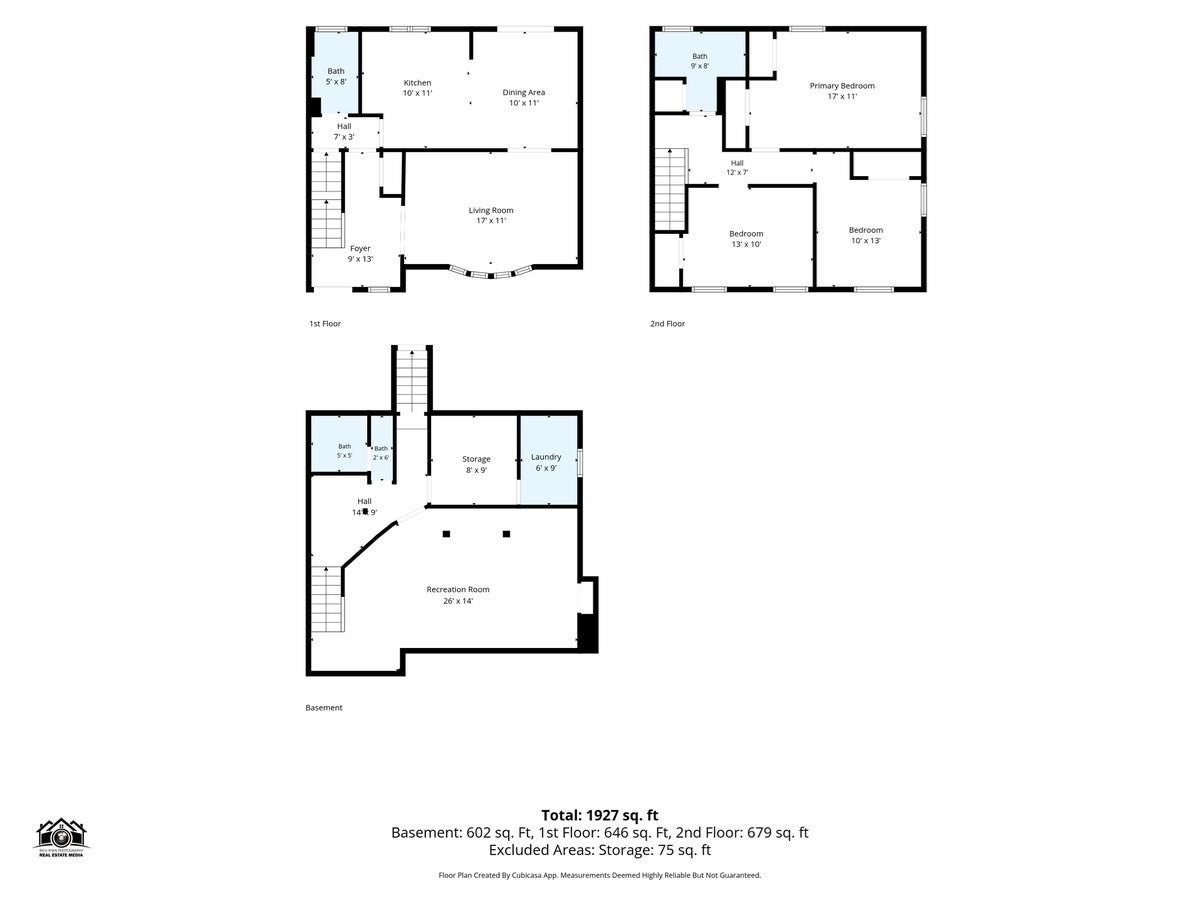
Welcome to this well-maintained 3-bedroom, 2.5-bath duplex offering a great combination of comfort, space, and convenience. The main level features a bright living room with a beautiful bay window that brings in plenty of natural light, hardwood floors throughout the living and dining areas, and a kitchen conveniently located next to the dining room with a half bath nearby for guests. Upstairs, you'll find three spacious bedrooms, including a primary bedroom with two closets, along with two additional generously sized bedrooms. The finished basement provides extra living space and can easily be used as a family room, home office, playroom, home gym, or entertainment area. It also includes a full bathroom and laundry hookups for added convenience. Recent updates include a new roof (2026), new carpeting (2026), fresh interior paint throughout (2026), Driveway 2023, a hot water tank (2023), and newer windows. The home is heated by natural gas and sits on a good-sized yard that's perfect for relaxing, entertaining, or enjoying outdoor activities. Conveniently located with easy access to shopping, restaurants, schools, public transportation, and major highways, this move-in-ready home is ready for its next owner.
- Additional Details
- Status: ACT
- Type: Condo, Condominium
- Style: Townhouse
- Zip Code: 02368
- Living Levels: 2
- Unit Level: 1
- Parking
- Garage Capacity: 6
- Parking: Off Street,Paved
- Parking Spaces: 6
- Rooms and Dimensions
- Total Units: 2
- Total Floors: 2
- Total Rooms: 6
- Has Basement: Yes
Loading...
$519,900
- Listing ID: 73568553
- Bedrooms: 3
- Full Baths: 2
- Half Baths: 1
- Living Area: 1,350 sqft Convert
View description

Luxury Residential Group
(617) 233-5800
Receive more info or arrange a tour
When you are ready, please contact us and we will put our unrivaled knowledge of the Boston real estate market to work for you. Whether you are buying a luxury condo or renting a luxury apartment, we pledge to make your experience as stress free and enjoyable as possible.
Please call, email, or send us a message through the web form below. An LRG Real Estate agent will contact you promptly.

 LRG Luxury Residential Group | 355 Boylston St, Boston MA 02116 | (617) 233-5800 | |